
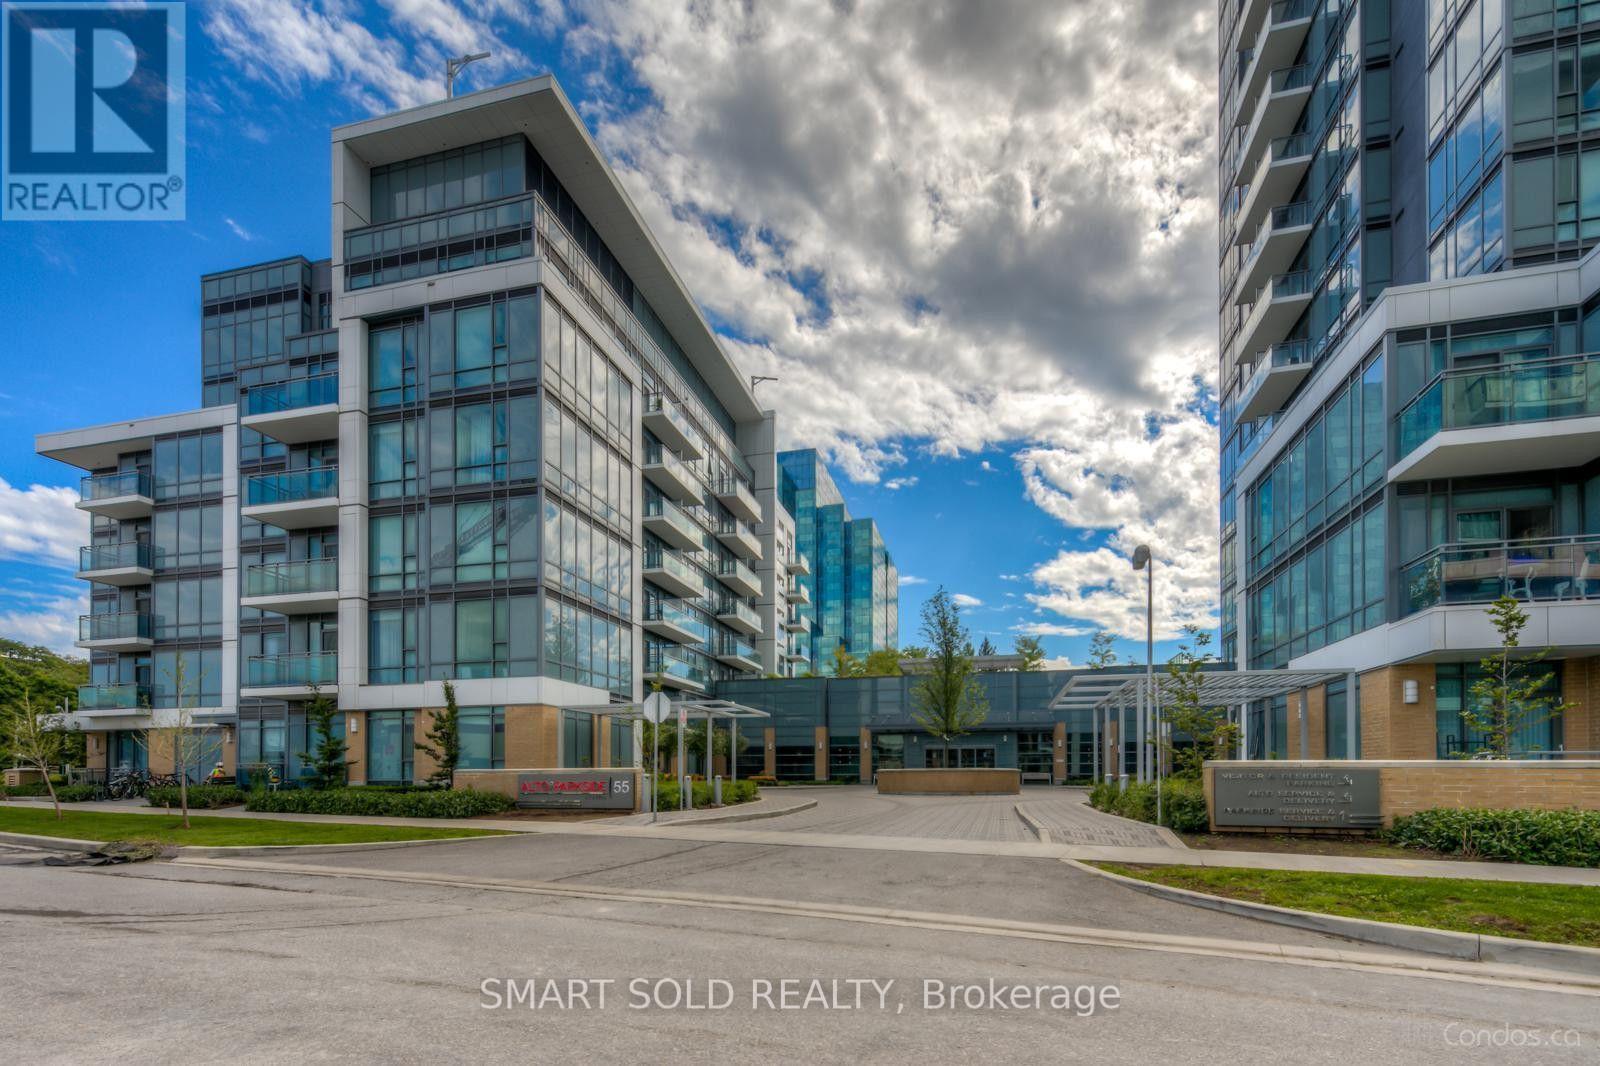
4009 - 55 Ann O'reilly Road Toronto, Ontario M2J 0E1

$2,350 Monthly
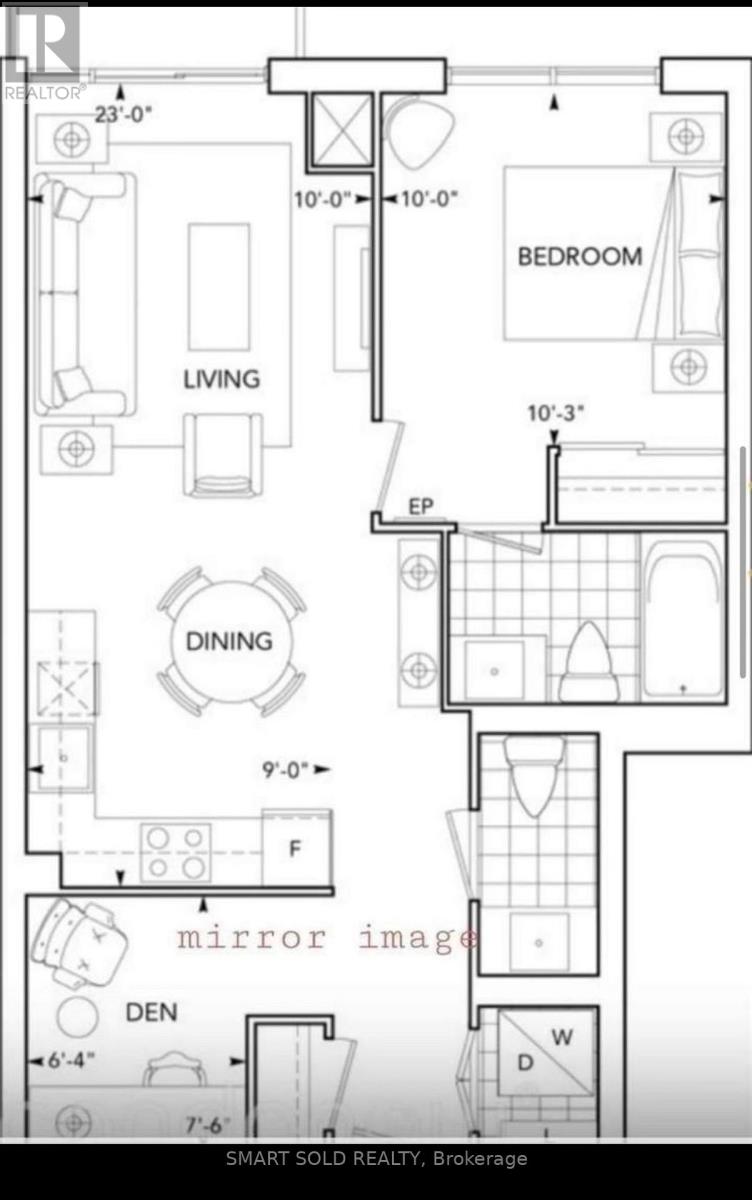
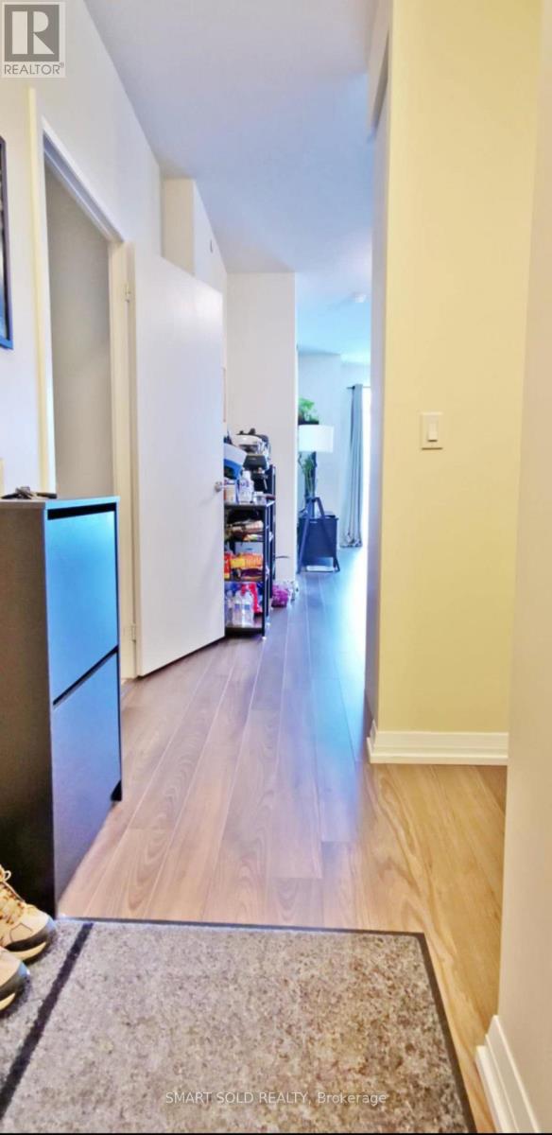
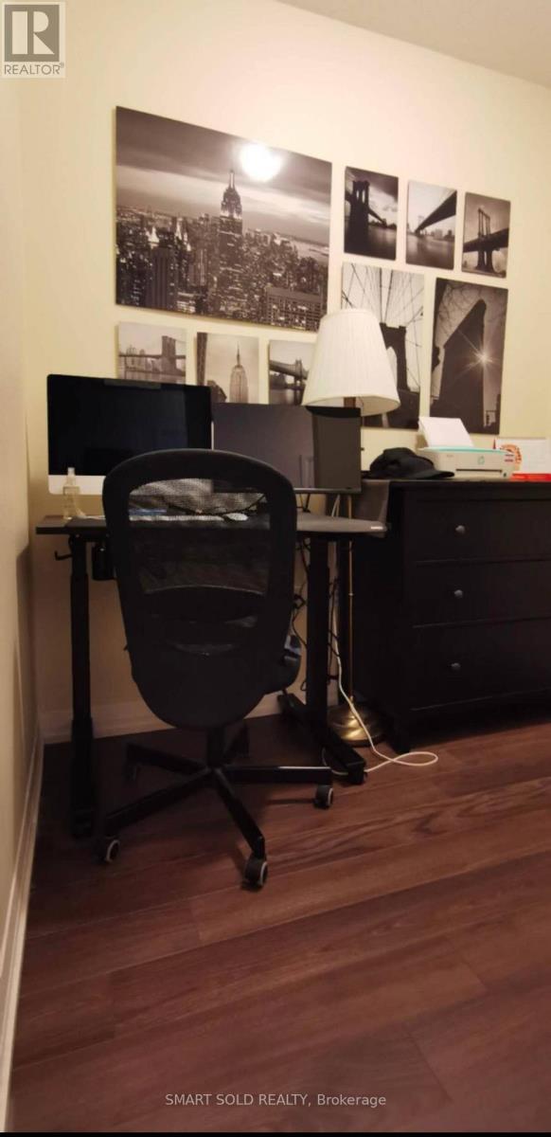

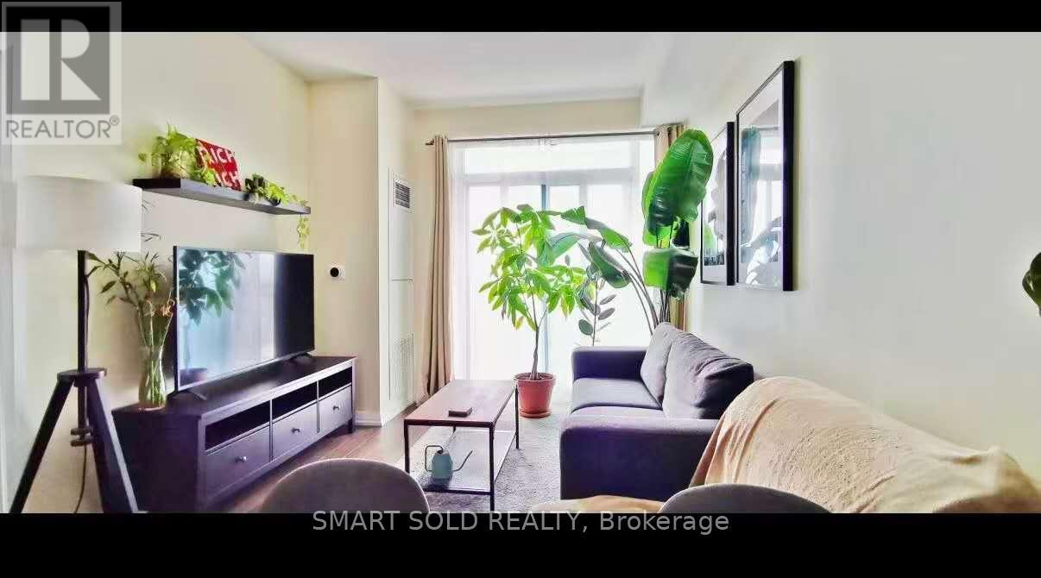
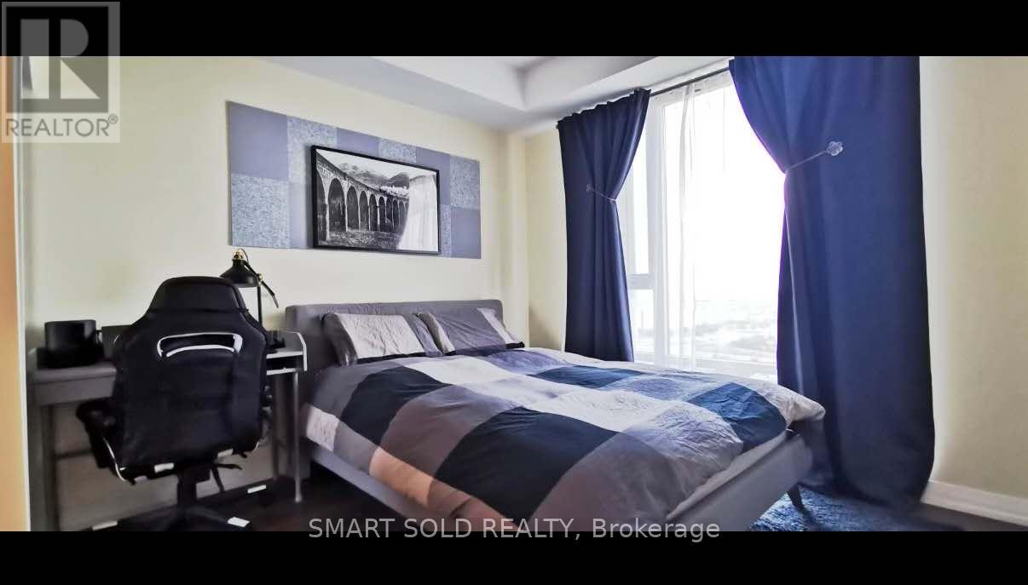
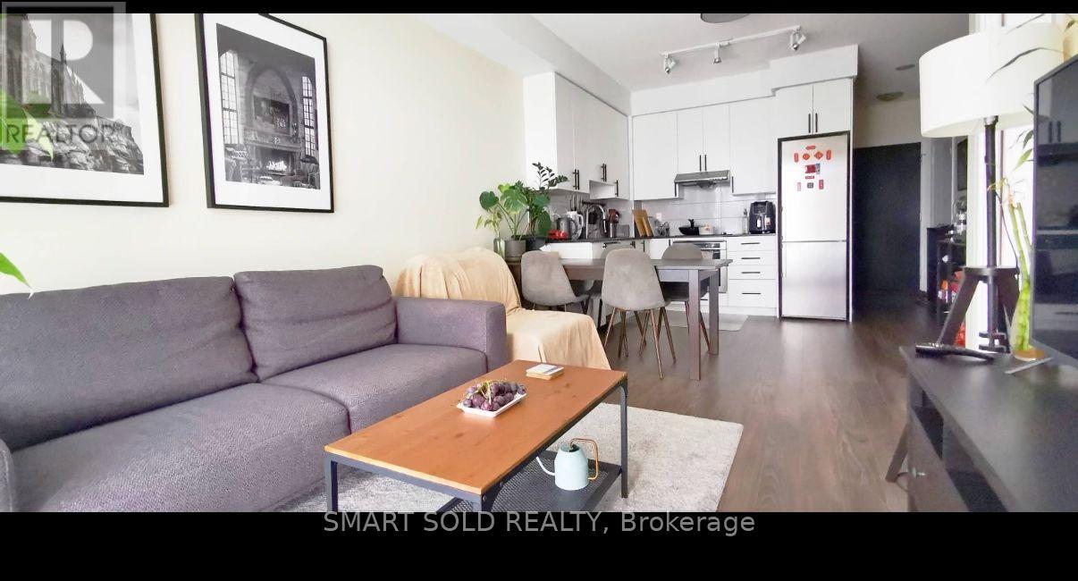
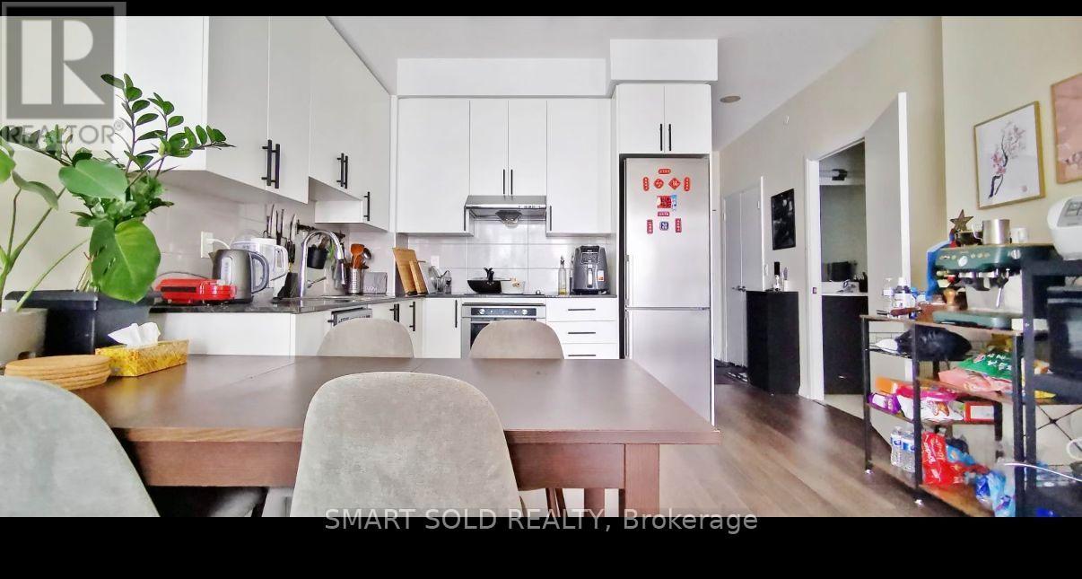
Welcome to Tridel Alto at Atria, a prestigious residence in one of North York's most sought-after communities. This beautiful, bright & spacious 630 Sq.Ft. suite features a functional layout, 9' ceiling & modern laminate flooring throughout. Spacious primary bedroom with large closet & 3pc ensuite. Separate den ideal for a home office or 2nd bedroom. Residents have access to exceptional hotel-inspired amenities, including a state-of-the-art fitness centre, indoor pool, party room, billiard room, 24-hour concierge and many more. Ideally located just minutes from Don Mills Subway Station, Highways 401 and 404, Fairview Mall, and a wide range of shopping, dining, and everyday conveniences. (id:55460)
Property Details
| MLS® Number | C13622128 |
| Property Type | Single Family |
| Community Name | Henry Farm |
| Amenities Near By | Public Transit |
| Community Features | Pets Allowed With Restrictions |
| Features | Balcony |
| Parking Space Total | 1 |
Building
| Bathroom Total | 2 |
| Bedrooms Above Ground | 1 |
| Bedrooms Below Ground | 1 |
| Bedrooms Total | 2 |
| Age | 6 To 10 Years |
| Amenities | Security/concierge, Exercise Centre, Party Room, Sauna, Visitor Parking |
| Basement Type | None |
| Cooling Type | Central Air Conditioning |
| Exterior Finish | Steel |
| Flooring Type | Laminate |
| Half Bath Total | 1 |
| Heating Fuel | Natural Gas |
| Heating Type | Forced Air |
| Size Interior | 600 - 699 Ft2 |
| Type | Apartment |
Parking
| Underground | |
| No Garage |
Land
| Acreage | No |
| Land Amenities | Public Transit |
Rooms
| Level | Type | Length | Width | Dimensions |
|---|---|---|---|---|
| Flat | Living Room | 3.96 m | 3.05 m | 3.96 m x 3.05 m |
| Flat | Dining Room | 3.96 m | 3.05 m | 3.96 m x 3.05 m |
| Flat | Kitchen | 3.05 m | 2.74 m | 3.05 m x 2.74 m |
| Flat | Primary Bedroom | 3.12 m | 3.05 m | 3.12 m x 3.05 m |
| Flat | Den | 2.29 m | 1.93 m | 2.29 m x 1.93 m |
https://www.realtor.ca/real-estate/30103867/4009-55-ann-oreilly-road-toronto-henry-farm-henry-farm
Salesperson
(647) 564-4990
275 Renfrew Dr Unit 106
Markham, Ontario L3R 0C8
(647) 564-4990
(365) 887-5300

The trademarks REALTOR®, REALTORS®, and the REALTOR® logo are controlled by The Canadian Real Estate Association (CREA) and identify real estate professionals who are members of CREA. The trademarks MLS®, Multiple Listing Service® and the associated logos are owned by The Canadian Real Estate Association (CREA) and identify the quality of services provided by real estate professionals who are members of CREA. The trademark DDF® is owned by The Canadian Real Estate Association (CREA) and identifies CREA's Data Distribution Facility (DDF®)
August 01 2026 01:24:41
Toronto Regional Real Estate Board
Smart Sold Realty