
4009 - 100 Dalhousie Street Toronto, Ontario M5B 0C7

$2,400 Monthly
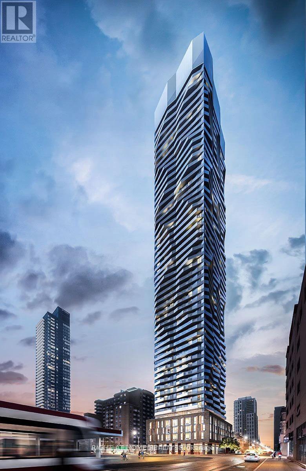
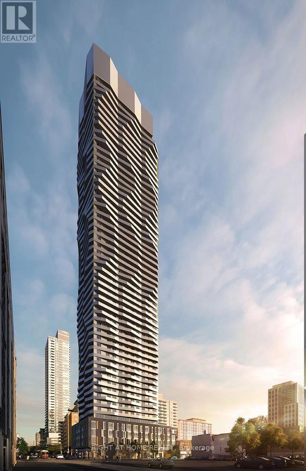
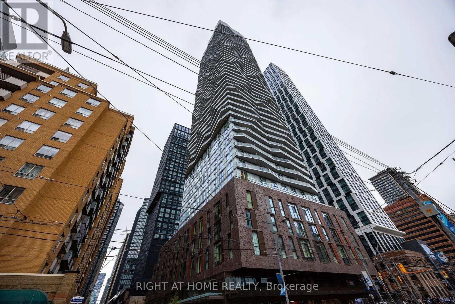
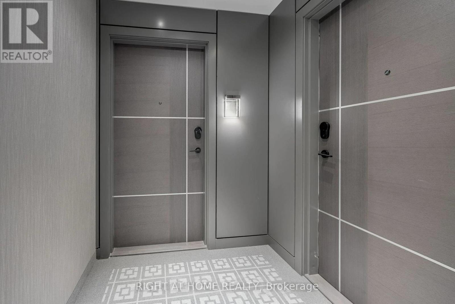
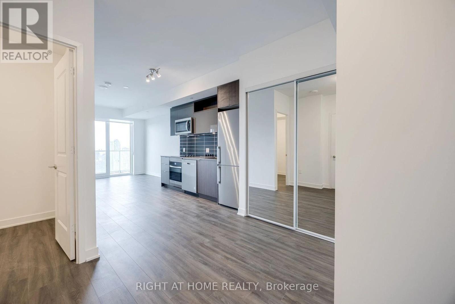
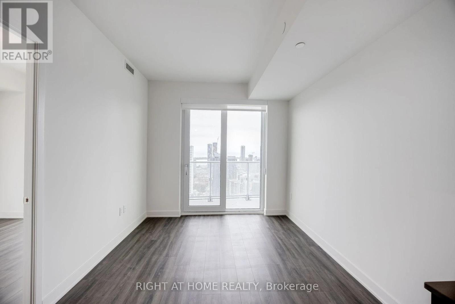
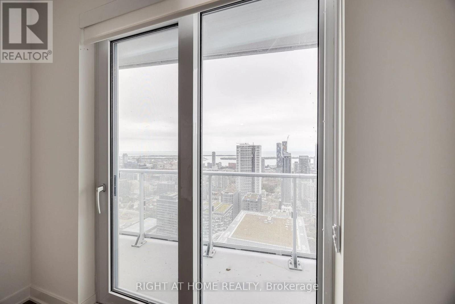
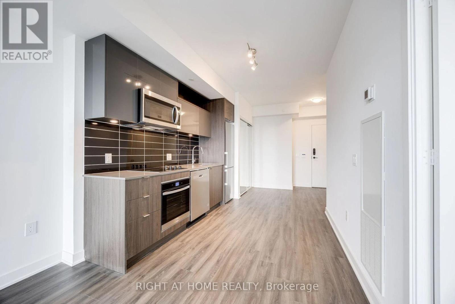
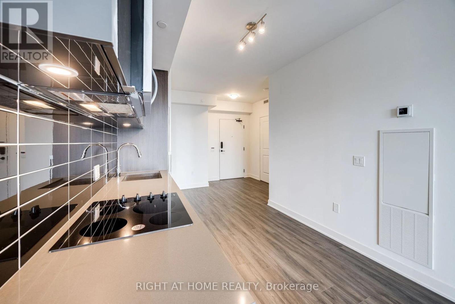
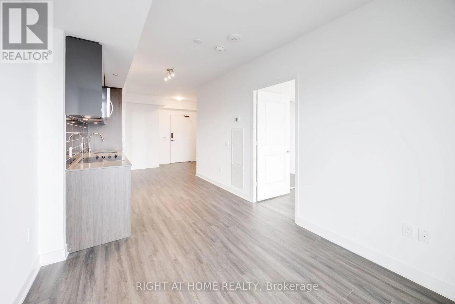
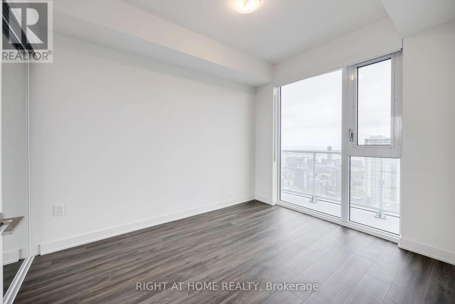
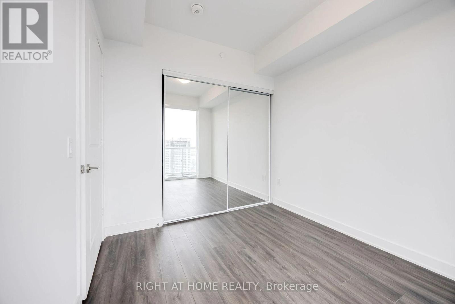
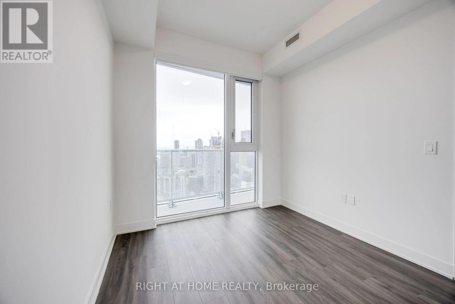
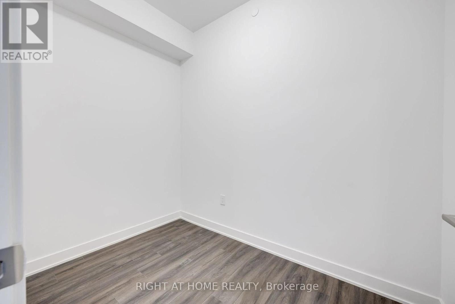
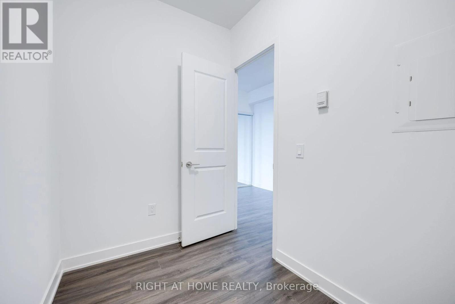
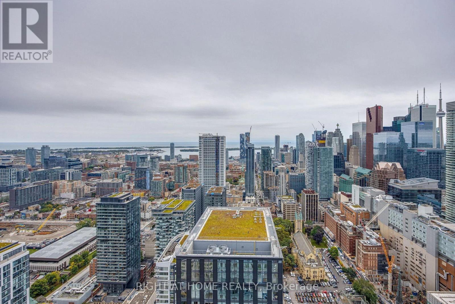
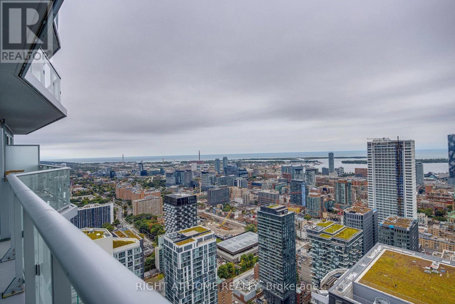
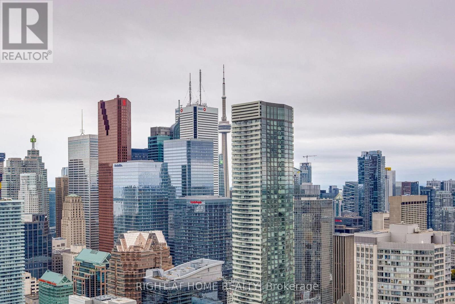
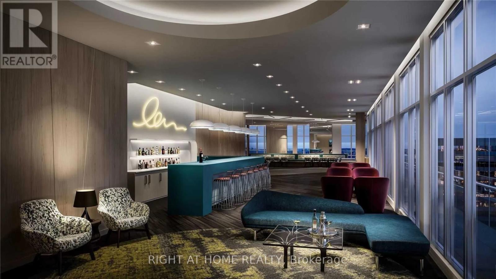
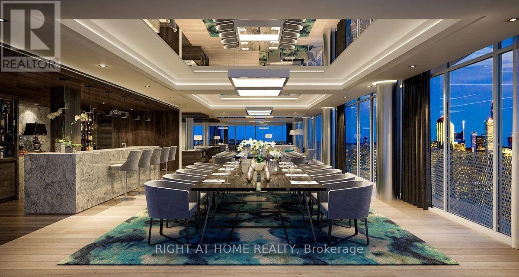
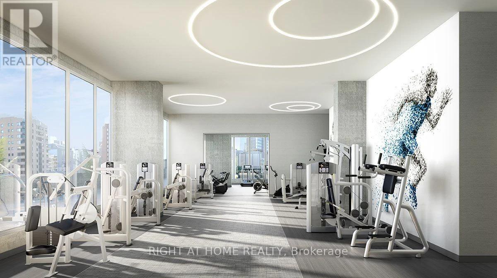
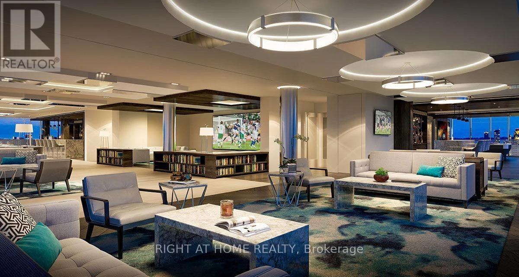
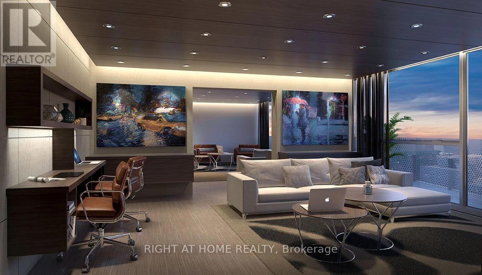
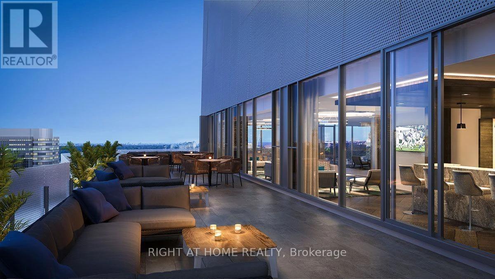
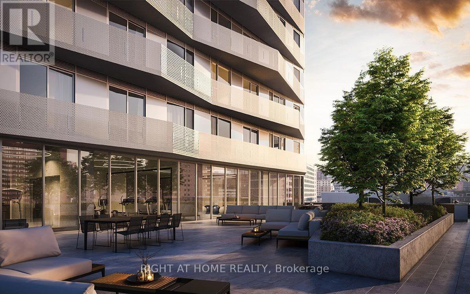
Welcome to Social by Pemberton Group, a luxurious 52-storey high-rise in the vibrant heart of Toronto, located at Dundas & Church. This beautiful 1+Den, 1-bath unit boasts a highly functional open-concept floorplan with modern finishes and a south-facing balcony, offering breathtaking city views. The den is a separate room with a door, perfect for use as a second bedroom, office, or cozy retreat.Enjoy the ultimate convenience with public transit, boutique shops, restaurants, universities, and cinemas just steps away.The building offers over 14,000 sq. ft. of premium indoor and outdoor amenities, including a fitness centre, yoga room, steam room, sauna, party room, BBQ areas, and more. The unit is equipped with sleek laminate flooring, quartz countertops, and stainless steel appliances. Perfect for professionals, couples, or students, this condo offers a truly unbeatable urban lifestyle.Don't miss the chance to experience modern city living in one of Toronto's most sought-after locations! Please note: No Pet, Non Smoker. Photos may not reflect the current unit condition. Tenants must verify in person. (id:55460)
Property Details
| MLS® Number | C13680444 |
| Property Type | Single Family |
| Community Name | Church-Yonge Corridor |
| Amenities Near By | Hospital, Park, Place Of Worship, Public Transit, Schools |
| Community Features | Pets Allowed With Restrictions |
| Features | Balcony |
| View Type | City View, View Of Water |
Building
| Bathroom Total | 1 |
| Bedrooms Above Ground | 1 |
| Bedrooms Below Ground | 1 |
| Bedrooms Total | 2 |
| Age | 0 To 5 Years |
| Amenities | Exercise Centre, Party Room, Sauna |
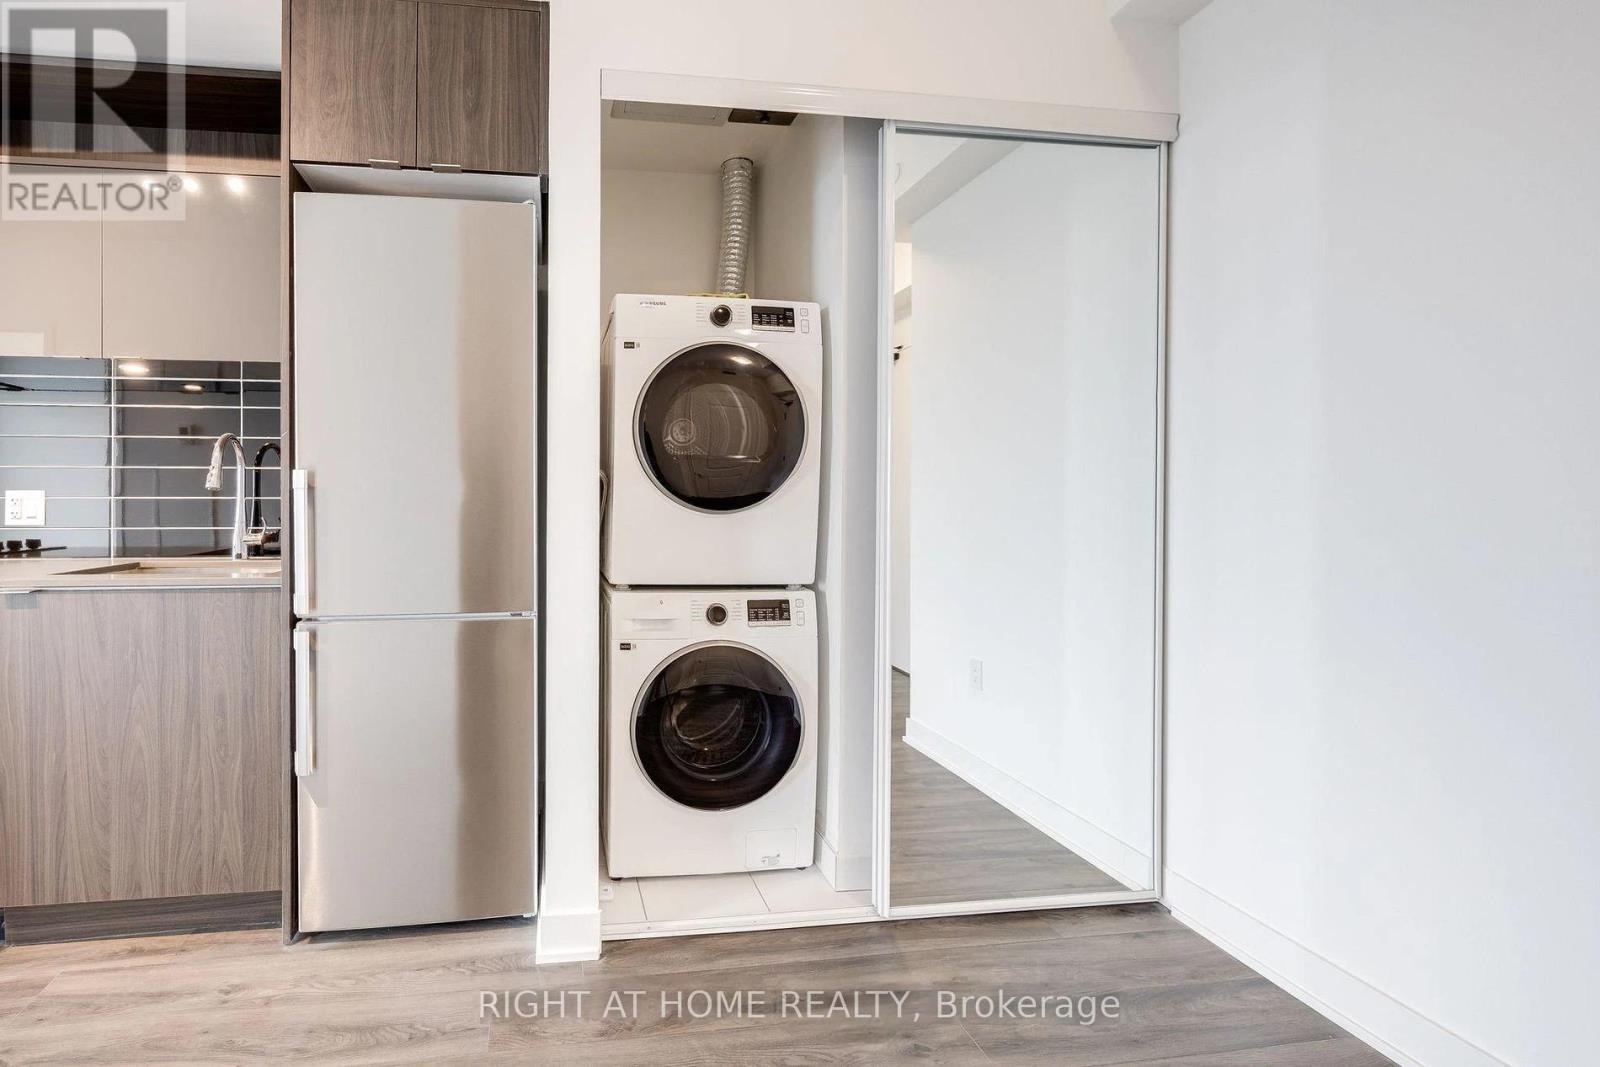
| Appliances | Dishwasher, Dryer, Microwave, Oven, Stove, Washer, Window Coverings, Refrigerator |
| Basement Type | None |
| Cooling Type | Central Air Conditioning |
| Exterior Finish | Concrete |
| Flooring Type | Laminate |
| Heating Fuel | Electric |
| Heating Type | Heat Pump |
| Size Interior | 500 - 599 Ft2 |
| Type | Apartment |
Parking
| Underground | |
| Garage |
Land
| Acreage | No |
| Land Amenities | Hospital, Park, Place Of Worship, Public Transit, Schools |
Rooms
| Level | Type | Length | Width | Dimensions |
|---|---|---|---|---|
| Main Level | Living Room | 8.03 m | 2.92 m | 8.03 m x 2.92 m |
| Main Level | Dining Room | 8.03 m | 2.92 m | 8.03 m x 2.92 m |
| Main Level | Kitchen | 8.03 m | 2.92 m | 8.03 m x 2.92 m |
| Main Level | Bedroom | 3.3 m | 2.69 m | 3.3 m x 2.69 m |
| Main Level | Den | 2.74 m | 1.83 m | 2.74 m x 1.83 m |
Salesperson
(416) 391-3232

1396 Don Mills Rd Unit B-121
Toronto, Ontario M3B 0A7
(416) 391-3232
(416) 391-0319
www.rightathomerealty.com/

The trademarks REALTOR®, REALTORS®, and the REALTOR® logo are controlled by The Canadian Real Estate Association (CREA) and identify real estate professionals who are members of CREA. The trademarks MLS®, Multiple Listing Service® and the associated logos are owned by The Canadian Real Estate Association (CREA) and identify the quality of services provided by real estate professionals who are members of CREA. The trademark DDF® is owned by The Canadian Real Estate Association (CREA) and identifies CREA's Data Distribution Facility (DDF®)
August 16 2026 04:59:36
Toronto Regional Real Estate Board
Right At Home Realty