
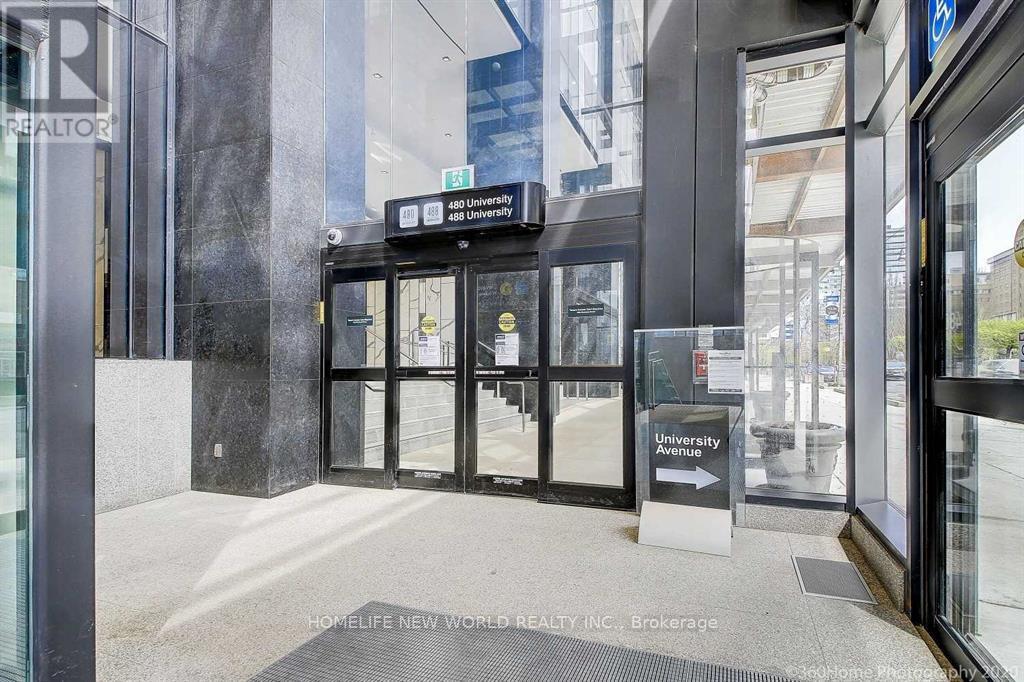
4005 - 488 University Avenue Toronto, Ontario M5G 0C1

$3,350 Monthly
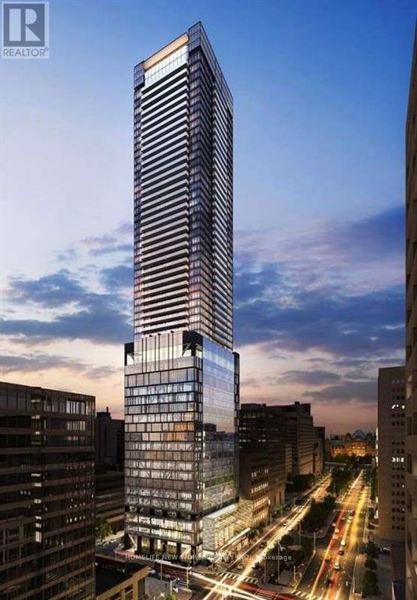
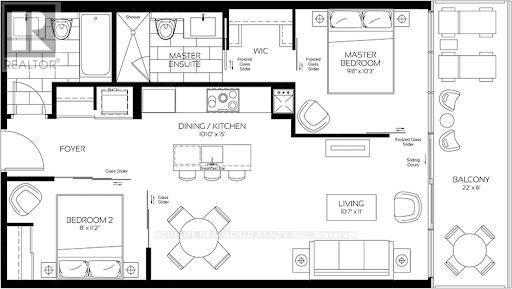
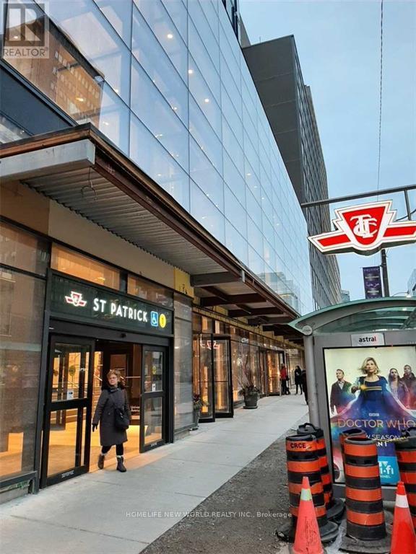
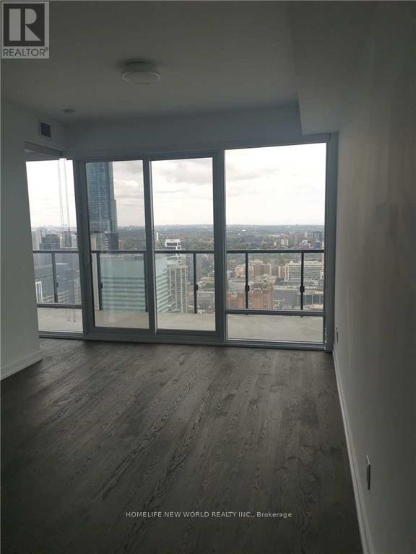
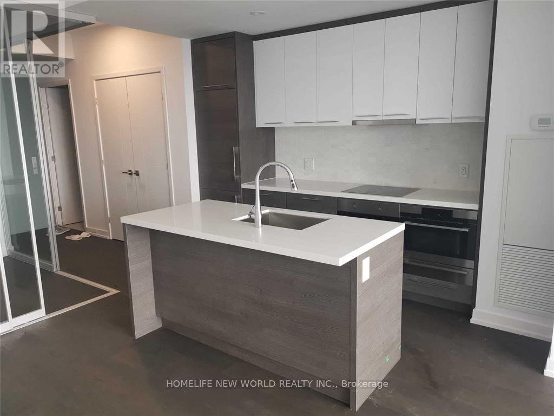
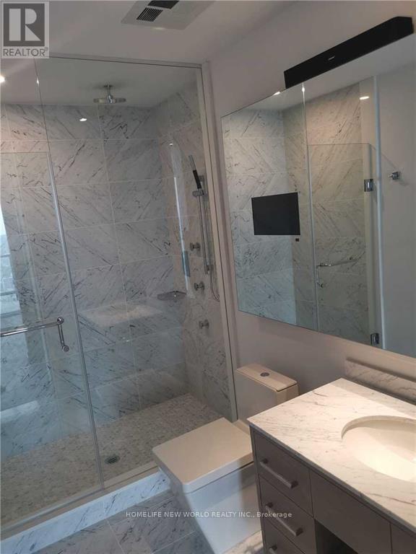
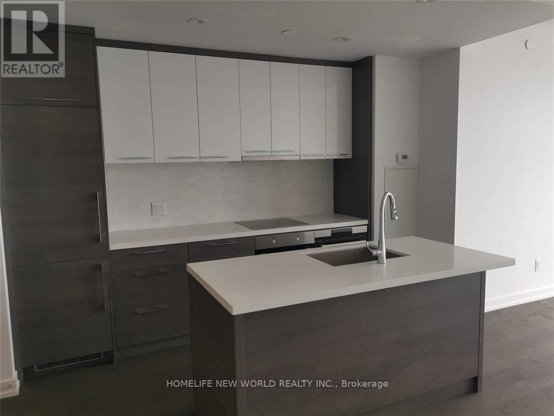
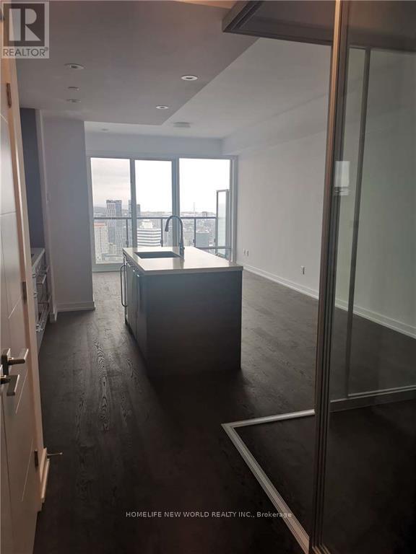
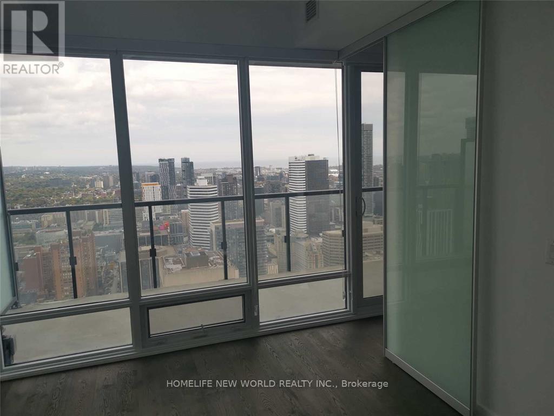
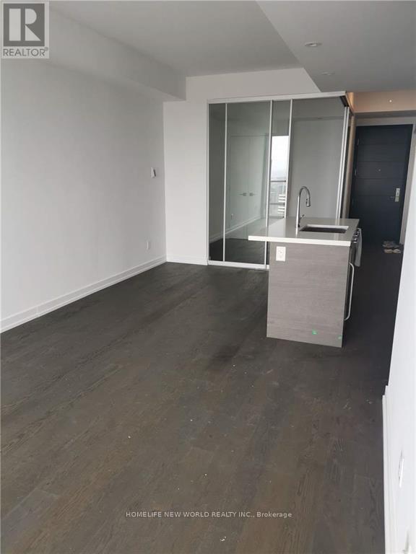
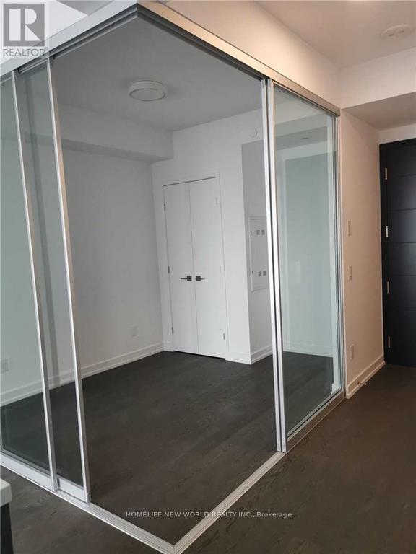
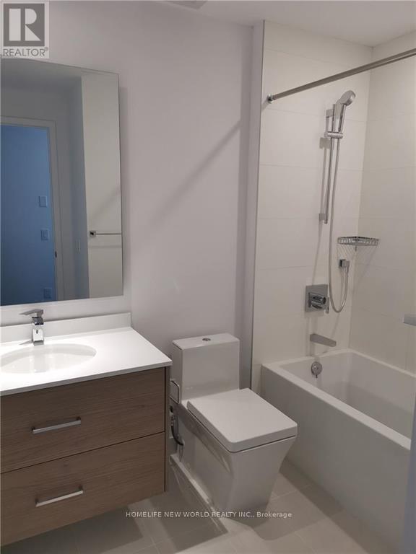
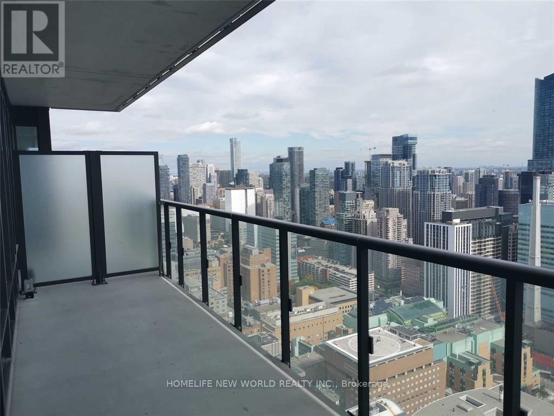
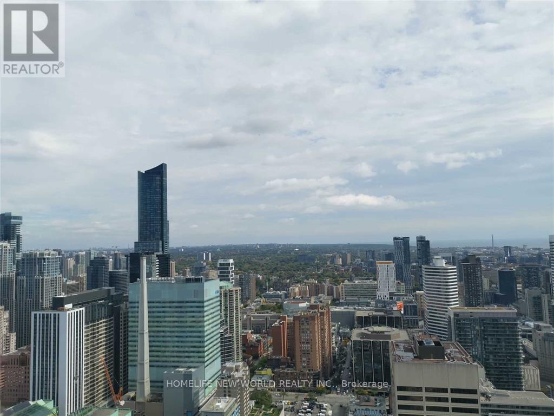
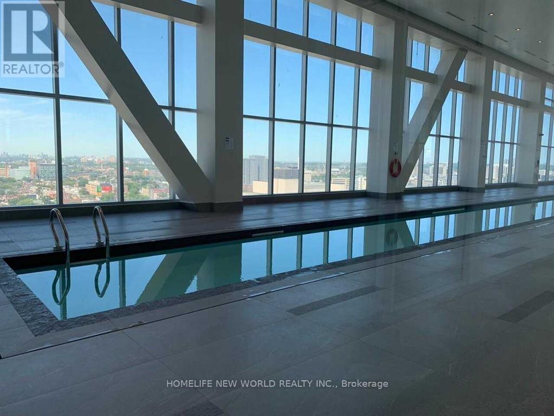
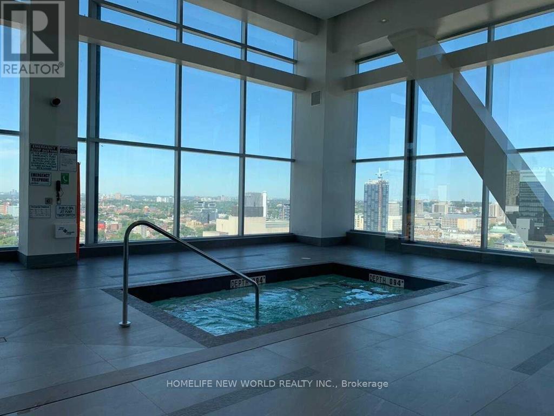
Welcome To The Prestigious Residences Of 488 University Avenue! This Bright And Spacious 2-Bedroom, 2-Bathroom Suite Is Located On The 40th Floor And Features A Functional Layout, Contemporary Finishes, Floor-To-Ceiling Windows And Beautiful East-Facing City Views. Ideally Situated In The Heart Of Downtown Toronto With Direct Indoor Access To St. Patrick Subway Station. Steps To U Of T, OCAD, Major Hospitals, The Financial District, Eaton Centre, Restaurants And Shopping. Enjoy Exceptional Building Amenities Including 24-Hour Concierge, Indoor Pool, Fitness Centre, Sauna, Steam Room, Party Room And Rooftop Terrace. Perfect For Professionals, Students Or A Small Family Seeking Luxury, Convenience And Vibrant Downtown Living! (id:55460)
Property Details
| MLS® Number | C13689912 |
| Property Type | Single Family |
| Community Name | Kensington-Chinatown |
| Amenities Near By | Hospital, Park, Public Transit, Schools |
| Community Features | Pets Allowed With Restrictions |
| Features | Balcony |
| Pool Type | Indoor Pool |
| View Type | View |
Building
| Bathroom Total | 2 |
| Bedrooms Above Ground | 2 |
| Bedrooms Total | 2 |
| Age | 6 To 10 Years |
| Amenities | Security/concierge, Exercise Centre |
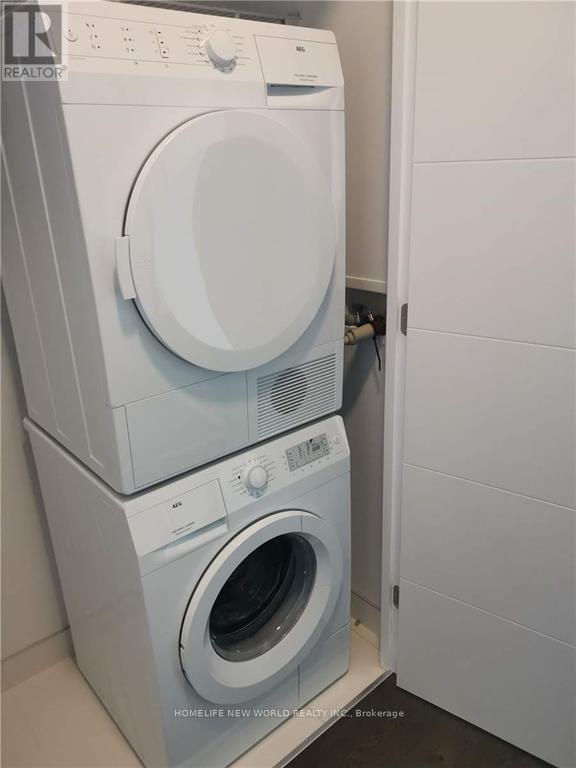
| Appliances | Oven - Built-in, Blinds, Dishwasher, Dryer, Hood Fan, Microwave, Oven, Washer, Wine Fridge, Refrigerator |
| Basement Type | None |
| Cooling Type | Central Air Conditioning |
| Exterior Finish | Concrete |
| Flooring Type | Laminate |
| Heating Fuel | Natural Gas |
| Heating Type | Forced Air |
| Size Interior | 700 - 799 Ft2 |
| Type | Apartment |
Parking
| Garage |
Land
| Acreage | No |
| Land Amenities | Hospital, Park, Public Transit, Schools |
Rooms
| Level | Type | Length | Width | Dimensions |
|---|---|---|---|---|
| Main Level | Primary Bedroom | 2.99 m | 3.14 m | 2.99 m x 3.14 m |
| Main Level | Dining Room | 3.07 m | 4.58 m | 3.07 m x 4.58 m |
| Main Level | Kitchen | 3.07 m | 4.58 m | 3.07 m x 4.58 m |
| Main Level | Bedroom 2 | 2.44 m | 3.42 m | 2.44 m x 3.42 m |
| Main Level | Living Room | 3.27 m | 3.35 m | 3.27 m x 3.35 m |
Salesperson
(416) 490-1177

201 Consumers Rd., Ste. 205
Toronto, Ontario M2J 4G8
(416) 490-1177
(416) 490-1928
www.homelifenewworld.com/

The trademarks REALTOR®, REALTORS®, and the REALTOR® logo are controlled by The Canadian Real Estate Association (CREA) and identify real estate professionals who are members of CREA. The trademarks MLS®, Multiple Listing Service® and the associated logos are owned by The Canadian Real Estate Association (CREA) and identify the quality of services provided by real estate professionals who are members of CREA. The trademark DDF® is owned by The Canadian Real Estate Association (CREA) and identifies CREA's Data Distribution Facility (DDF®)
August 19 2026 02:24:57
Toronto Regional Real Estate Board
Homelife New World Realty Inc.