
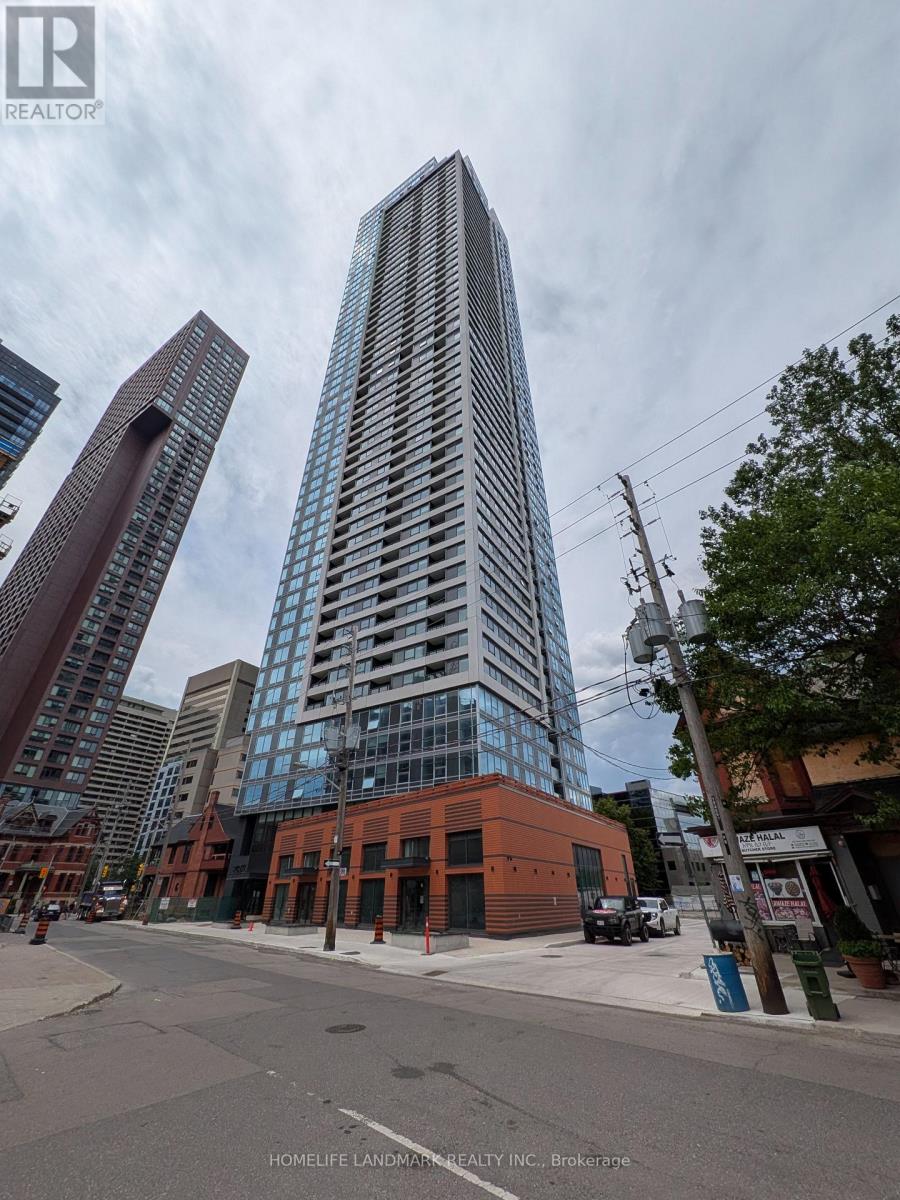
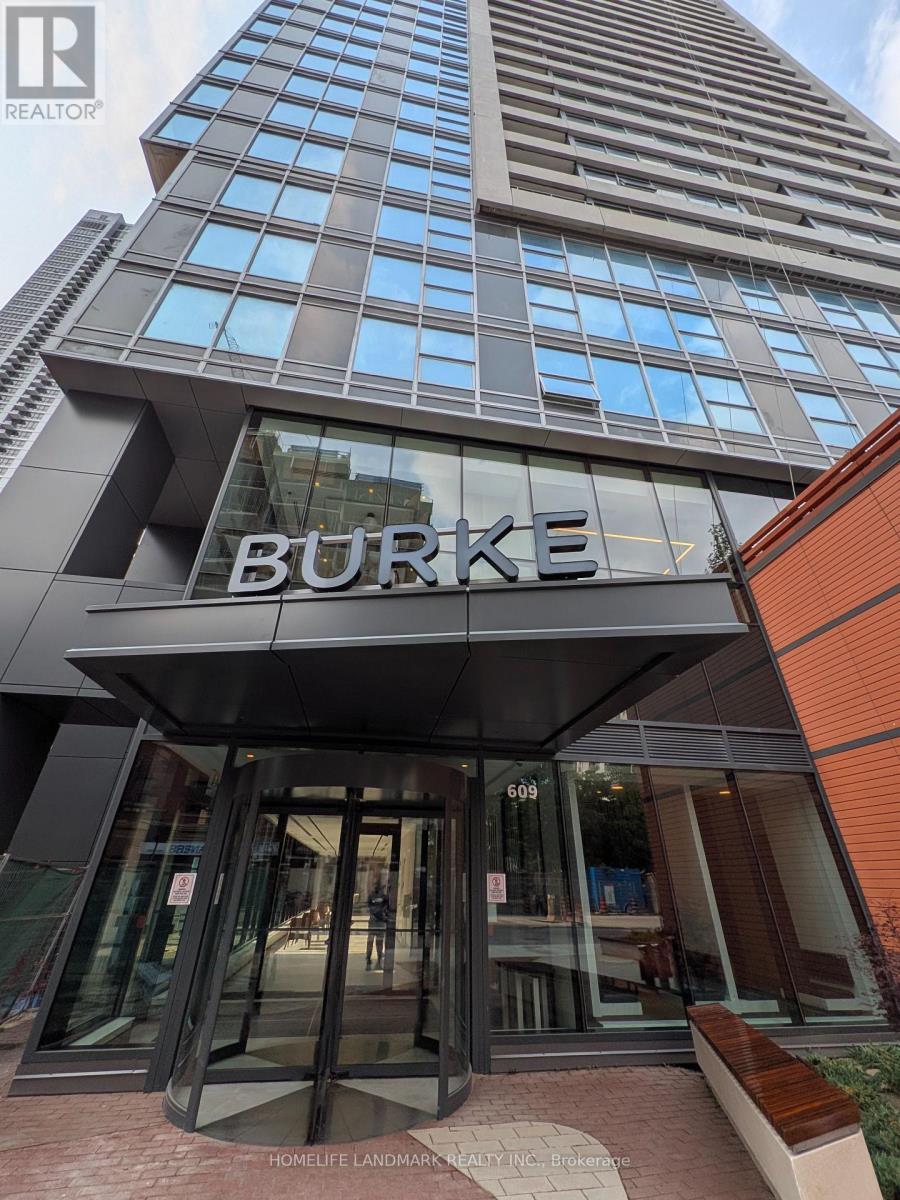
4003 - 609 Sherbourne Street Toronto, Ontario M4X 0A4

$2,100 Monthly
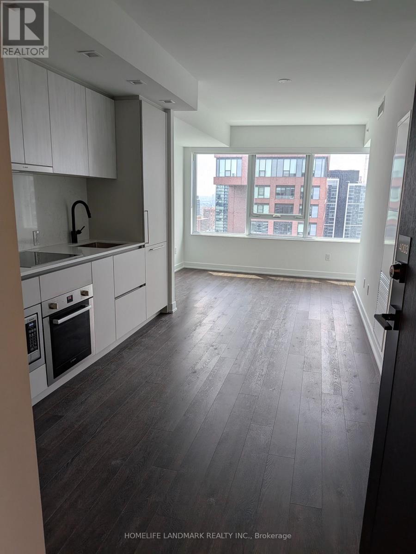
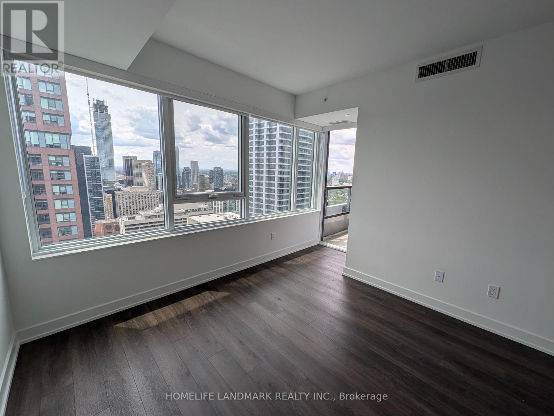
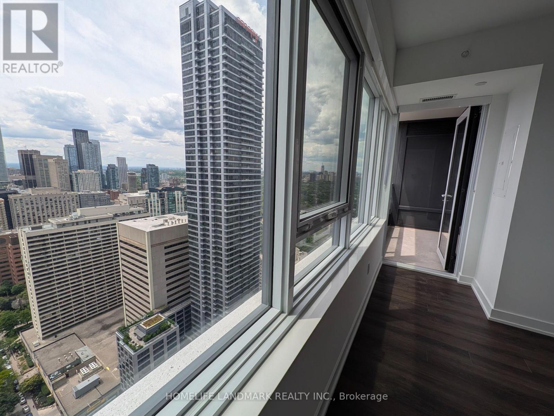
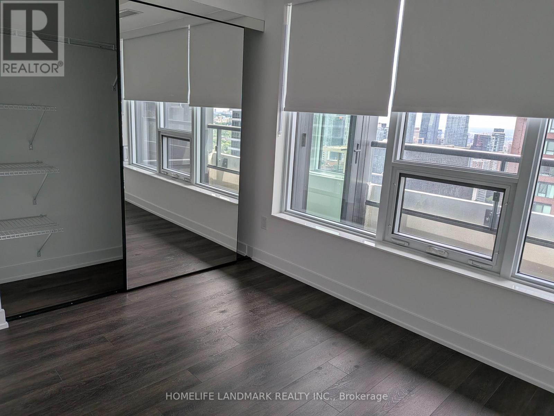
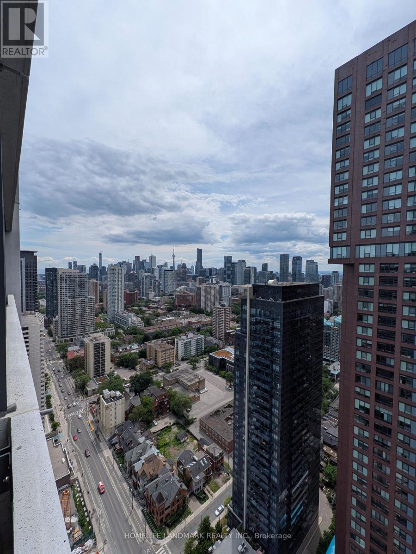
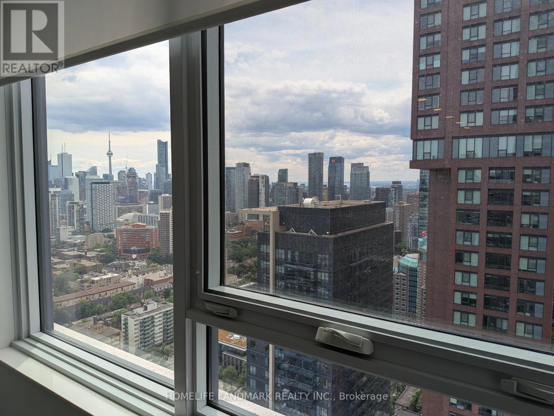
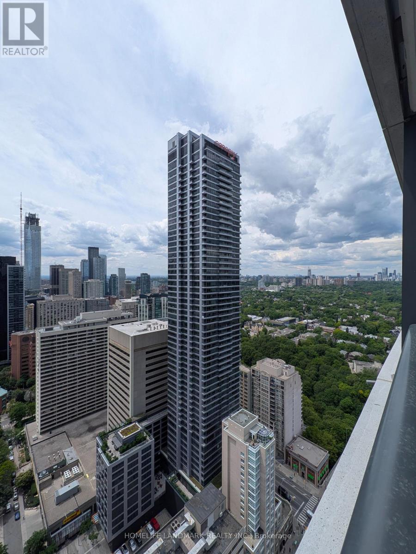
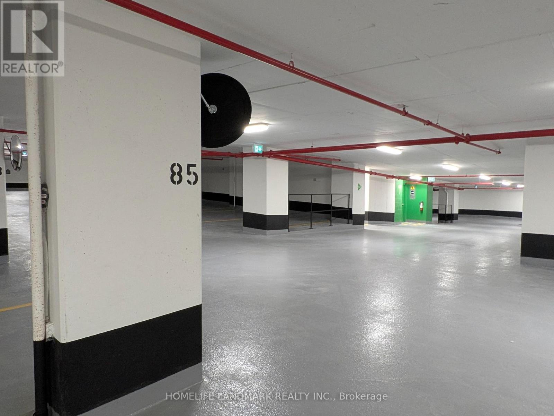
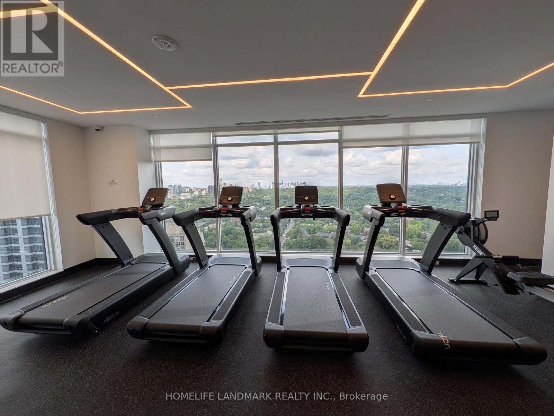
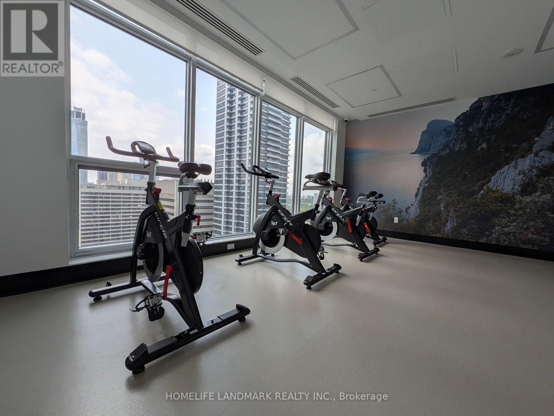
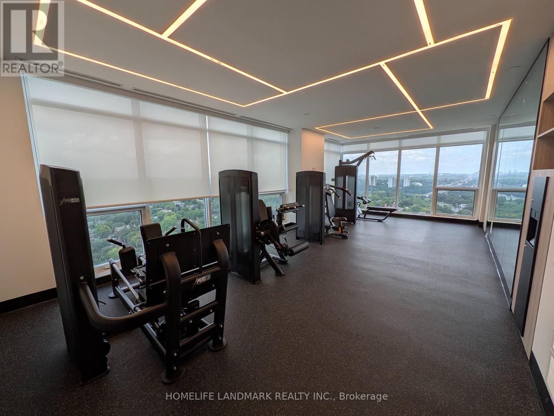
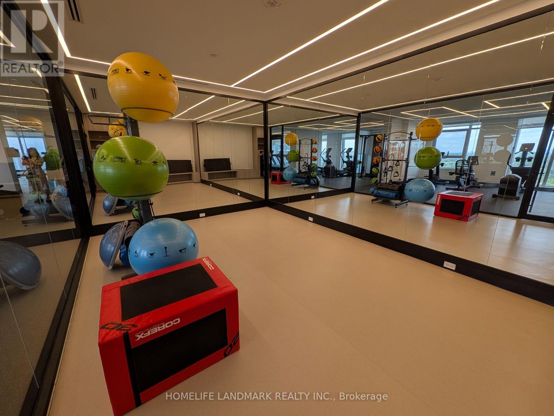
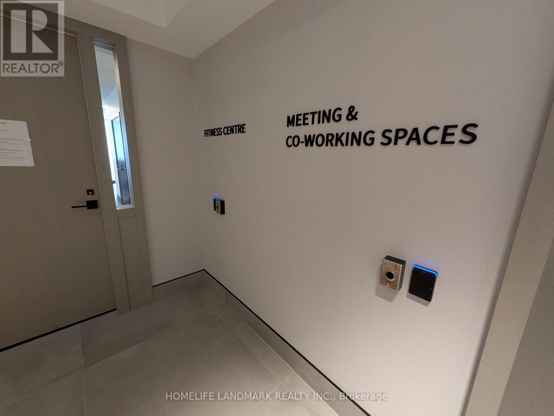
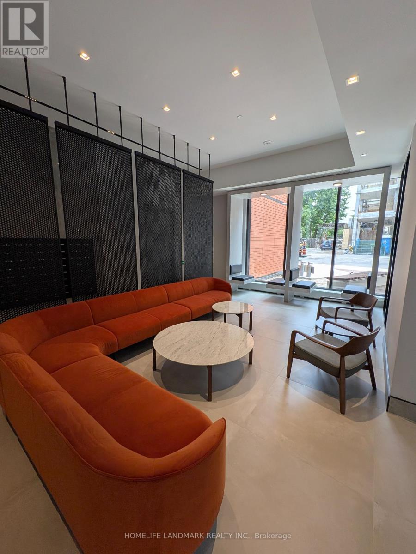
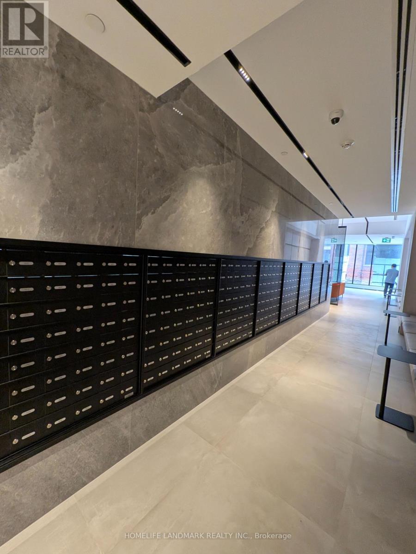
Stunning & unblocked view of city skyline! TTC Sherborune Subway Station is right next to the building. Toronto's "old money" neighbourhood - Rosedale cross the bloor street. Enjoy the seamless transportation to anywhere downtown, plus a quiet and safe community of St.James Town. The building offers great amenities: 24-hr concierge, gym, yoga room, cafe lounge, party room, private dining, outdoor BBQ deck.. etc. All the shoppings are within walking distance. There is a undergound parking available for additional cost. (id:55460)
Property Details
| MLS® Number | C13615324 |
| Property Type | Single Family |
| Community Name | North St. James Town |
| Amenities Near By | Park, Public Transit, Place Of Worship |
| Community Features | Pets Allowed With Restrictions, Community Centre |
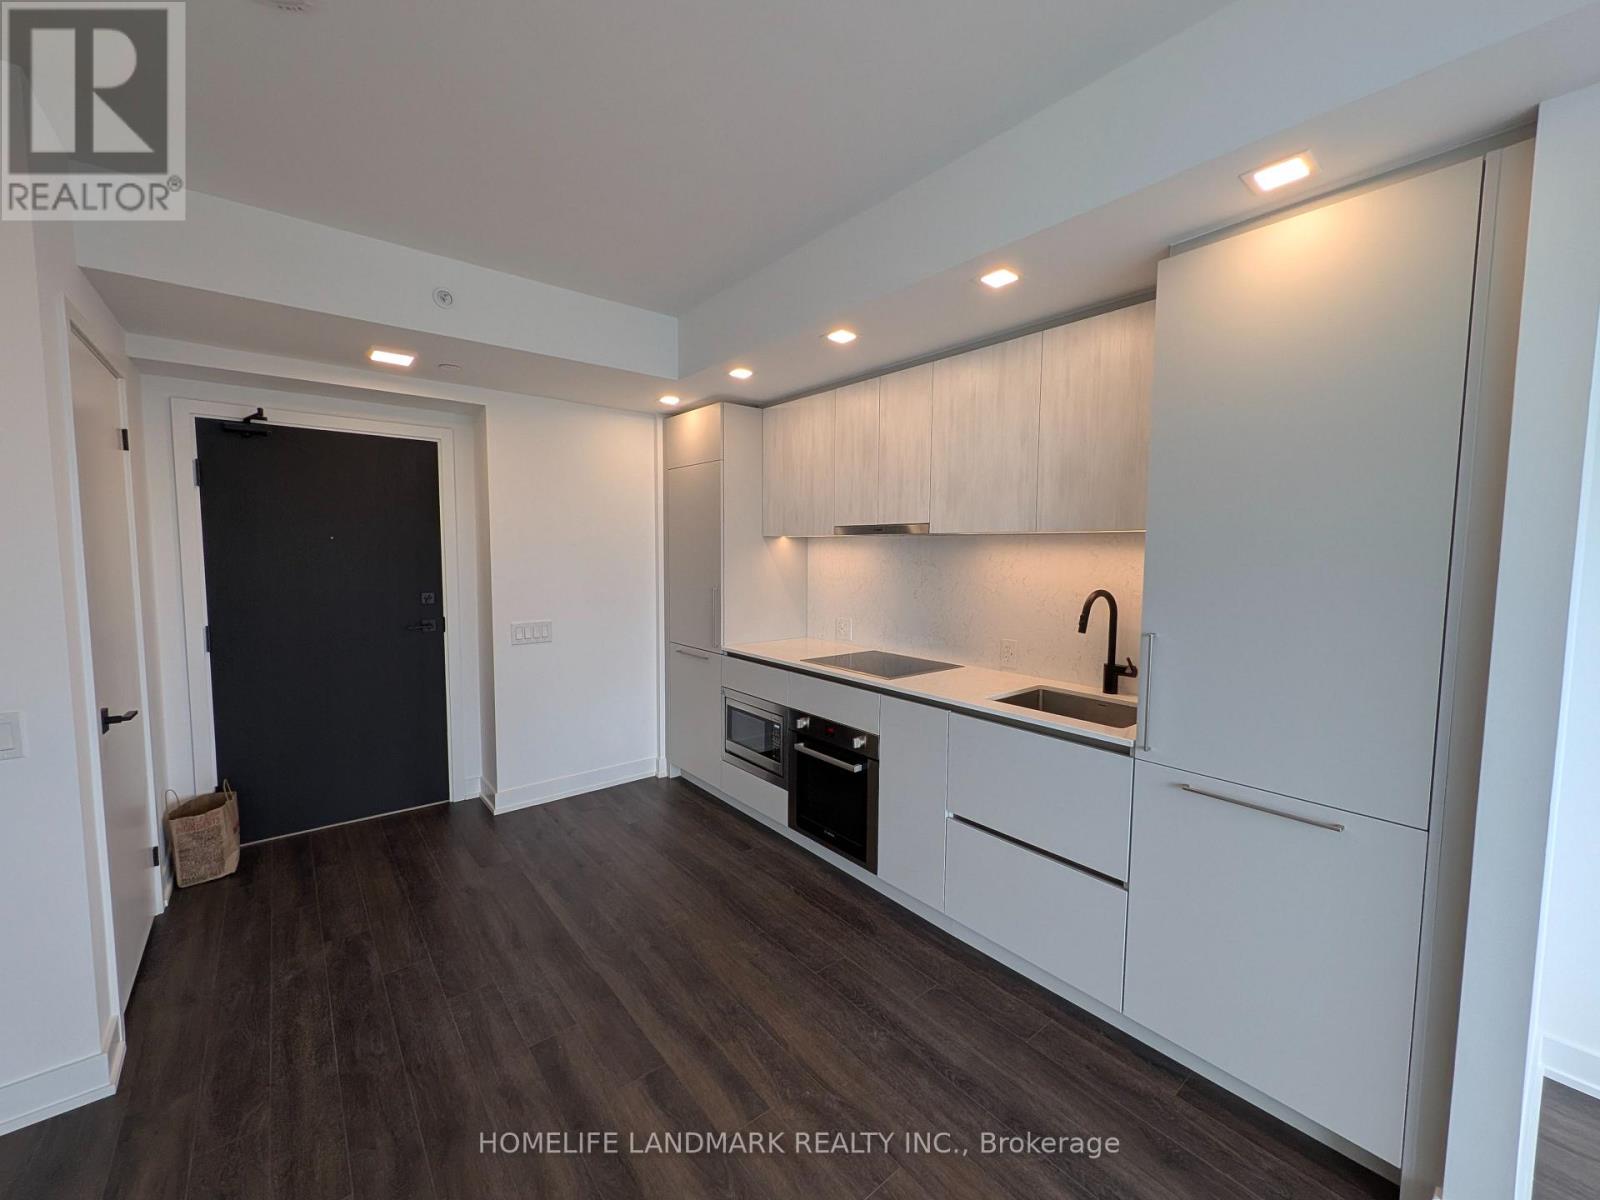
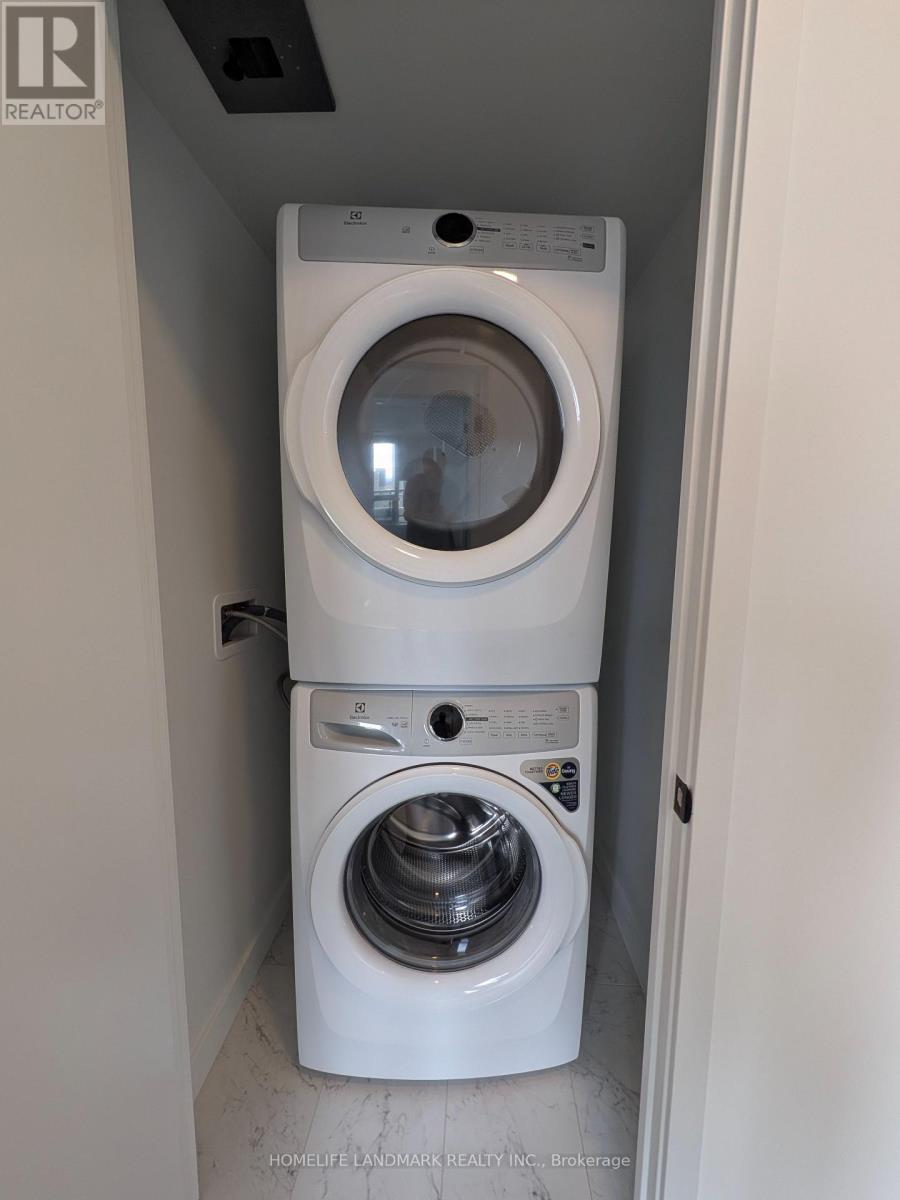
| Features | Elevator, Balcony, Carpet Free, In Suite Laundry |
| Parking Space Total | 1 |
| View Type | View, City View |
Building
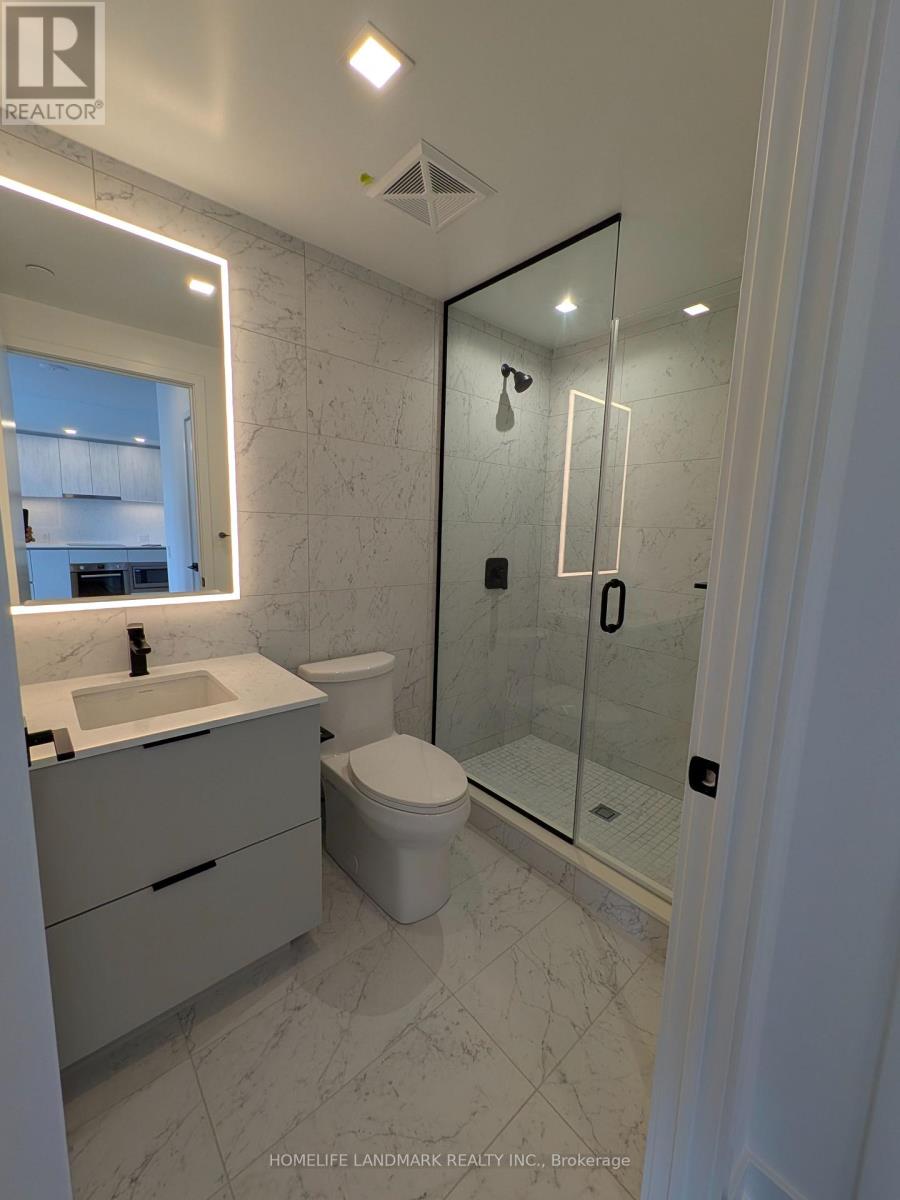
| Bathroom Total | 1 |
| Bedrooms Above Ground | 1 |
| Bedrooms Total | 1 |
| Age | New Building |
| Amenities | Security/concierge, Exercise Centre, Party Room |
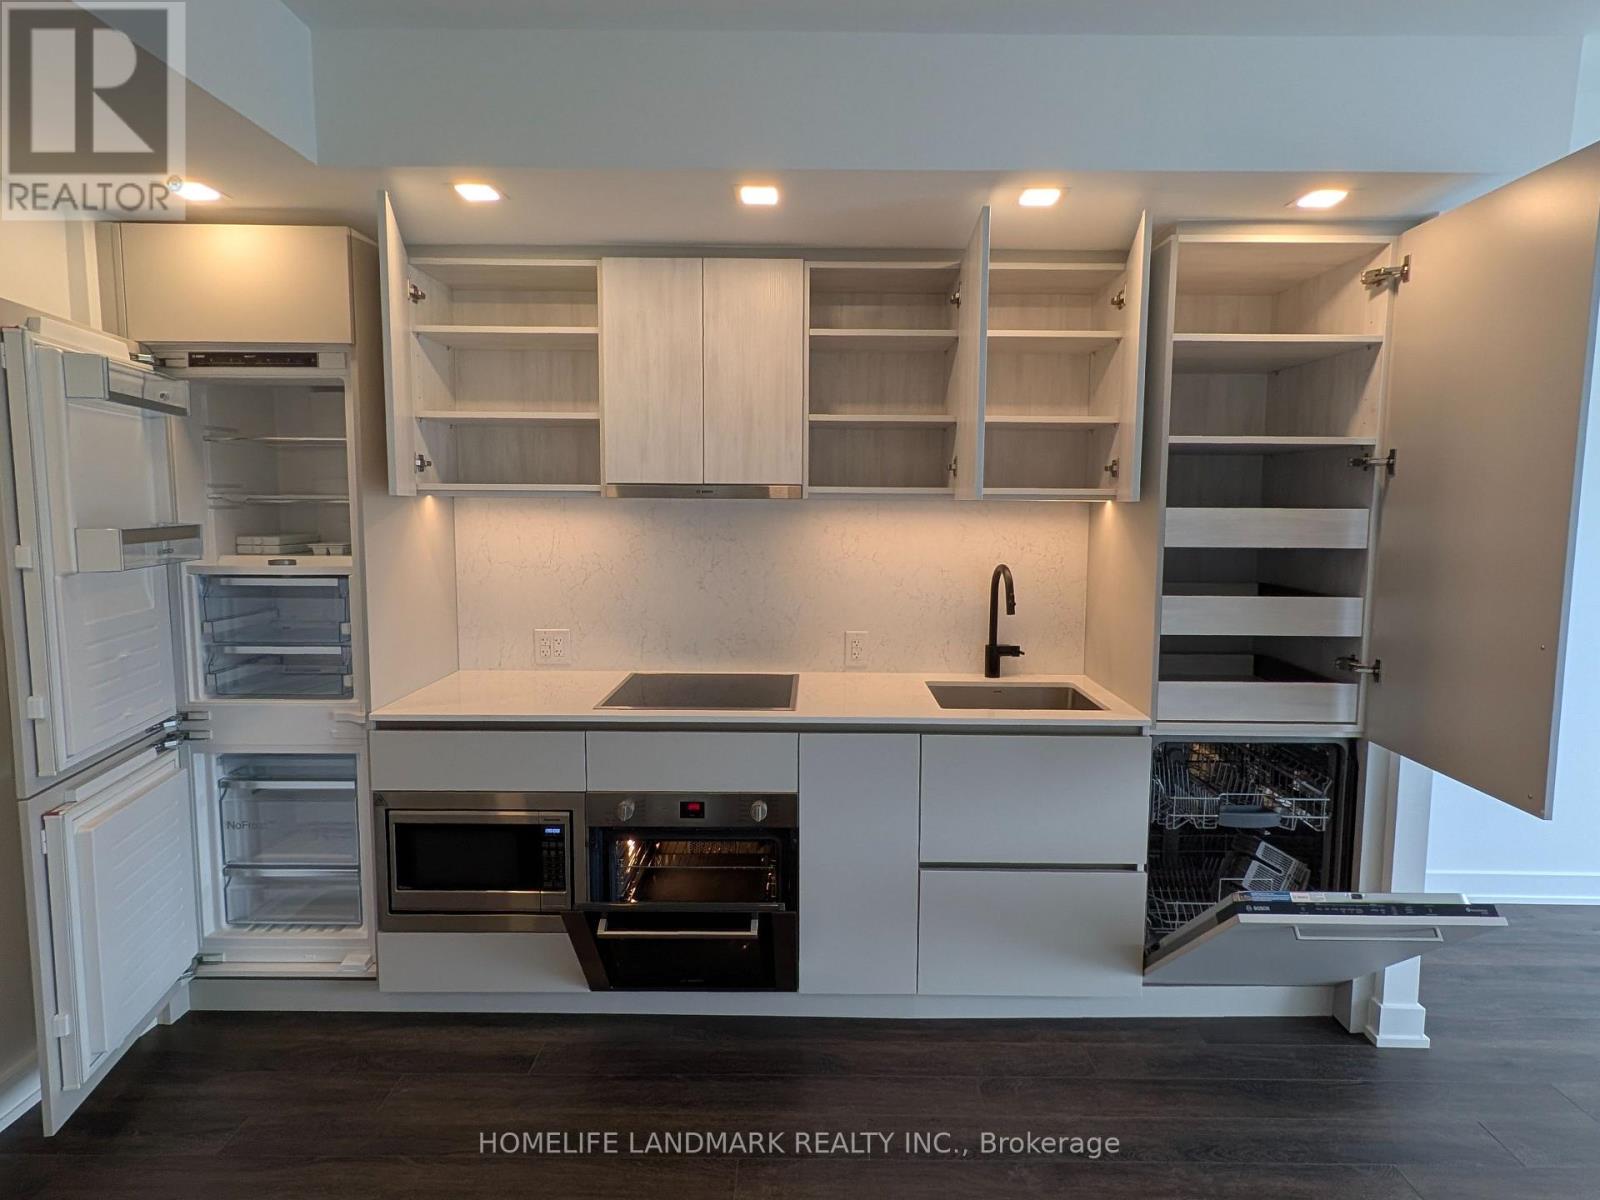
| Appliances | Oven - Built-in, Range, Blinds, Dryer, Microwave, Stove, Washer, Refrigerator |
| Basement Type | None |
| Cooling Type | Central Air Conditioning, Air Exchanger |
| Exterior Finish | Concrete |
| Fire Protection | Alarm System, Security Guard, Security System, Smoke Detectors |
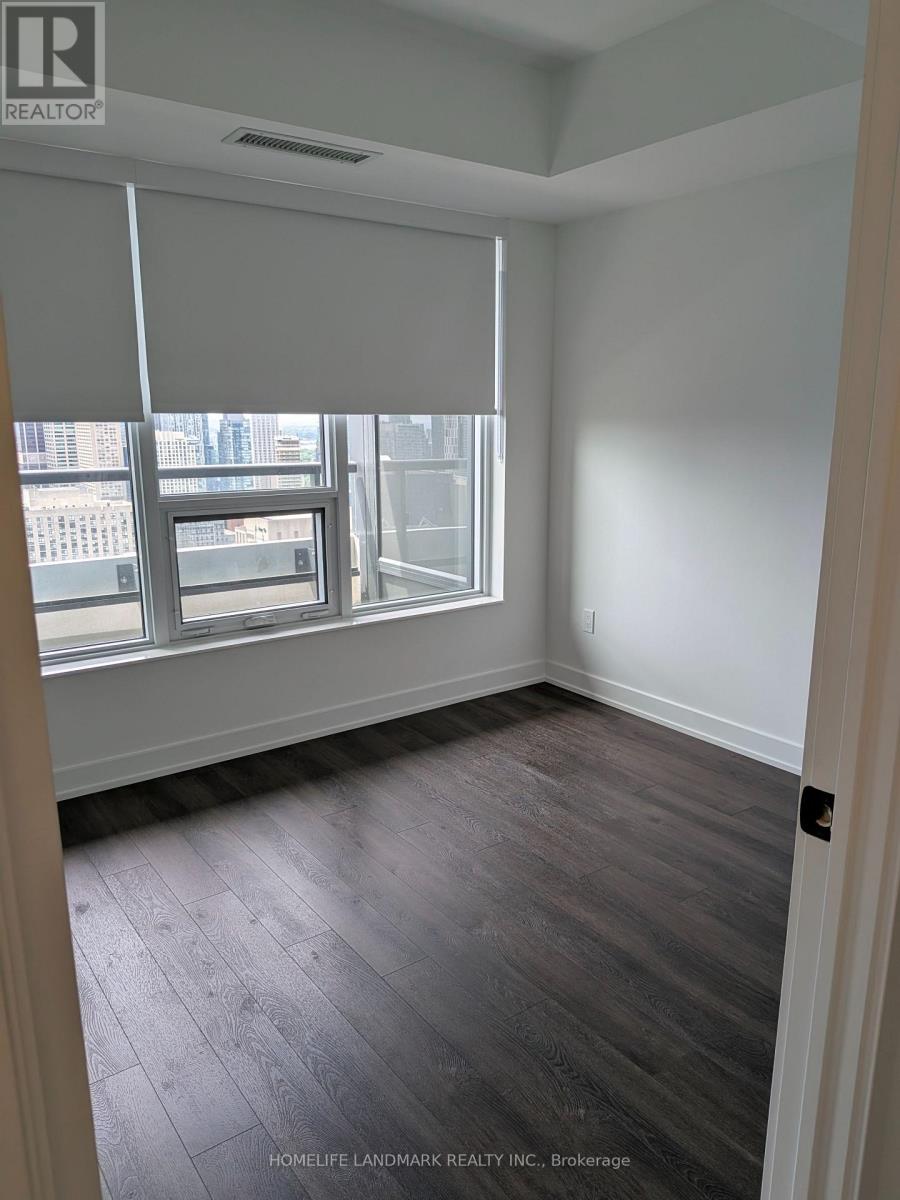
| Flooring Type | Laminate |
| Heating Fuel | Other |
| Heating Type | Coil Fan, Forced Air |
| Size Interior | 500 - 599 Ft2 |
| Type | Apartment |
Parking
| Underground | |
| Garage |
Land
| Acreage | No |
| Land Amenities | Park, Public Transit, Place Of Worship |
Rooms
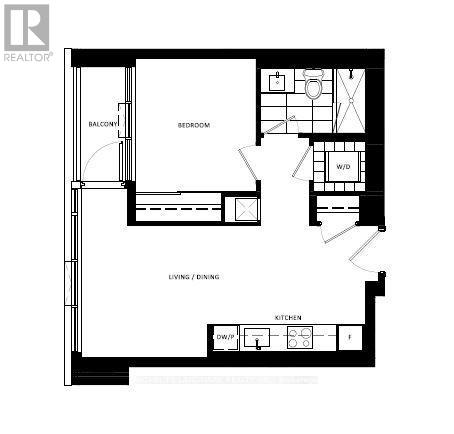
| Level | Type | Length | Width | Dimensions |
|---|---|---|---|---|
| Flat | Living Room | 3 m | 3.1 m | 3 m x 3.1 m |
| Flat | Dining Room | 3.7 m | 3.1 m | 3.7 m x 3.1 m |
| Flat | Kitchen | 3.7 m | 3.1 m | 3.7 m x 3.1 m |
| Flat | Primary Bedroom | 3.16 m | 2.72 m | 3.16 m x 2.72 m |

Salesperson
(647) 248-8384

7240 Woodbine Ave Unit 103
Markham, Ontario L3R 1A4
(905) 305-1600
(905) 305-1609
www.homelifelandmark.com/

The trademarks REALTOR®, REALTORS®, and the REALTOR® logo are controlled by The Canadian Real Estate Association (CREA) and identify real estate professionals who are members of CREA. The trademarks MLS®, Multiple Listing Service® and the associated logos are owned by The Canadian Real Estate Association (CREA) and identify the quality of services provided by real estate professionals who are members of CREA. The trademark DDF® is owned by The Canadian Real Estate Association (CREA) and identifies CREA's Data Distribution Facility (DDF®)
July 29 2026 04:29:35
Toronto Regional Real Estate Board
Homelife Landmark Realty Inc.