
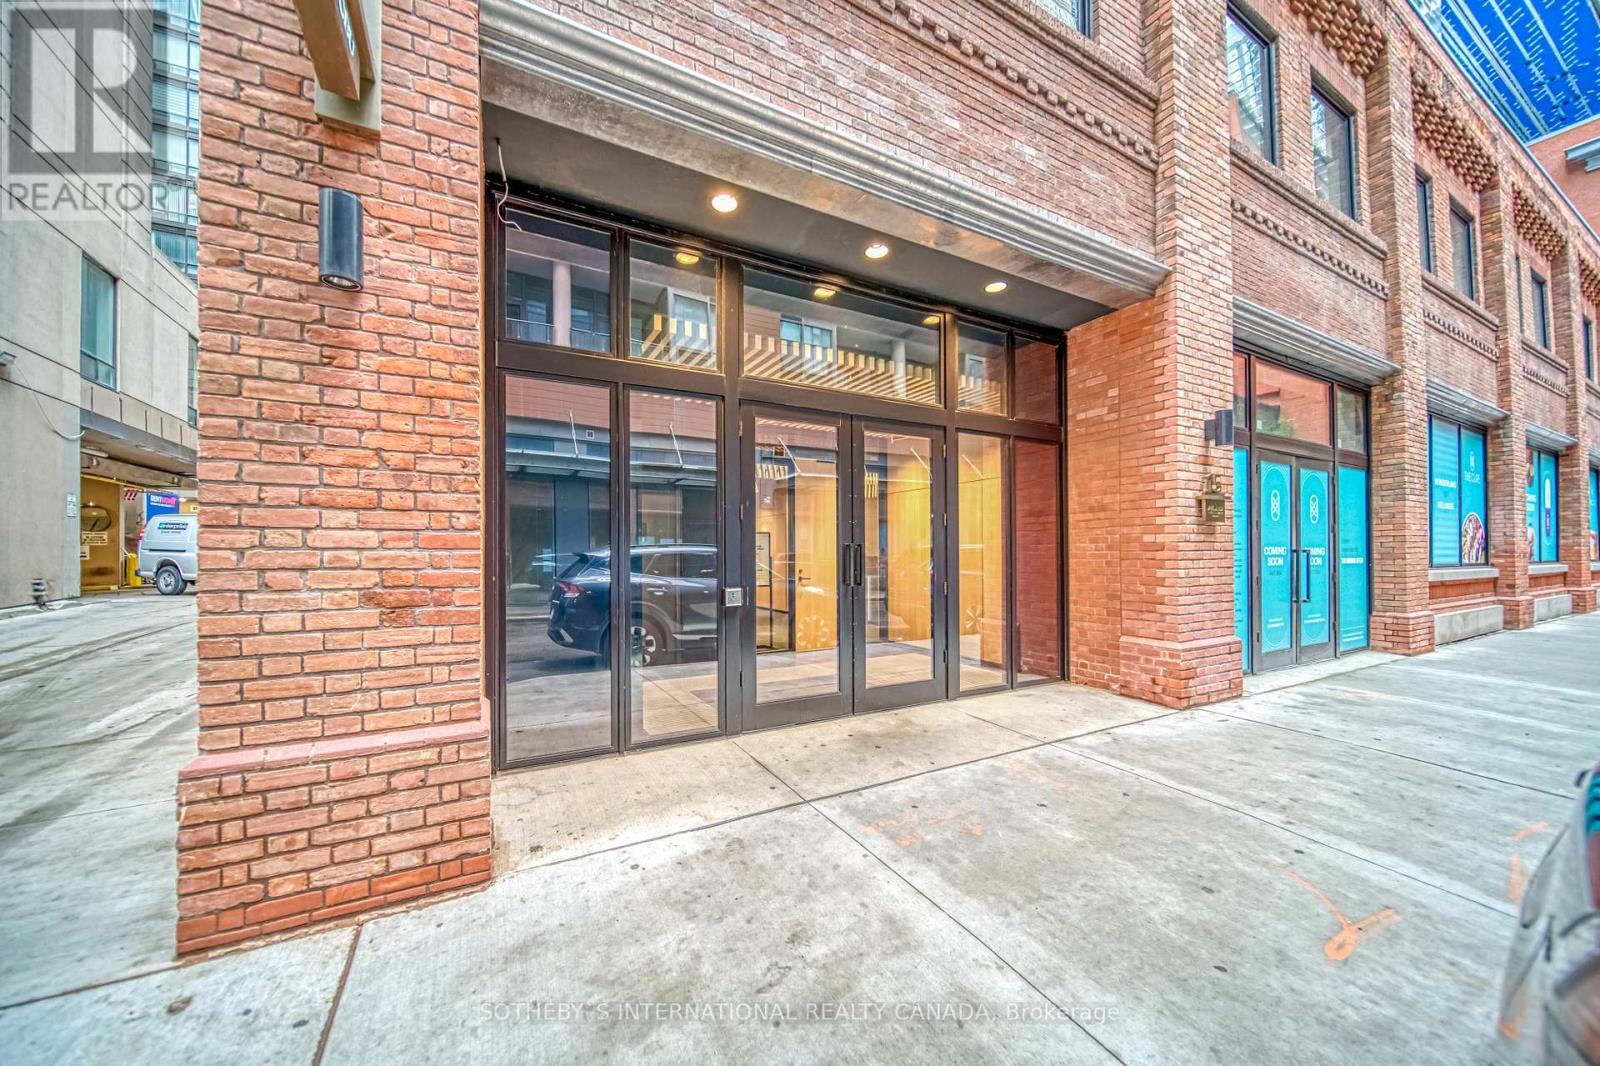
4002 - 15 Mercer Street Toronto, Ontario M5V 1H2

$4,800 Monthly
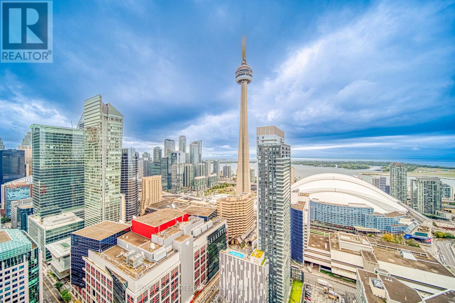
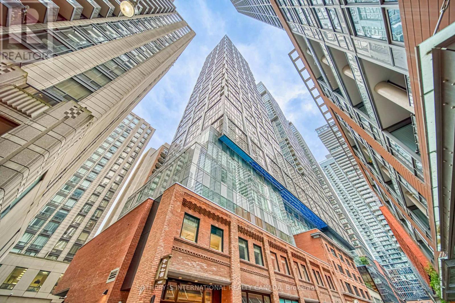
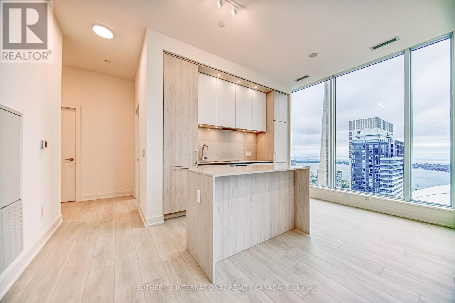
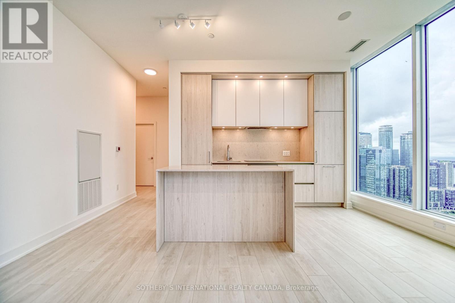
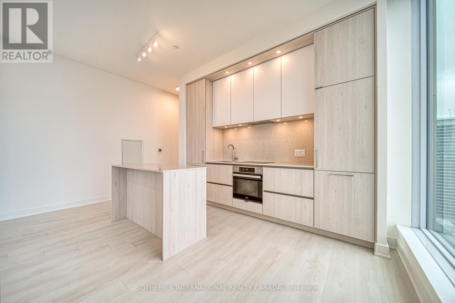
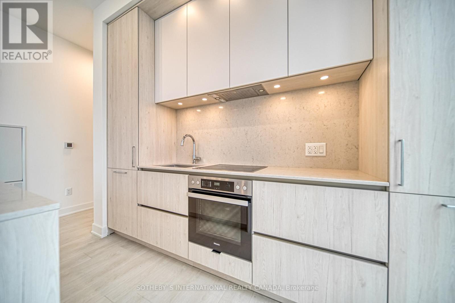
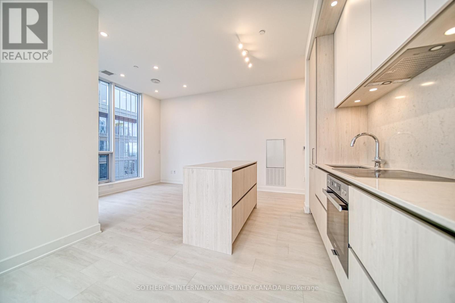
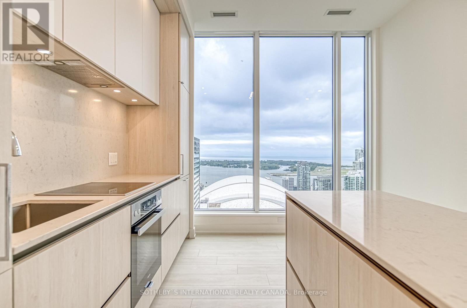
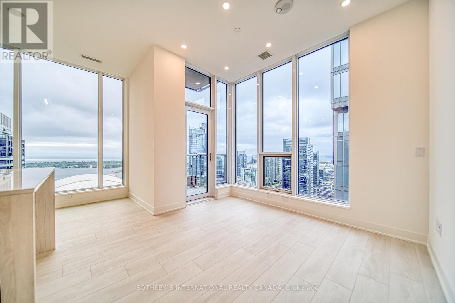
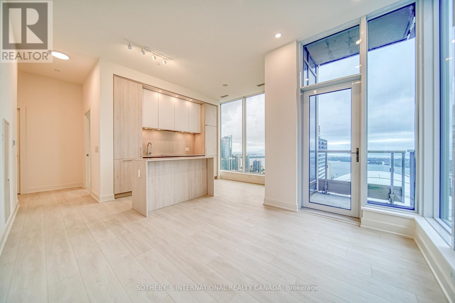
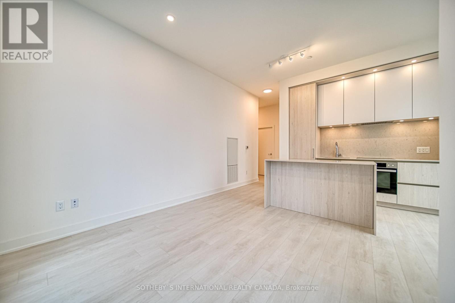
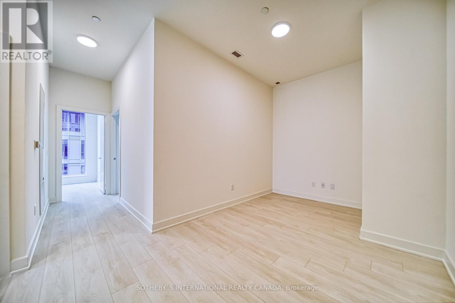
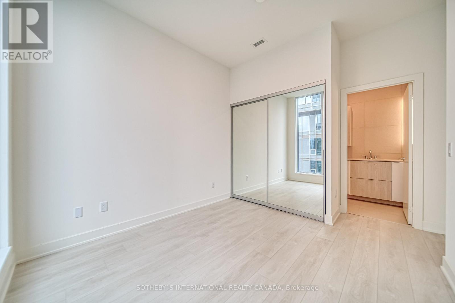
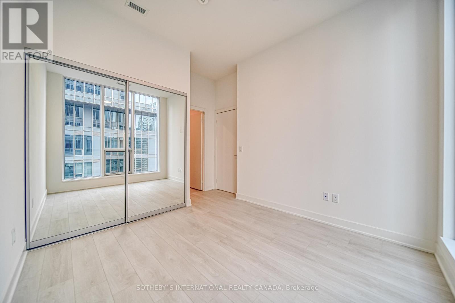
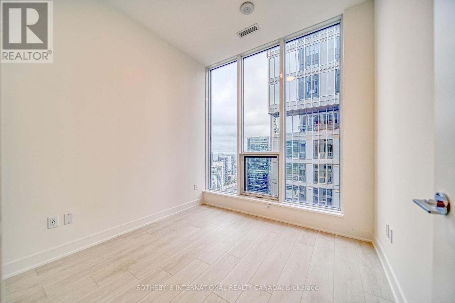
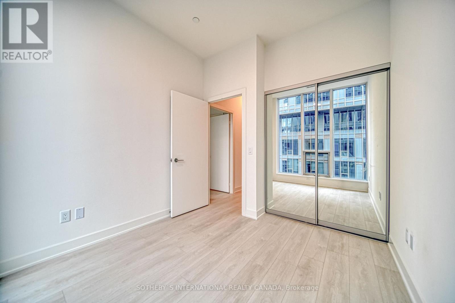
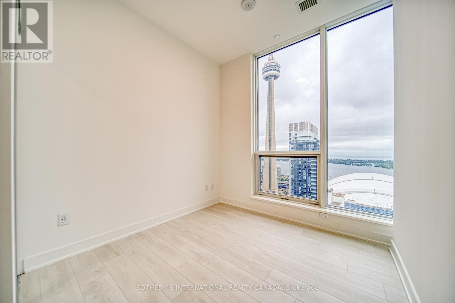
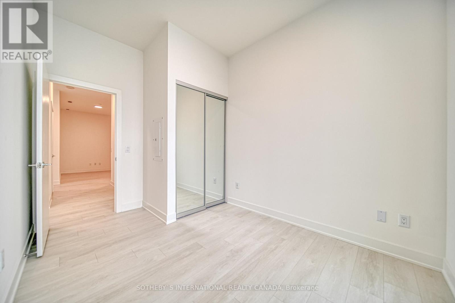
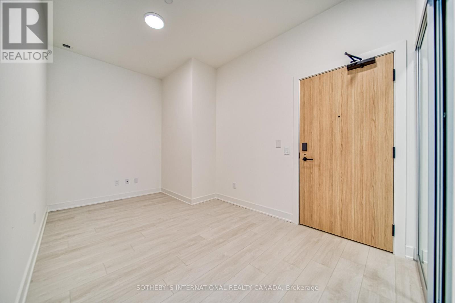
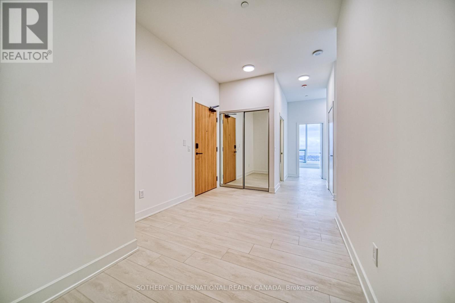
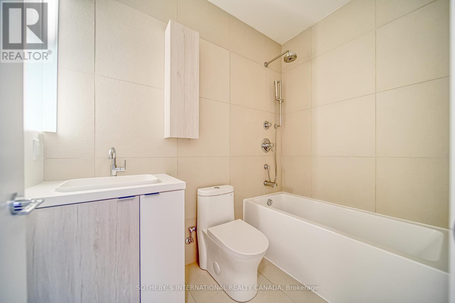
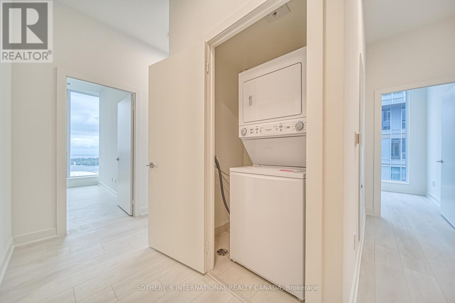
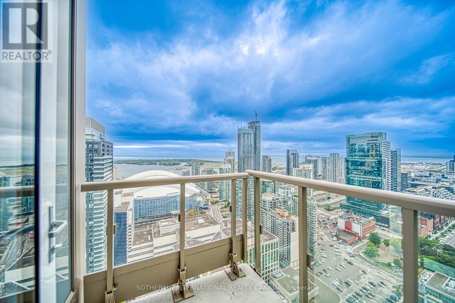
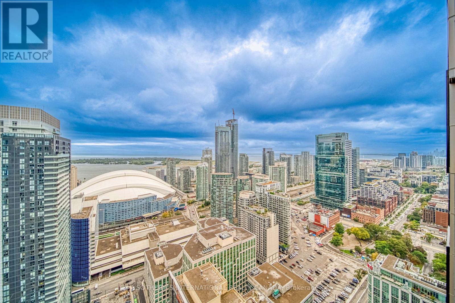
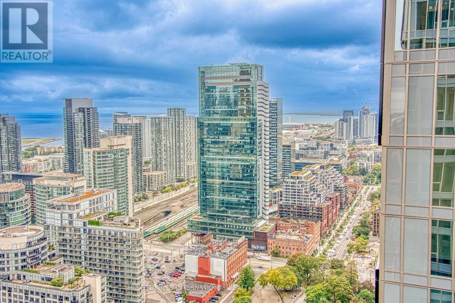
Introducing Nobu Toronto Residences - An Exclusive Address That Redefines Sophistication And Offers A Lifestyle Unparalleled. Experience The Pinnacle Of Urban Living In This 3-Bed + Den, 2-Bath Condo. This Open-Concept Residence Seamlessly Blends Modern Design With Timeless Elegance, Creating A Space That Is As Functional As It Is Aesthetically Pleasing. Perched Above The City On The South-West Corner, Expansive Floor-To-Ceiling Windows Flood The Interiors With Natural Light, Offering A Panoramic Spectacle Of The Iconic CN Tower And Lake Ontario. World-Class Dining Experiences Including The Highly Anticipated Nobu Restaurant And Theatre And Entertainment Are At Your Doorstep. The Building Itself Boasts A Suite Of Amenities Designed To Elevate Your Lifestyle, Including A State-Of-The-Art Fitness Center And Spa-Like Facilities Including A Cold Plunge, Hot Tub, Sauna And Steam Room. (id:55460)
Property Details
| MLS® Number | C13843458 |
| Property Type | Single Family |
| Community Name | Waterfront Communities C1 |
| Amenities Near By | Public Transit |
| Community Features | Pets Allowed With Restrictions |
| Features | Balcony, Carpet Free |
| Parking Space Total | 1 |
| Pool Type | Outdoor Pool |
| View Type | City View, Lake View |
Building
| Bathroom Total | 2 |
| Bedrooms Above Ground | 3 |
| Bedrooms Total | 3 |
| Amenities | Sauna, Party Room, Security/concierge, Exercise Centre |
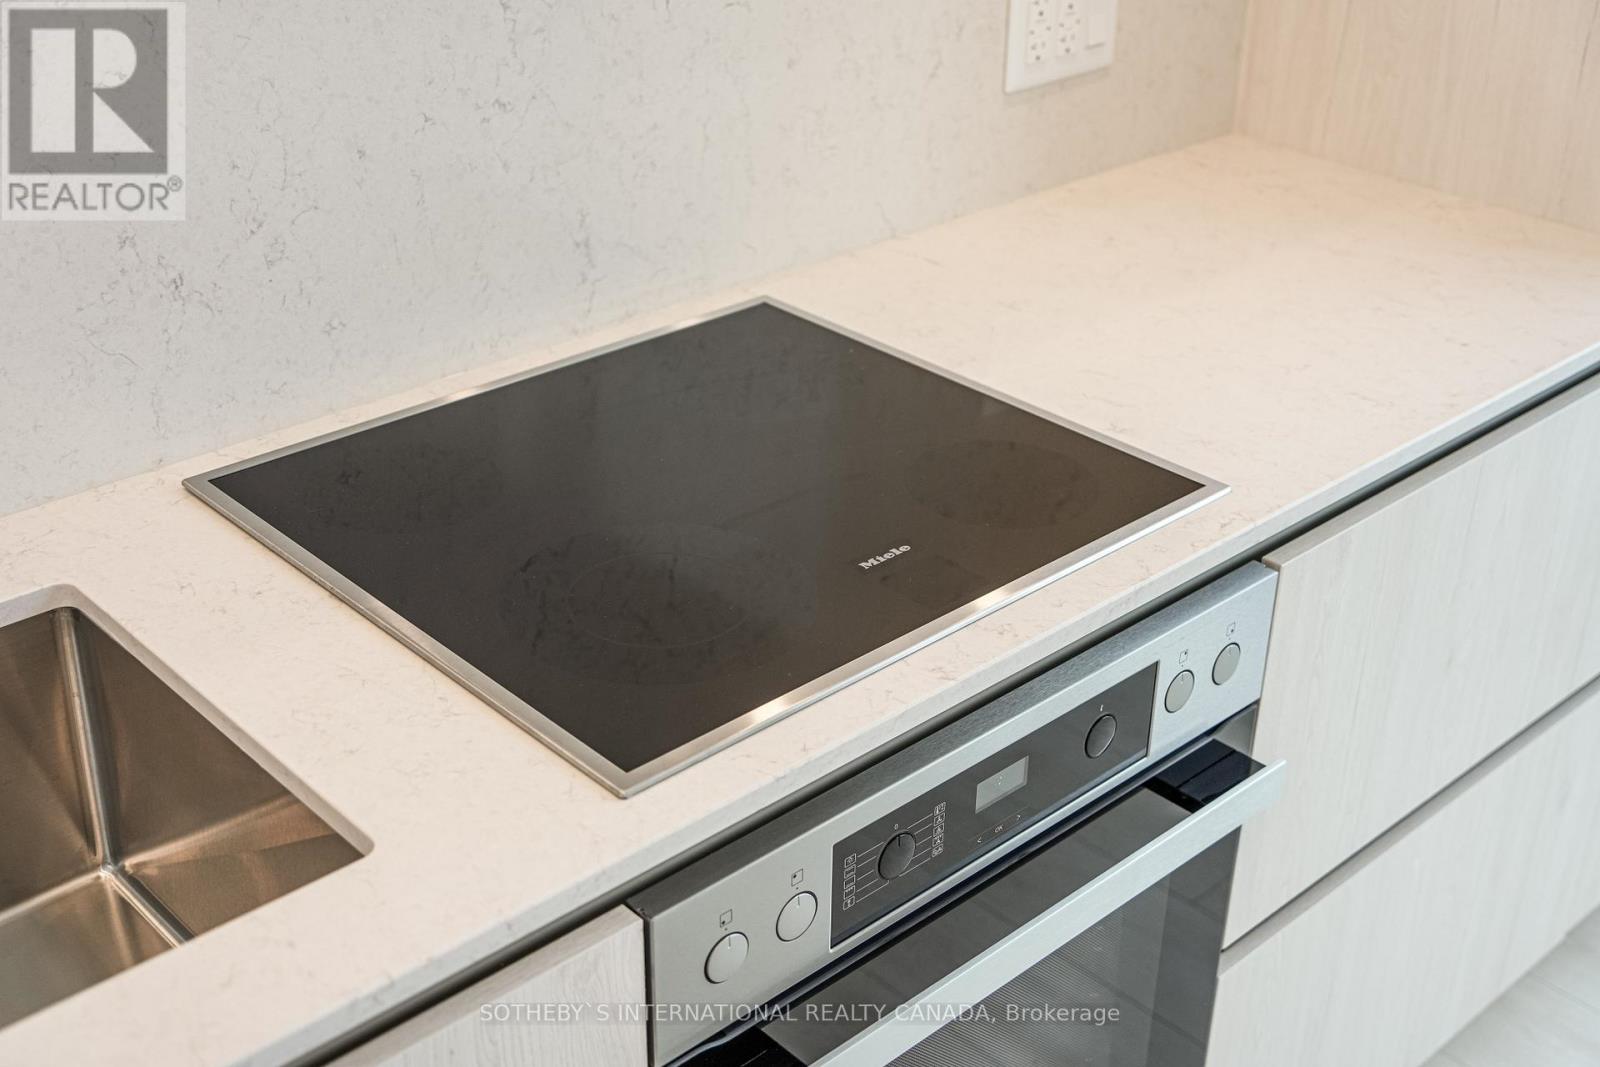
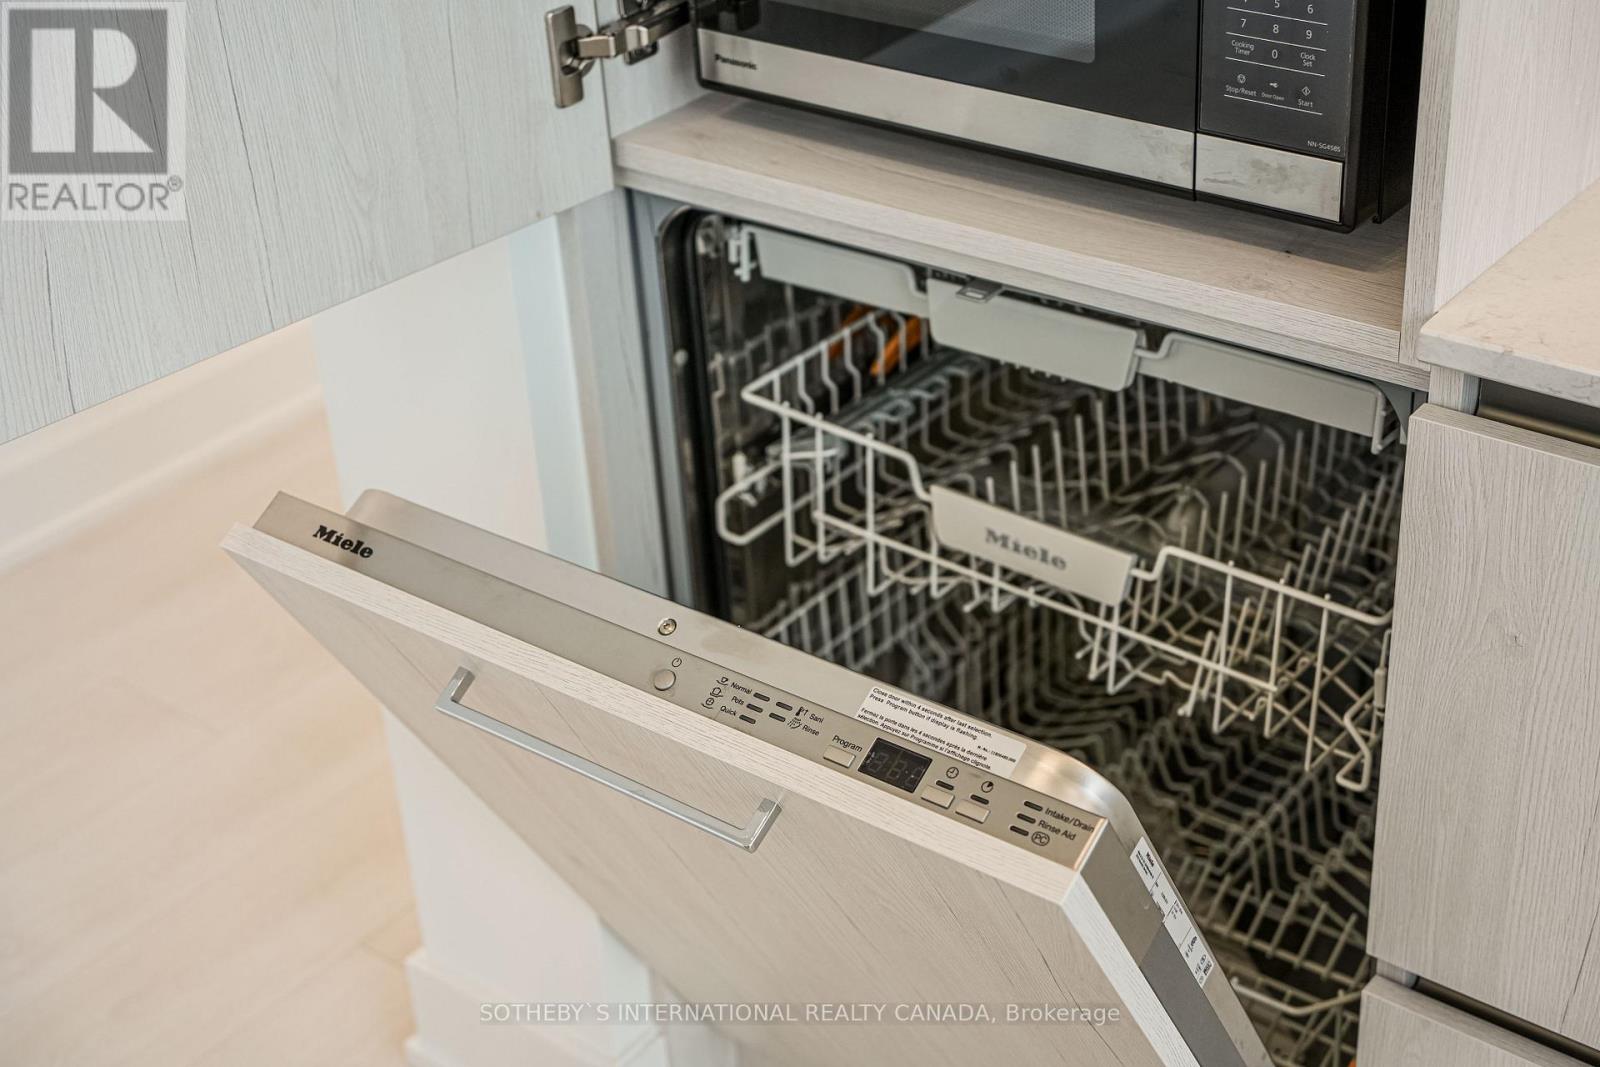
| Appliances | Oven - Built-in, Dishwasher, Dryer, Stove, Washer, Refrigerator |
| Basement Type | None |
| Cooling Type | Central Air Conditioning |
| Exterior Finish | Concrete |
| Heating Fuel | Natural Gas |
| Heating Type | Forced Air |
| Size Interior | 1,000 - 1,199 Sqft |
| Type | Apartment |
Parking
| Underground | |
| Garage |
Land
| Acreage | No |
| Land Amenities | Public Transit |
Rooms
| Level | Type | Length | Width | Dimensions |
|---|---|---|---|---|
| Flat | Living Room | 5.03 m | 4.85 m | 5.03 m x 4.85 m |
| Flat | Kitchen | 5.03 m | 4.85 m | 5.03 m x 4.85 m |
| Flat | Primary Bedroom | 3.01 m | 3.17 m | 3.01 m x 3.17 m |
| Flat | Bedroom 2 | 2.74 m | 3.17 m | 2.74 m x 3.17 m |
| Flat | Bedroom 3 | 2.74 m | 2.65 m | 2.74 m x 2.65 m |
| Flat | Den | 4.45 m | 2.47 m | 4.45 m x 2.47 m |
Salesperson
(416) 960-9995

1867 Yonge Street Ste 100
Toronto, Ontario M4S 1Y5
(416) 960-9995
(416) 960-3222
www.sothebysrealty.ca/

1867 Yonge Street Ste 100
Toronto, Ontario M4S 1Y5
(416) 960-9995
(416) 960-3222
www.sothebysrealty.ca/

The trademarks REALTOR®, REALTORS®, and the REALTOR® logo are controlled by The Canadian Real Estate Association (CREA) and identify real estate professionals who are members of CREA. The trademarks MLS®, Multiple Listing Service® and the associated logos are owned by The Canadian Real Estate Association (CREA) and identify the quality of services provided by real estate professionals who are members of CREA. The trademark DDF® is owned by The Canadian Real Estate Association (CREA) and identifies CREA's Data Distribution Facility (DDF®)
September 30 2026 03:30:52
Toronto Regional Real Estate Board
Sotheby's International Realty Canada