
40 St Patrick Street Kawartha Lakes, Ontario K9V 1R2

$489,000
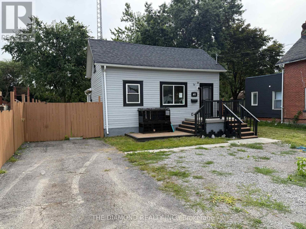
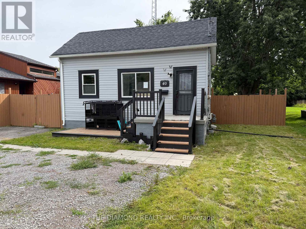
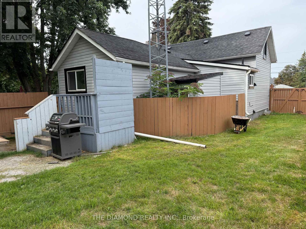
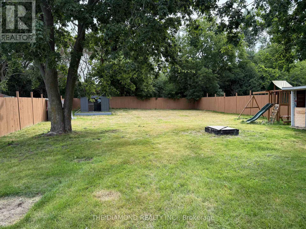
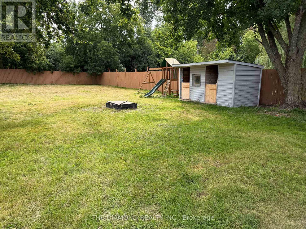
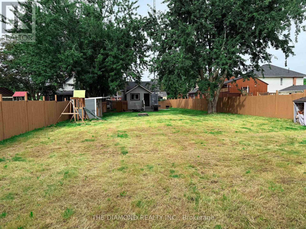
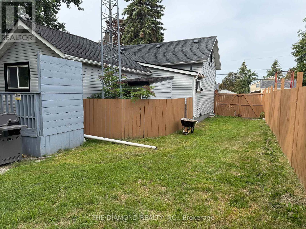
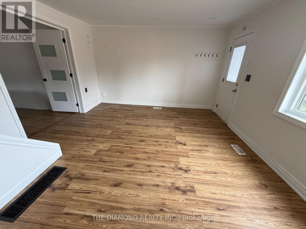
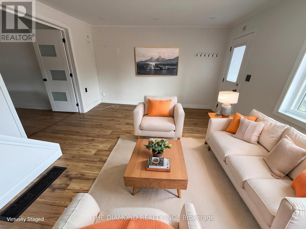
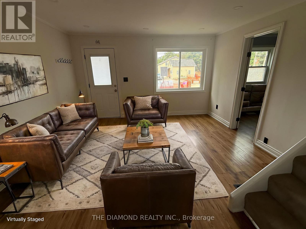
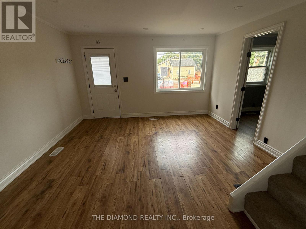
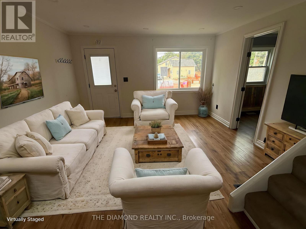
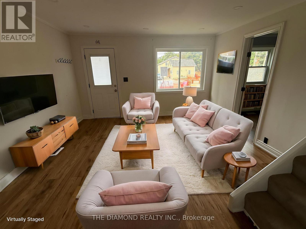
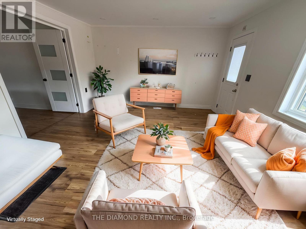
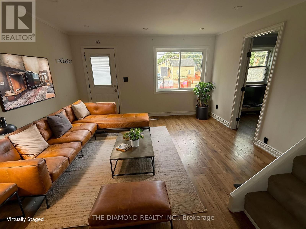
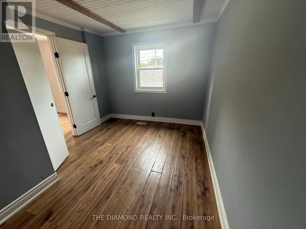
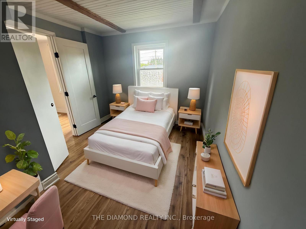
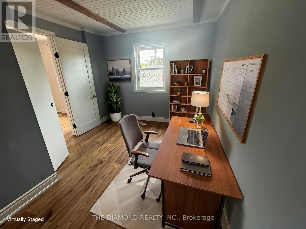
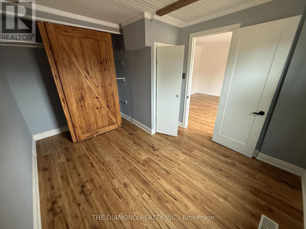
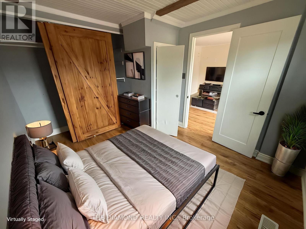
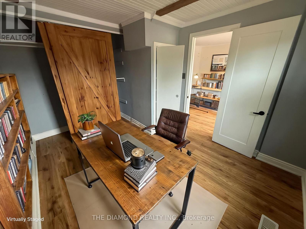
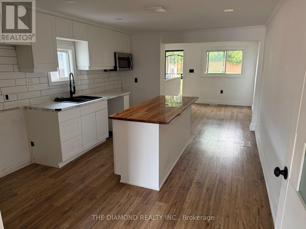
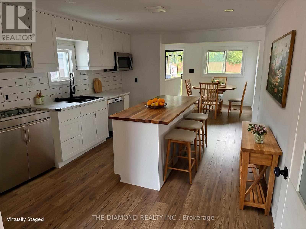
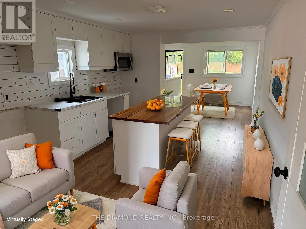
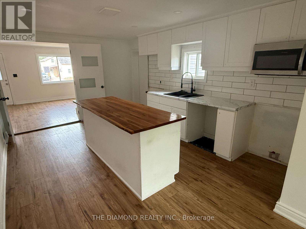
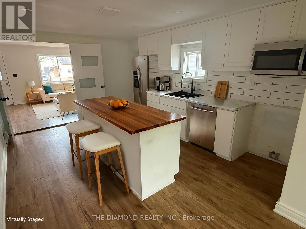
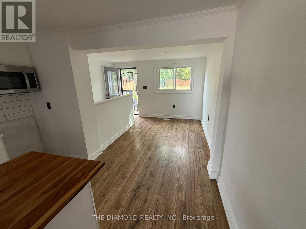
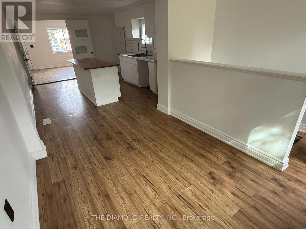
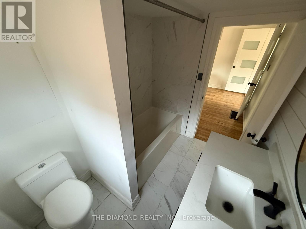
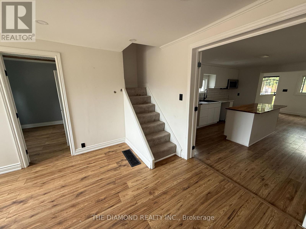
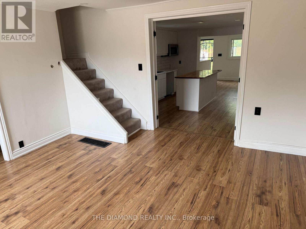
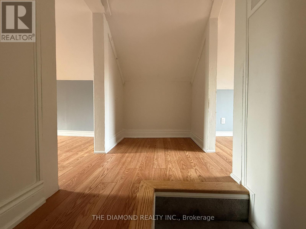
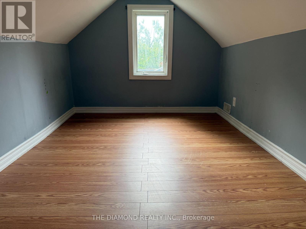
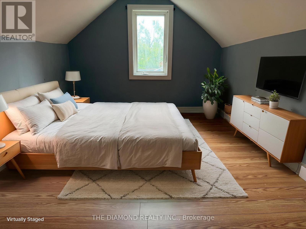
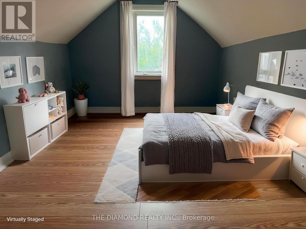
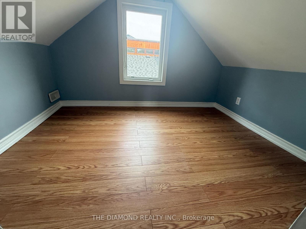
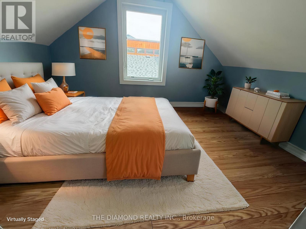
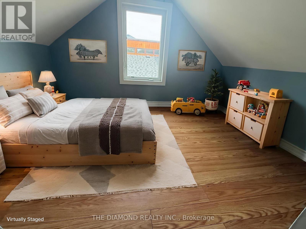
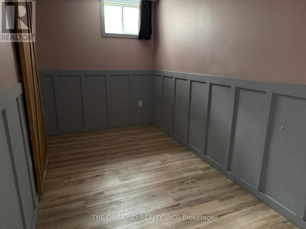
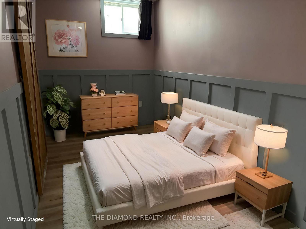
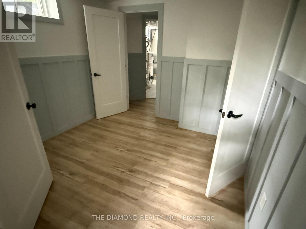
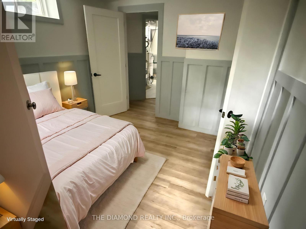
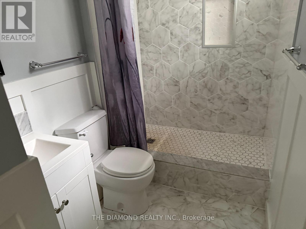
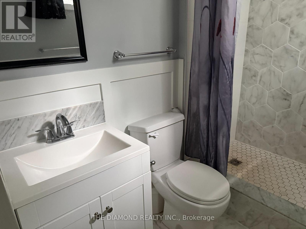
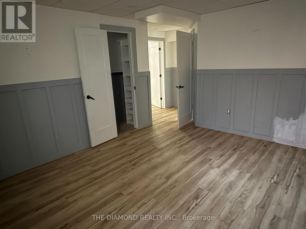
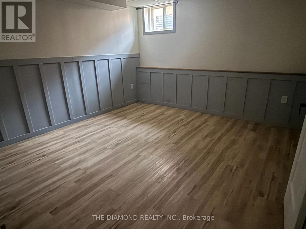
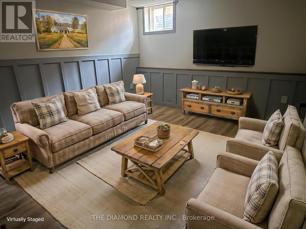
Welcome to this spacious detached 1 1/2 storey home in a convenient Lindsay location. Plenty of flexibility for a variety of lifestyles.The main floor features bedroom or home office, 2nd floor 2 rooms and a functional layout suited to everyday family living, while the finished lower level offers two additional bedrooms, or Rec room a second bathroom-ideal for multi-generational living, growing families, students, guests, or those seeking additional space for an investment opportunity. This property provides a generous outdoor setting with room to enjoy, garden, play, or personalize to suit your needs. Move-in ready with opportunity to add your own style over time, this home offers a practical combination of space, versatility, and location. Conveniently located near grocery stores, restaurants, and everyday amenities, this is a great opportunity to enjoy comfortable living in the heart of Lindsay. Great Lot & Back Yard! Property is Sold As is Where is. (id:55460)
Property Details
| MLS® Number | X13722660 |
| Property Type | Single Family |
| Community Name | Lindsay |
| Features | Sump Pump |
| Parking Space Total | 6 |
Building
| Bathroom Total | 2 |
| Bedrooms Above Ground | 3 |
| Bedrooms Below Ground | 2 |
| Bedrooms Total | 5 |
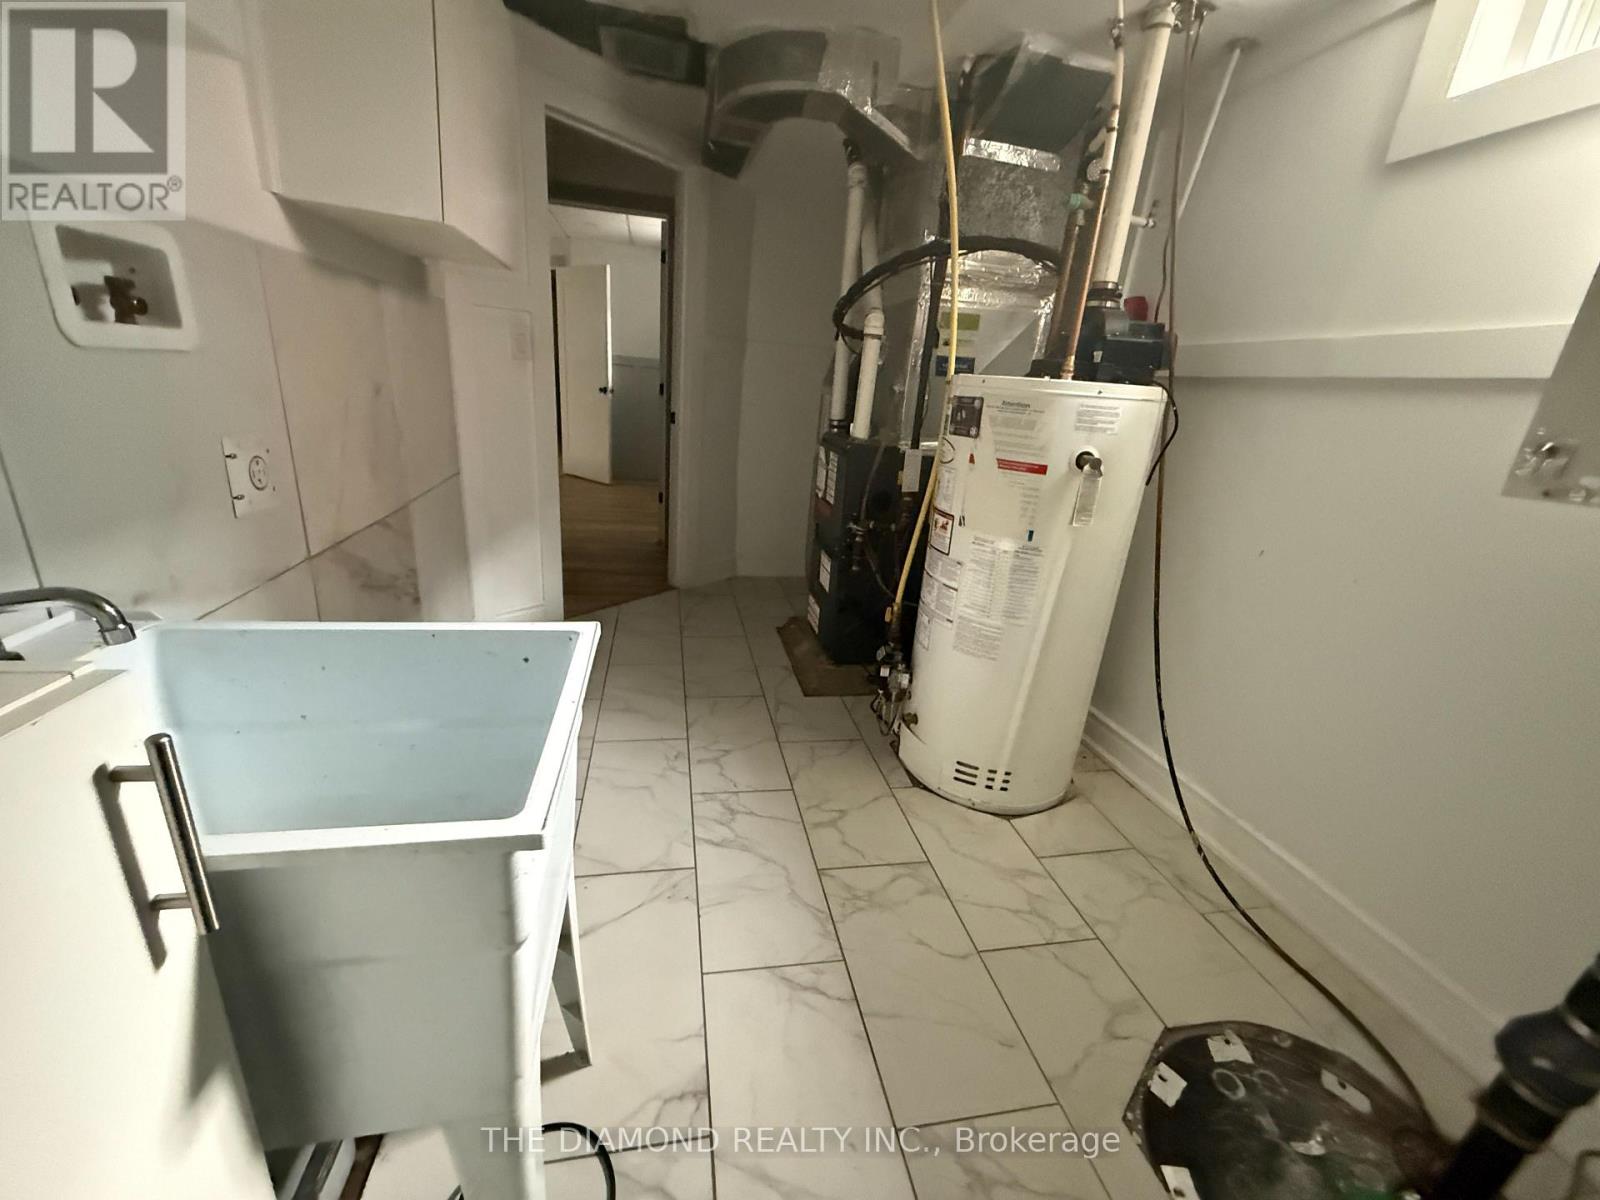
| Appliances | Water Heater |
| Basement Development | Finished |
| Basement Type | N/a (finished) |
| Construction Style Attachment | Detached |
| Cooling Type | Central Air Conditioning |
| Exterior Finish | Vinyl Siding |
| Flooring Type | Laminate, Ceramic |
| Foundation Type | Block |
| Heating Fuel | Natural Gas |
| Heating Type | Forced Air |
| Stories Total | 2 |
| Size Interior | 1,100 - 1,500 Sqft |
| Type | House |
| Utility Water | Municipal Water |
Parking
| No Garage |
Land
| Acreage | No |
| Sewer | Sanitary Sewer |
| Size Depth | 209 Ft |
| Size Frontage | 52 Ft ,3 In |
| Size Irregular | 52.3 X 209 Ft |
| Size Total Text | 52.3 X 209 Ft |
Rooms
| Level | Type | Length | Width | Dimensions |
|---|---|---|---|---|
| Basement | Laundry Room | 3.04 m | 2.33 m | 3.04 m x 2.33 m |
| Basement | Bedroom 4 | 4.36 m | 4.42 m | 4.36 m x 4.42 m |
| Basement | Bedroom 5 | 4.19 m | 2.08 m | 4.19 m x 2.08 m |
| Main Level | Living Room | 4.06 m | 3.99 m | 4.06 m x 3.99 m |
| Main Level | Dining Room | 2.59 m | 2.44 m | 2.59 m x 2.44 m |
| Main Level | Kitchen | 4.6 m | 3.4 m | 4.6 m x 3.4 m |
| Main Level | Primary Bedroom | 3.23 m | 2.9 m | 3.23 m x 2.9 m |
| Main Level | Bedroom 2 | 3.4 m | 2.36 m | 3.4 m x 2.36 m |
| Main Level | Bedroom 3 | 2.87 m | 2.21 m | 2.87 m x 2.21 m |
https://www.realtor.ca/real-estate/30209390/40-st-patrick-street-kawartha-lakes-lindsay-lindsay

Broker of Record
(416) 258-8892
(416) 258-8892
www.garychahinian.com/
www.facebook.com/garychahinian
twitter.com/garychahinian
www.linkedin.com/in/gary-chahinian-0495371a/

1570 Kipling Avenue Suite 200
Toronto, Ontario M9R 2Y1
(416) 235-2500
(416) 235-2828
www.thediamondrealty.ca/

Broker
(647) 580-5818
(647) 580-5818
www.homesbygabriel.com/
www.facebook.com/homesbygabriel/?modal=admin_todo_tour
twitter.com/homesbygabriel1
www.linkedin.com/in/gabriel-chahinian-79b75413a/
1570 Kipling Avenue Suite 200
Toronto, Ontario M9R 2Y1
(416) 235-2500
(416) 235-2828
www.thediamondrealty.ca/

The trademarks REALTOR®, REALTORS®, and the REALTOR® logo are controlled by The Canadian Real Estate Association (CREA) and identify real estate professionals who are members of CREA. The trademarks MLS®, Multiple Listing Service® and the associated logos are owned by The Canadian Real Estate Association (CREA) and identify the quality of services provided by real estate professionals who are members of CREA. The trademark DDF® is owned by The Canadian Real Estate Association (CREA) and identifies CREA's Data Distribution Facility (DDF®)
August 31 2026 06:09:28
Toronto Regional Real Estate Board
The Diamond Realty Inc.