
40 Leblanc Crescent Brampton, Ontario L7A 4G6

$3,200 Monthly
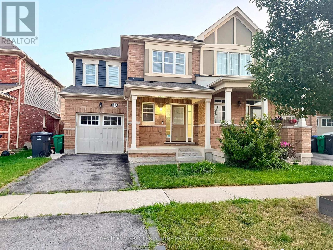
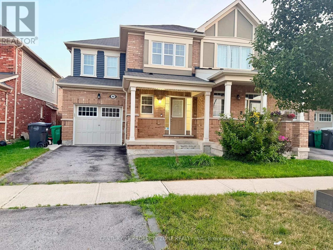
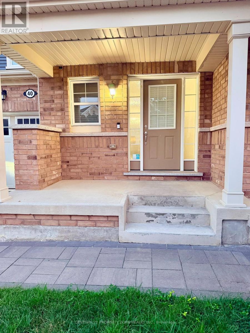
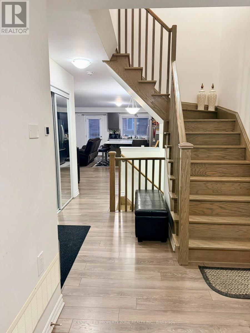
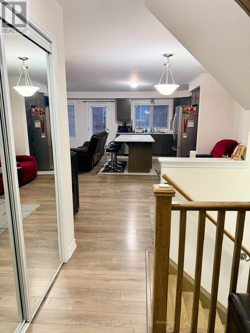
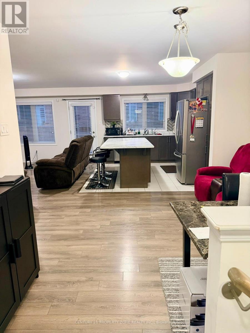
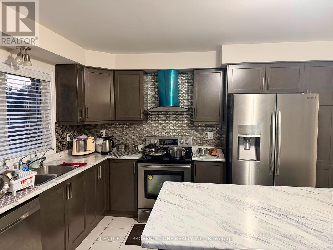
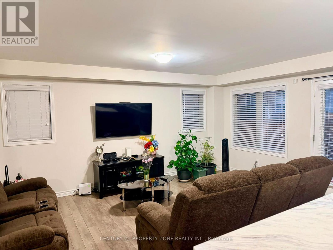
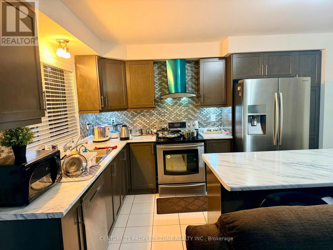
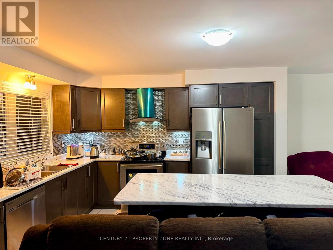
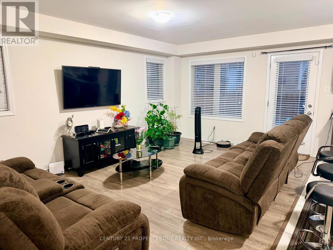
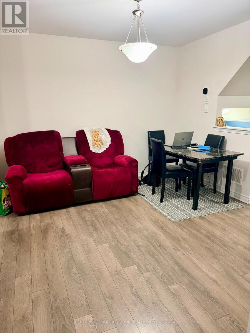
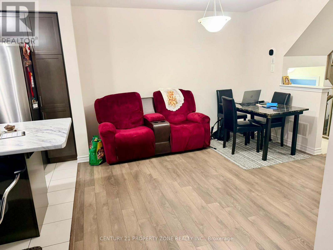
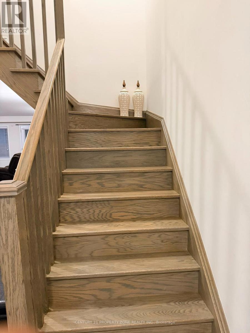
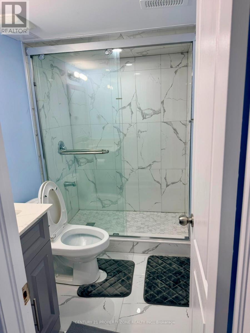
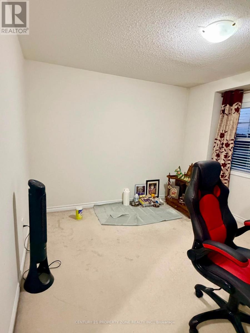
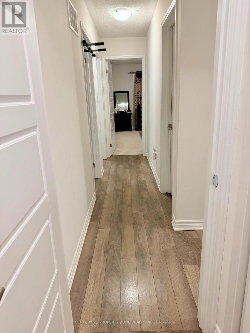
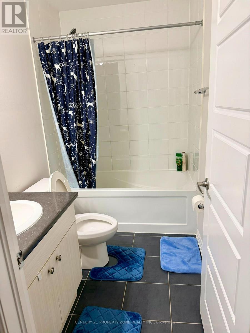
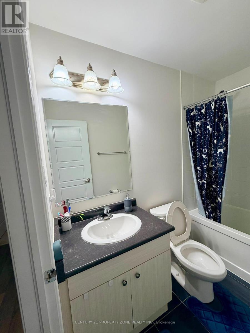
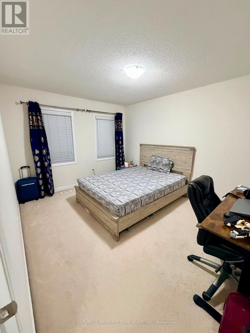
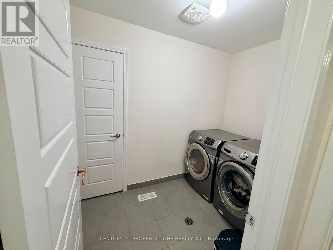
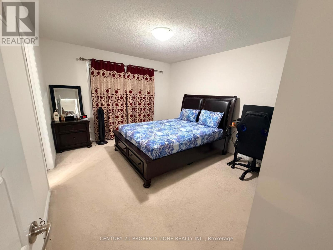
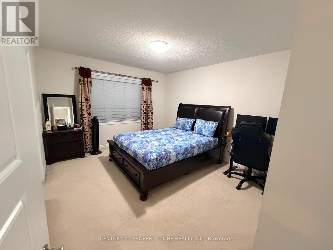
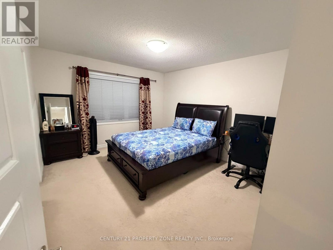
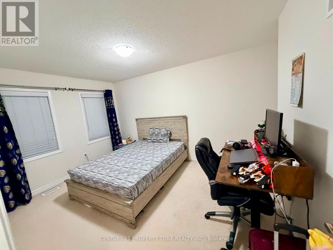
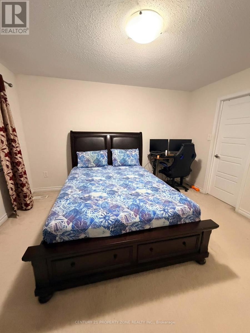
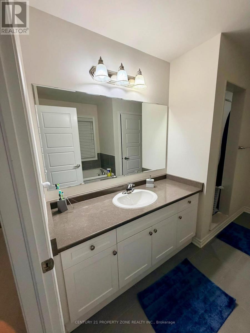
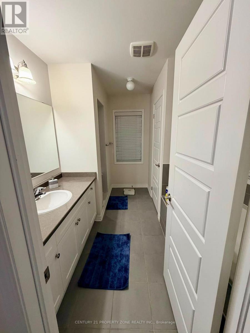
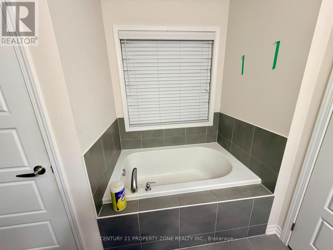
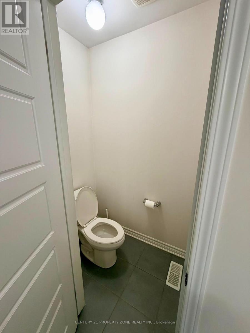
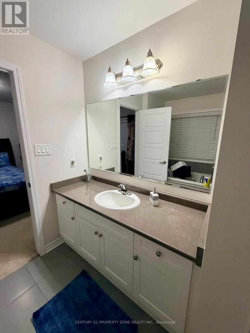
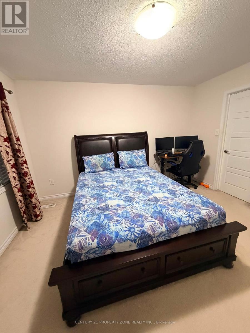
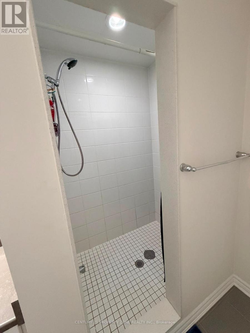
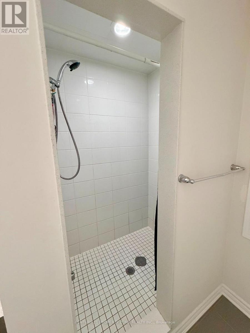
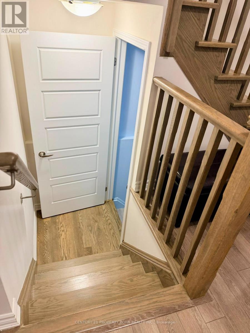
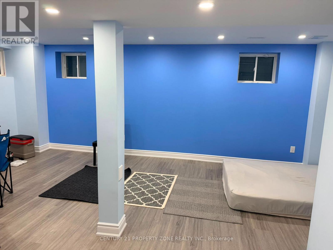
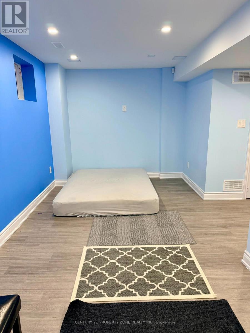
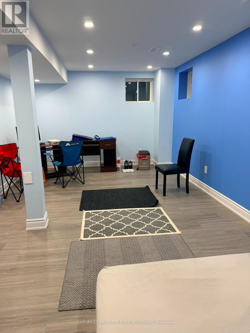
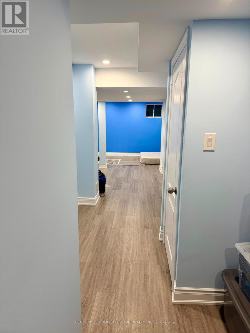
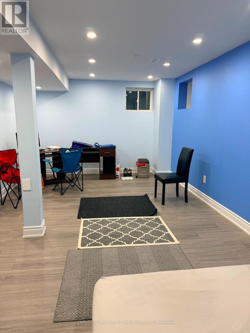
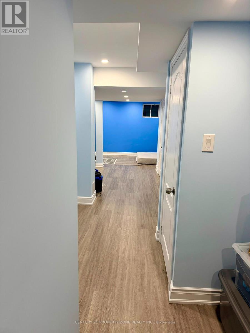
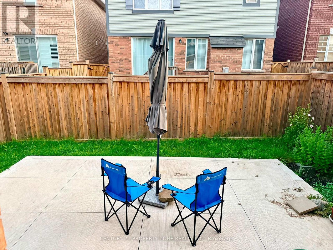
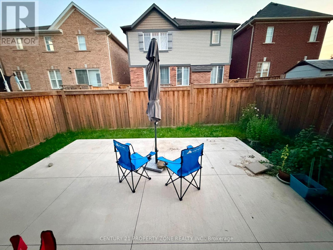
Welcome to this bright and spacious 3-bedroom end-unit home situated on a premium lot. Offering a functional layout with several upgrades.The main floor features laminate flooring, smooth ceilings, and an upgraded kitchen with a centre island and stainless steel appliances. Direct access from the home to the garage provides added convenience.The second floor offers three well-sized bedrooms, including a primary bedroom with a walk-in closet and 5-piece ensuite. Convenient second-floor laundry completes the upper level.The fully finished basement provides additional living space and includes a full washroom, offering added flexibility for tenants.With its end-unit location, abundant natural light, finished basement, functional layout, and convenient features throughout, this home is ready for its next occupants. (id:55460)
Property Details
| MLS® Number | W13659798 |
| Property Type | Single Family |
| Community Name | Northwest Brampton |
| Parking Space Total | 3 |
Building
| Bathroom Total | 4 |
| Bedrooms Above Ground | 3 |
| Bedrooms Total | 3 |
| Basement Type | Full |
| Construction Style Attachment | Attached |
| Cooling Type | Central Air Conditioning |
| Exterior Finish | Brick, Vinyl Siding |
| Flooring Type | Laminate, Ceramic, Carpeted |
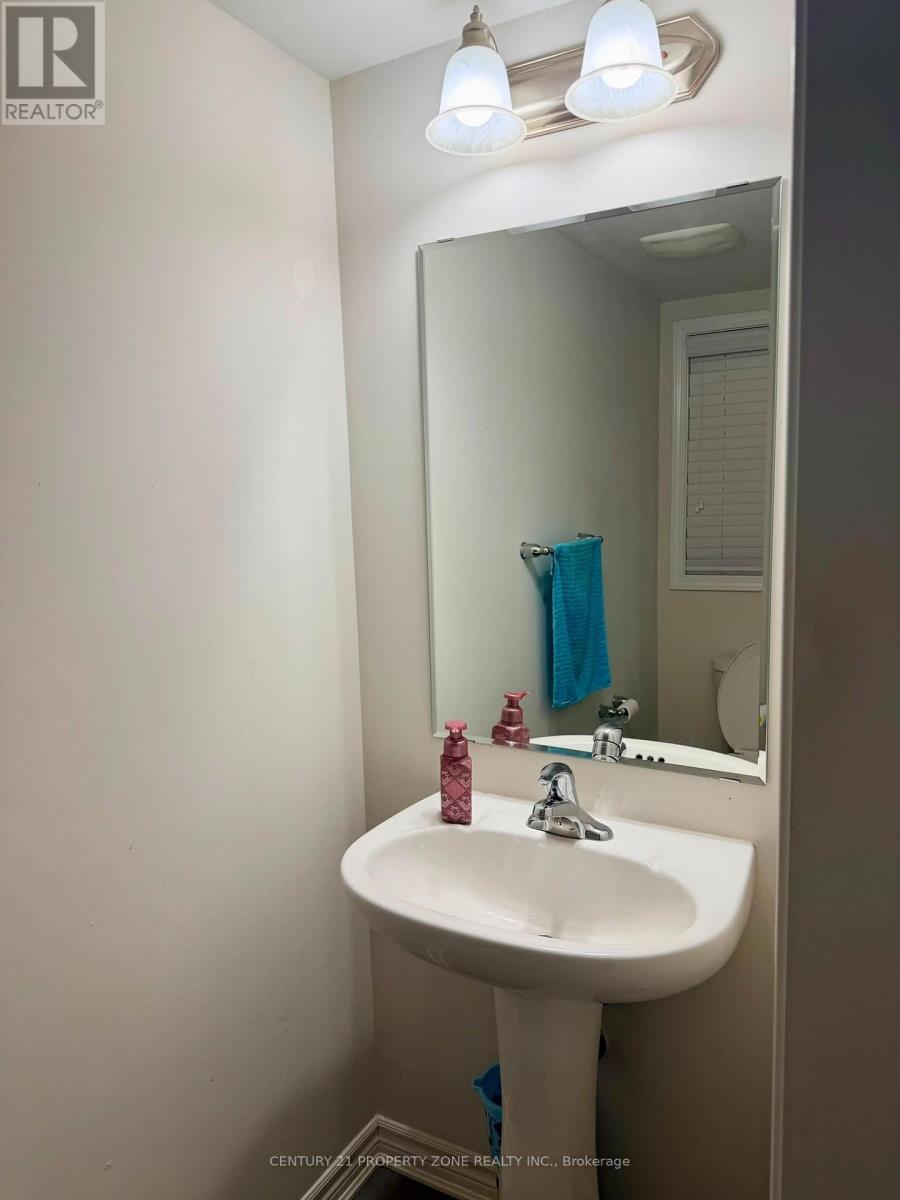
| Half Bath Total | 1 |
| Heating Fuel | Natural Gas |
| Heating Type | Forced Air |
| Stories Total | 2 |
| Size Interior | 1,500 - 2,000 Ft2 |
| Type | Row / Townhouse |
| Utility Water | Municipal Water |
Parking
| Attached Garage | |
| Garage |
Land
| Acreage | No |
| Sewer | Sanitary Sewer |
| Size Depth | 82 Ft |
| Size Frontage | 28 Ft ,7 In |
| Size Irregular | 28.6 X 82 Ft ; As Good As Semi Detached!!! |
| Size Total Text | 28.6 X 82 Ft ; As Good As Semi Detached!!! |
Rooms
| Level | Type | Length | Width | Dimensions |
|---|---|---|---|---|
| Second Level | Primary Bedroom | 4.11 m | 3.47 m | 4.11 m x 3.47 m |
| Second Level | Bedroom 2 | 3.29 m | 3.21 m | 3.29 m x 3.21 m |
| Second Level | Bedroom 3 | 3.44 m | 3.23 m | 3.44 m x 3.23 m |
| Second Level | Laundry Room | 2.44 m | 1.85 m | 2.44 m x 1.85 m |
| Main Level | Great Room | 5.33 m | 3.75 m | 5.33 m x 3.75 m |
| Main Level | Foyer | 3.35 m | 2.44 m | 3.35 m x 2.44 m |
| Main Level | Dining Room | 3.63 m | 3.58 m | 3.63 m x 3.58 m |
| Main Level | Kitchen | 3.78 m | 3.11 m | 3.78 m x 3.11 m |
Salesperson
(647) 910-9999
(416) 568-2578
8975 Mcclaughlin Rd #6
Brampton, Ontario L6Y 0Z6
(647) 910-9999

The trademarks REALTOR®, REALTORS®, and the REALTOR® logo are controlled by The Canadian Real Estate Association (CREA) and identify real estate professionals who are members of CREA. The trademarks MLS®, Multiple Listing Service® and the associated logos are owned by The Canadian Real Estate Association (CREA) and identify the quality of services provided by real estate professionals who are members of CREA. The trademark DDF® is owned by The Canadian Real Estate Association (CREA) and identifies CREA's Data Distribution Facility (DDF®)
August 11 2026 03:07:09
Toronto Regional Real Estate Board
Century 21 Property Zone Realty Inc.