
40 Hodgkinson Crescent Aurora, Ontario L4G 6K7

$2,348,800
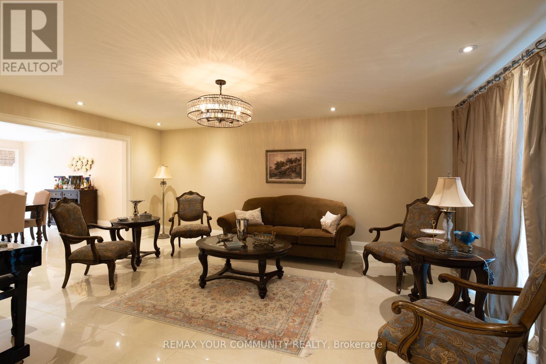
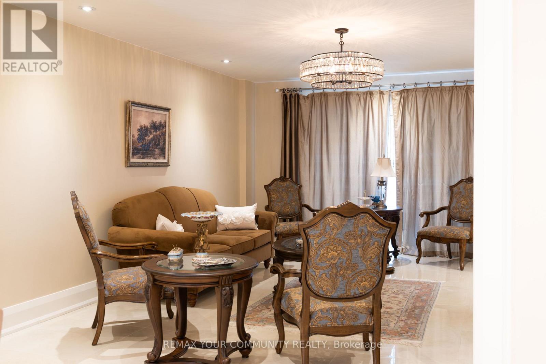
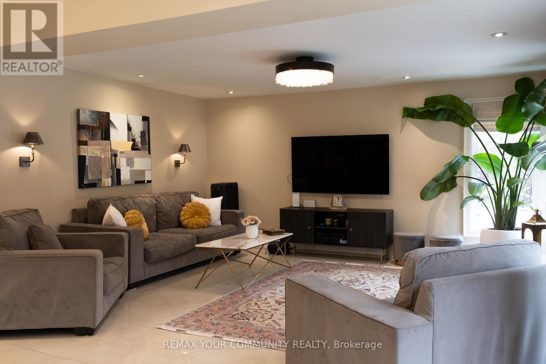
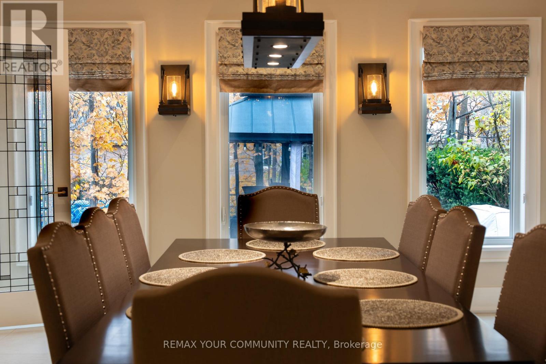
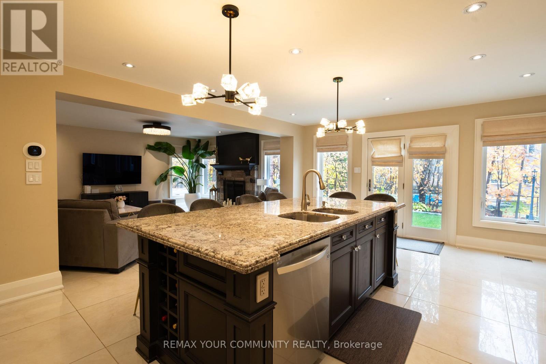
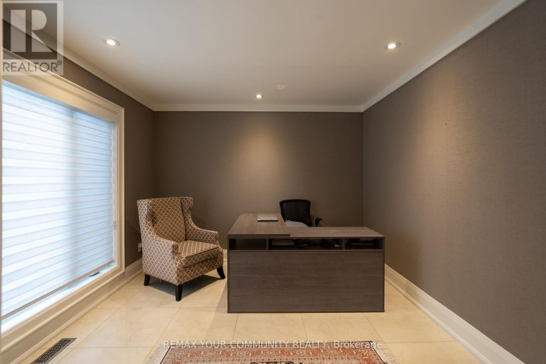
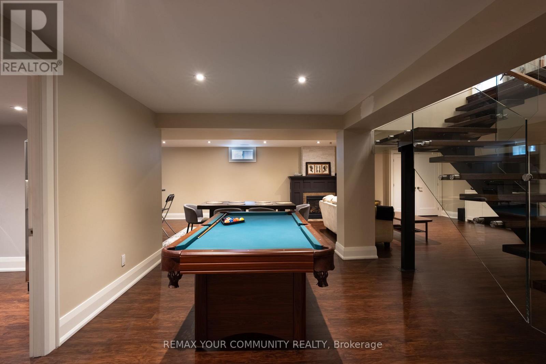
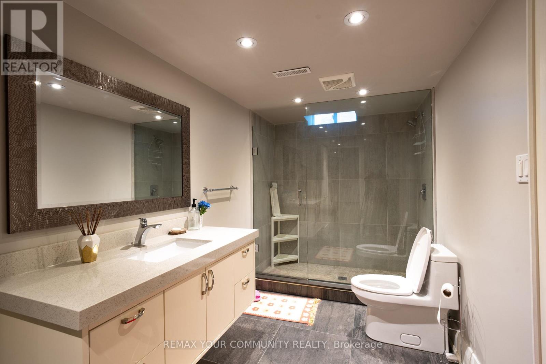
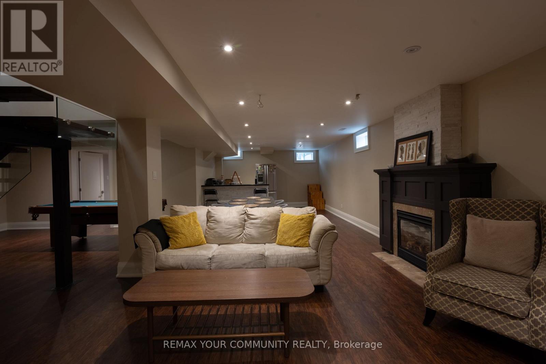
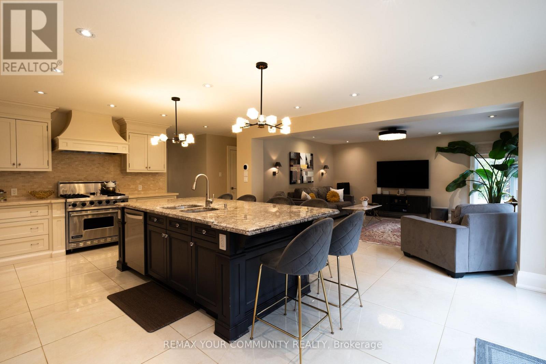
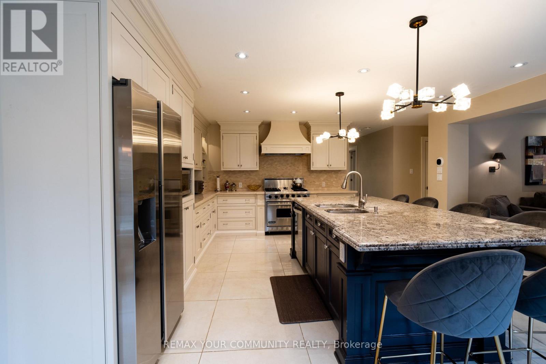
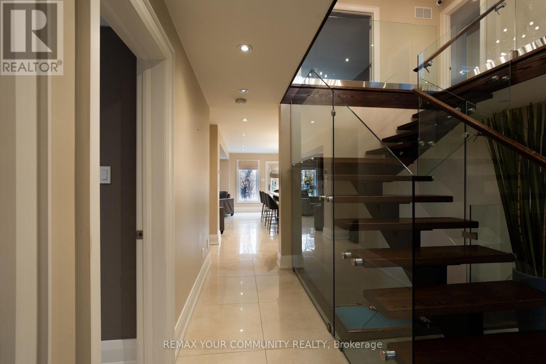
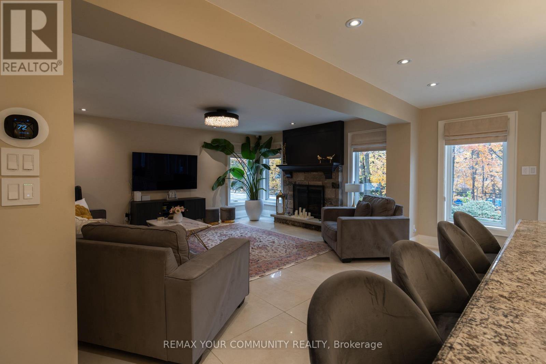
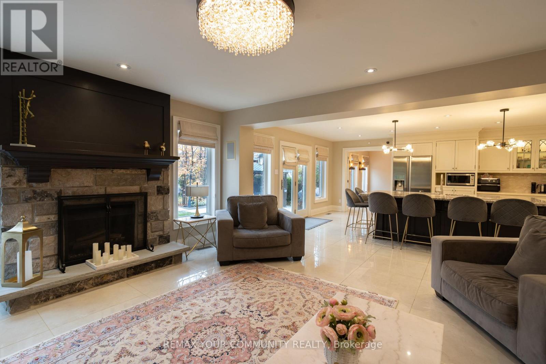
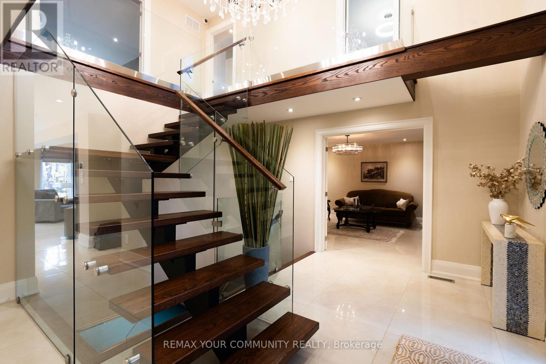
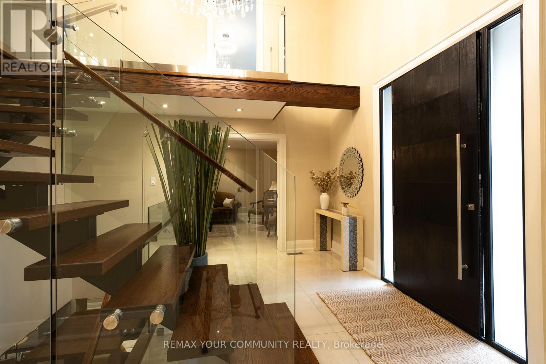
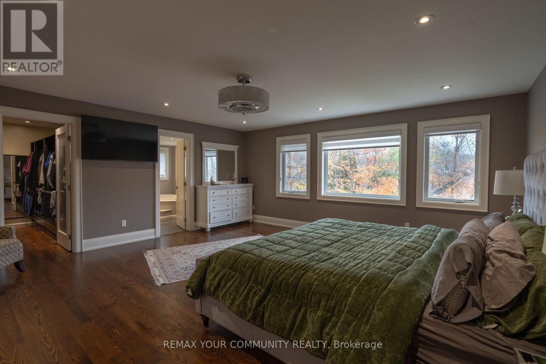
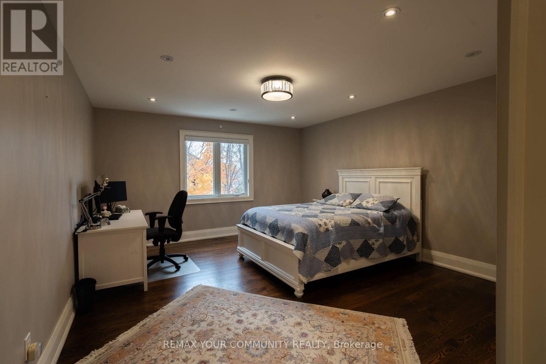
**Experience exceptional Living At 40 Hodgkinson Cres In Aurora's Prestigious Hills Of St. Andrew!** Beautifully Renovated Inside And Out, This Remarkable Home Blends Timeless Elegance With Modern Design And Meticulous Attention To Detail. A Striking Stone Facade And Custom Portico Create An Impressive Entrance, While The Redesigned Glass Staircase Makes A Stunning Statement Inside. Smooth Ceilings And Pot Lights Throughout Complement The Refined Finishes,With Hardwood Flooring Throughout The Second Floor. The Open-Concept Kitchen Features Granite And Quartz Countertops And A Centre Island, ldeal For Everyday Living And Entertaining. A Welcoming Family Room With A Fireplace, Main-Floor Office, And Spacious Primary Retreat With A Walk-In Closet And 7-Piece Ensuite Complete The Home. New Windows And Custom Blinds Add Style And Comfort. **Sophisticated Design, Exceptional Craftsmanship And A Prestigious Aurora Address-All In One Remarkable Home!** (id:55460)
Property Details
| MLS® Number | N14150770 |
| Property Type | Single Family |
| Neigbourhood | St. Andrews on the Hill |
| Community Name | Hills of St Andrew |
| Parking Space Total | 7 |
| Pool Type | Inground Pool |
Building
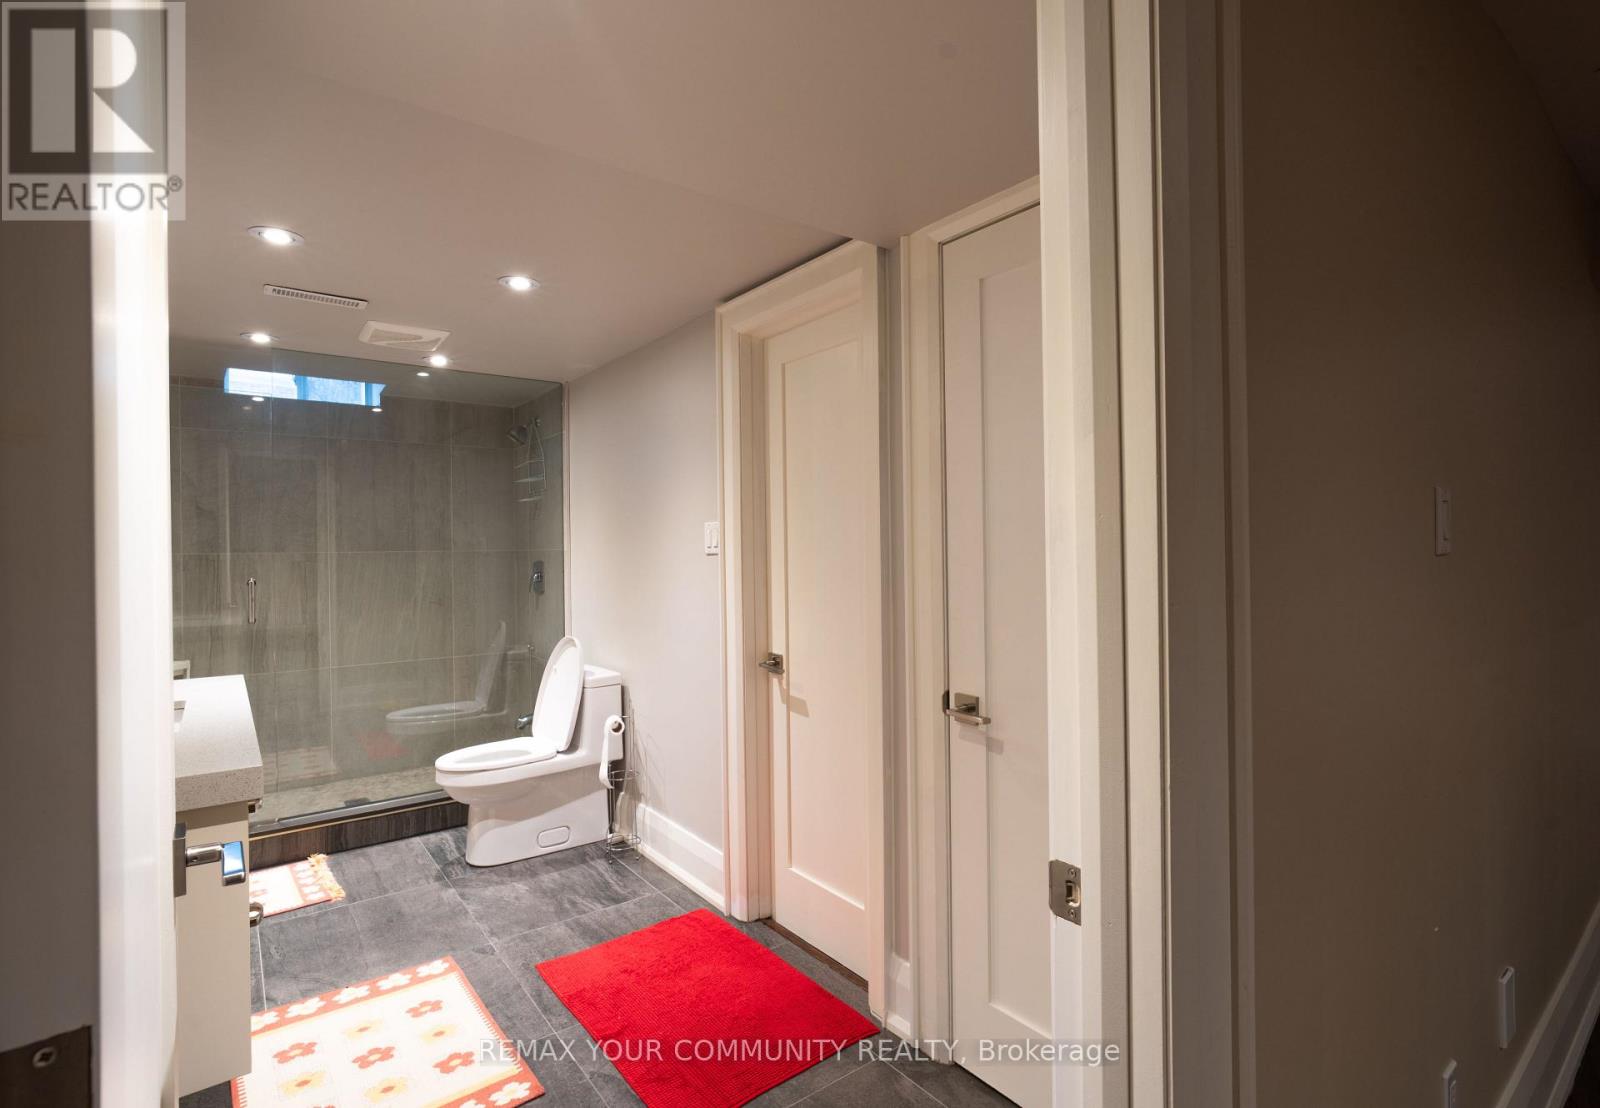
| Bathroom Total | 5 |
| Bedrooms Above Ground | 4 |
| Bedrooms Below Ground | 2 |
| Bedrooms Total | 6 |
| Amenities | Fireplace(s) |
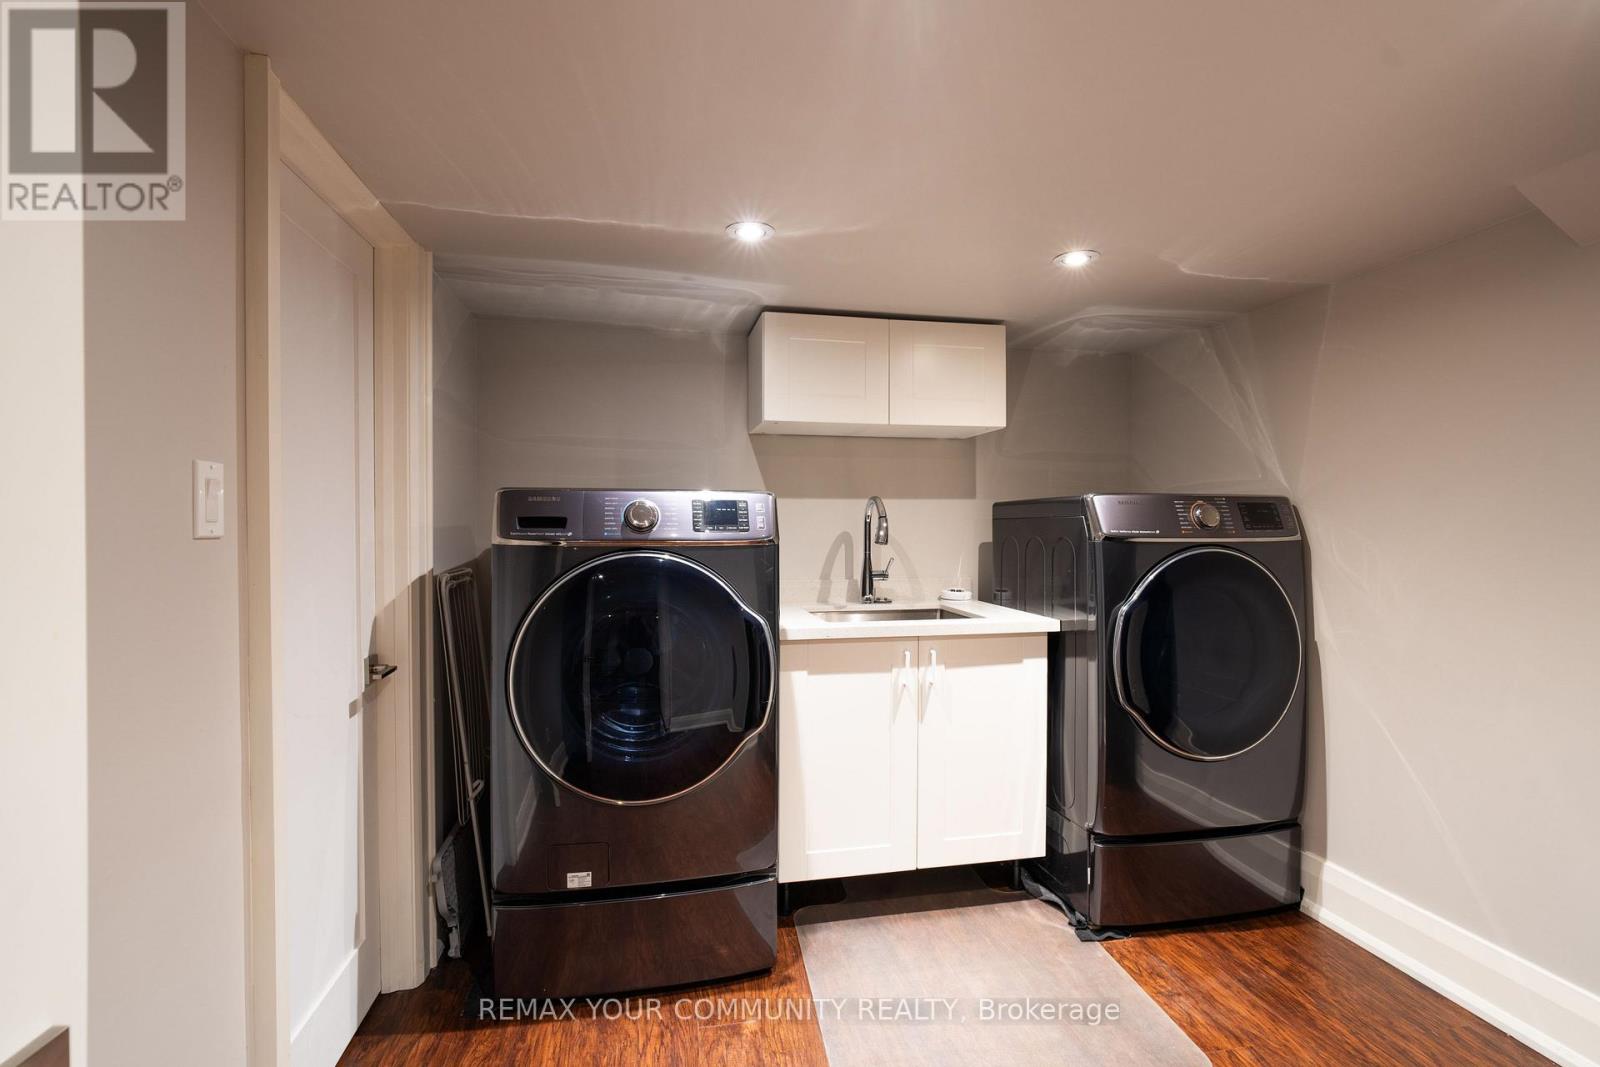
| Appliances | Blinds, Central Vacuum, Dishwasher, Dryer, Oven, Stove, Washer, Refrigerator |
| Basement Development | Finished |
| Basement Type | N/a (finished) |
| Construction Style Attachment | Detached |
| Cooling Type | Central Air Conditioning |
| Exterior Finish | Stone |
| Fireplace Present | Yes |
| Flooring Type | Laminate, Tile, Hardwood |
| Foundation Type | Brick |
| Half Bath Total | 1 |
| Heating Fuel | Natural Gas |
| Heating Type | Forced Air |
| Stories Total | 2 |
| Size Interior | 3,000 - 3,500 Sqft |
| Type | House |
| Utility Water | Municipal Water |
Parking
| Attached Garage | |
| Garage |
Land
| Acreage | No |
| Sewer | Sanitary Sewer |
| Size Depth | 109 Ft ,8 In |
| Size Frontage | 89 Ft |
| Size Irregular | 89 X 109.7 Ft |
| Size Total Text | 89 X 109.7 Ft |
Rooms
| Level | Type | Length | Width | Dimensions |
|---|---|---|---|---|
| Second Level | Bedroom 2 | 4.27 m | 3.66 m | 4.27 m x 3.66 m |
| Second Level | Bedroom 3 | 3.96 m | 3.66 m | 3.96 m x 3.66 m |
| Second Level | Bedroom 4 | 4.27 m | 3.66 m | 4.27 m x 3.66 m |
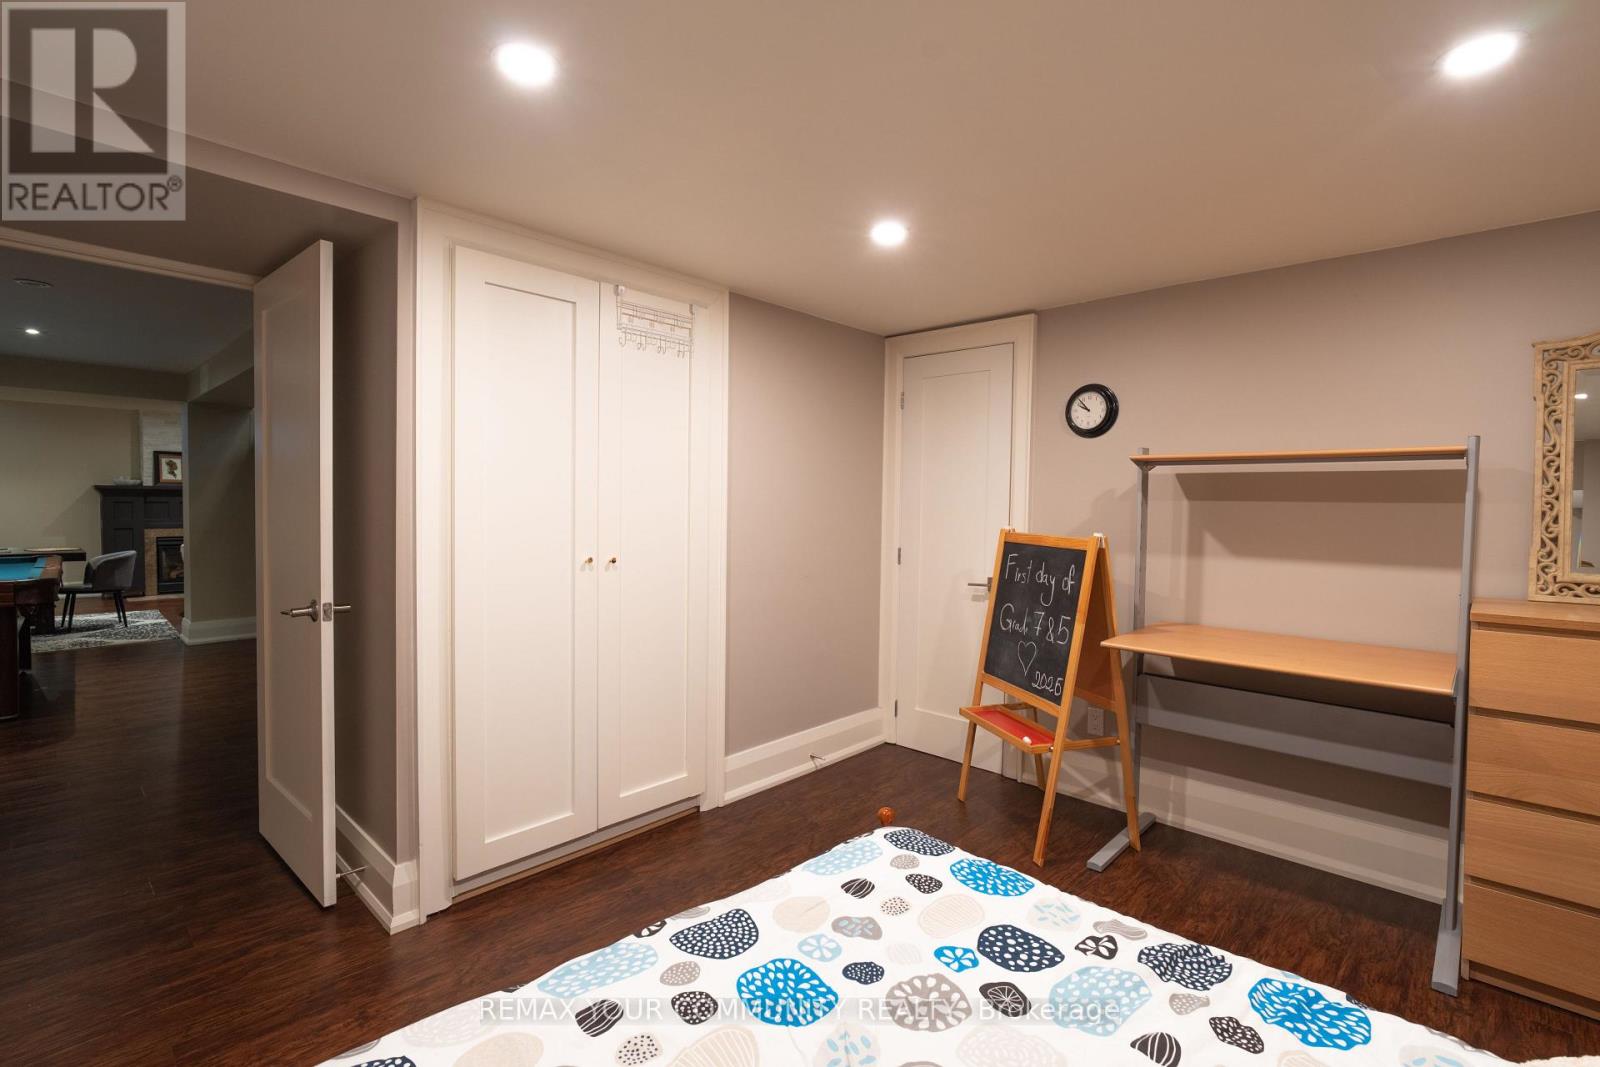
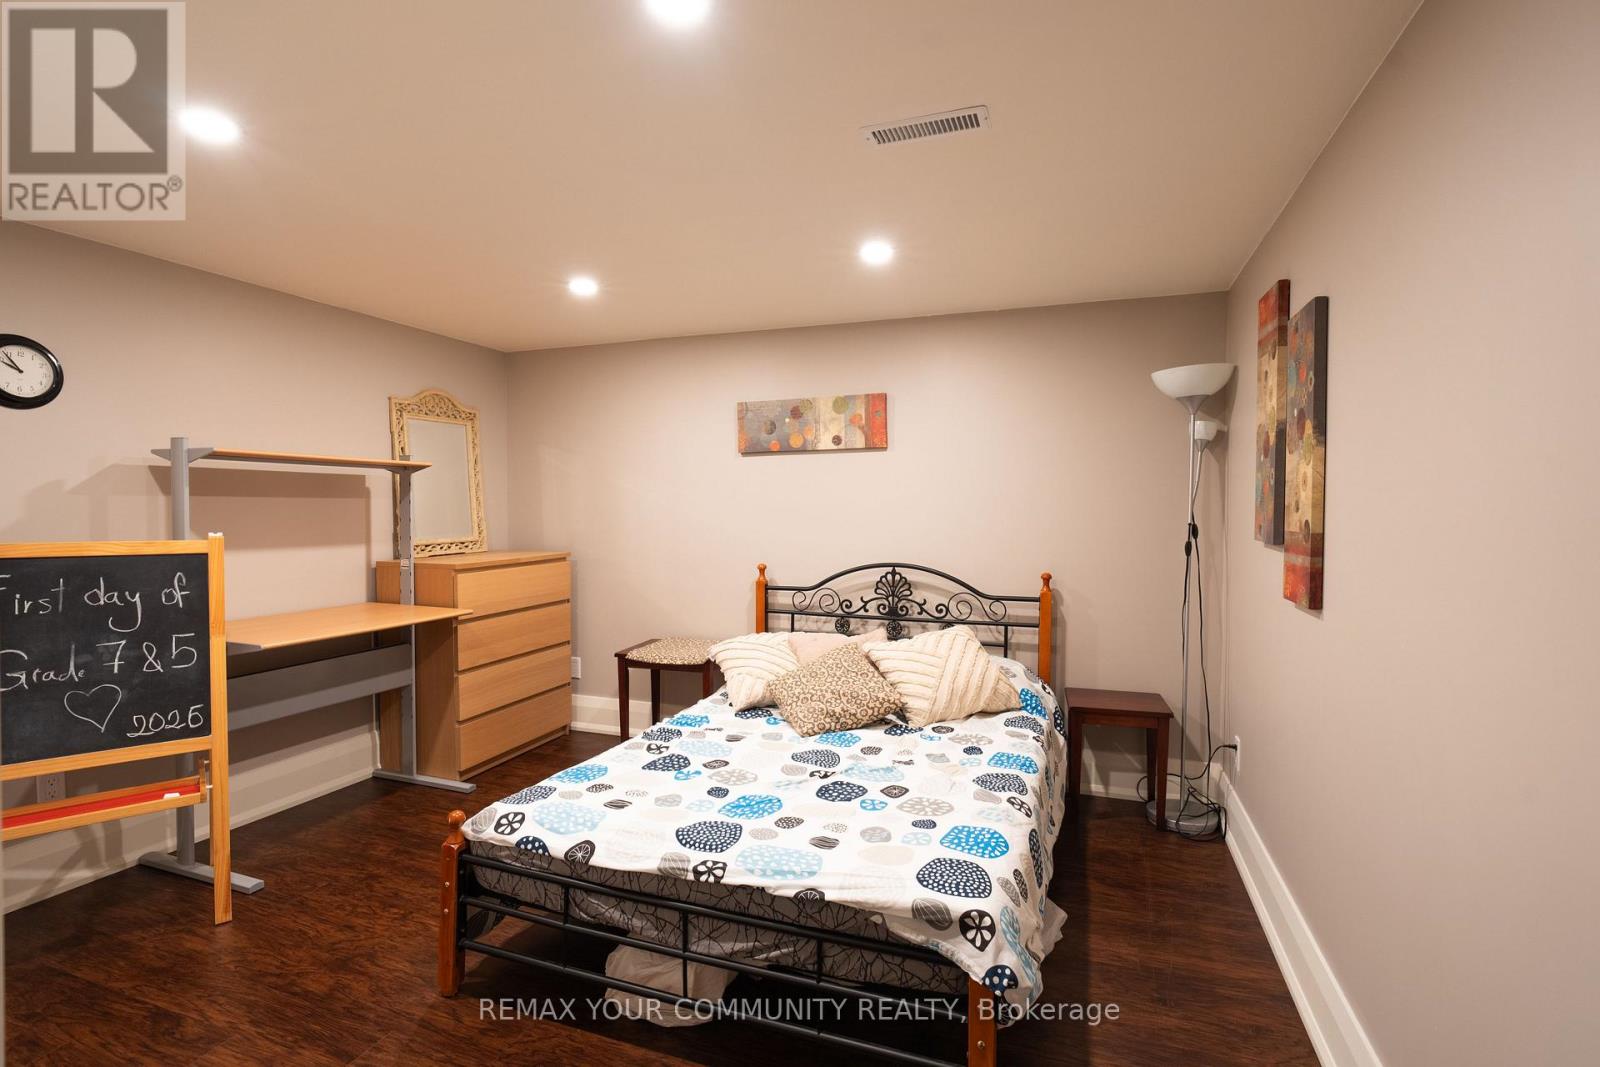
| Basement | Bedroom | 3.96 m | 4.88 m | 3.96 m x 4.88 m |
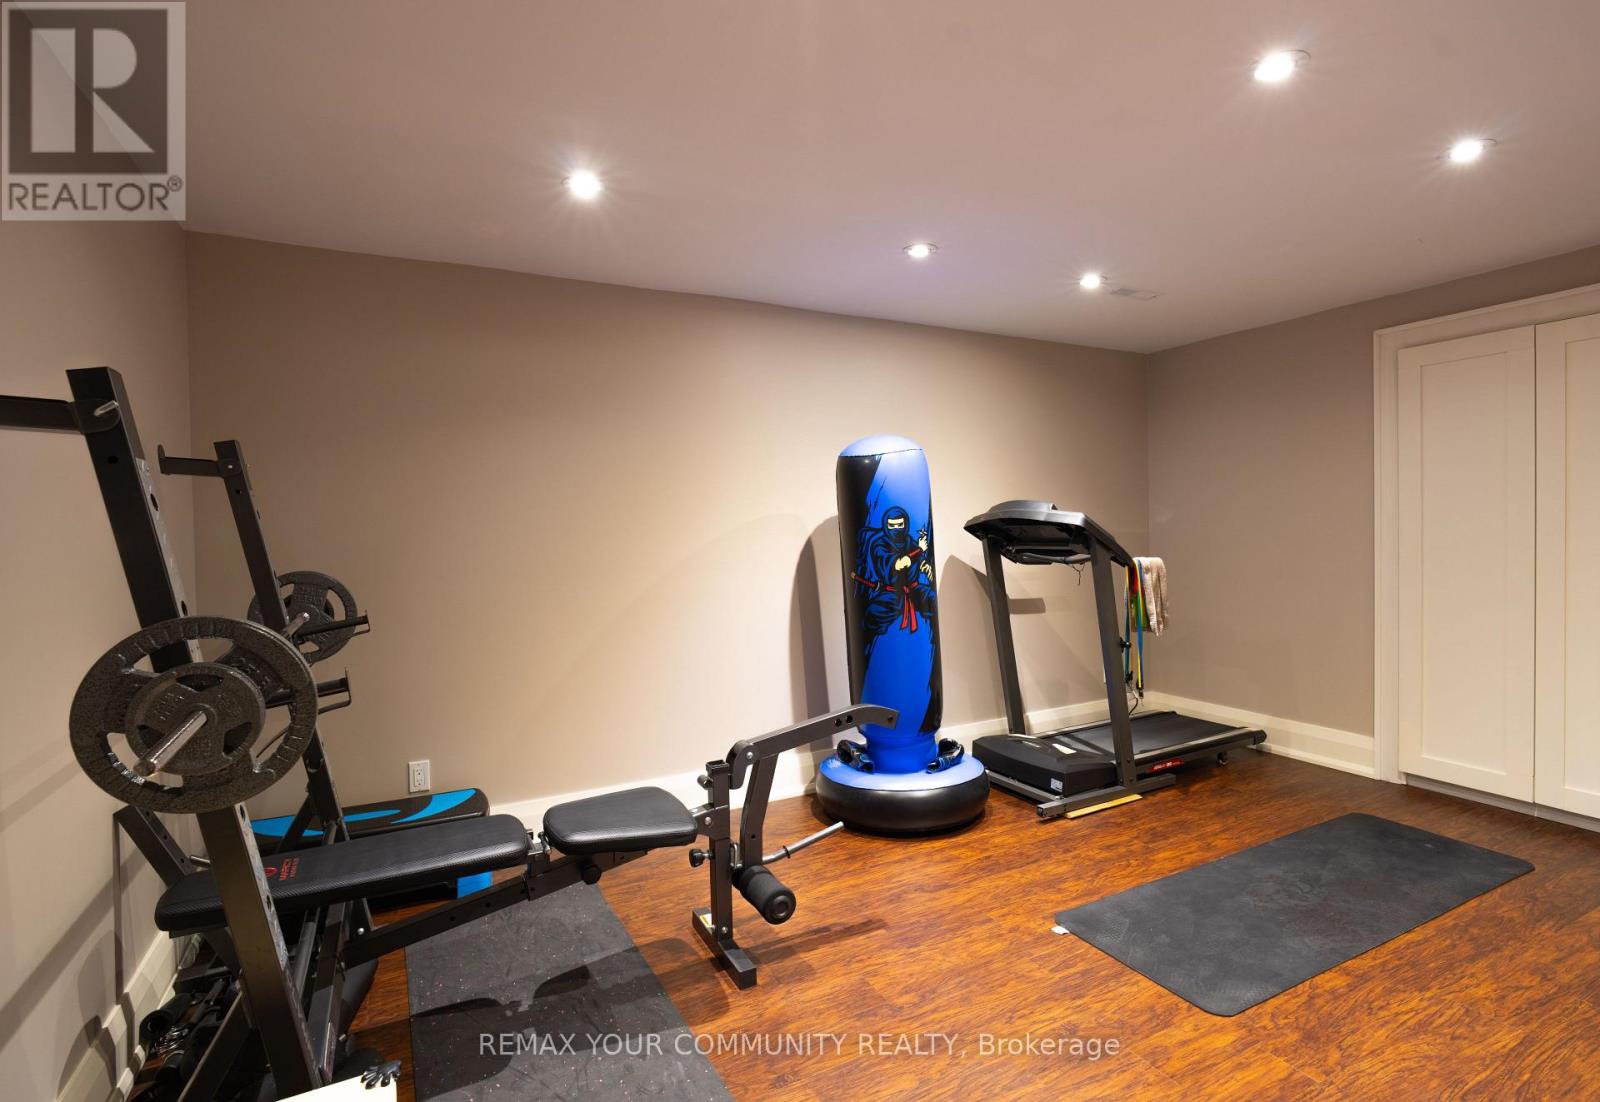
| Lower Level | Media | 3.96 m | 3.96 m | 3.96 m x 3.96 m |
| Main Level | Living Room | 5.79 m | 4.27 m | 5.79 m x 4.27 m |
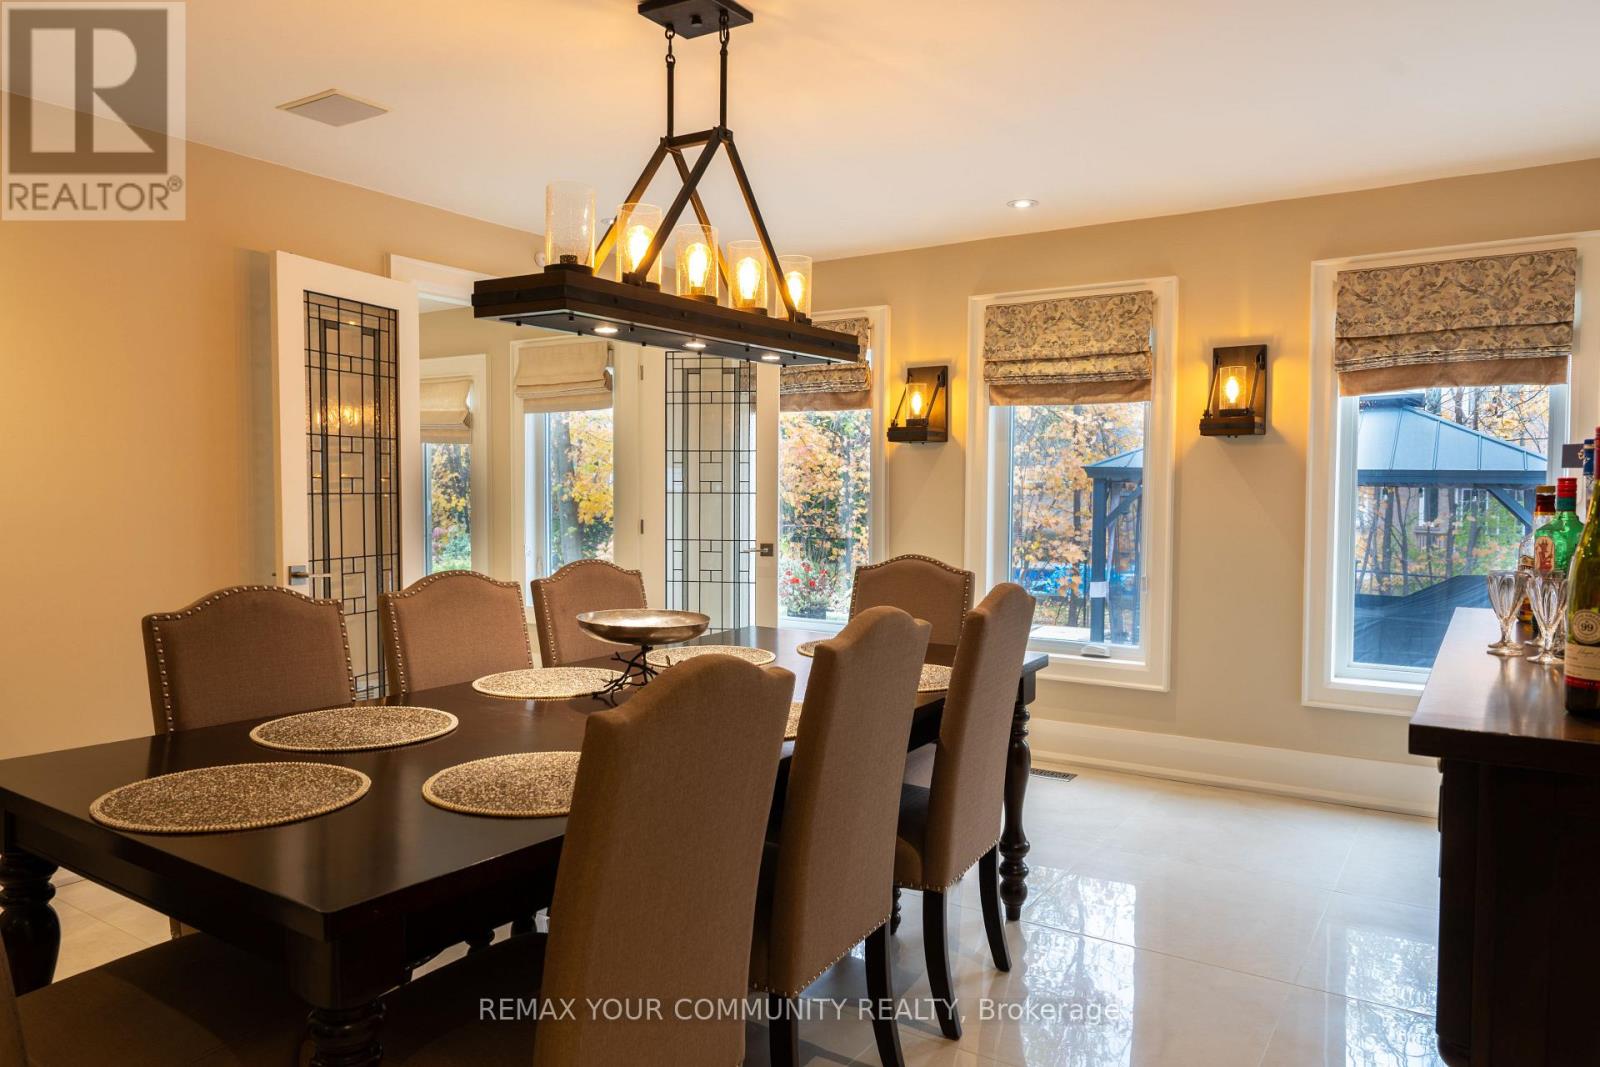
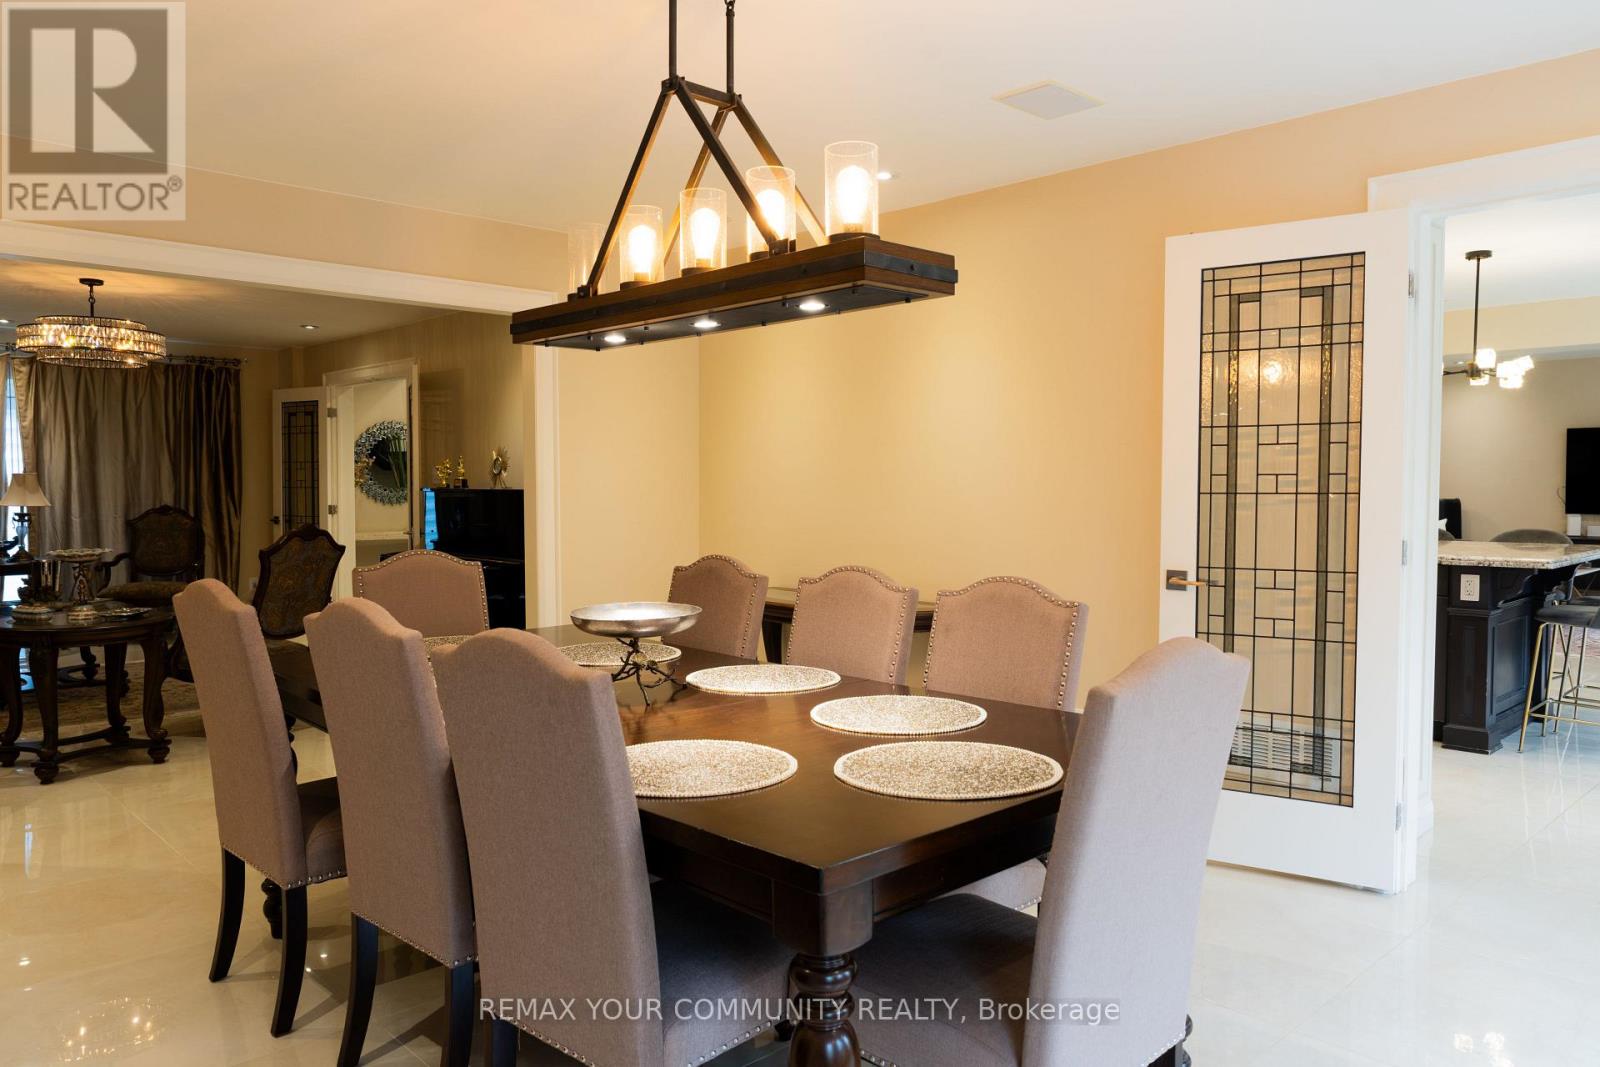
| Main Level | Dining Room | 3.96 m | 4.27 m | 3.96 m x 4.27 m |
| Main Level | Family Room | 5.18 m | 4.27 m | 5.18 m x 4.27 m |
| Main Level | Kitchen | 6.71 m | 4.57 m | 6.71 m x 4.57 m |
| Main Level | Office | 3.35 m | 3.05 m | 3.35 m x 3.05 m |
| Main Level | Foyer | 4.57 m | 2.44 m | 4.57 m x 2.44 m |

Salesperson
(905) 731-2000

8854 Yonge Street
Richmond Hill, Ontario L4C 0T4
(905) 731-2000
(905) 886-7556

8854 Yonge Street
Richmond Hill, Ontario L4C 0T4
(905) 731-2000
(905) 886-7556

The trademarks REALTOR®, REALTORS®, and the REALTOR® logo are controlled by The Canadian Real Estate Association (CREA) and identify real estate professionals who are members of CREA. The trademarks MLS®, Multiple Listing Service® and the associated logos are owned by The Canadian Real Estate Association (CREA) and identify the quality of services provided by real estate professionals who are members of CREA. The trademark DDF® is owned by The Canadian Real Estate Association (CREA) and identifies CREA's Data Distribution Facility (DDF®)
November 05 2026 03:28:06
Toronto Regional Real Estate Board
RE/MAX Your Community Realty