
40 Faimira Avenue Georgina, Ontario L4P 0C2

$3,500 Monthly
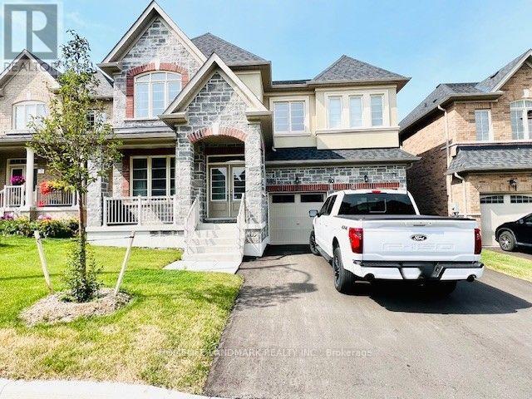
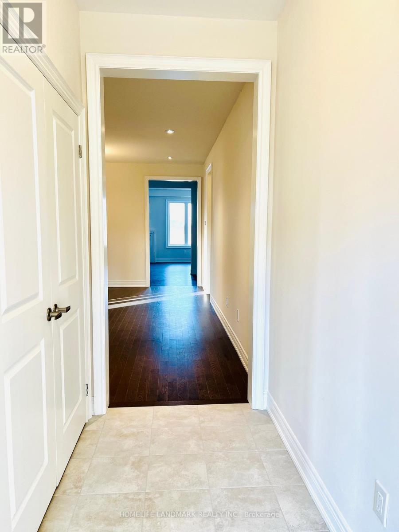
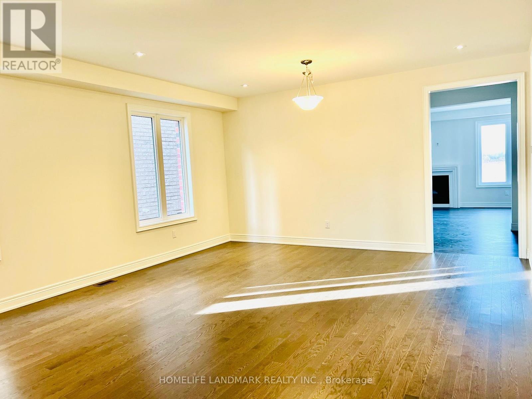
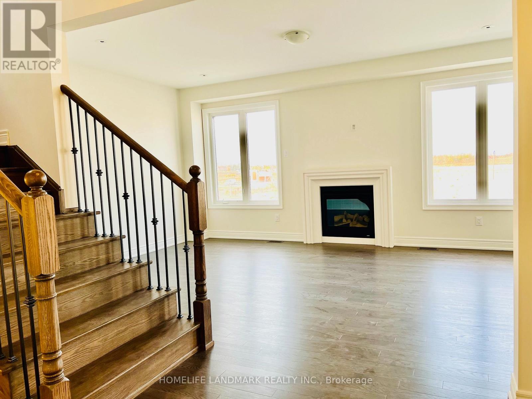
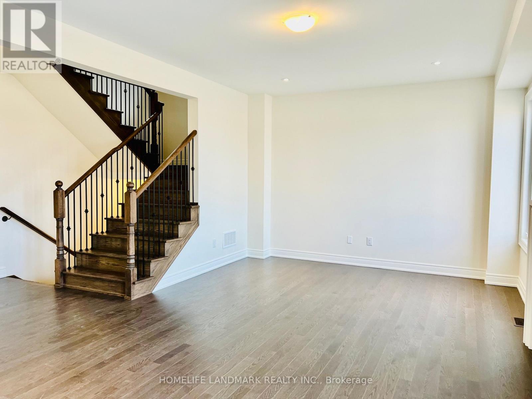
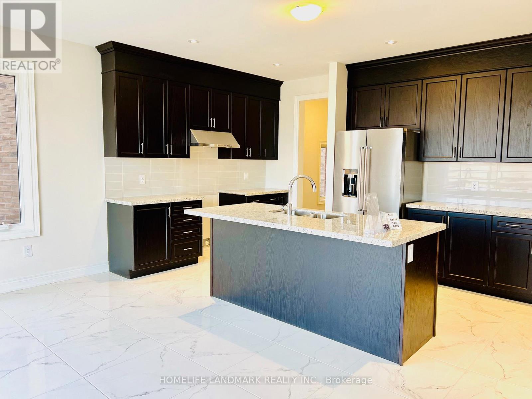
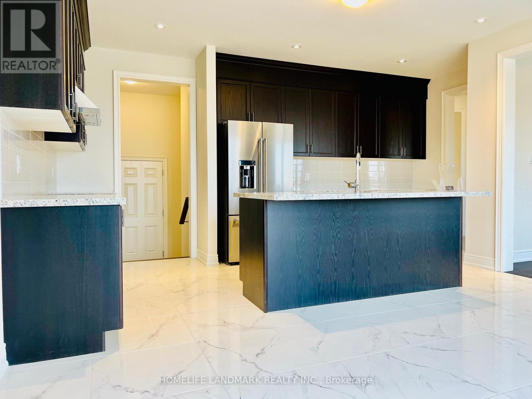
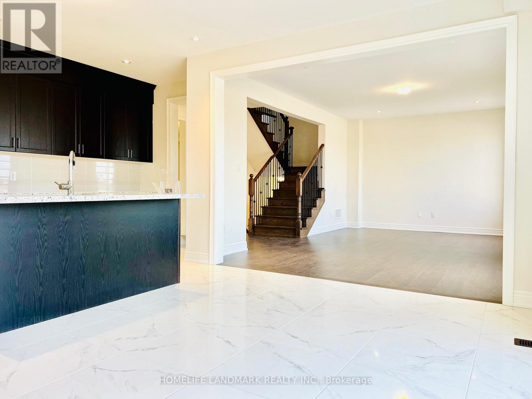
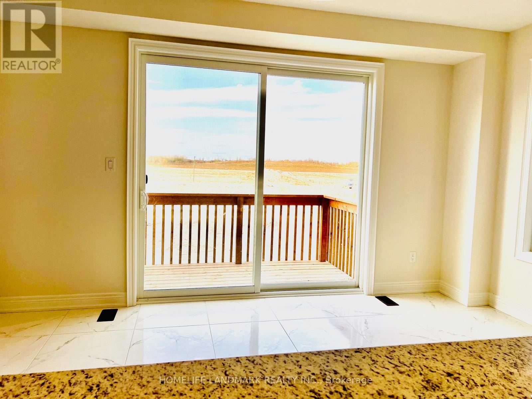
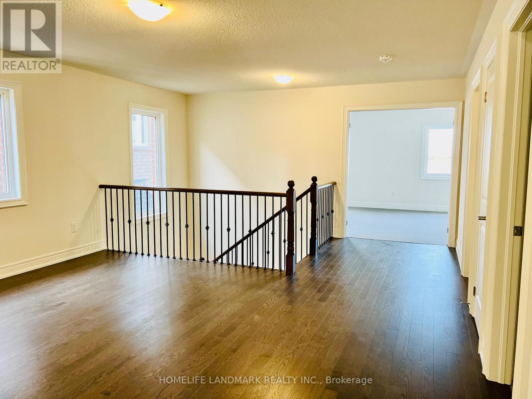
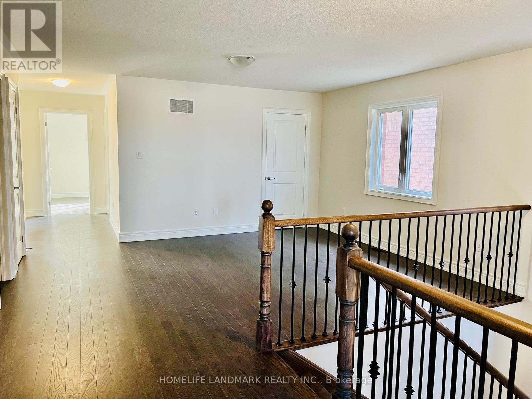
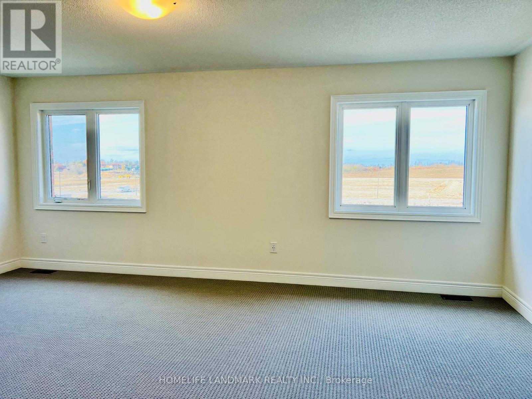
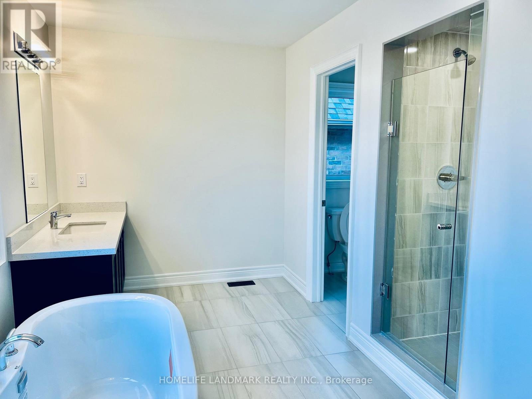
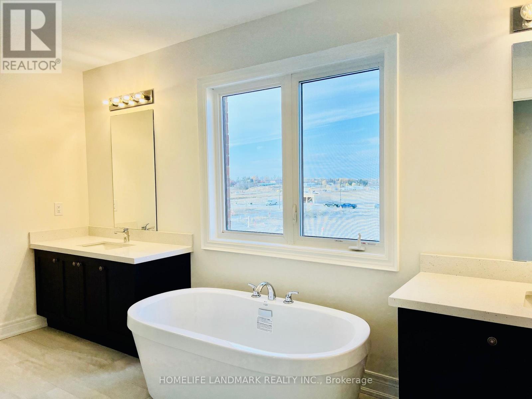
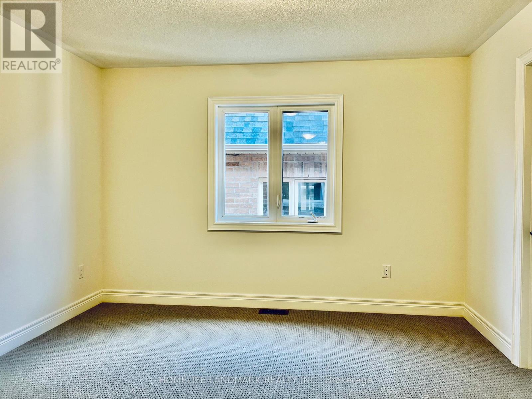
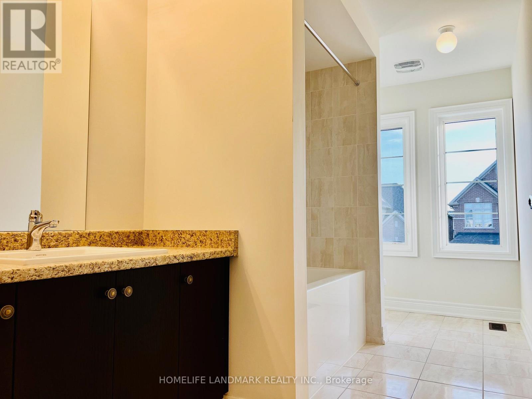
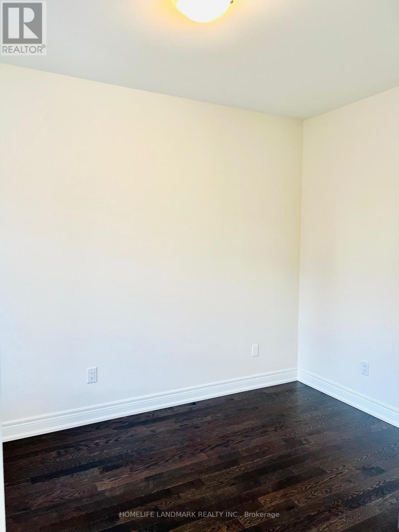
Prestigious detached home in South Keswick, 4-beds W/ Upper Den, 4-bath, over 3400sqft. Enjoy modern luxury with an open-concept layout, gourmet kitchen with a large island, and looking over the family room with a cozy fireplace. Elegantly designed with modern color tone. 5 Minutes To Highway 404 And Woodbine, 10' Ceiling On The Ground Floor, Brand New Appliances, Hardwood On The Ground Floor & Hall Way On 2nd FL. Breakfast Room Walk Out To Deck. New window coverings. Conveniently located near parks, schools, and highway 404. (id:55460)
Property Details
| MLS® Number | N13605364 |
| Property Type | Single Family |
| Community Name | Keswick South |
| Equipment Type | Water Heater |
| Parking Space Total | 4 |
| Rental Equipment Type | Water Heater |
Building
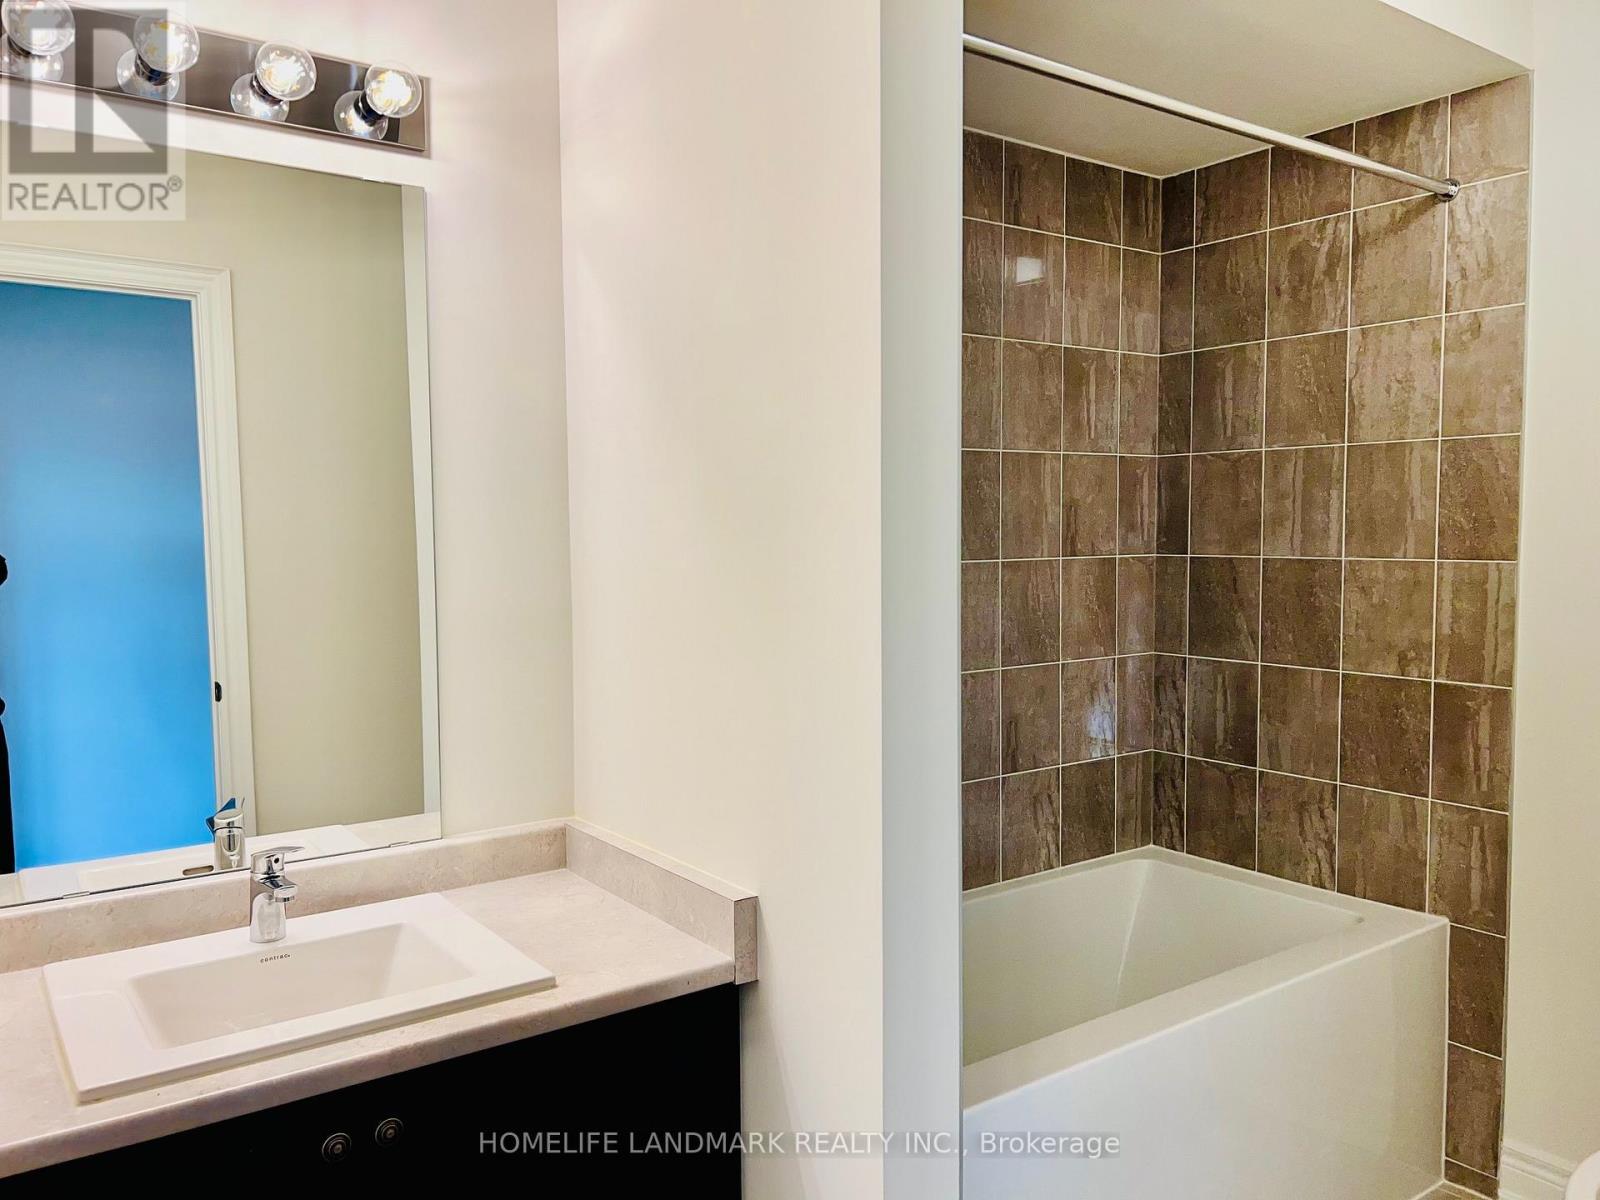
| Bathroom Total | 4 |
| Bedrooms Above Ground | 4 |
| Bedrooms Total | 4 |
| Age | 0 To 5 Years |
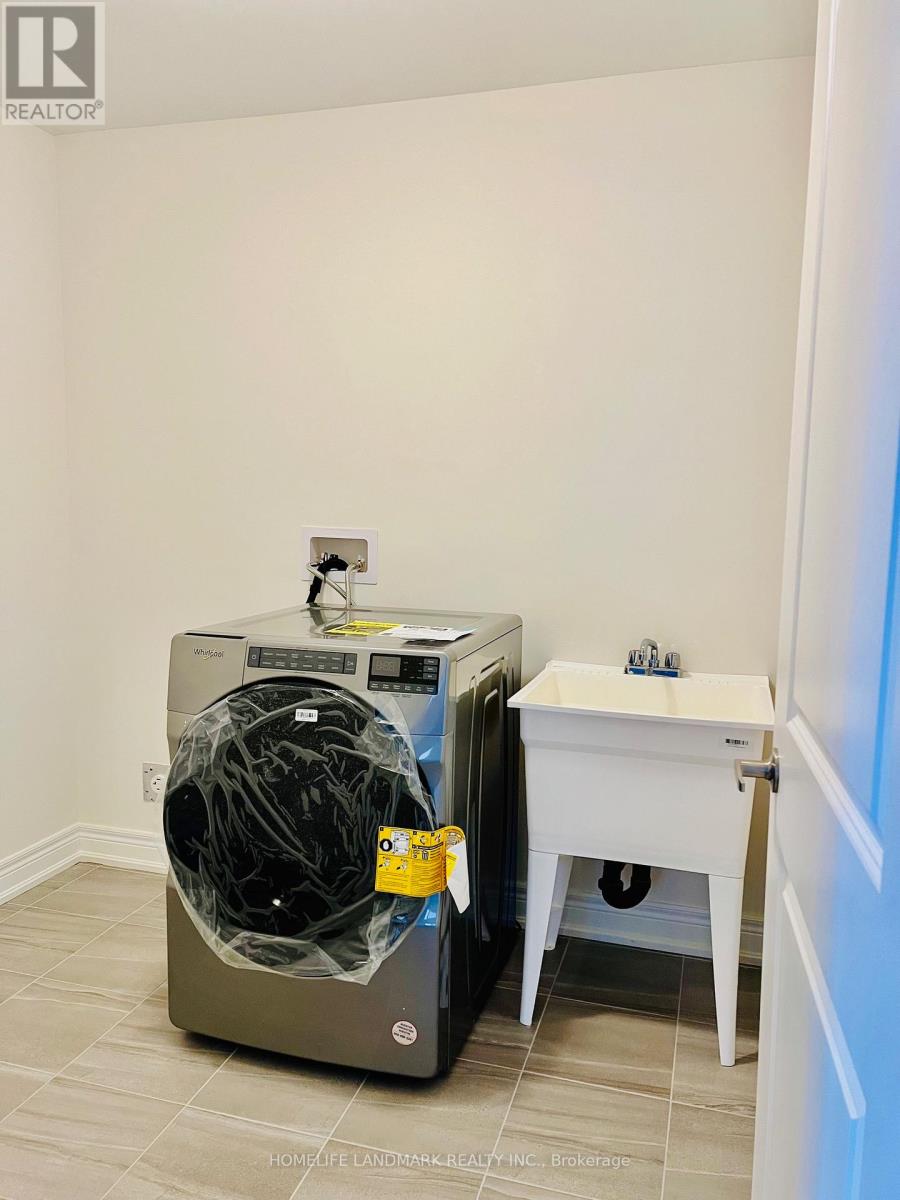
| Appliances | Water Heater, Garage Door Opener Remote(s), Blinds, Dryer, Washer |
| Basement Development | Unfinished |
| Basement Type | N/a (unfinished) |
| Construction Style Attachment | Detached |
| Cooling Type | Central Air Conditioning |
| Exterior Finish | Stone, Stucco |
| Fireplace Present | Yes |
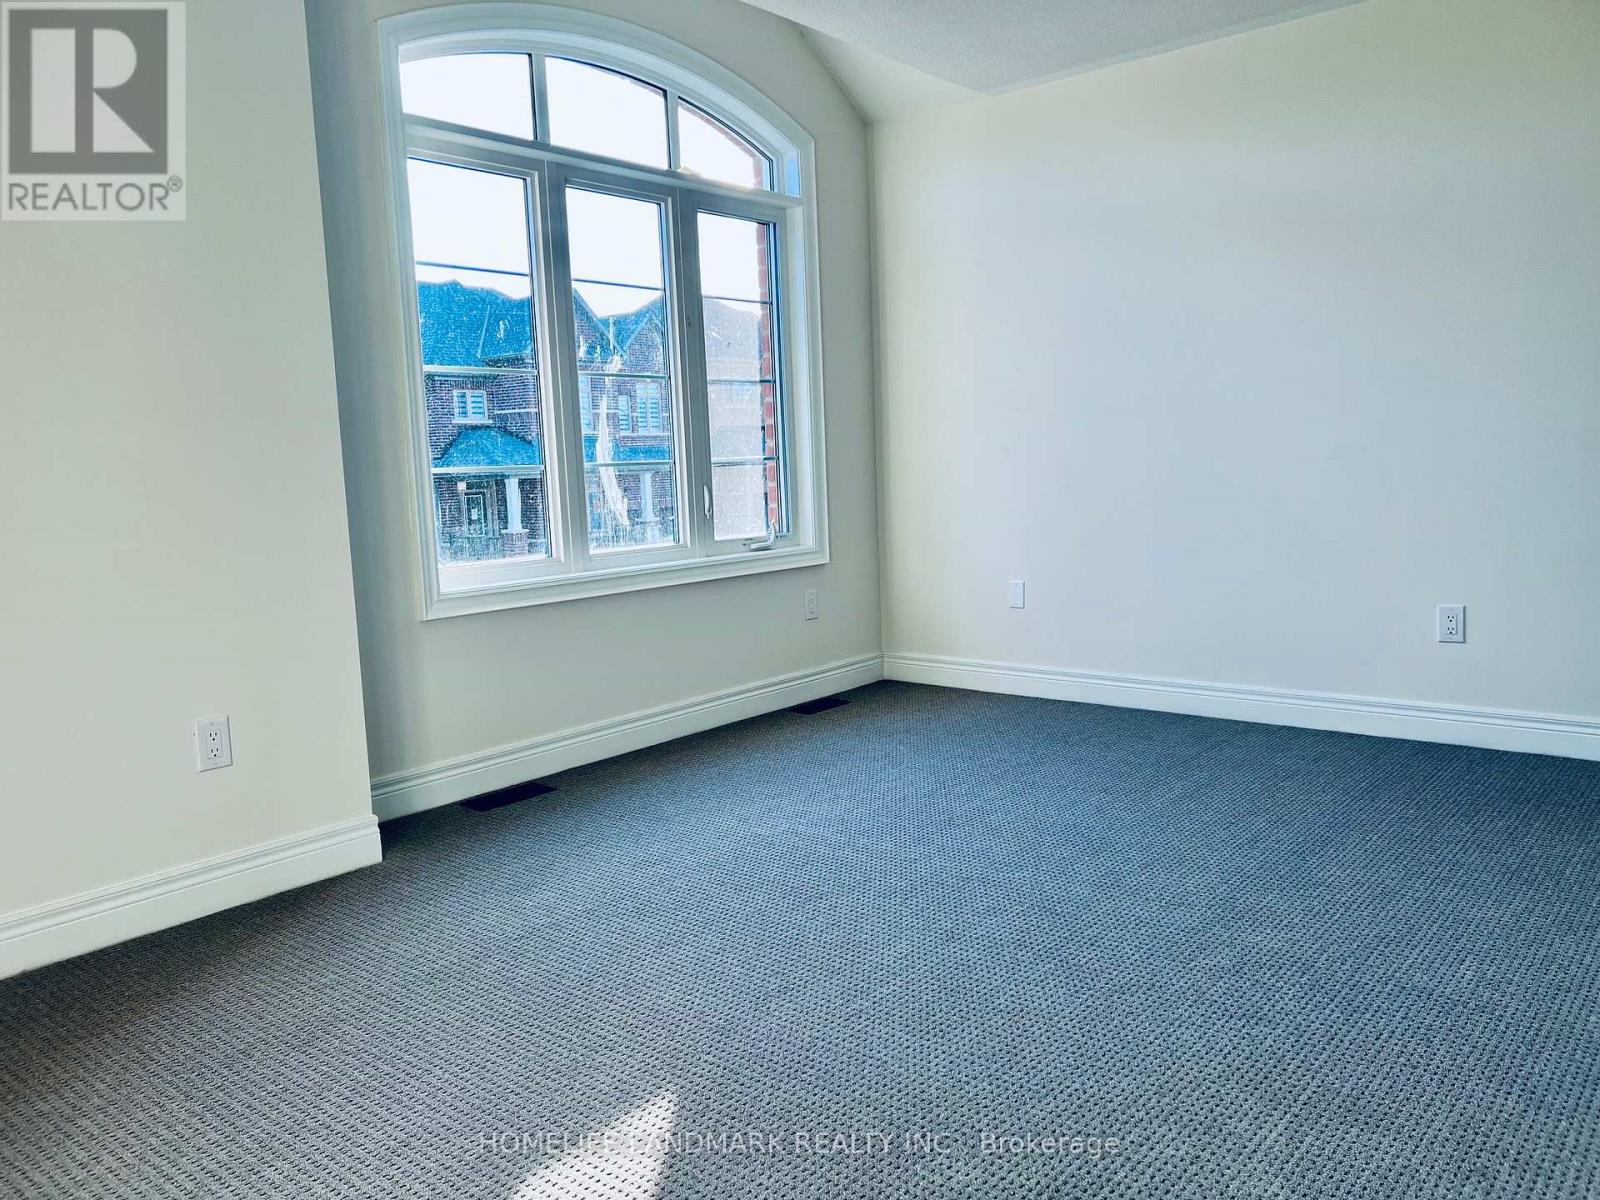
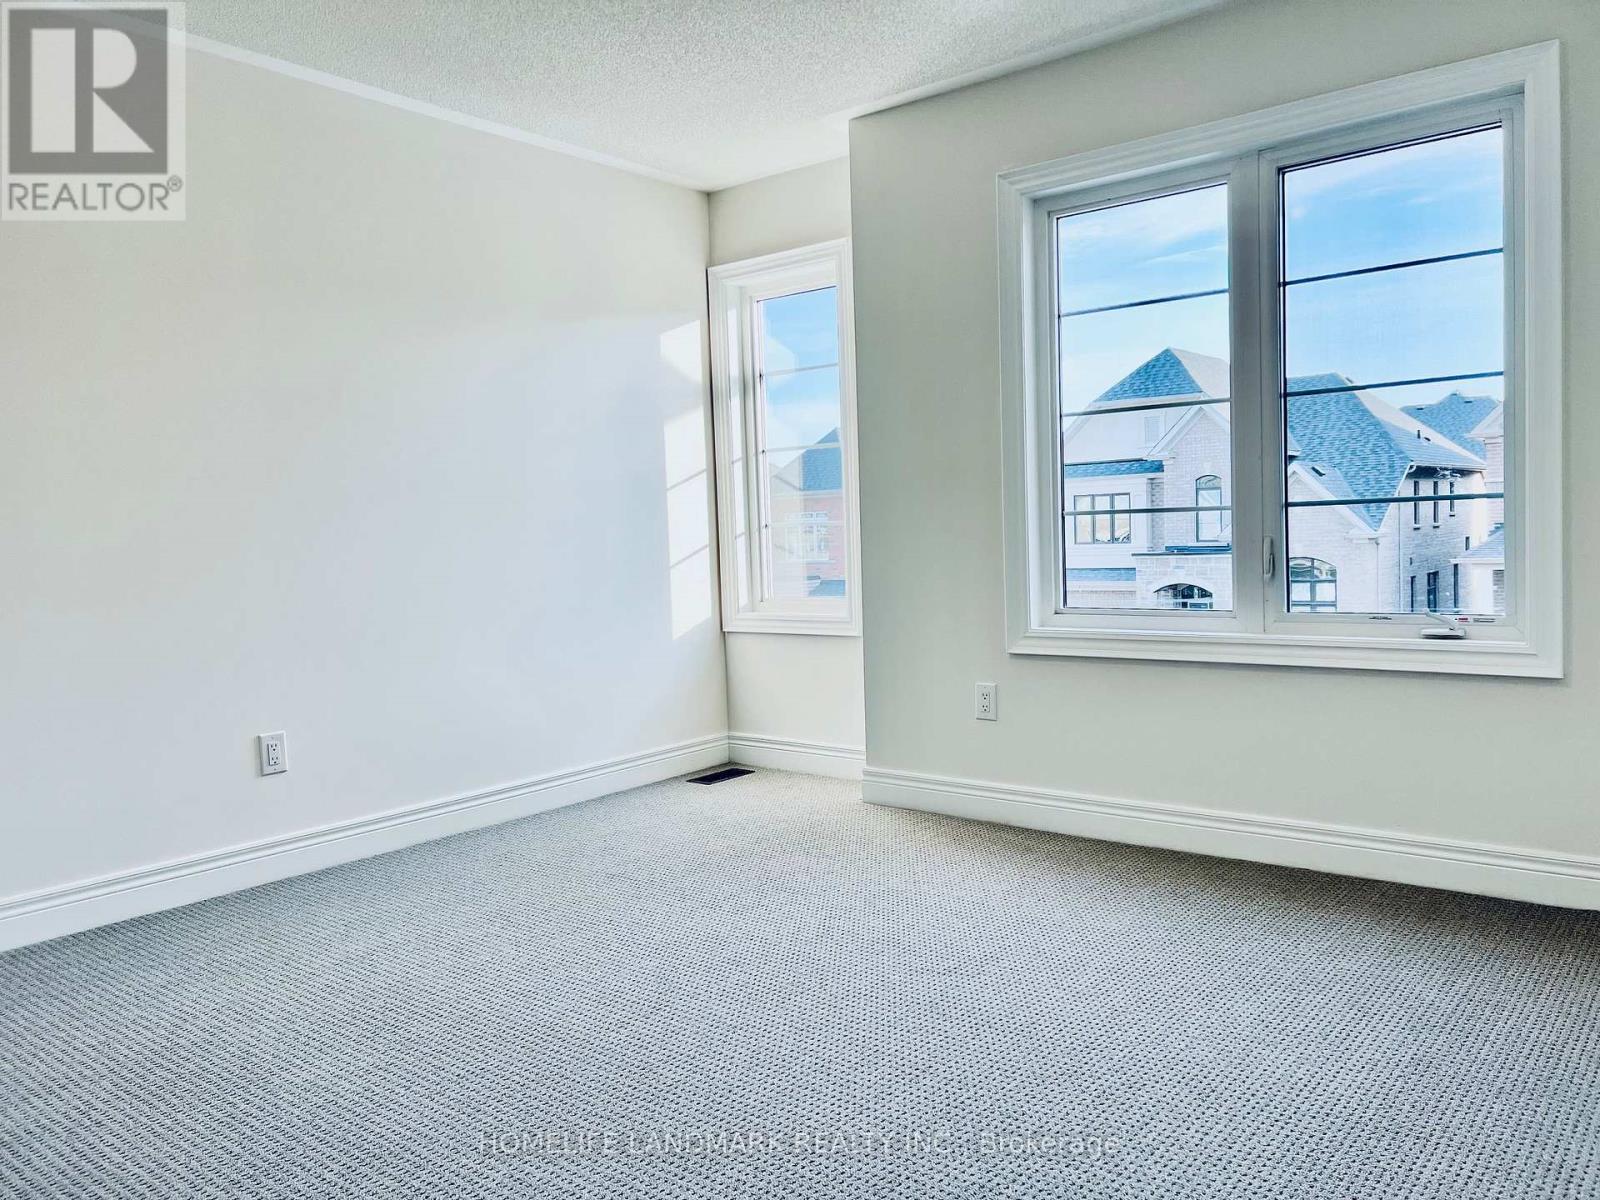
| Flooring Type | Hardwood, Ceramic, Tile, Carpeted |
| Foundation Type | Poured Concrete |
| Half Bath Total | 1 |
| Heating Fuel | Natural Gas |
| Heating Type | Forced Air |
| Stories Total | 2 |
| Size Interior | 3,000 - 3,500 Ft2 |
| Type | House |
| Utility Water | Municipal Water |
Parking
| Garage |
Land
| Acreage | No |
| Sewer | Sanitary Sewer |
| Size Depth | 90 Ft |
| Size Frontage | 45 Ft |
| Size Irregular | 45 X 90 Ft |
| Size Total Text | 45 X 90 Ft |
Rooms
| Level | Type | Length | Width | Dimensions |
|---|---|---|---|---|
| Second Level | Laundry Room | Measurements not available | ||
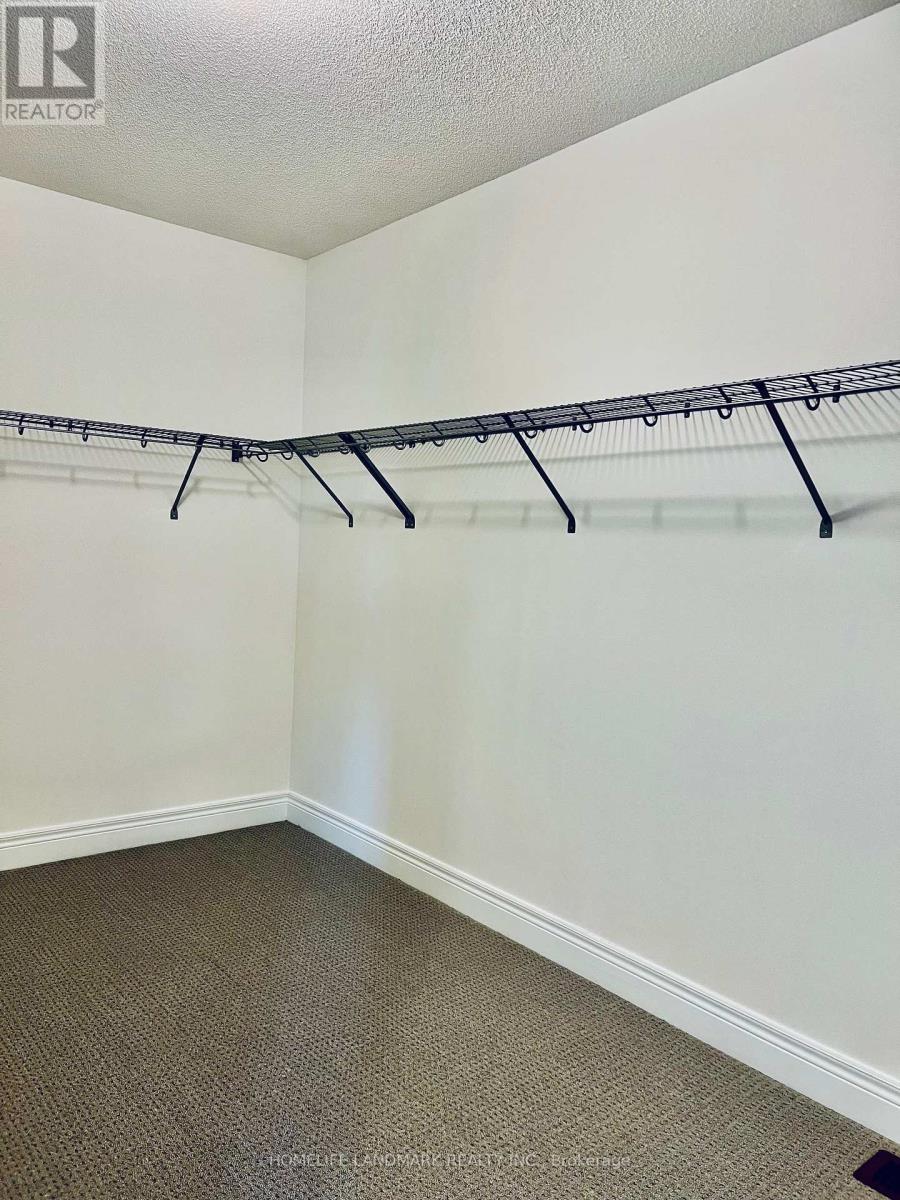
| Second Level | Primary Bedroom | 19 m | 13.2 m | 19 m x 13.2 m |
| Second Level | Bedroom 2 | 12 m | 12 m | 12 m x 12 m |
| Second Level | Bedroom 3 | 13 m | 12 m | 13 m x 12 m |
| Second Level | Bedroom 4 | 16.3 m | 11 m | 16.3 m x 11 m |
| Second Level | Study | 11 m | 12.2 m | 11 m x 12.2 m |
| Ground Level | Dining Room | 16 m | 20 m | 16 m x 20 m |
| Ground Level | Kitchen | 9.8 m | 18.2 m | 9.8 m x 18.2 m |
| Ground Level | Eating Area | 10 m | 15 m | 10 m x 15 m |
| Ground Level | Family Room | 19 m | 13 m | 19 m x 13 m |
| Ground Level | Library | 12 m | 9 m | 12 m x 9 m |
https://www.realtor.ca/real-estate/30079101/40-faimira-avenue-georgina-keswick-south-keswick-south
Broker
(905) 305-1600

7240 Woodbine Ave Unit 103
Markham, Ontario L3R 1A4
(905) 305-1600
(905) 305-1609
www.homelifelandmark.com/

The trademarks REALTOR®, REALTORS®, and the REALTOR® logo are controlled by The Canadian Real Estate Association (CREA) and identify real estate professionals who are members of CREA. The trademarks MLS®, Multiple Listing Service® and the associated logos are owned by The Canadian Real Estate Association (CREA) and identify the quality of services provided by real estate professionals who are members of CREA. The trademark DDF® is owned by The Canadian Real Estate Association (CREA) and identifies CREA's Data Distribution Facility (DDF®)
July 25 2026 01:27:03
Toronto Regional Real Estate Board
Homelife Landmark Realty Inc.