
4 Wayne Crescent Quinte West, Ontario K0K 1L0

$599,900
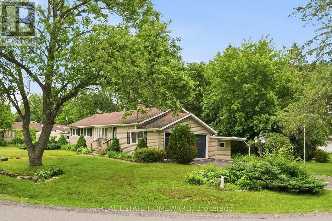
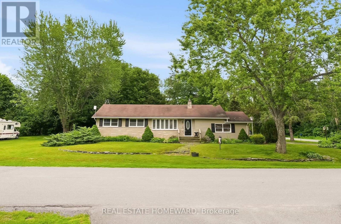
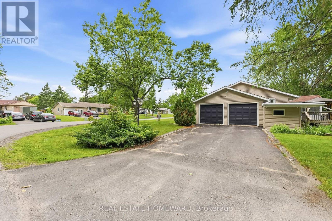
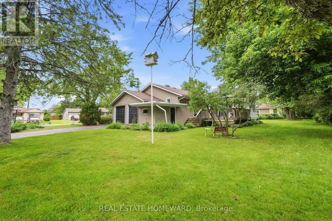
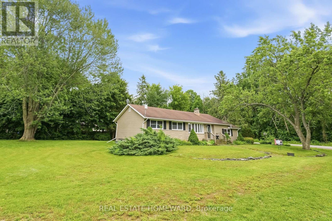
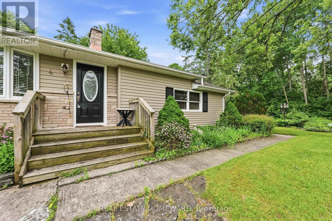
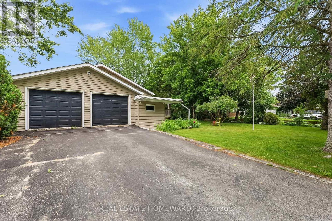
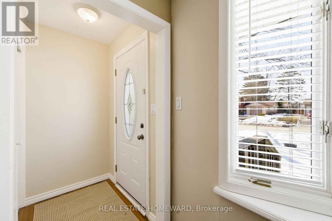
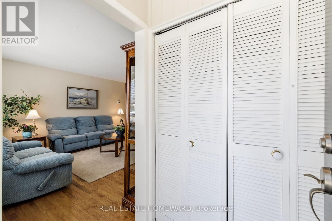
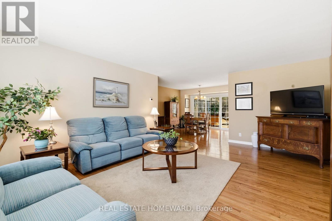
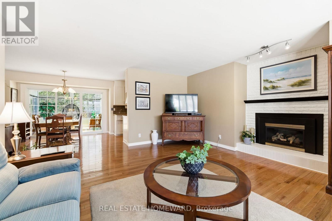
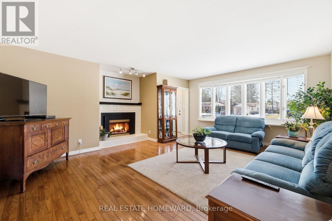
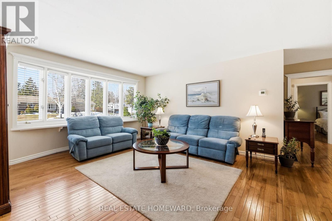
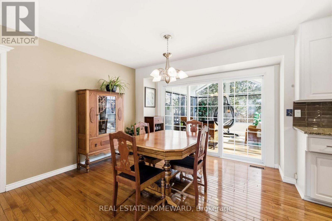
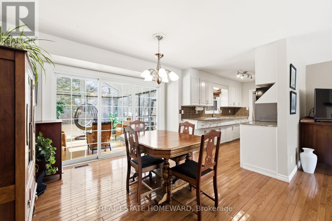
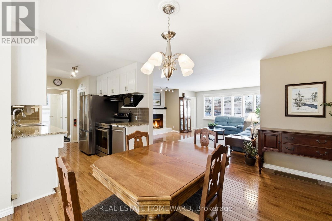
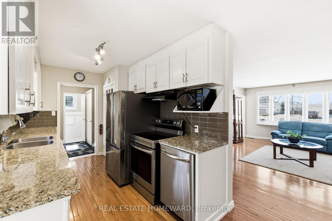
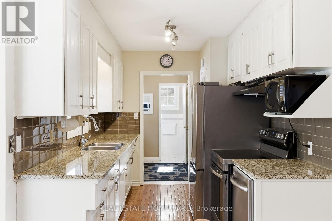
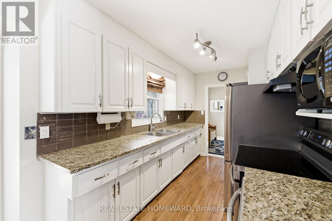
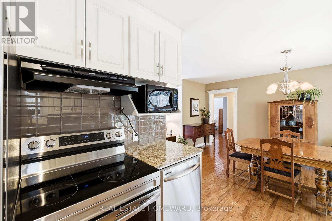
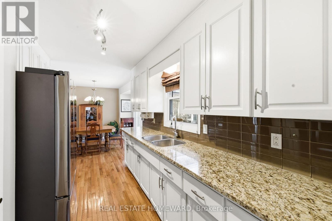
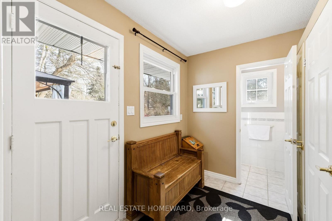
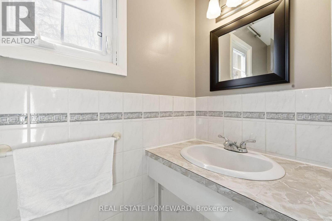
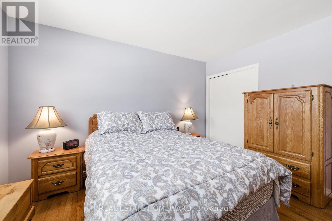
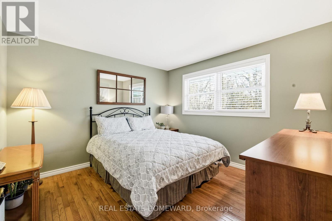
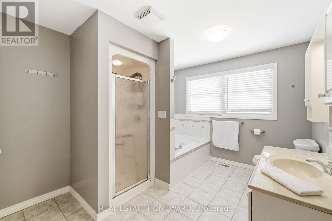
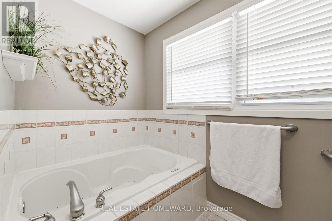
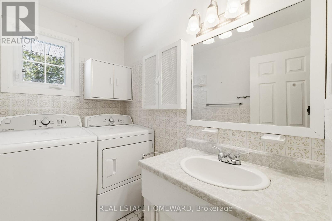
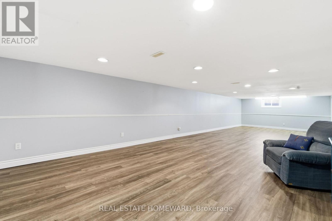
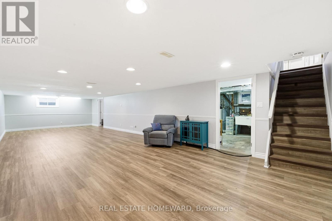
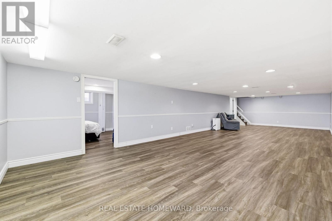
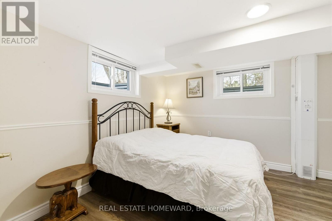
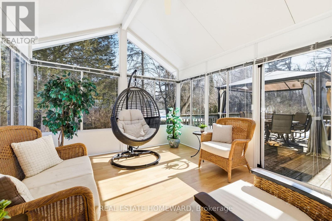
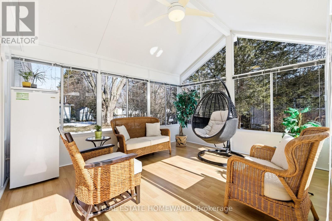
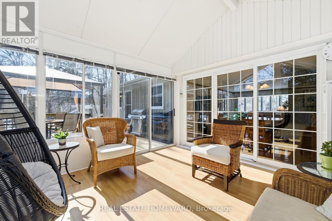
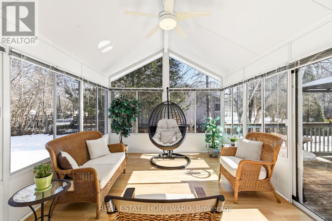
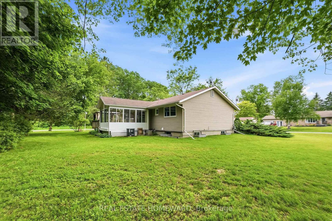
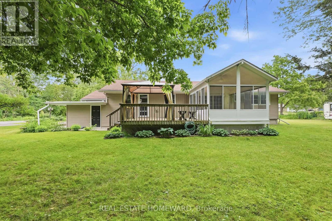
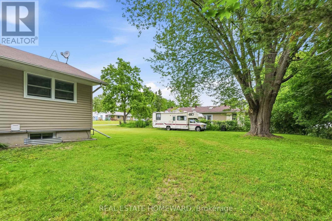
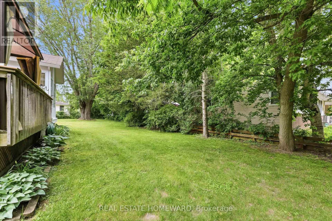
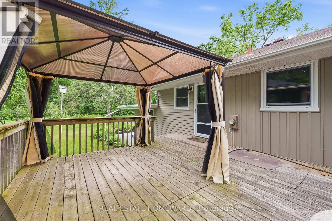
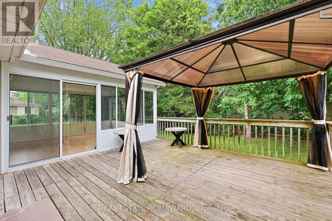
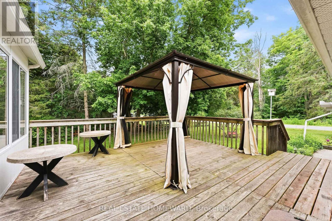
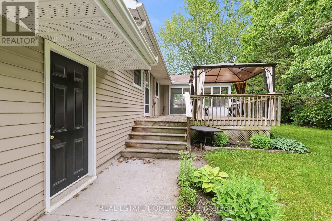
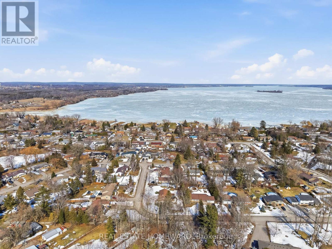
Welcome to 4 Wayne Crescent in Quinte West, Located in the peaceful waterside community of Roseland Acres in Carrying Place just steps to Prince Edward County,This easy lifestyle bungalow has main floor living with 2+1 bed 2 bath and a fully finished basement , gorgeous 3 season sunroom, family sized deck for outside entertaining and large double attached garage, The well positioned home sits on a private 100x150 lot with trees for privacy, space for the kids to play and is surrounded by nature, Walking distance to the waters edge and Princess park, Listen to the birds while having coffee in the beautiful vaulted sunroom or enjoy outdoor dining under the gazebo on the deck,Large bay window in the front of the house fills the livingroom with light,Spacious main floor layout with generous sized rooms featuring hardwood flooring throughout the main living spaces,Great galley kitchen with granite counters, glass tiled backsplash and stainless steel appliances,Handy side mudroom with powder room and pantry,Large dining room that walks out to the sunroom addition is a highlight,The backyard privacy from the trees is serene and private ,Beautiful renovated main bathroom with bubbler tub & separate shower, Full size Generator, Natural gas Furnace ('23),Hot Water Tank('26),BBQ hook up, Roof ('13),Full Basement Wet-tek('10), 8 min to 401,20 minutes to CFB Trenton,1 hour to Oshawa, 8 min to Walmart and shopping conveniences, This location is incredible, close to everything you need. (id:55460)
Property Details
| MLS® Number | X13558982 |
| Property Type | Single Family |
| Community Name | Murray Ward |
| Amenities Near By | Golf Nearby, Hospital |
| Community Features | School Bus |
| Equipment Type | None |
| Features | Level, Carpet Free, Gazebo, Sump Pump |
| Parking Space Total | 6 |
| Rental Equipment Type | None |
| Structure | Deck, Shed |
Building
| Bathroom Total | 2 |
| Bedrooms Above Ground | 2 |
| Bedrooms Below Ground | 1 |
| Bedrooms Total | 3 |
| Age | 51 To 99 Years |
| Amenities | Fireplace(s) |
| Appliances | Garage Door Opener Remote(s), Water Heater, Water Softener, Dishwasher, Dryer, Garage Door Opener, Range, Washer, Window Coverings, Refrigerator |
| Architectural Style | Bungalow |
| Basement Development | Finished |
| Basement Type | Full (finished) |
| Construction Style Attachment | Detached |
| Cooling Type | Central Air Conditioning |
| Exterior Finish | Stone, Vinyl Siding |
| Fire Protection | Smoke Detectors |
| Fireplace Present | Yes |
| Fireplace Total | 1 |
| Flooring Type | Hardwood, Vinyl, Ceramic, Tile |
| Foundation Type | Block |
| Half Bath Total | 1 |
| Heating Fuel | Natural Gas |
| Heating Type | Forced Air |
| Stories Total | 1 |
| Size Interior | 1,500 - 2,000 Ft2 |
| Type | House |
| Utility Power | Generator |
| Utility Water | Sand Point |
Parking
| Attached Garage | |
| Garage |
Land
| Acreage | No |
| Land Amenities | Golf Nearby, Hospital |
| Sewer | Septic System |
| Size Depth | 150 Ft |
| Size Frontage | 100 Ft |
| Size Irregular | 100 X 150 Ft |
| Size Total Text | 100 X 150 Ft |
| Surface Water | Lake/pond |
| Zoning Description | A-2 |
Rooms
| Level | Type | Length | Width | Dimensions |
|---|---|---|---|---|
| Basement | Recreational, Games Room | 11.9 m | 4.34 m | 11.9 m x 4.34 m |
| Basement | Bedroom 3 | 3.2 m | 3.2 m | 3.2 m x 3.2 m |
| Main Level | Living Room | 5.79 m | 4.42 m | 5.79 m x 4.42 m |
| Main Level | Dining Room | 4.42 m | 3.52 m | 4.42 m x 3.52 m |
| Main Level | Kitchen | 3.51 m | 2.29 m | 3.51 m x 2.29 m |
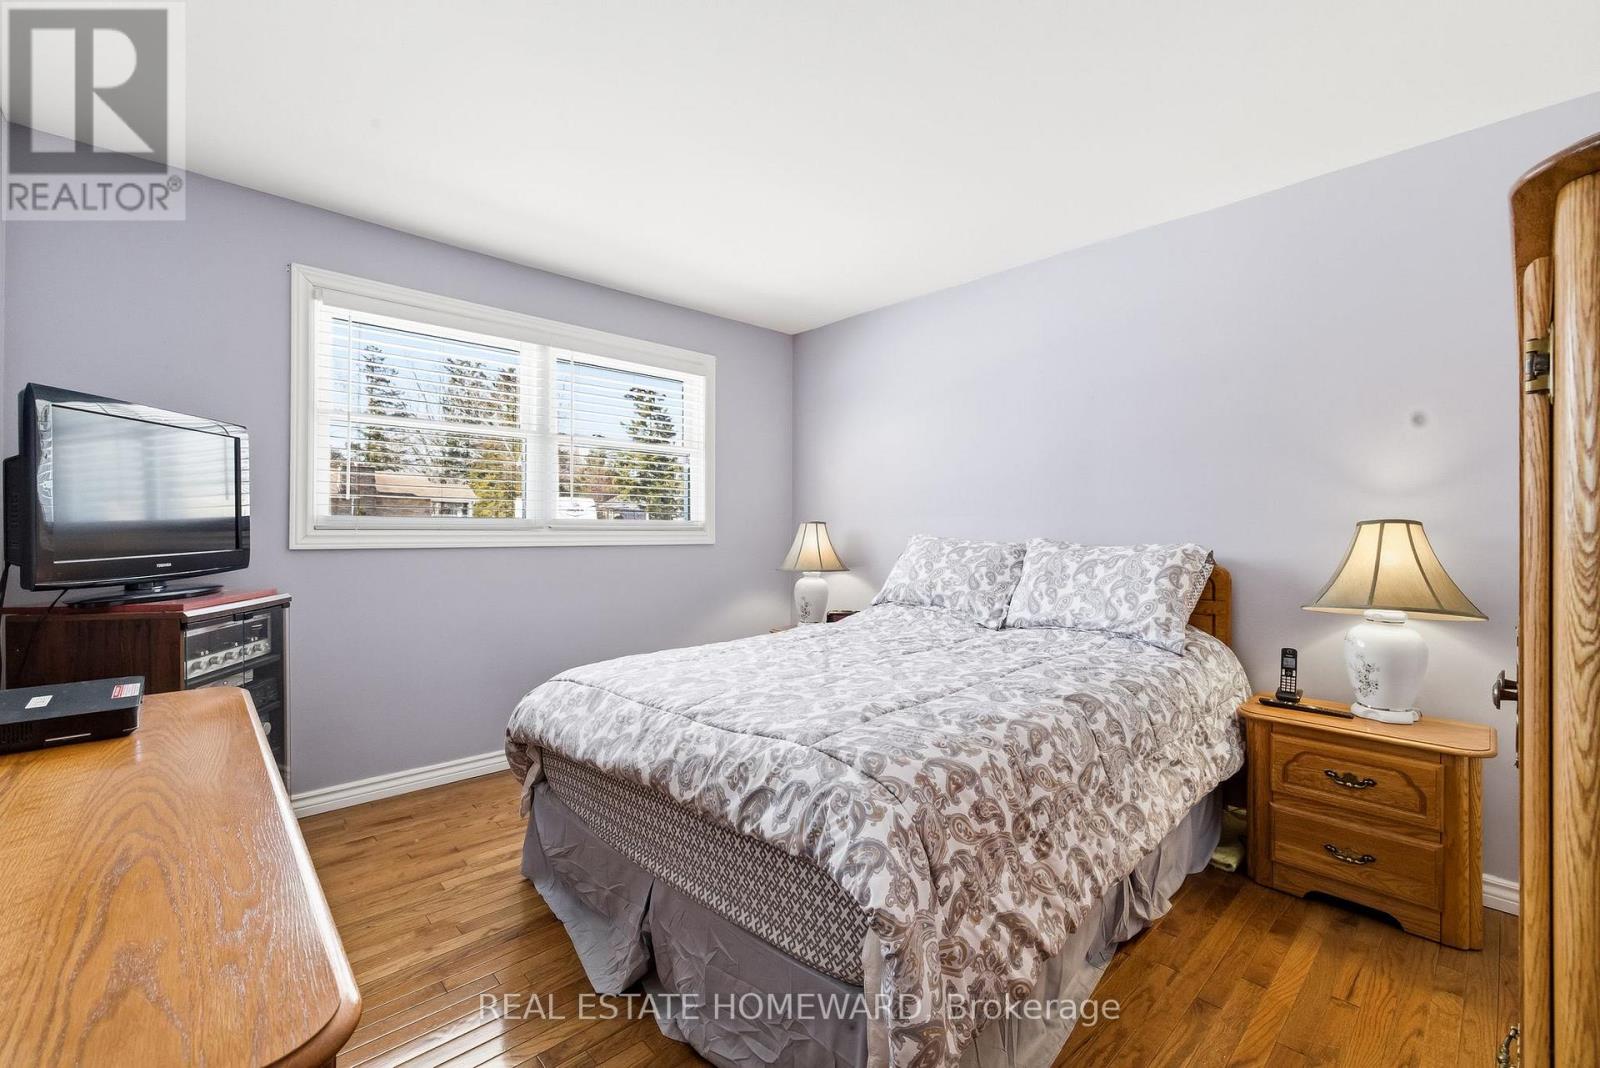
| Main Level | Primary Bedroom | 4.49 m | 3.41 m | 4.49 m x 3.41 m |
| Main Level | Bedroom 2 | 3.35 m | 3.35 m | 3.35 m x 3.35 m |
| Main Level | Bathroom | 3.35 m | 2.97 m | 3.35 m x 2.97 m |
| Main Level | Laundry Room | 2.29 m | 1.49 m | 2.29 m x 1.49 m |
| Main Level | Sunroom | 4.27 m | 3.51 m | 4.27 m x 3.51 m |
| Main Level | Bathroom | 2.31 m | 0.91 m | 2.31 m x 0.91 m |
Utilities
| Electricity | Installed |
https://www.realtor.ca/real-estate/30028165/4-wayne-crescent-quinte-west-murray-ward-murray-ward

Broker
(416) 698-2090
(416) 698-2090
www.renacampitelli.com/
www.facebook.com/renacampitelli

1858 Queen Street E.
Toronto, Ontario M4L 1H1
(416) 698-2090
(416) 693-4284
www.homeward.info/

The trademarks REALTOR®, REALTORS®, and the REALTOR® logo are controlled by The Canadian Real Estate Association (CREA) and identify real estate professionals who are members of CREA. The trademarks MLS®, Multiple Listing Service® and the associated logos are owned by The Canadian Real Estate Association (CREA) and identify the quality of services provided by real estate professionals who are members of CREA. The trademark DDF® is owned by The Canadian Real Estate Association (CREA) and identifies CREA's Data Distribution Facility (DDF®)
July 13 2026 11:37:51
Toronto Regional Real Estate Board
Real Estate Homeward