
4 Soldier Street Brampton, Ontario L7A 4B6

$2,699 Monthly
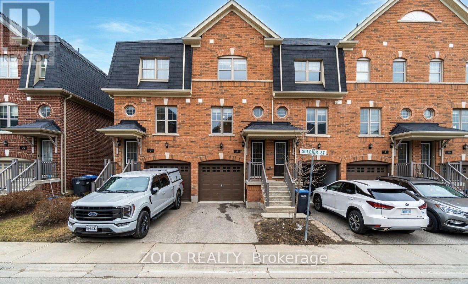
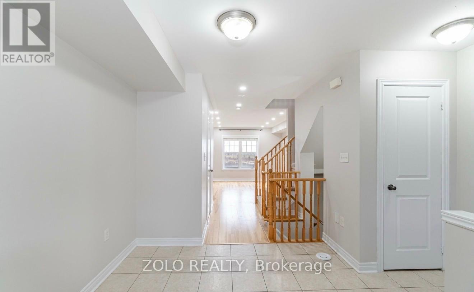
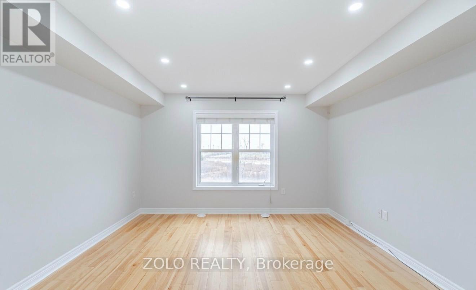
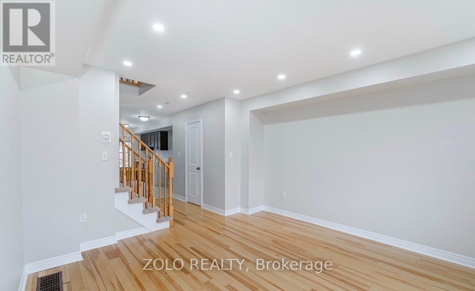
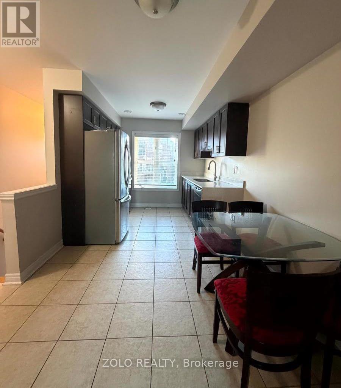
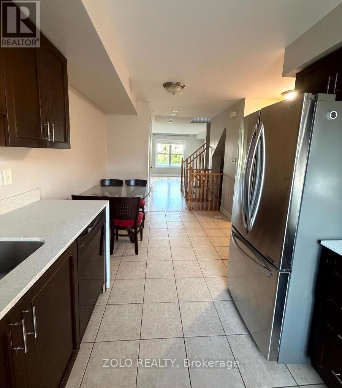
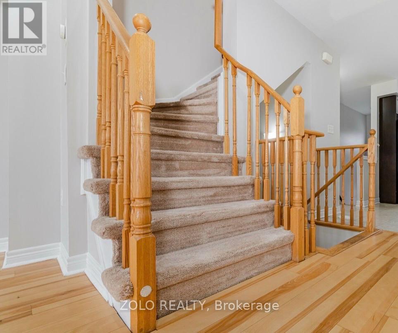
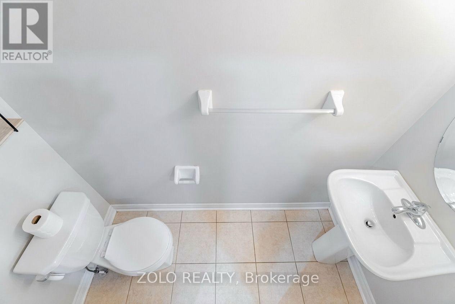
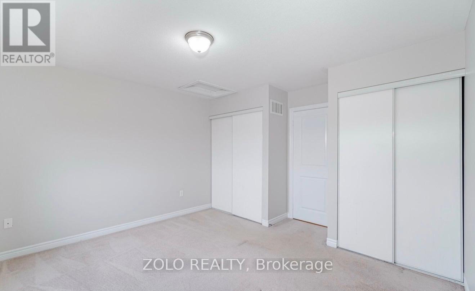
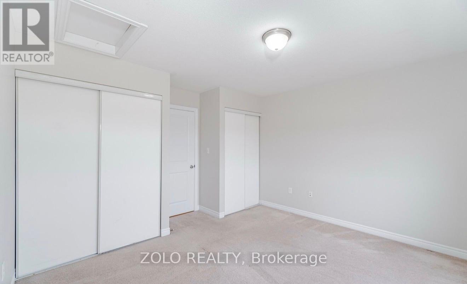
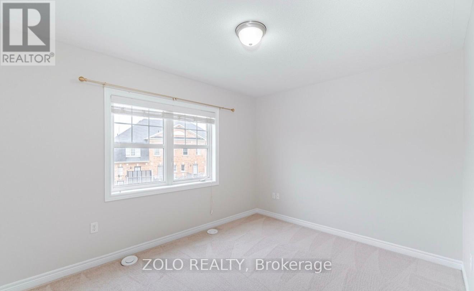
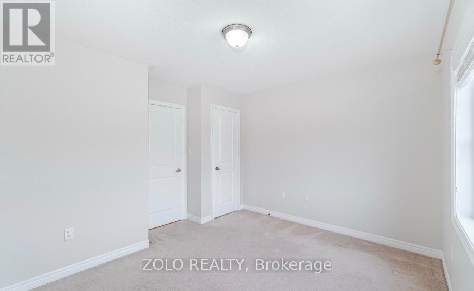
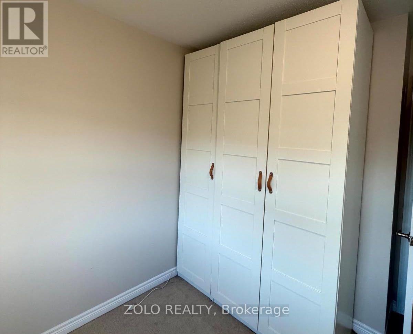
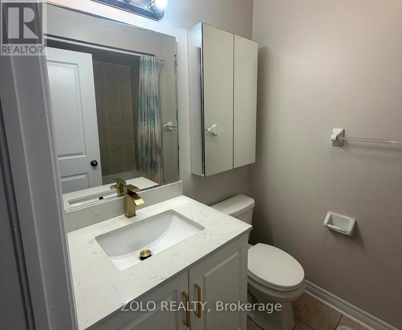
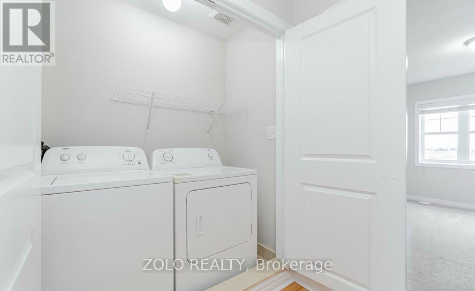
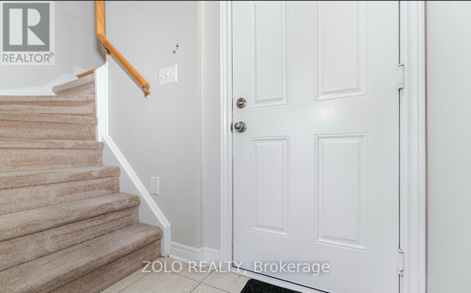
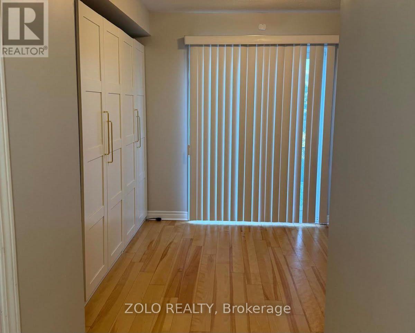
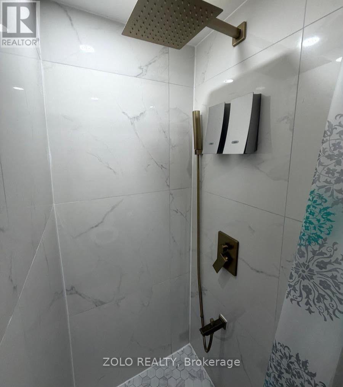
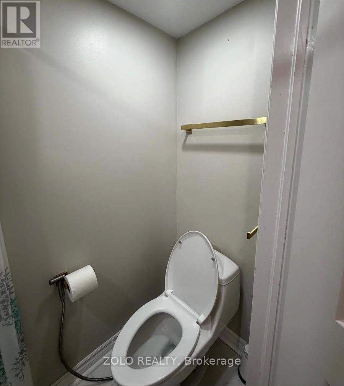
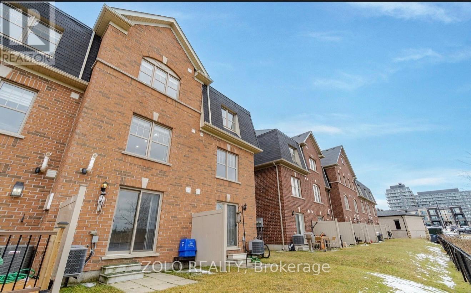
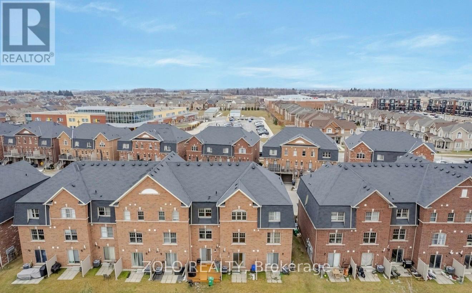
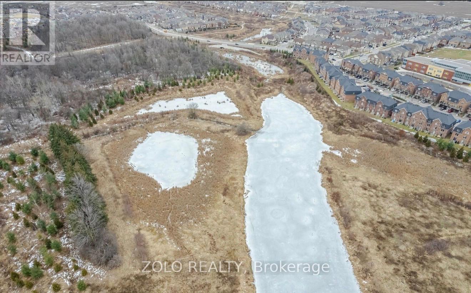
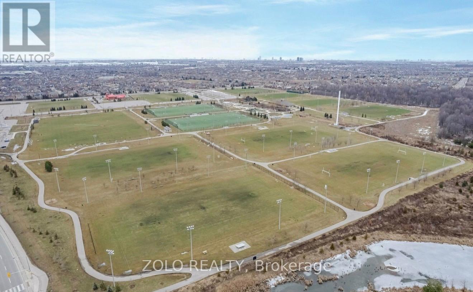
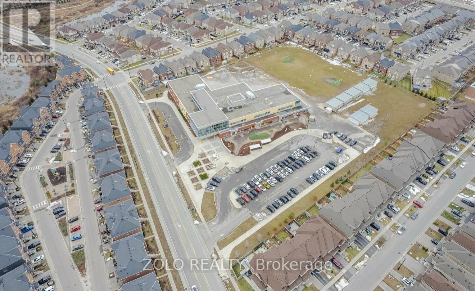
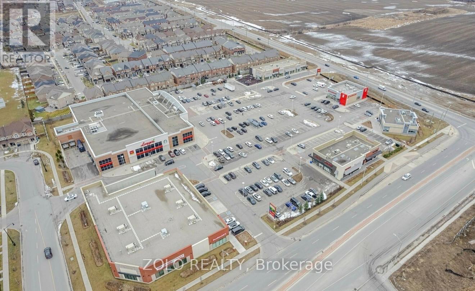
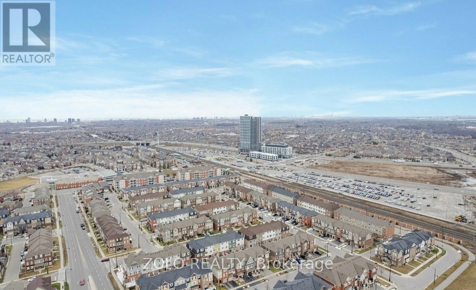
Excellent Location! Welcome to this bright and beautifully maintained 3 storey townhouse backing onto a private ravine with no rear neighbours in the heart of Mount Pleasant Village. The functional layout features an open concept main floor with pot lights, and an updated kitchen complete with waterfall quartz countertops and a cozy breakfast area and a powder room. Upwards, you will find two generous sized bedrooms, an updated 4 piece washroom, and convenient second-floor laundry, while the ground level offers a versatile walk-out family room with its own bathroom with a shower opening directly to the backyard oasis. Complete with two parking spaces, this home sits just steps from Mount Pleasant GO Station, top schools, parks, grocery stores, and everyday amenities, delivering an exceptional blend of comfort, privacy, and transit friendly convenience. (id:55460)
Property Details
| MLS® Number | W13678916 |
| Property Type | Single Family |
| Community Name | Northwest Brampton |
| Community Features | Pets Not Allowed |
| Equipment Type | Water Heater |
| Parking Space Total | 2 |
| Rental Equipment Type | Water Heater |
Building
| Bathroom Total | 3 |
| Bedrooms Above Ground | 2 |
| Bedrooms Below Ground | 1 |
| Bedrooms Total | 3 |
| Age | 11 To 15 Years |
| Appliances | Water Heater, Dishwasher, Dryer, Microwave, Stove, Washer, Refrigerator |
| Basement Development | Finished |
| Basement Features | Walk Out |
| Basement Type | N/a (finished) |
| Cooling Type | Central Air Conditioning |
| Exterior Finish | Brick |
| Fireplace Present | Yes |
| Half Bath Total | 2 |
| Heating Fuel | Natural Gas |
| Heating Type | Forced Air |
| Stories Total | 3 |
| Size Interior | 1,200 - 1,399 Ft2 |
| Type | Row / Townhouse |
Parking
| Attached Garage | |
| Garage |
Land
| Acreage | No |
Rooms
| Level | Type | Length | Width | Dimensions |
|---|---|---|---|---|
| Second Level | Kitchen | 4.88 m | 2.44 m | 4.88 m x 2.44 m |
| Second Level | Living Room | 3.96 m | 3.87 m | 3.96 m x 3.87 m |
| Second Level | Dining Room | 3.96 m | 3.87 m | 3.96 m x 3.87 m |
| Third Level | Primary Bedroom | 3.9 m | 3.41 m | 3.9 m x 3.41 m |
| Third Level | Bedroom 2 | 3.87 m | 2.77 m | 3.87 m x 2.77 m |
| Ground Level | Family Room | 3.87 m | 2.77 m | 3.87 m x 2.77 m |

Broker
(647) 782-4418
(647) 782-4418
5200 Yonge St Suite 232
Toronto, Ontario M2N 5P6
(416) 898-8932
(416) 981-3248
Salesperson
(416) 898-8932

5700 Yonge St #1900, 106458
Toronto, Ontario M2M 4K2
(416) 898-8932
(416) 981-3248
www.zolo.ca/

The trademarks REALTOR®, REALTORS®, and the REALTOR® logo are controlled by The Canadian Real Estate Association (CREA) and identify real estate professionals who are members of CREA. The trademarks MLS®, Multiple Listing Service® and the associated logos are owned by The Canadian Real Estate Association (CREA) and identify the quality of services provided by real estate professionals who are members of CREA. The trademark DDF® is owned by The Canadian Real Estate Association (CREA) and identifies CREA's Data Distribution Facility (DDF®)
August 15 2026 05:00:03
Toronto Regional Real Estate Board
Zolo Realty