
4 Schooner Drive Wasaga Beach, Ontario L9Z 2T4

$997,900
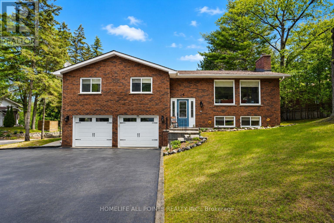
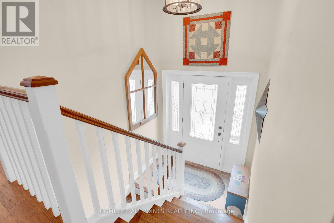
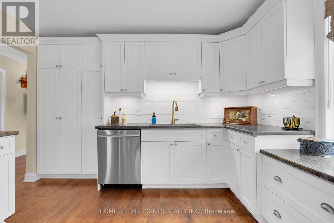
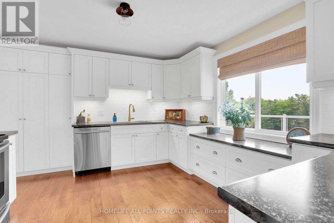
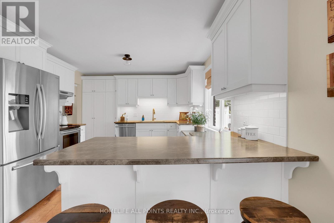
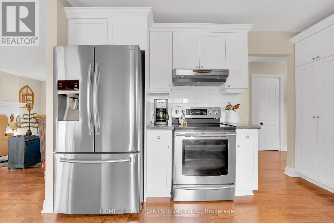
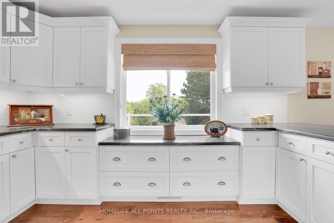
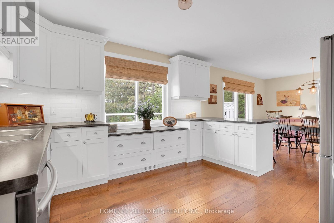
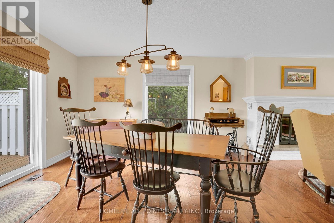
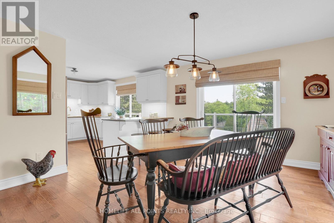
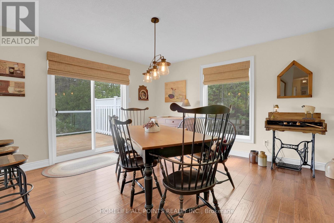
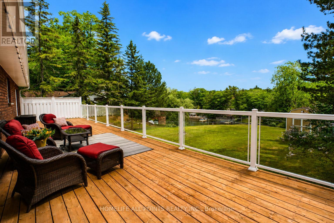
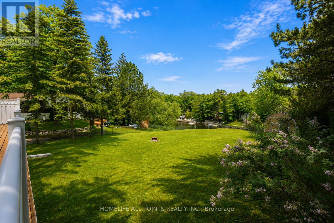
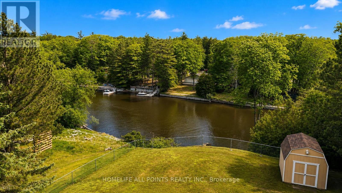
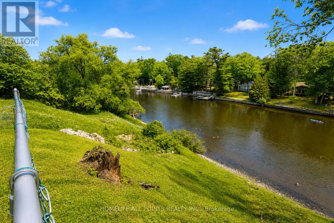
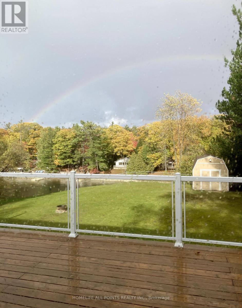
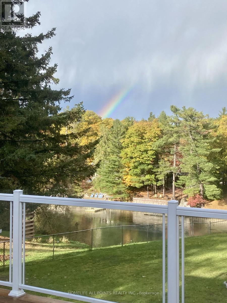
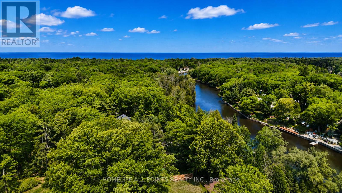
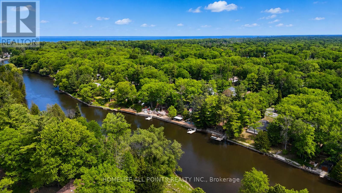
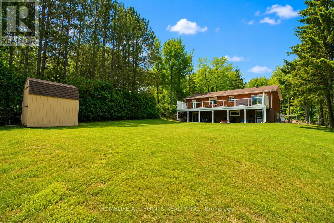
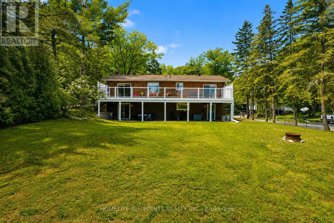
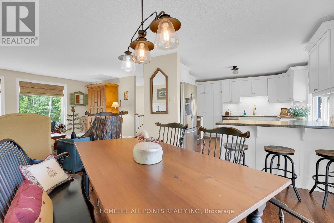
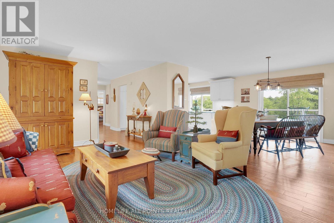
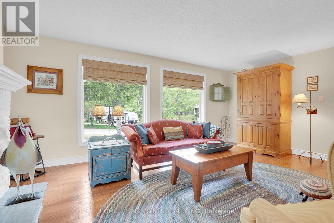
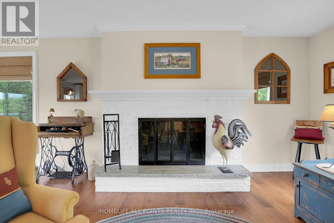
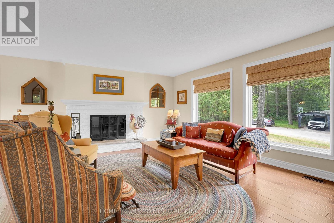

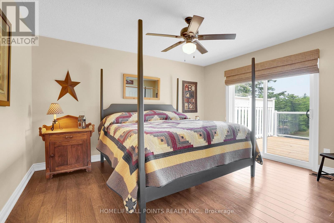
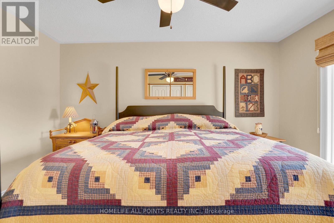
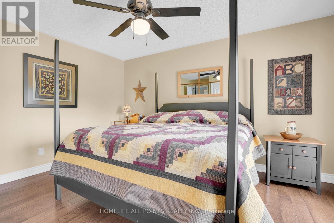
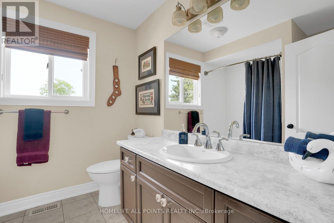
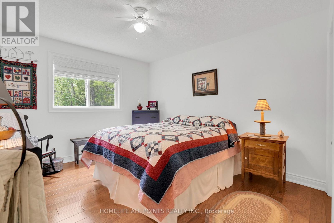
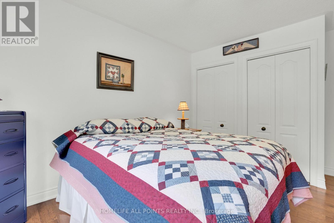
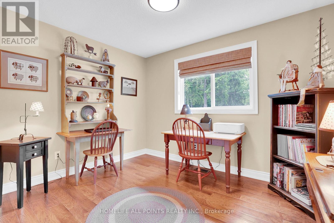
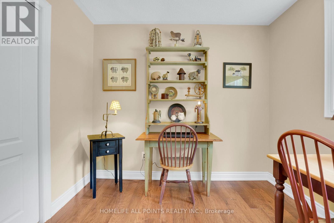
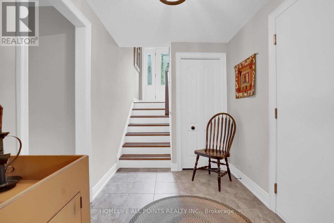
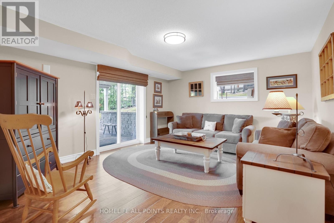
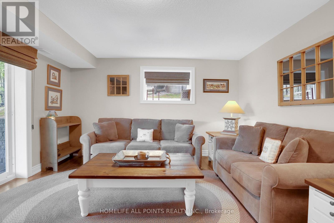
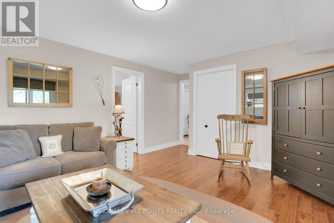
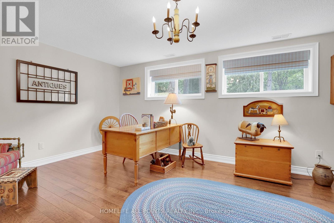
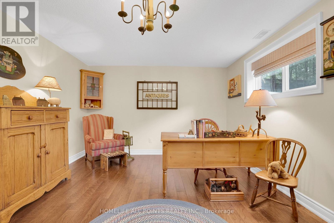
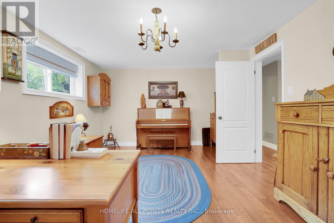
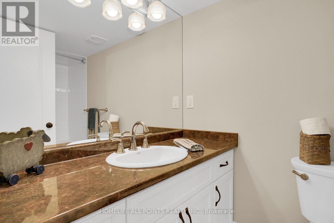
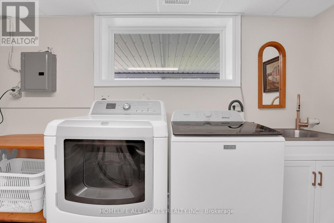
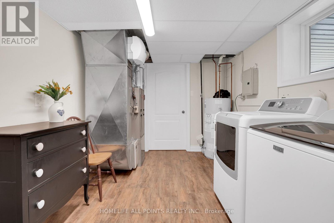
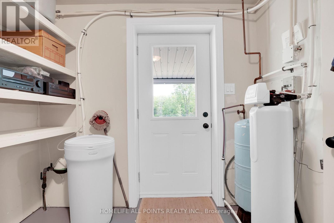
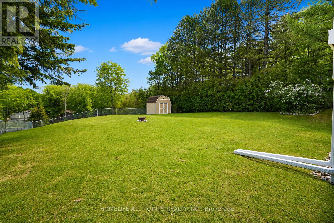
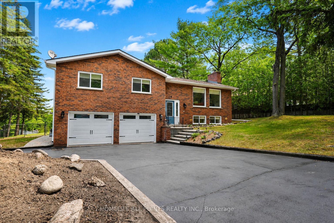
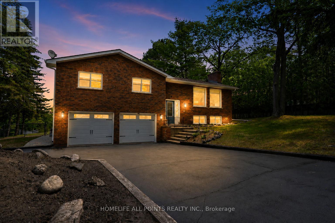
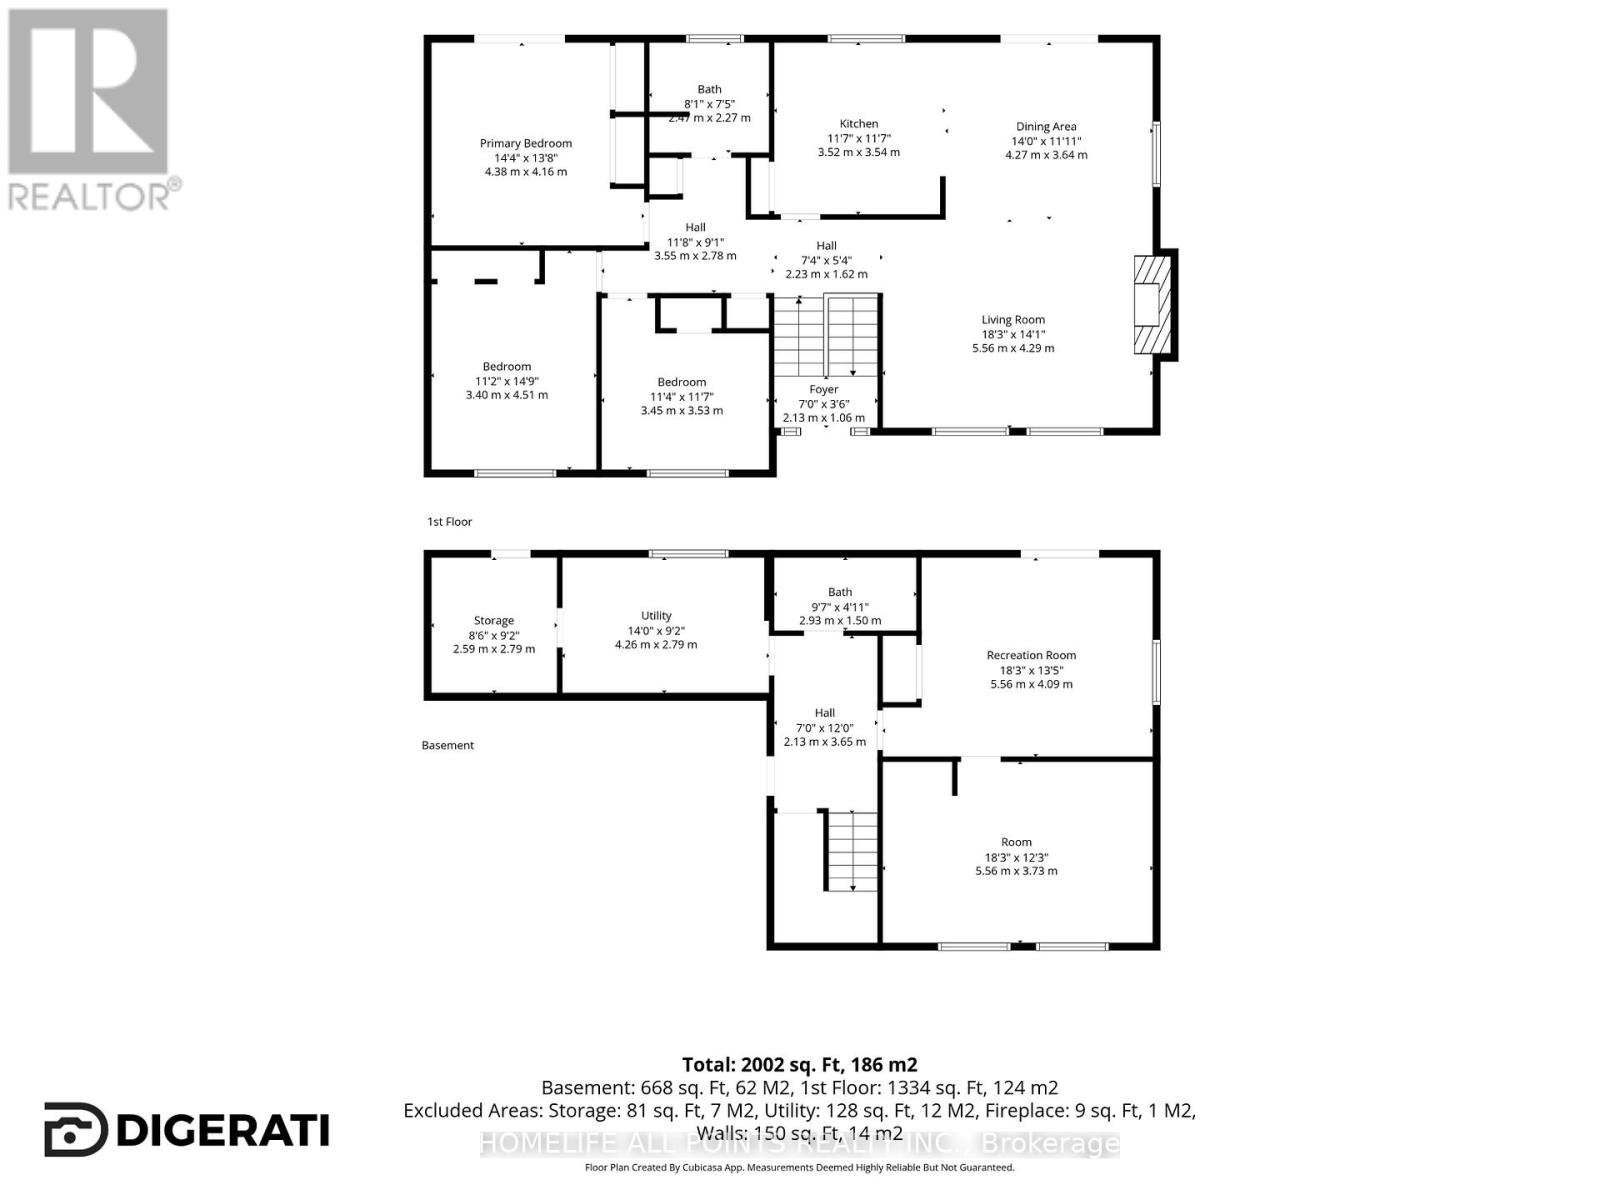
This immaculate updated all-brick raised bungalow offers 3+1 bedrooms and a stunning walkout to waterfront living on the banks of the Nottawasaga River, blending timeless charm with a pristine modern farmhouse aesthetic. Designed with an exceptionally functional layout, the home welcomes you through a dramatic, high ceiling that leads up to an open-concept main level. The beautifully remodeled kitchen features an abundance of custom Barzotti shaker cabinetry, a double and a single pantry, stainless steel appliances, and a spacious peninsula with seating for three. The adjoining dining area includes patio doors opening onto an impressive 12 x 47 ft. walkout deck with sleek glass and white railings - the perfect space to relax and enjoy the waterfront setting. The inviting living room is highlighted by expansive, picturesque windows and a charming white brick wood-burning fireplace. Gleaming hickory hand-scraped engineered hardwood flooring runs throughout the home, complemented by ceramic tile in both upper and lower foyers and the two stunning 4-piece bathrooms. The lower level offers excellent functionality with a large storage room featuring built-in shelving, a laundry room finished with high-end vinyl plank flooring, and inside access from the garage leading into a spacious foyer and comfortable family room. A second walkout opens to a covered backyard oasis beneath a durable metal roof, while the oversized fourth bedroom provides impressive additional living space. Additional features include a heated two-car garage with a Hot Dawg wall-mounted gas furnace, central air, central vacuum, updated 200 amp electrical, updated plumbing, newer windows, garage doors, and exterior doors - making this truly a turnkey waterfront property. Total finished sq ft: +/- 2,002. (id:55460)
Property Details
| MLS® Number | S13438288 |
| Property Type | Single Family |
| Community Name | Wasaga Beach |
| Easement | Unknown, None |
| Equipment Type | None |
| Features | Carpet Free |
| Parking Space Total | 8 |
| Rental Equipment Type | None |
| Structure | Deck, Patio(s), Shed |
| View Type | Direct Water View |
| Water Front Type | Waterfront On River |
Building
| Bathroom Total | 2 |
| Bedrooms Above Ground | 3 |
| Bedrooms Below Ground | 1 |
| Bedrooms Total | 4 |
| Age | 31 To 50 Years |
| Amenities | Fireplace(s) |
| Appliances | Garage Door Opener Remote(s), Central Vacuum, Water Heater, Water Softener, Blinds, Dishwasher, Dryer, Garage Door Opener, Microwave, Oven, Hood Fan, Stove, Washer, Refrigerator |
| Architectural Style | Raised Bungalow |
| Basement Development | Partially Finished |
| Basement Features | Walk Out |
| Basement Type | N/a (partially Finished), N/a |
| Construction Style Attachment | Detached |
| Cooling Type | Central Air Conditioning |
| Exterior Finish | Brick, Concrete |
| Fireplace Present | Yes |
| Fireplace Total | 1 |
| Foundation Type | Block |
| Heating Fuel | Natural Gas |
| Heating Type | Forced Air |
| Stories Total | 1 |
| Size Interior | 1,100 - 1,500 Ft2 |
| Type | House |
| Utility Water | Municipal Water |
Parking
| Garage | |
| Inside Entry |
Land
| Access Type | Year-round Access |
| Acreage | No |
| Fence Type | Partially Fenced |
| Sewer | Sanitary Sewer |
| Size Depth | 225 Ft ,7 In |
| Size Frontage | 86 Ft ,4 In |
| Size Irregular | 86.4 X 225.6 Ft ; 239.85 Ft X 86.43 Ft X225.59 Ftx73.63 Ft |
| Size Total Text | 86.4 X 225.6 Ft ; 239.85 Ft X 86.43 Ft X225.59 Ftx73.63 Ft|under 1/2 Acre |
| Zoning Description | R1 |
Rooms
| Level | Type | Length | Width | Dimensions |
|---|---|---|---|---|
| Lower Level | Recreational, Games Room | 5.56 m | 4.09 m | 5.56 m x 4.09 m |
| Lower Level | Bedroom | 5.56 m | 3.73 m | 5.56 m x 3.73 m |
| Lower Level | Utility Room | 4.26 m | 2.79 m | 4.26 m x 2.79 m |
| Main Level | Foyer | 2.13 m | 1.06 m | 2.13 m x 1.06 m |
| Main Level | Living Room | 5.56 m | 4.29 m | 5.56 m x 4.29 m |
| Main Level | Dining Room | 4.27 m | 3.64 m | 4.27 m x 3.64 m |
| Main Level | Kitchen | 3.52 m | 3.54 m | 3.52 m x 3.54 m |
| Main Level | Primary Bedroom | 4.38 m | 4.16 m | 4.38 m x 4.16 m |
| Main Level | Bedroom | 3.4 m | 4.51 m | 3.4 m x 4.51 m |
| Main Level | Bedroom | 3.45 m | 3.53 m | 3.45 m x 3.53 m |
https://www.realtor.ca/real-estate/29896494/4-schooner-drive-wasaga-beach-wasaga-beach


6385 Colborne Street
Niagara Falls, Ontario L2J 4B9
(289) 697-5000
www.homelifeallpointsrealty.ca/

The trademarks REALTOR®, REALTORS®, and the REALTOR® logo are controlled by The Canadian Real Estate Association (CREA) and identify real estate professionals who are members of CREA. The trademarks MLS®, Multiple Listing Service® and the associated logos are owned by The Canadian Real Estate Association (CREA) and identify the quality of services provided by real estate professionals who are members of CREA. The trademark DDF® is owned by The Canadian Real Estate Association (CREA) and identifies CREA's Data Distribution Facility (DDF®)
August 11 2026 11:02:46
Toronto Regional Real Estate Board
Homelife All Points Realty Inc.