
4 Michigan Drive Toronto, Ontario M2M 3J1

$1,698,000
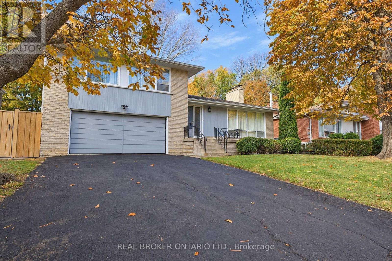
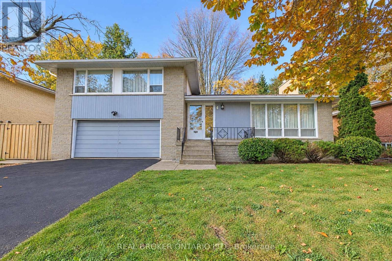
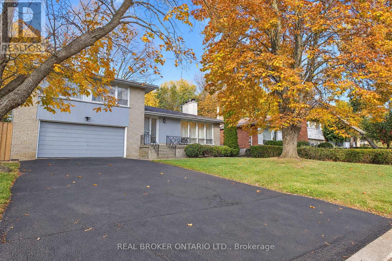
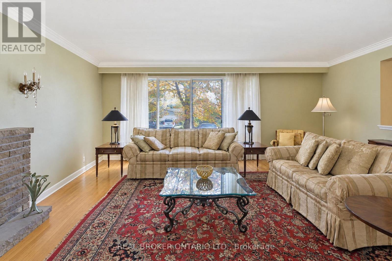
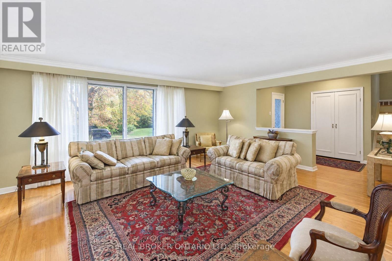
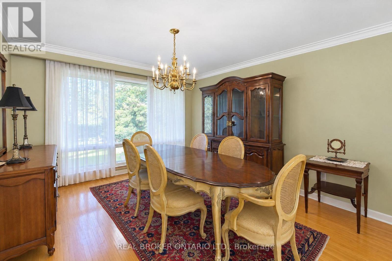
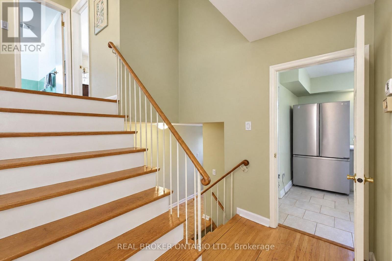
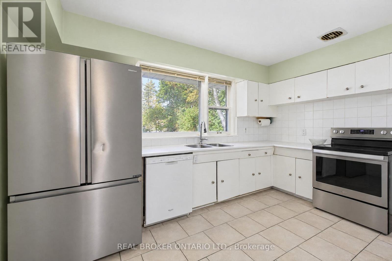
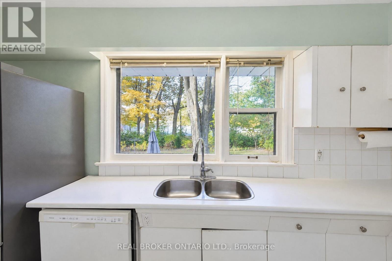
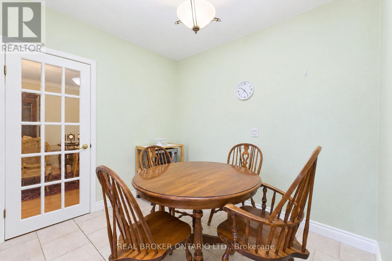
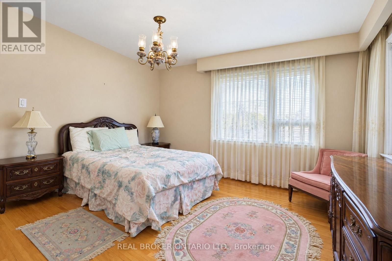
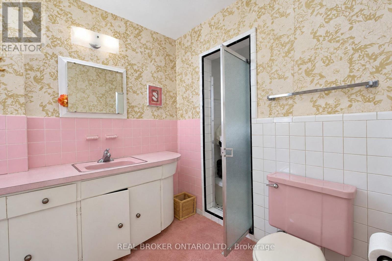
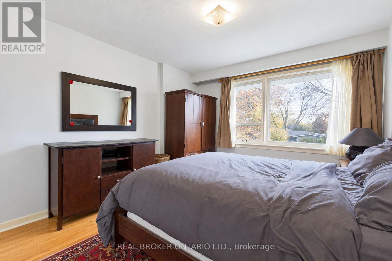
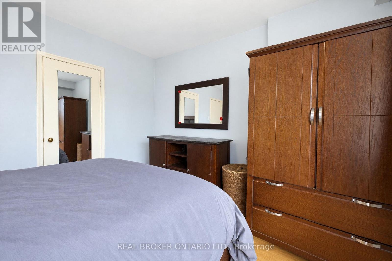
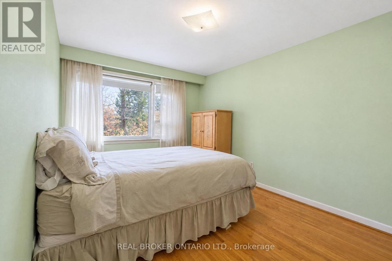
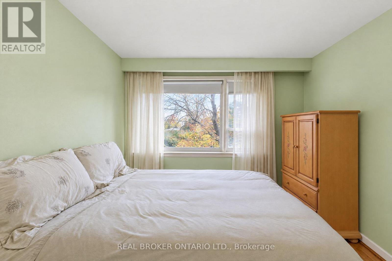
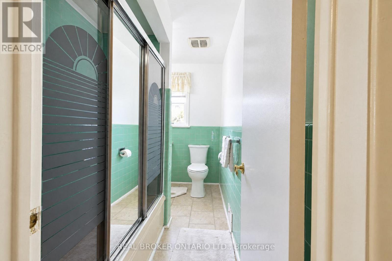
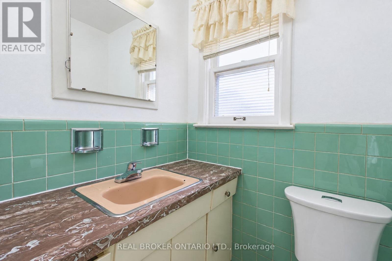
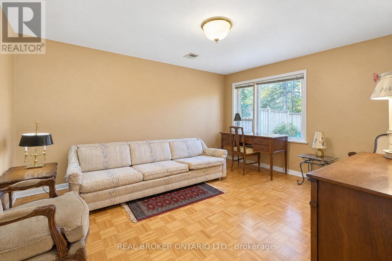
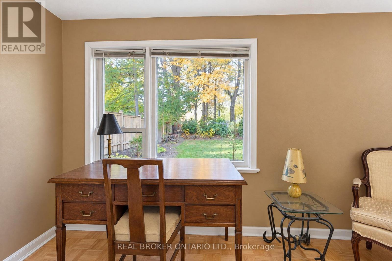
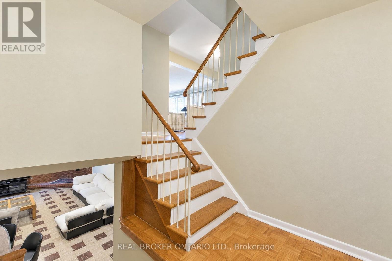
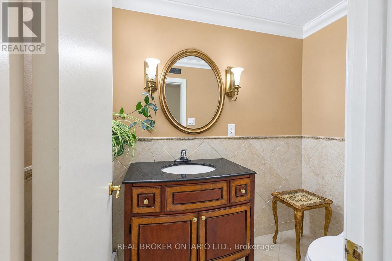
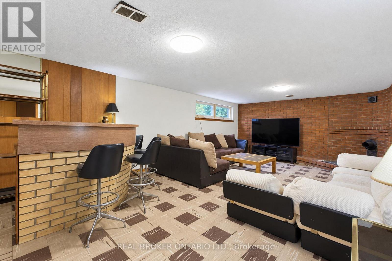
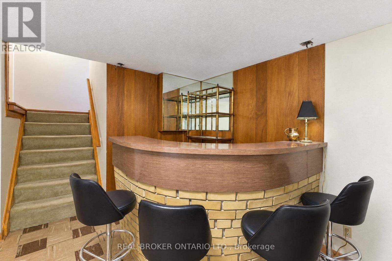
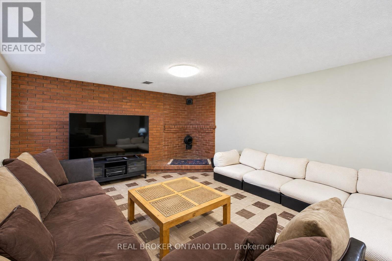
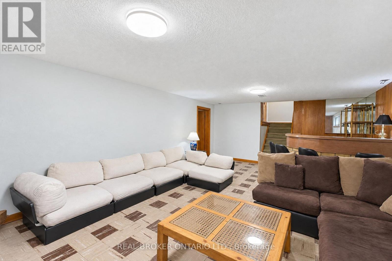
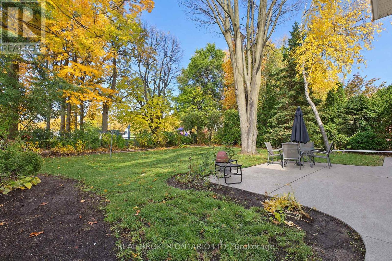
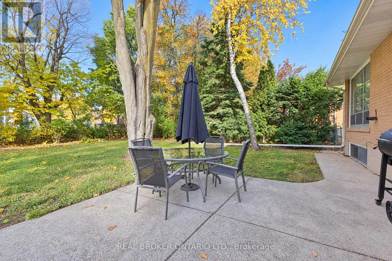
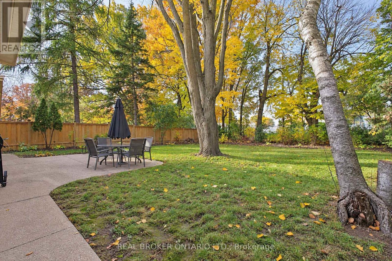
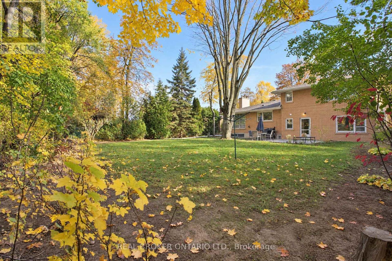
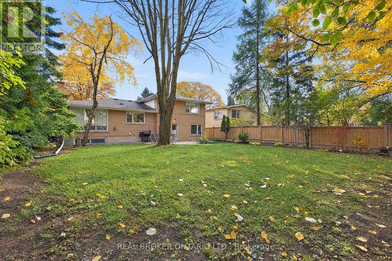
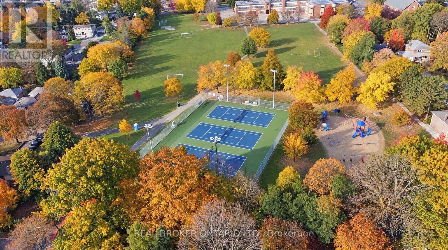
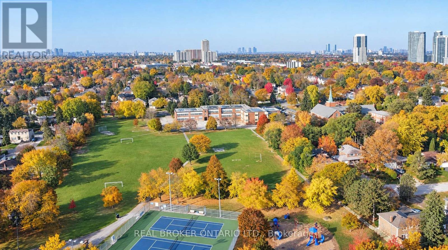
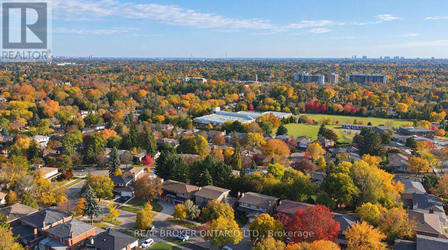
Exceptional North York opportunity on a premium 65 by 128.47 Foot Lot backing onto Lillian Park. This Spacious detached side-split-4 with 3 bedrooms and 3 bathrooms including a spacious Den/Office and 2 wood-burning Fireplaces and Finished Recreational Basement. Separate Rear Entrance has Potential for Nanny Suite. Ready for a full custom renovation or multi-generational living. Close to Parks, Transit, Finch Subway and Top Schools. Property being sold "as is, where is" with no warranties. Bring your vision and transform this property into something truly special. (id:55460)
Property Details
| MLS® Number | C14150398 |
| Property Type | Single Family |
| Neigbourhood | Newtonbrook East |
| Community Name | Newtonbrook East |
| Amenities Near By | Park, Public Transit, Place Of Worship, Schools |
| Features | Carpet Free |
| Parking Space Total | 6 |
| Structure | Patio(s) |
Building
| Bathroom Total | 3 |
| Bedrooms Above Ground | 3 |
| Bedrooms Total | 3 |
| Age | 51 To 99 Years |
| Amenities | Fireplace(s) |
| Appliances | Dishwasher, Dryer, Stove, Washer, Window Coverings, Refrigerator |
| Basement Development | Finished |
| Basement Type | N/a (finished) |
| Construction Style Attachment | Detached |
| Construction Style Split Level | Sidesplit |
| Cooling Type | Central Air Conditioning |
| Exterior Finish | Brick |
| Fireplace Present | Yes |
| Fireplace Total | 2 |
| Flooring Type | Hardwood |
| Foundation Type | Block |
| Half Bath Total | 1 |
| Heating Fuel | Natural Gas |
| Heating Type | Forced Air |
| Size Interior | 2,000 - 2,500 Sqft |
| Type | House |
| Utility Water | Municipal Water |
Parking
| Garage |
Land
| Acreage | No |
| Fence Type | Fenced Yard |
| Land Amenities | Park, Public Transit, Place Of Worship, Schools |
| Sewer | Sanitary Sewer |
| Size Depth | 128 Ft ,6 In |
| Size Frontage | 65 Ft |
| Size Irregular | 65 X 128.5 Ft |
| Size Total Text | 65 X 128.5 Ft |
Rooms
| Level | Type | Length | Width | Dimensions |
|---|---|---|---|---|
| Second Level | Primary Bedroom | 3.93 m | 4.1 m | 3.93 m x 4.1 m |
| Second Level | Bedroom 2 | 4.91 m | 2.99 m | 4.91 m x 2.99 m |
| Second Level | Bedroom 3 | 3.77 m | 3.5 m | 3.77 m x 3.5 m |
| Lower Level | Recreational, Games Room | 4.82 m | 7.72 m | 4.82 m x 7.72 m |
| Lower Level | Laundry Room | 4.38 m | 7.62 m | 4.38 m x 7.62 m |
| Main Level | Living Room | 4.68 m | 5.8 m | 4.68 m x 5.8 m |
| Main Level | Dining Room | 4.59 m | 3.58 m | 4.59 m x 3.58 m |
| Main Level | Kitchen | 4.51 m | 3.94 m | 4.51 m x 3.94 m |
| Main Level | Foyer | 1.55 m | 1.76 m | 1.55 m x 1.76 m |
| In Between | Den | 3.93 m | 3.77 m | 3.93 m x 3.77 m |


130 King St W Unit 1900b
Toronto, Ontario M5X 1E3
(888) 311-1172
(888) 311-1172
onereal.ca/

The trademarks REALTOR®, REALTORS®, and the REALTOR® logo are controlled by The Canadian Real Estate Association (CREA) and identify real estate professionals who are members of CREA. The trademarks MLS®, Multiple Listing Service® and the associated logos are owned by The Canadian Real Estate Association (CREA) and identify the quality of services provided by real estate professionals who are members of CREA. The trademark DDF® is owned by The Canadian Real Estate Association (CREA) and identifies CREA's Data Distribution Facility (DDF®)
November 05 2026 01:25:33
Toronto Regional Real Estate Board
Real Broker Ontario Ltd.