
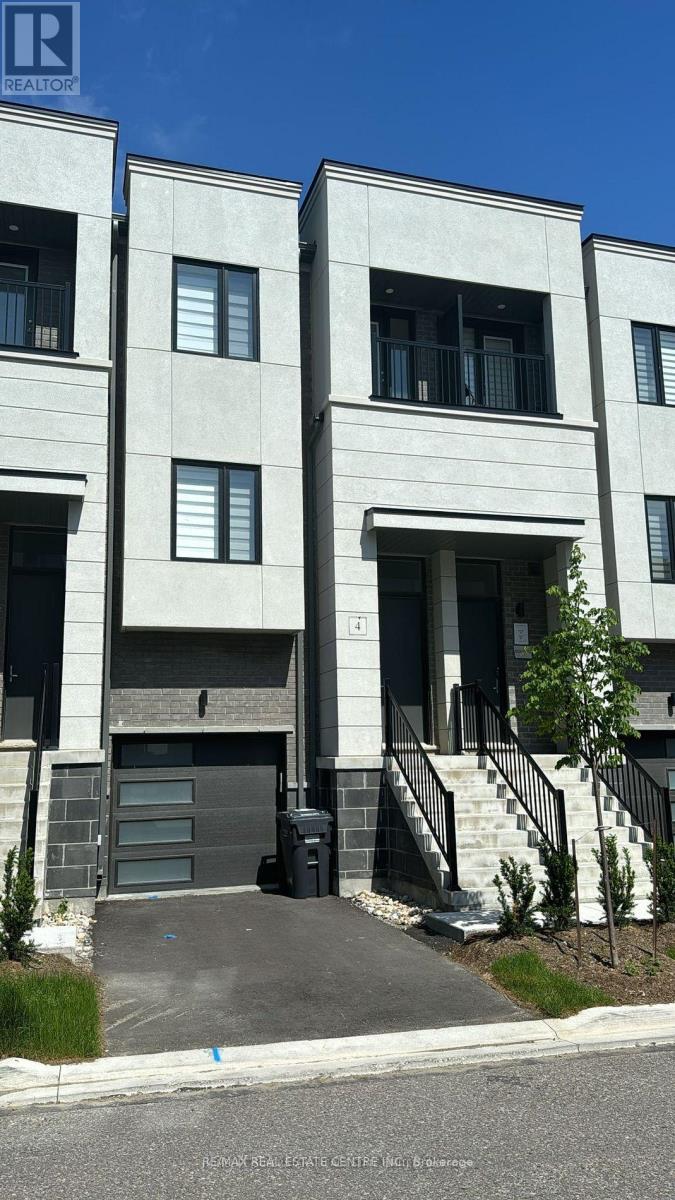
4 Heathrow Lane Caledon, Ontario L7E 4M4

$3,199 Monthly
Welcome to this stunning brand-new townhouse in one of Bolton's most sought-after communities. Never before occupied, this bright and modern home offers 3 spacious bedrooms plus a dedicated office, making it ideal for families or professionals working from home. The main level features a thoughtfully designed open-concept layout with 9-foot ceilings, a stylish kitchen complete with contemporary cabinetry, quartz countertops, and brand-new stainless steel appliances. The inviting living area is highlighted by an elegant electric fireplace, creating a warm and comfortable atmosphere.Enjoy carpet-free living throughout the entire home for a clean, modern look and easy maintenance. The functional floor plan also includes convenient interior access to the attached garage.Parking is available for two vehicles, with one space in the garage and one on the driveway. This exceptional rental is available from 15th July. Utilities are not included and will be the responsibility of the tenant. (id:55460)
Property Details
| MLS® Number | W13472746 |
| Property Type | Single Family |
| Community Name | Bolton East |
| Parking Space Total | 1 |
Building
| Bathroom Total | 3 |
| Bedrooms Above Ground | 3 |
| Bedrooms Total | 3 |
| Appliances | Water Heater |
| Basement Type | None |
| Construction Style Attachment | Attached |
| Cooling Type | Central Air Conditioning |
| Exterior Finish | Brick Facing, Brick |
| Fireplace Present | Yes |
| Flooring Type | Laminate |
| Foundation Type | Poured Concrete |
| Half Bath Total | 1 |
| Heating Fuel | Natural Gas |
| Heating Type | Forced Air |
| Stories Total | 3 |
| Size Interior | 0 - 699 Ft2 |
| Type | Row / Townhouse |
| Utility Water | Municipal Water |
Parking
| Attached Garage | |
| Garage |
Land
| Acreage | No |
| Sewer | Sanitary Sewer |
Rooms
| Level | Type | Length | Width | Dimensions |
|---|---|---|---|---|
| Second Level | Primary Bedroom | 4.4 m | 3.9 m | 4.4 m x 3.9 m |
| Second Level | Bedroom 2 | 2.6 m | 2.4 m | 2.6 m x 2.4 m |
| Second Level | Bedroom 3 | 2.5 m | 2.4 m | 2.5 m x 2.4 m |
| Main Level | Great Room | 5.29 m | 3.1 m | 5.29 m x 3.1 m |
| Main Level | Kitchen | 4.3 m | 4.3 m | 4.3 m x 4.3 m |
| Main Level | Dining Room | 3.8 m | 3.1 m | 3.8 m x 3.1 m |
https://www.realtor.ca/real-estate/29935086/4-heathrow-lane-caledon-bolton-east-bolton-east


2 County Court Blvd. Ste 150
Brampton, Ontario L6W 3W8
(905) 456-1177
(905) 456-1107
www.remaxcentre.ca/

Broker
(647) 713-1650
(905) 456-1177
www.facebook.com/Realtor-Rabel-Bhimani-106588797392474/?modal=admin_todo_tour

1140 Burnhamthorpe Rd W #141-A
Mississauga, Ontario L5C 4E9
(905) 270-2000
(905) 270-0047

The trademarks REALTOR®, REALTORS®, and the REALTOR® logo are controlled by The Canadian Real Estate Association (CREA) and identify real estate professionals who are members of CREA. The trademarks MLS®, Multiple Listing Service® and the associated logos are owned by The Canadian Real Estate Association (CREA) and identify the quality of services provided by real estate professionals who are members of CREA. The trademark DDF® is owned by The Canadian Real Estate Association (CREA) and identifies CREA's Data Distribution Facility (DDF®)
June 22 2026 10:30:07
Toronto Regional Real Estate Board
RE/MAX Real Estate Centre Inc.