
4 Clairfields Drive W Guelph, Ontario N1G 5H5

$1,299,000
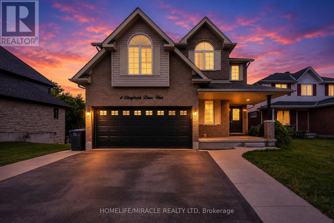
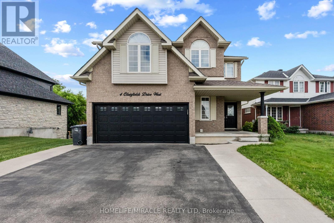
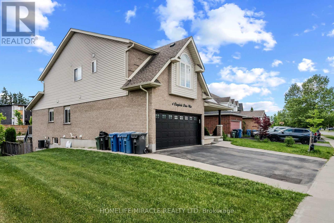
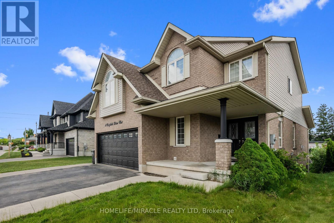
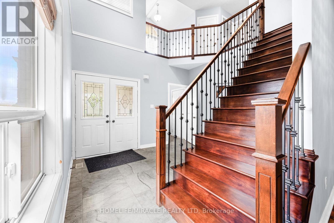
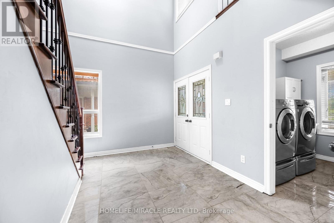
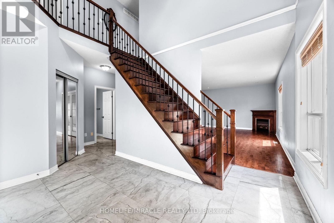
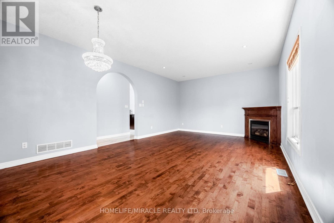
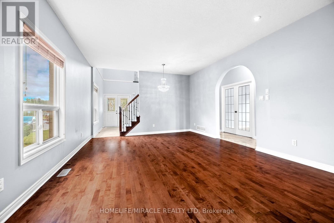
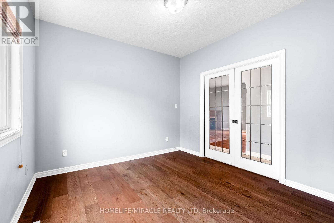
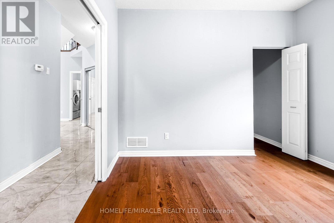
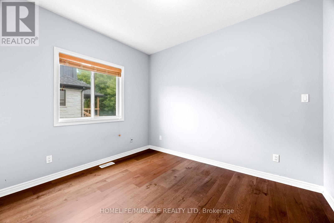
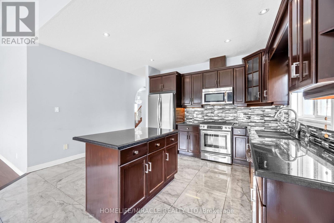
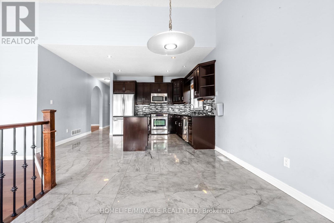
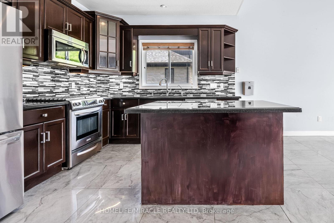
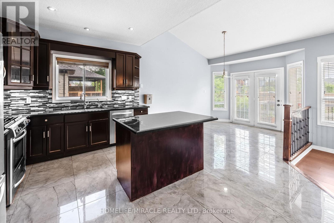
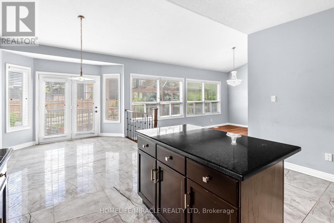
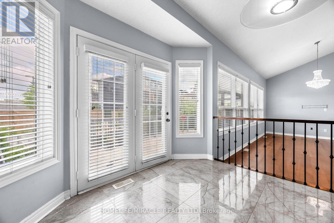
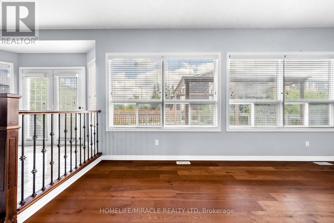
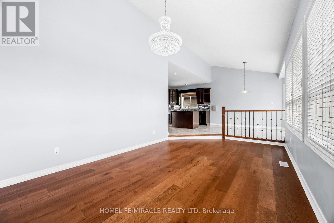
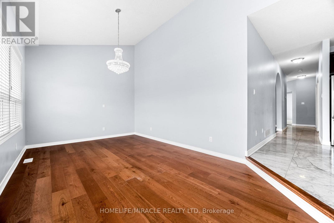
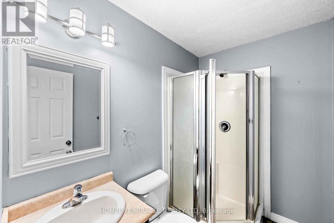
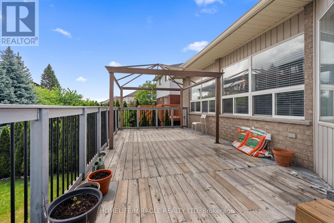
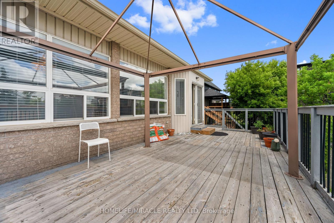
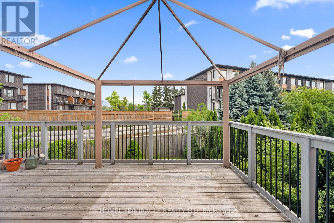
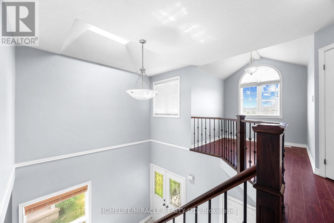
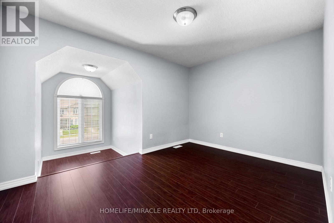
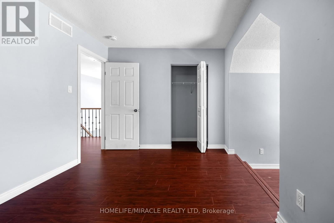
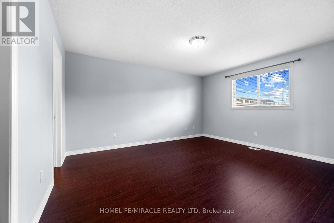
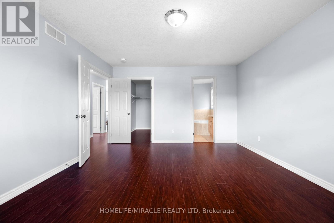
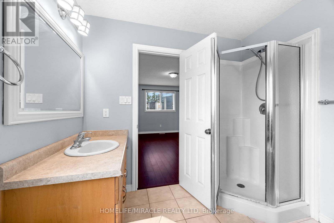
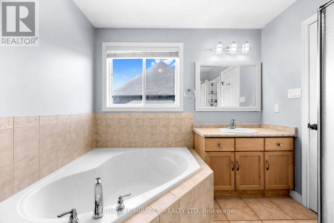
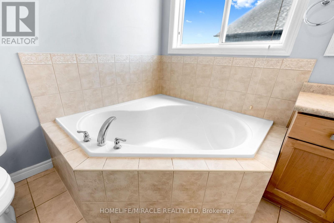
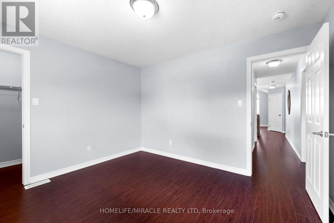
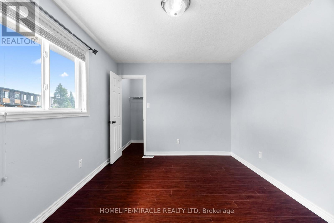
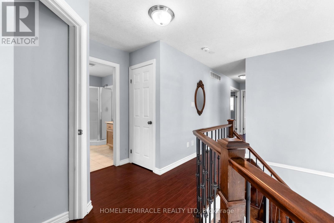
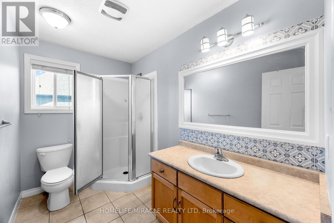
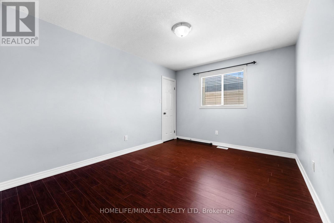
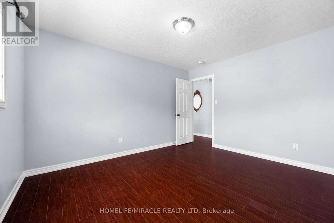
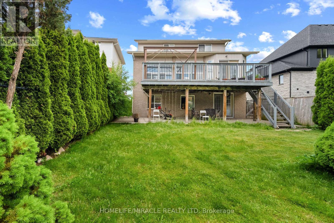
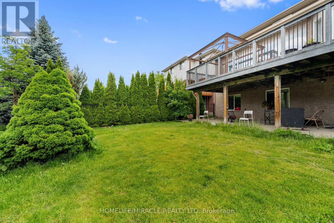
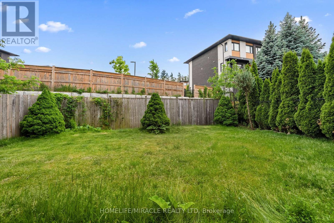
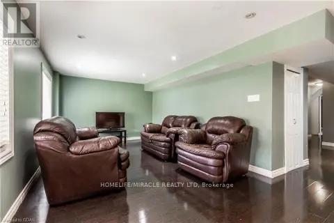
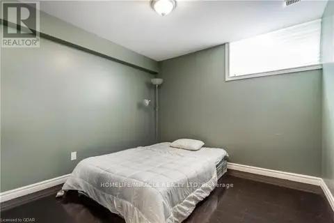
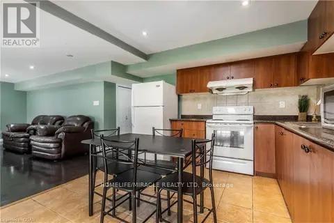
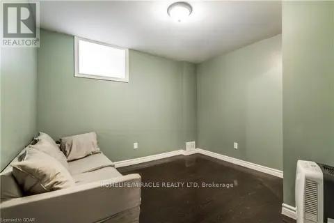
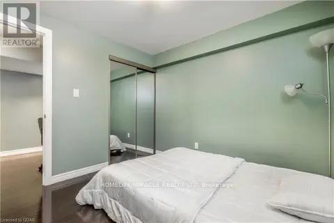
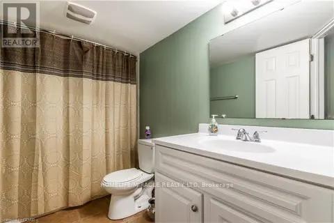
Welcome to 4 Clairfields W, a spacious and versatile home in Guelph's desirable south end.Offering 5+3 bedrooms, 5 bathrooms, and over 3,900 sq. ft. of finished living space, this home is perfect for large families, multi-generational living, or investors.The main home features spacious living and family rooms, a bright kitchen with dinette and backyard walkout, a main-floor bedroom/office, and a 3-piece bath. Upstairs offers four generous bedrooms, including a large primary suite with walk-in closet and ensuite.The fully self-contained 3-BEDROOM WALKOUT LEGAL BASEMENT APARTMENT with a private entrance and separate laundry, offering excellent flexibility and potential rental income of approximately $30,000 annually.Enjoy the landscaped, fully fenced backyard, double garage, and oversized triple-wide driveway. Conveniently located close to schools, shopping, parks, transit, the Hanlon Parkway, and Highway 401.A great opportunity for families or investors-come see it for yourself! (id:55460)
Property Details
| MLS® Number | X13712262 |
| Property Type | Single Family |
| Community Name | Clairfields/Hanlon Business Park |
| Equipment Type | Water Heater |
| Parking Space Total | 4 |
| Rental Equipment Type | Water Heater |
Building
| Bathroom Total | 5 |
| Bedrooms Above Ground | 5 |
| Bedrooms Below Ground | 3 |
| Bedrooms Total | 8 |
| Appliances | Water Meter, Water Heater, All |
| Basement Features | Apartment In Basement, Separate Entrance, Walk Out |
| Basement Type | N/a, N/a, N/a |
| Construction Style Attachment | Detached |
| Cooling Type | Central Air Conditioning |
| Exterior Finish | Brick |
| Fireplace Present | Yes |
| Foundation Type | Poured Concrete |
| Half Bath Total | 1 |
| Heating Fuel | Natural Gas |
| Heating Type | Forced Air |
| Stories Total | 2 |
| Size Interior | 2,500 - 3,000 Ft2 |
| Type | House |
| Utility Water | Municipal Water |
Parking
| Garage |
Land
| Acreage | No |
| Sewer | Sanitary Sewer |
| Size Depth | 117 Ft |
| Size Frontage | 44 Ft |
| Size Irregular | 44 X 117 Ft |
| Size Total Text | 44 X 117 Ft |
| Zoning Description | R.1c-11 |
Rooms
| Level | Type | Length | Width | Dimensions |
|---|---|---|---|---|
| Second Level | Primary Bedroom | 4.52 m | 3.94 m | 4.52 m x 3.94 m |
| Second Level | Bedroom | 3.1 m | 4.01 m | 3.1 m x 4.01 m |
| Second Level | Bedroom | 3 m | 3.78 m | 3 m x 3.78 m |
| Second Level | Bedroom | 4.95 m | 3.94 m | 4.95 m x 3.94 m |
| Basement | Bedroom | 2.92 m | 3.15 m | 2.92 m x 3.15 m |
| Basement | Kitchen | 3.9 m | 3.28 m | 3.9 m x 3.28 m |
| Basement | Bedroom | 3.1 m | 3 m | 3.1 m x 3 m |
| Basement | Bedroom | 3 m | 2.97 m | 3 m x 2.97 m |
| Main Level | Living Room | 3.66 m | 4.27 m | 3.66 m x 4.27 m |
| Main Level | Laundry Room | 2.34 m | 1.8 m | 2.34 m x 1.8 m |
| Main Level | Kitchen | 4.7 m | 4.55 m | 4.7 m x 4.55 m |
| Main Level | Family Room | 3.3 m | 5.87 m | 3.3 m x 5.87 m |
Utilities
| Cable | Available |
| Electricity | Available |
| Sewer | Available |
Salesperson
(905) 624-5678

1339 Matheson Blvd E.
Mississauga, Ontario L4W 1R1
(905) 624-5678
(905) 624-5677

The trademarks REALTOR®, REALTORS®, and the REALTOR® logo are controlled by The Canadian Real Estate Association (CREA) and identify real estate professionals who are members of CREA. The trademarks MLS®, Multiple Listing Service® and the associated logos are owned by The Canadian Real Estate Association (CREA) and identify the quality of services provided by real estate professionals who are members of CREA. The trademark DDF® is owned by The Canadian Real Estate Association (CREA) and identifies CREA's Data Distribution Facility (DDF®)
August 26 2026 12:02:32
Toronto Regional Real Estate Board
Homelife/miracle Realty Ltd