
4 Bayel Crescent Richmond Hill, Ontario L4S 1C2

$3,500 Monthly
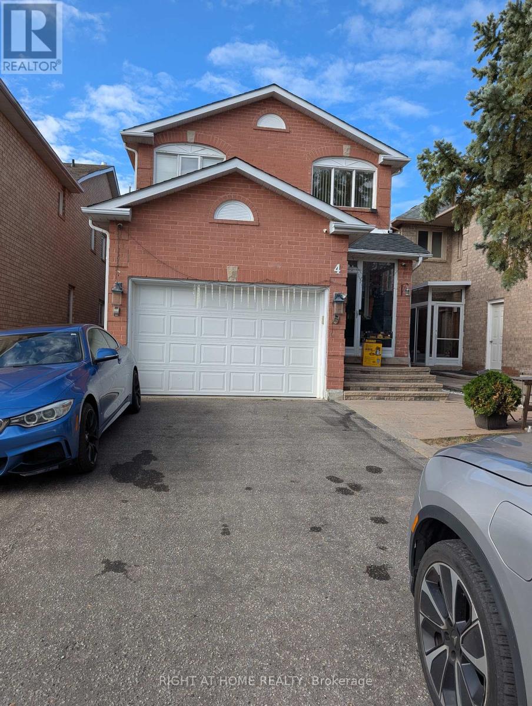
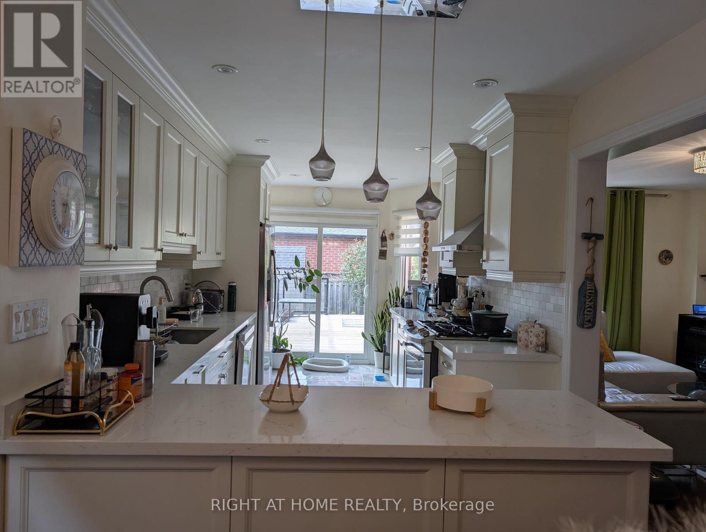
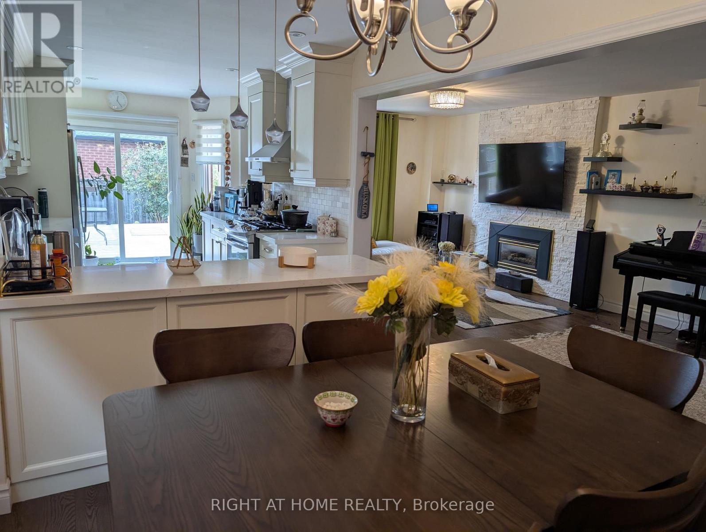
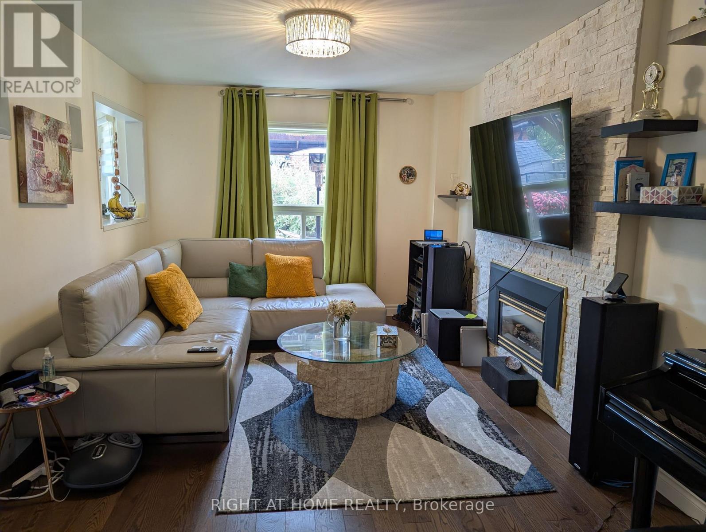
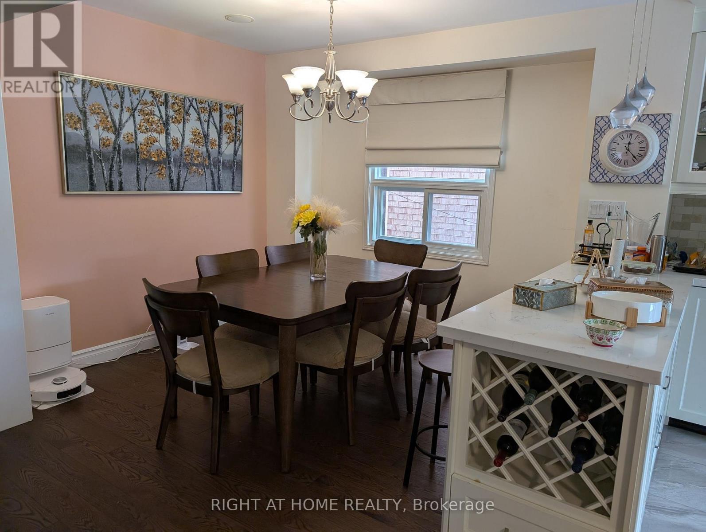
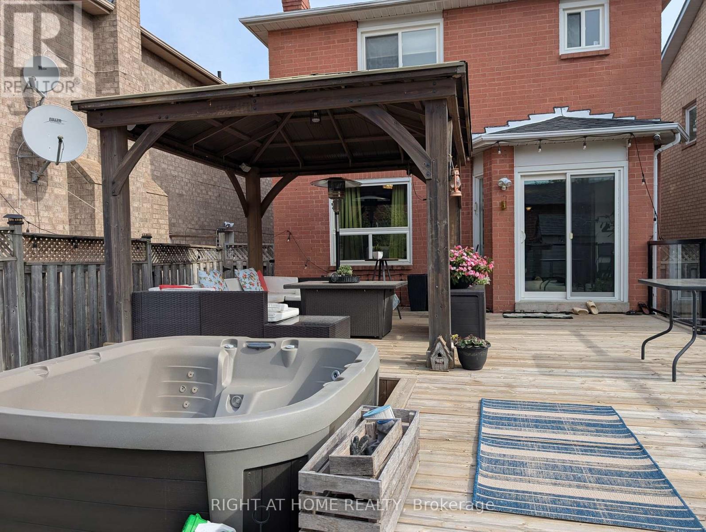
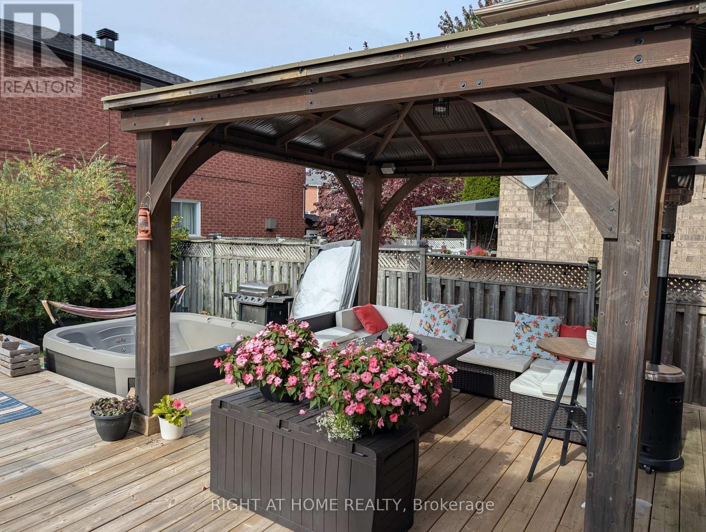
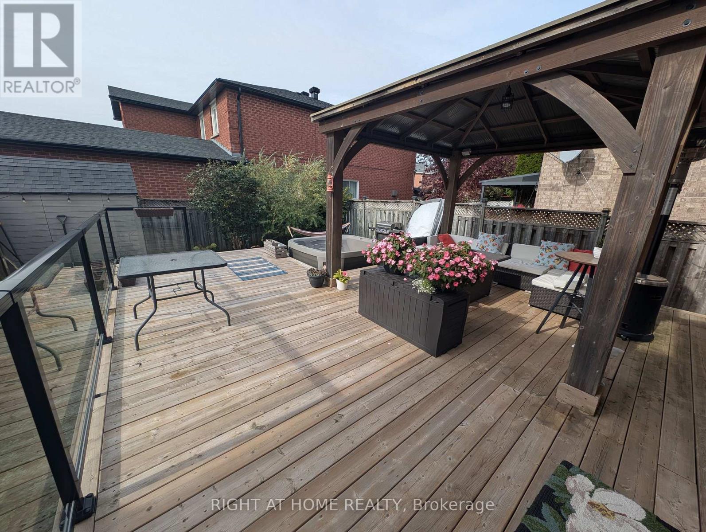
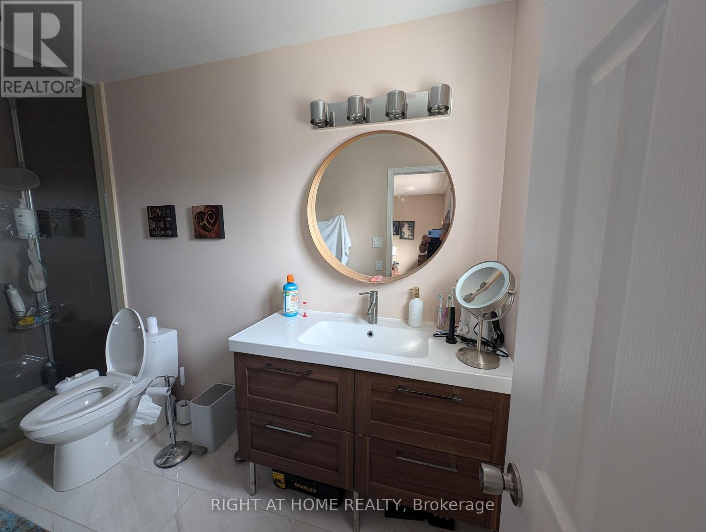
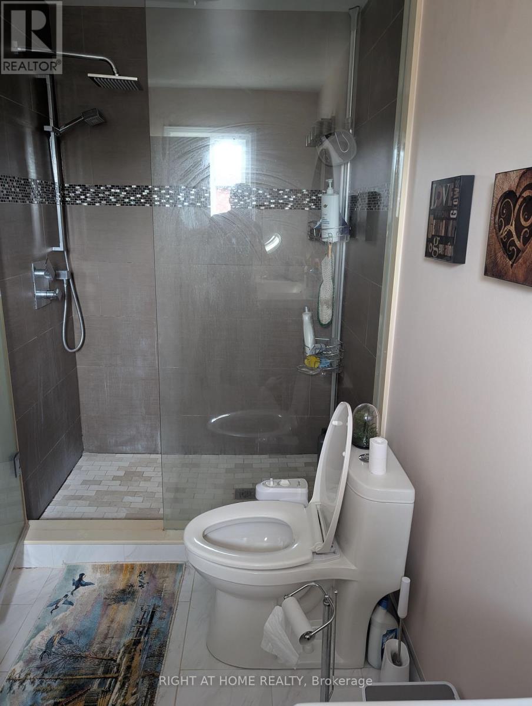
Prime Richmond Hill Location! Bright and spacious home featuring an open-concept layout, laminate flooring throughout, a newly renovated kitchen, recently upgraded bathrooms, and a new high-efficiency heat pump for year-round comfort. The kitchen and breakfast area walk out to a beautifully upgraded backyard featuring a jacuzzi and gazebo, perfect for relaxing and entertaining. Enjoy the built-in sound system with four interior speakers and two outdoor speakers in the backyard. The spacious primary bedroom boasts a walk-in closet and a large ensuite bathroom. The garage is equipped with an EV charger, and three surveillance cameras are installed at the front and backyard for added security. The property also features an owned water heater. Conveniently located close to excellent schools, Costco, Home Depot, Walmart, shopping, and a wide range of everyday amenities. The tenant is responsible for 100% of the utilities when the basement is not rented, or 2/3 of the utilities when the basement is rented to another tenant. (id:55460)
Property Details
| MLS® Number | N13885830 |
| Property Type | Single Family |
| Community Name | Devonsleigh |
| Parking Space Total | 3 |
Building
| Bathroom Total | 3 |
| Bedrooms Above Ground | 3 |
| Bedrooms Total | 3 |
| Appliances | Dishwasher, Dryer, Jacuzzi, Stove, Washer, Window Coverings, Refrigerator |
| Basement Type | None |
| Construction Style Attachment | Detached |
| Cooling Type | Central Air Conditioning |
| Exterior Finish | Brick |
| Fireplace Present | Yes |
| Foundation Type | Concrete |
| Half Bath Total | 1 |
| Heating Fuel | Natural Gas |
| Heating Type | Forced Air |
| Stories Total | 2 |
| Size Interior | 1,500 - 2,000 Sqft |
| Type | House |
| Utility Water | Municipal Water |
Parking
| Attached Garage | |
| Garage |
Land
| Acreage | No |
| Sewer | Sanitary Sewer |
| Size Frontage | 29 Ft ,6 In |
| Size Irregular | 29.5 Ft |
| Size Total Text | 29.5 Ft |
Rooms
| Level | Type | Length | Width | Dimensions |
|---|---|---|---|---|
| Second Level | Primary Bedroom | 4.5 m | 4.3 m | 4.5 m x 4.3 m |
| Second Level | Bedroom 2 | 4 m | 3 m | 4 m x 3 m |
| Second Level | Bedroom 3 | 3.6 m | 3 m | 3.6 m x 3 m |
| Ground Level | Living Room | 6.15 m | 3.1 m | 6.15 m x 3.1 m |
| Ground Level | Dining Room | 6.15 m | 3.1 m | 6.15 m x 3.1 m |
| Ground Level | Family Room | 4.3 m | 3.7 m | 4.3 m x 3.7 m |
| Ground Level | Kitchen | 4.9 m | 3 m | 4.9 m x 3 m |
https://www.realtor.ca/real-estate/30391303/4-bayel-crescent-richmond-hill-devonsleigh-devonsleigh
Salesperson
(416) 391-3232

1396 Don Mills Rd Unit B-121
Toronto, Ontario M3B 0A7
(416) 391-3232
(416) 391-0319
www.rightathomerealty.com/

The trademarks REALTOR®, REALTORS®, and the REALTOR® logo are controlled by The Canadian Real Estate Association (CREA) and identify real estate professionals who are members of CREA. The trademarks MLS®, Multiple Listing Service® and the associated logos are owned by The Canadian Real Estate Association (CREA) and identify the quality of services provided by real estate professionals who are members of CREA. The trademark DDF® is owned by The Canadian Real Estate Association (CREA) and identifies CREA's Data Distribution Facility (DDF®)
October 11 2026 05:27:51
Toronto Regional Real Estate Board
Right At Home Realty