
4 Attilio Street Markham, Ontario L3R 5H3

$3,200 Monthly
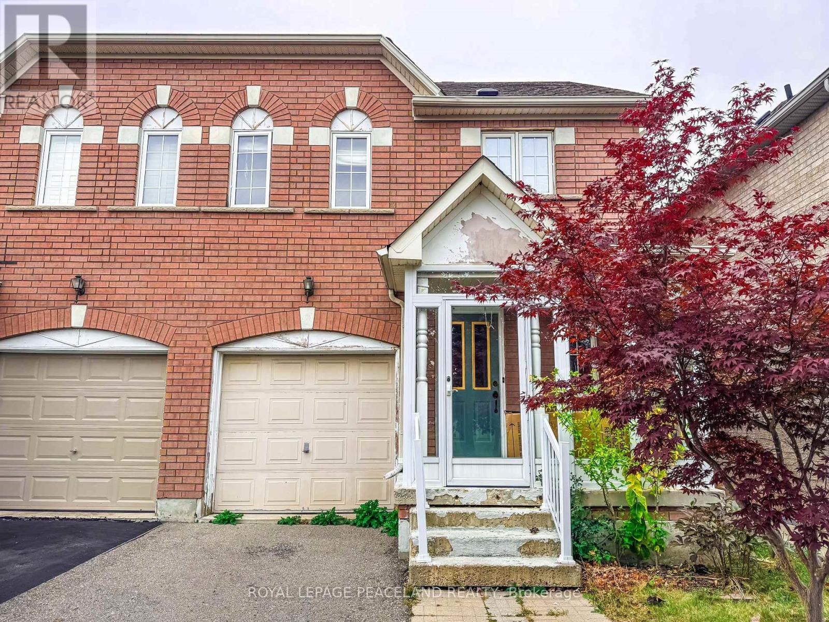
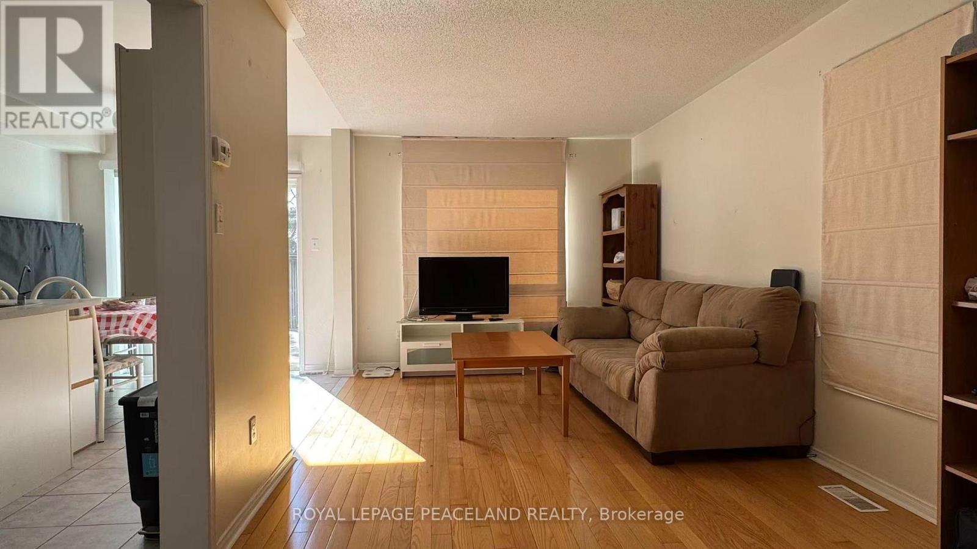
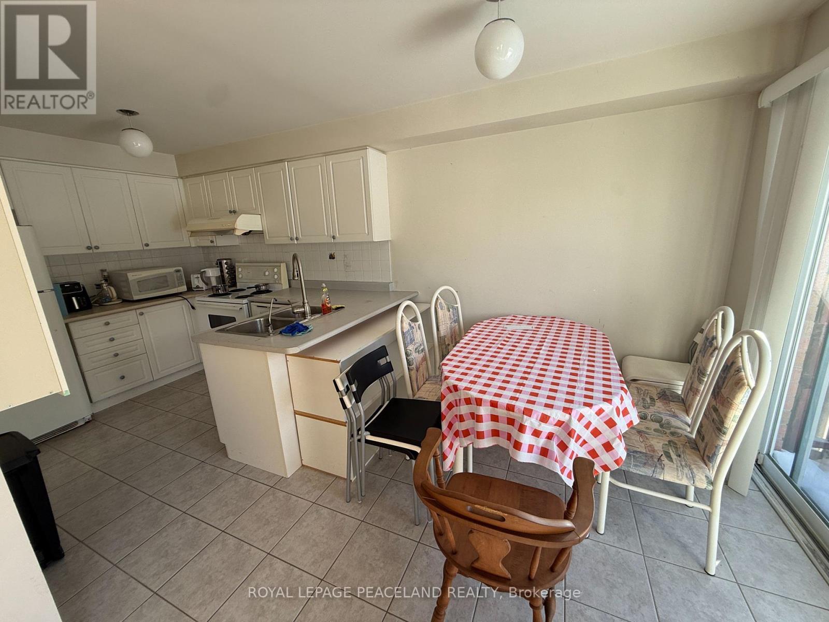
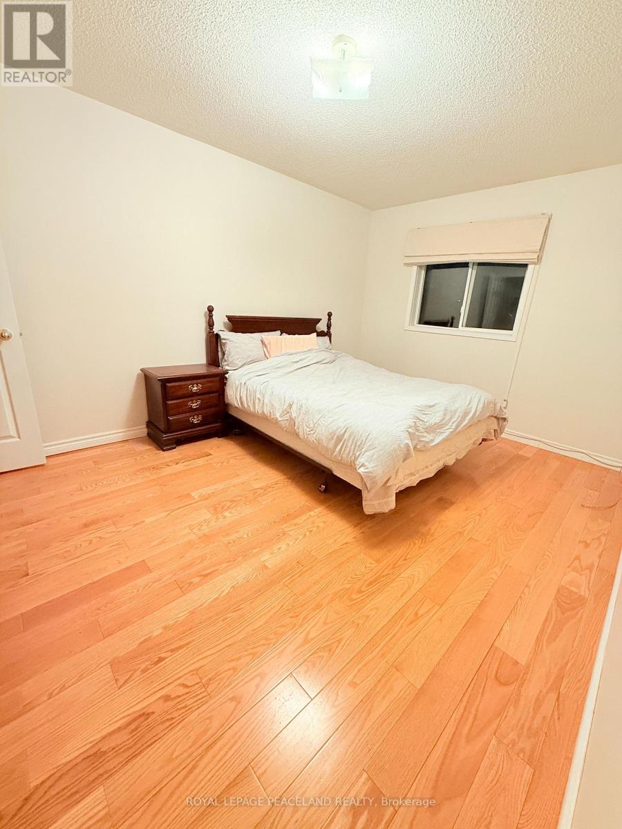
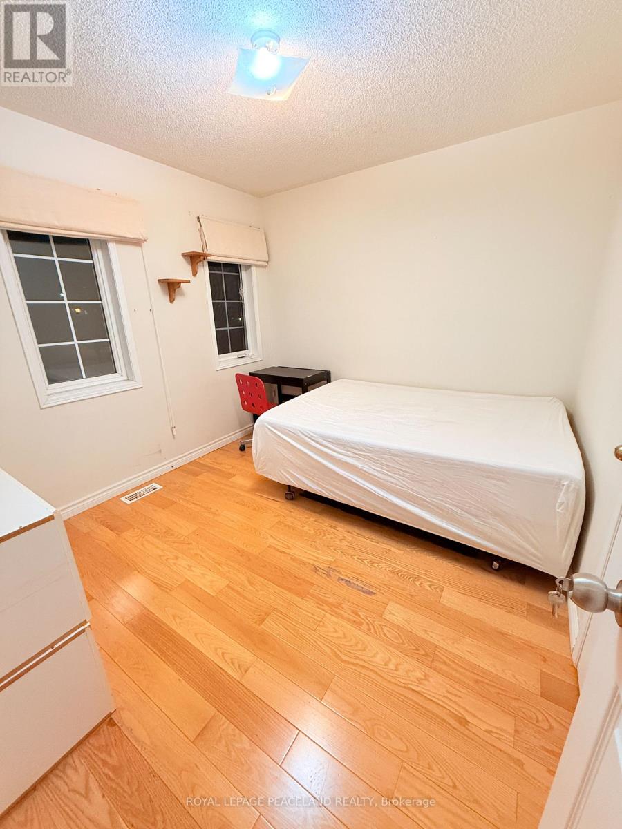
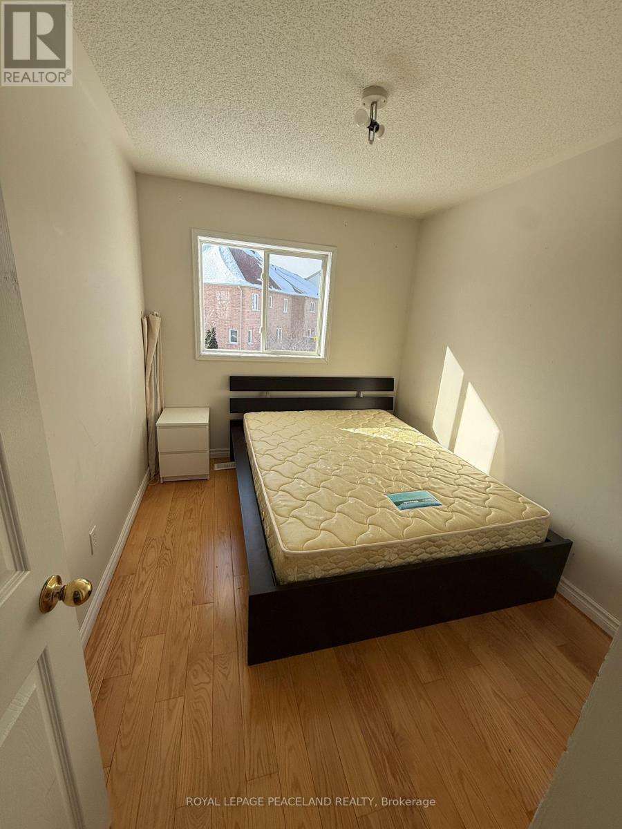
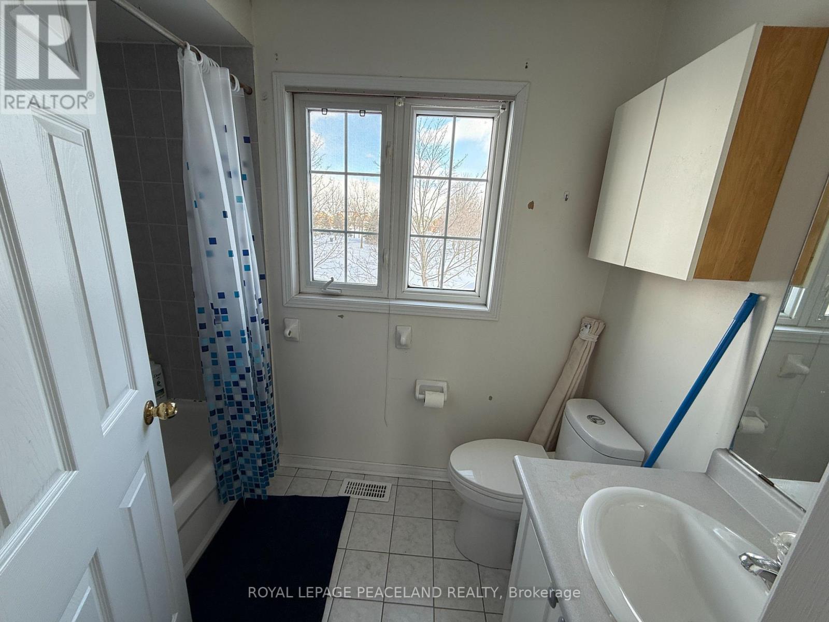
Facing Bianca Park, The Most Affordable Semi Detached House Located At Heart Of Sought After South Unionville, Long Driveway With No Side Walk Fits 2 Cars, Very Deep Backyard & Large Deck. Hardwood Floor Thru-Out. Finished Basement With 3Pc Bathroom. Enclosed Front Porch. Close To Park, Pond, School, Church, Foody Supermarket, T&T Supermarket, Markville Mall, Yrt, Go Train, Highway. (id:55460)
Property Details
| MLS® Number | N13848204 |
| Property Type | Single Family |
| Community Name | Village Green-South Unionville |
| Amenities Near By | Park |
| Equipment Type | Water Heater |
| Features | Wooded Area, Carpet Free |
| Parking Space Total | 3 |
| Rental Equipment Type | Water Heater |
| View Type | View |
Building
| Bathroom Total | 3 |
| Bedrooms Above Ground | 3 |
| Bedrooms Total | 3 |
| Age | 16 To 30 Years |
| Appliances | Dishwasher, Furniture, Stove, Washer, Window Coverings, Refrigerator |
| Basement Development | Finished |
| Basement Type | N/a (finished) |
| Construction Style Attachment | Semi-detached |
| Cooling Type | Central Air Conditioning |
| Exterior Finish | Brick |
| Flooring Type | Hardwood, Ceramic, Laminate |
| Foundation Type | Concrete |
| Half Bath Total | 1 |
| Heating Fuel | Natural Gas |
| Heating Type | Forced Air |
| Stories Total | 2 |
| Size Interior | 0 - 699 Sqft |
| Type | House |
| Utility Water | Municipal Water |
Parking
| Attached Garage | |
| Garage |
Land
| Acreage | No |
| Land Amenities | Park |
| Sewer | Sanitary Sewer |
| Size Depth | 108 Ft ,3 In |
| Size Frontage | 24 Ft ,9 In |
| Size Irregular | 24.8 X 108.3 Ft |
| Size Total Text | 24.8 X 108.3 Ft |
Rooms
| Level | Type | Length | Width | Dimensions |
|---|---|---|---|---|
| Second Level | Primary Bedroom | 3.15 m | 4.4 m | 3.15 m x 4.4 m |
| Second Level | Bedroom 2 | 3.13 m | 2.85 m | 3.13 m x 2.85 m |
| Second Level | Bedroom 3 | 2.52 m | 3.2 m | 2.52 m x 3.2 m |
| Basement | Recreational, Games Room | 5.6 m | 3.6 m | 5.6 m x 3.6 m |
| Ground Level | Dining Room | 2.92 m | 6.56 m | 2.92 m x 6.56 m |
| Ground Level | Living Room | 2.92 m | 6.56 m | 2.92 m x 6.56 m |
| Ground Level | Kitchen | 2.67 m | 3.14 m | 2.67 m x 3.14 m |
| Ground Level | Eating Area | 2.67 m | 2.3 m | 2.67 m x 2.3 m |
Broker
(647) 866-0898
(647) 866-0898

160 West Beaver Creek Rd #1a
Richmond Hill, Ontario L4B 1B4
(905) 707-0188
(905) 707-0288
www.peacelandrealty.com/

The trademarks REALTOR®, REALTORS®, and the REALTOR® logo are controlled by The Canadian Real Estate Association (CREA) and identify real estate professionals who are members of CREA. The trademarks MLS®, Multiple Listing Service® and the associated logos are owned by The Canadian Real Estate Association (CREA) and identify the quality of services provided by real estate professionals who are members of CREA. The trademark DDF® is owned by The Canadian Real Estate Association (CREA) and identifies CREA's Data Distribution Facility (DDF®)
October 01 2026 03:34:10
Toronto Regional Real Estate Board
Royal LePage Peaceland Realty