
4 Algoma Crescent Hamilton, Ontario L9C 1S6

$799,900
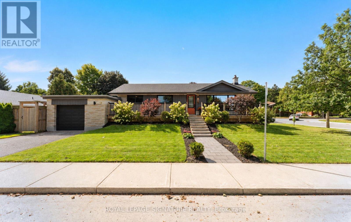
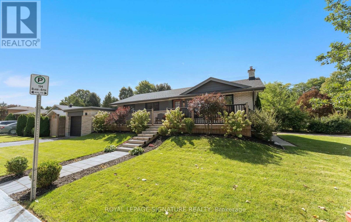
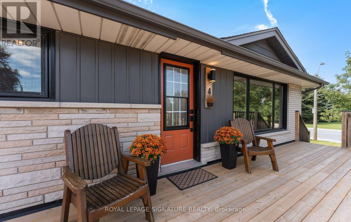
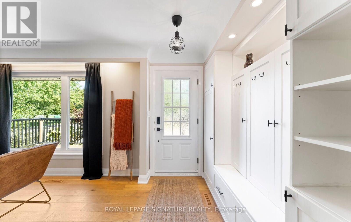
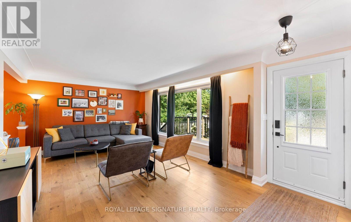
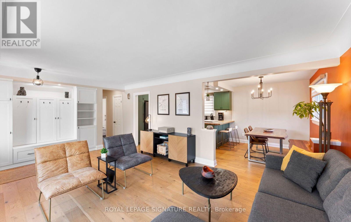
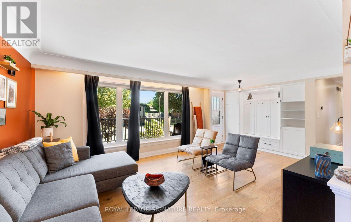
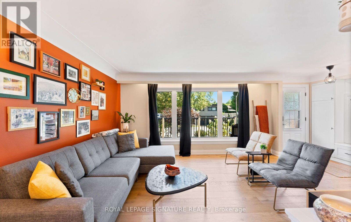
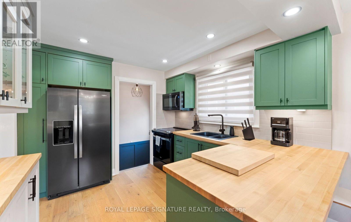
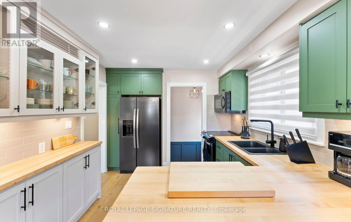
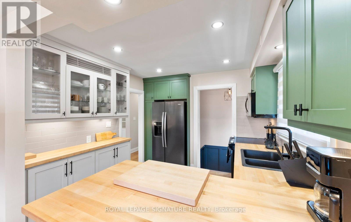
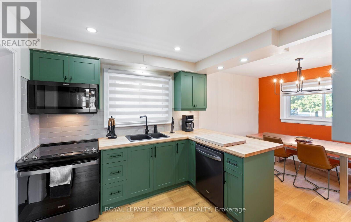
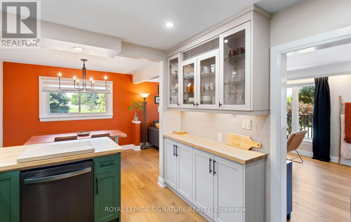
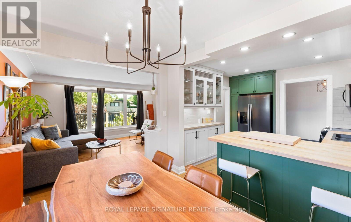
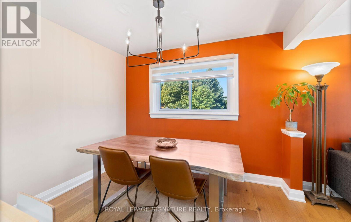
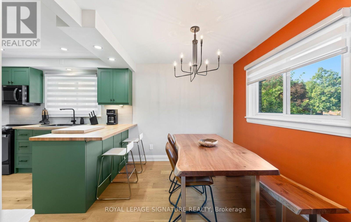
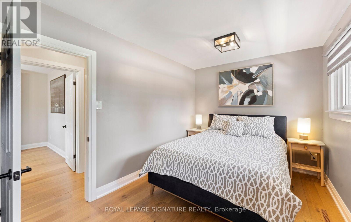
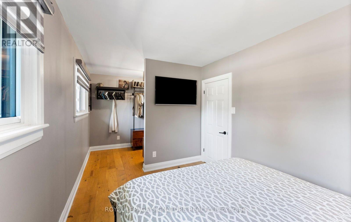
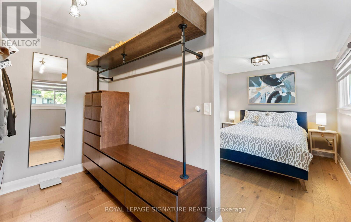
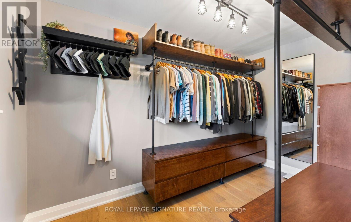
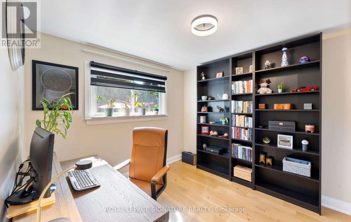
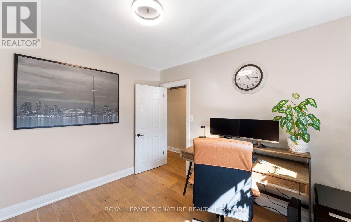
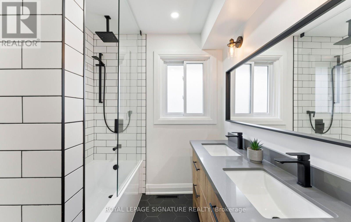
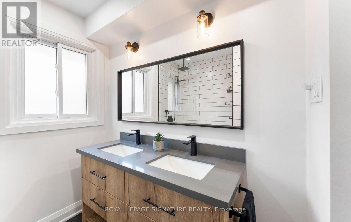
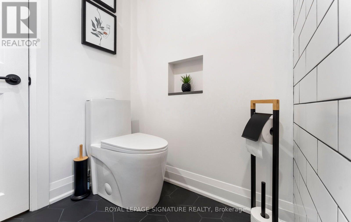
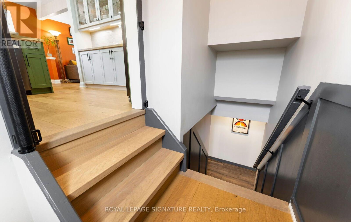
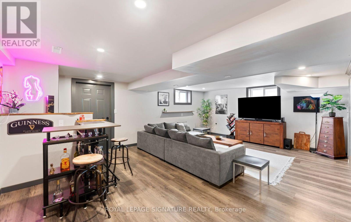
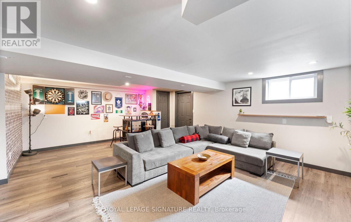
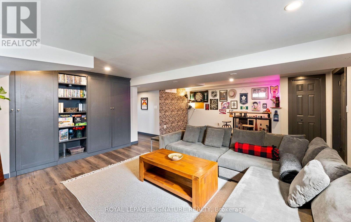
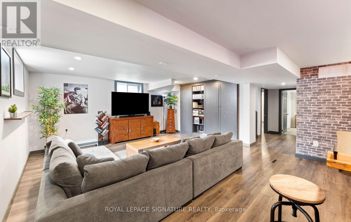
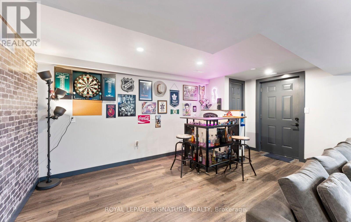
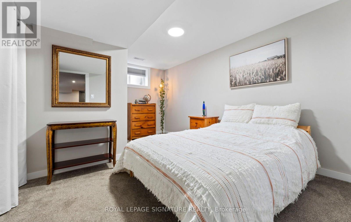
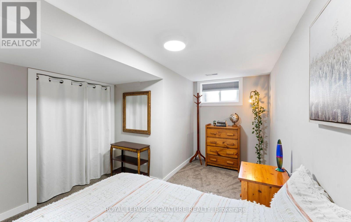
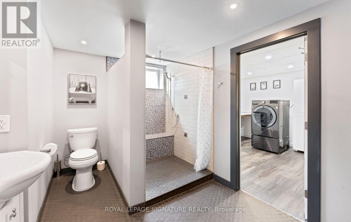
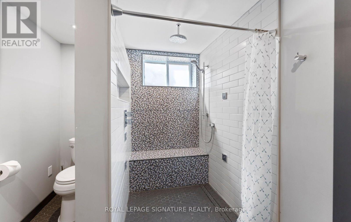
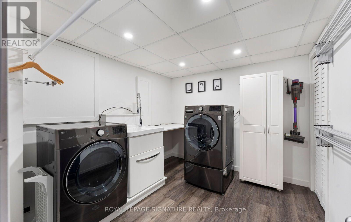
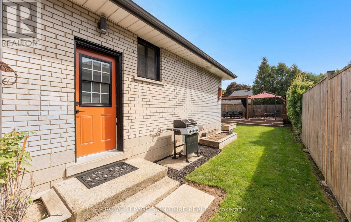
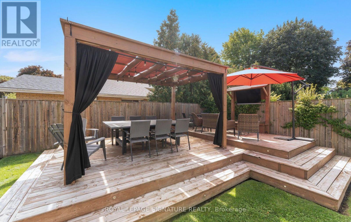
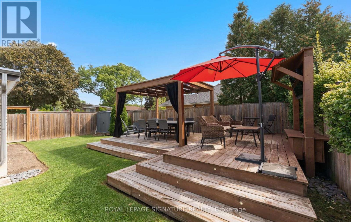
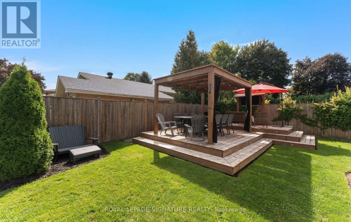
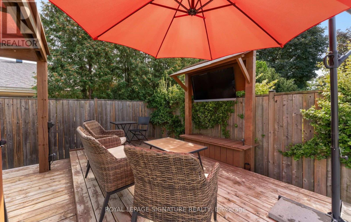
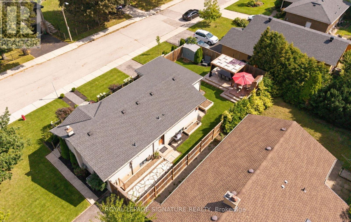
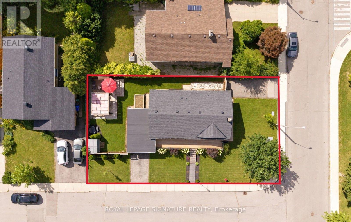
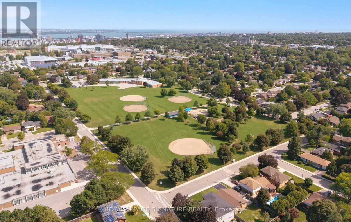
Welcome to this beautifully updated detached bungalow in Hamilton's desirable Buchanan Park community! Extensively renovated & meticulously maintained, this home offers a wonderful blend of modern style, functionality & character. The main floor has been extensively updated (2023), featuring gorgeous European oak hardwood flooring, a custom-designed kitchen with butcher-block countertops, ceramic backsplash, black stainless-steel appliances, black granite sink & breakfast bar, creating a warm & inviting space for everyday living & entertaining. The custom 4-piece bathroom (2023) features a double vanity, upgraded high end fixtures, deep tub with frameless glass door & distinctive ceramic octagon tiles. The primary bedroom is enhanced by a custom built-in closet, offering both style & exceptional organization. The finished basement (2022) provides valuable additional living space, including a renovated rec room with custom built-ins, pot lights, networking & surround-sound wiring, plus a dedicated bedroom, storage room, 4 piece bathroom W/ Massive Laundry Room! Bonus-secret play/storage room. Walk Up to Garage from Basement. Outside, enjoy the private Fully Fenced Backyard W/Custom Deck & Pergola Ready For Entertaining! Fantastic location close to parks, schools, shopping, transit & everyday amenities, this thoughtfully upgraded bungalow is an ideal opportunity for families, downsizers or anyone looking for a move-in-ready home in a well-established Hamilton neighbourhood - Don't Miss it! - See attached for full list of upgrades & features (id:55460)
Property Details
| MLS® Number | X13778396 |
| Property Type | Single Family |
| Community Name | Buchanan |
| Amenities Near By | Park, Place Of Worship, Public Transit, Schools |
| Equipment Type | Water Heater |
| Parking Space Total | 4 |
| Rental Equipment Type | Water Heater |
Building
| Bathroom Total | 2 |
| Bedrooms Above Ground | 2 |
| Bedrooms Below Ground | 1 |
| Bedrooms Total | 3 |
| Age | 51 To 99 Years |
| Appliances | Garage Door Opener Remote(s), Dishwasher, Dryer, Microwave, Stove, Washer, Window Coverings, Refrigerator |
| Architectural Style | Bungalow |
| Basement Development | Finished |
| Basement Features | Separate Entrance |
| Basement Type | N/a (finished), N/a |
| Construction Style Attachment | Detached |
| Cooling Type | Central Air Conditioning |
| Exterior Finish | Brick, Stone |
| Flooring Type | Hardwood, Laminate, Carpeted |
| Foundation Type | Poured Concrete |
| Heating Fuel | Natural Gas |
| Heating Type | Forced Air |
| Stories Total | 1 |
| Size Interior | 700 - 1,100 Sqft |
| Type | House |
| Utility Water | Municipal Water |
Parking
| Attached Garage | |
| Garage |
Land
| Acreage | No |
| Fence Type | Fenced Yard |
| Land Amenities | Park, Place Of Worship, Public Transit, Schools |
| Sewer | Sanitary Sewer |
| Size Depth | 53 Ft |
| Size Frontage | 92 Ft |
| Size Irregular | 92 X 53 Ft |
| Size Total Text | 92 X 53 Ft |
Rooms
| Level | Type | Length | Width | Dimensions |
|---|---|---|---|---|
| Basement | Recreational, Games Room | 6.7 m | 5 m | 6.7 m x 5 m |
| Basement | Bedroom | 4.28 m | 3.07 m | 4.28 m x 3.07 m |
| Basement | Laundry Room | 3.03 m | 2.71 m | 3.03 m x 2.71 m |
| Basement | Other | 1.86 m | 1.64 m | 1.86 m x 1.64 m |
| Main Level | Living Room | 6.58 m | 3.57 m | 6.58 m x 3.57 m |
| Main Level | Dining Room | 3.19 m | 2.67 m | 3.19 m x 2.67 m |
| Main Level | Kitchen | 3.28 m | 2.99 m | 3.28 m x 2.99 m |
| Main Level | Primary Bedroom | 5.9 m | 3.75 m | 5.9 m x 3.75 m |
| Main Level | Bedroom | 3.28 m | 3.03 m | 3.28 m x 3.03 m |
https://www.realtor.ca/real-estate/30272850/4-algoma-crescent-hamilton-buchanan-buchanan


201-30 Eglinton Ave West
Mississauga, Ontario L5R 3E7
(905) 568-2121
(905) 568-2588

Salesperson
(905) 568-2121

30 Eglinton Ave W Ste 7
Mississauga, Ontario L5R 3E7
(905) 568-2121
(905) 568-2588

The trademarks REALTOR®, REALTORS®, and the REALTOR® logo are controlled by The Canadian Real Estate Association (CREA) and identify real estate professionals who are members of CREA. The trademarks MLS®, Multiple Listing Service® and the associated logos are owned by The Canadian Real Estate Association (CREA) and identify the quality of services provided by real estate professionals who are members of CREA. The trademark DDF® is owned by The Canadian Real Estate Association (CREA) and identifies CREA's Data Distribution Facility (DDF®)
September 15 2026 11:47:53
Toronto Regional Real Estate Board
Royal LePage Signature Realty