
3912 - 7 Grenville Street Toronto, Ontario M4Y 0E9

$2,600 Monthly
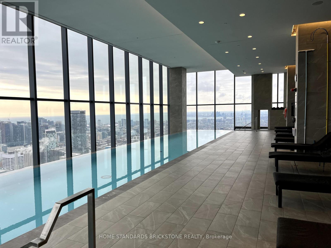
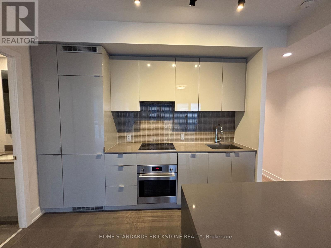
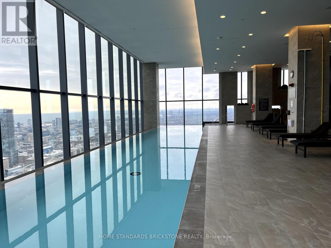
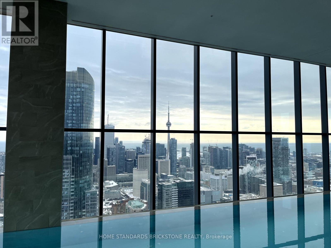
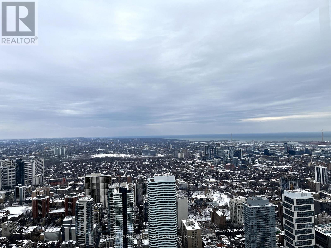
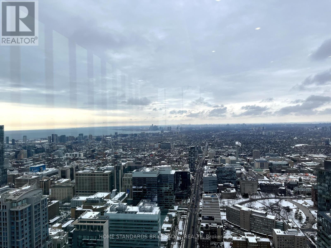
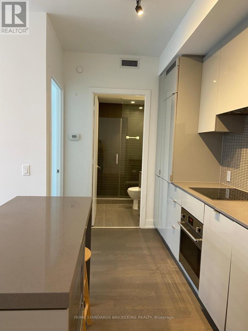
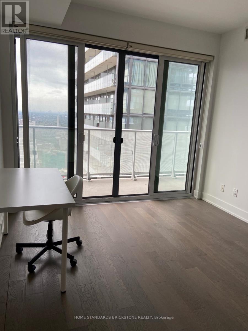
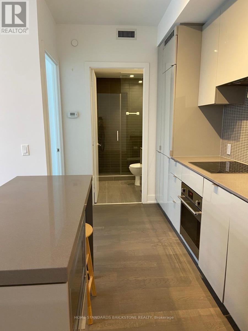
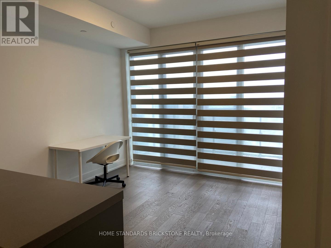
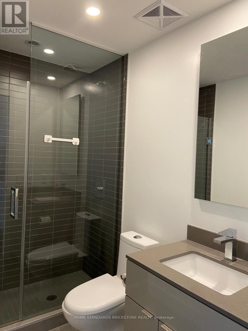
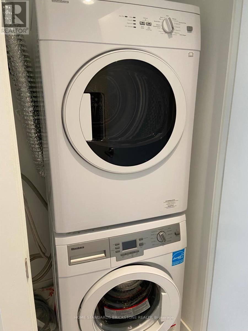
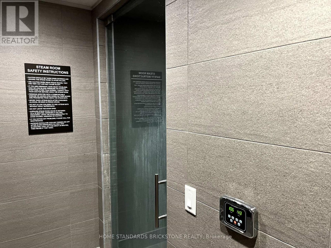
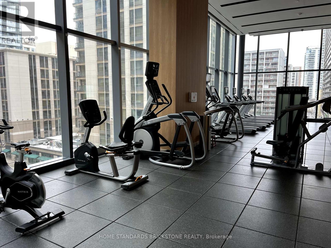
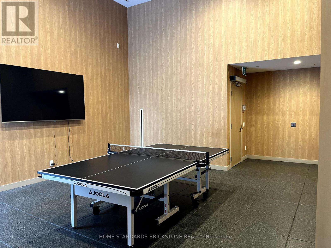
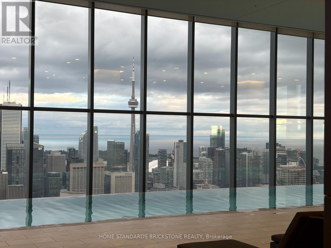
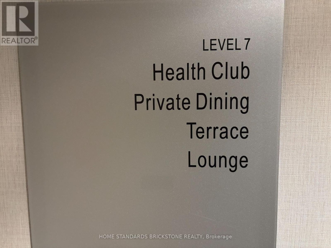
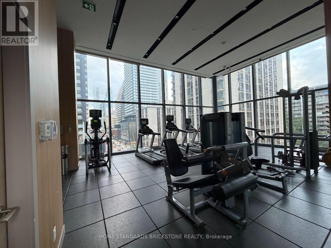
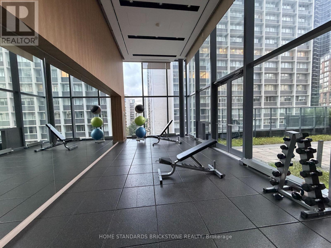
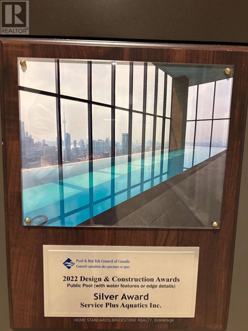
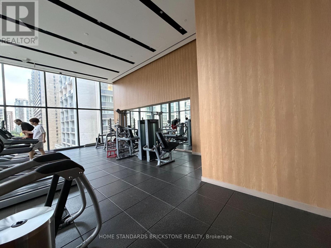
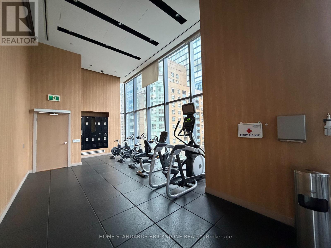
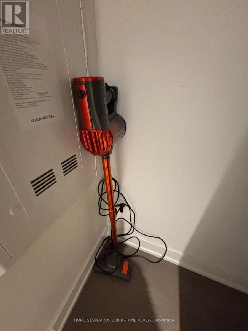
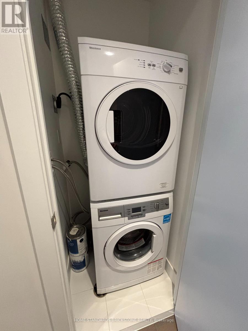
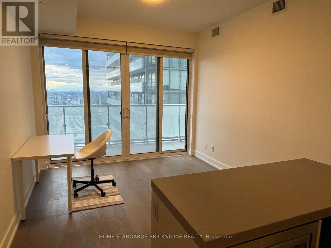
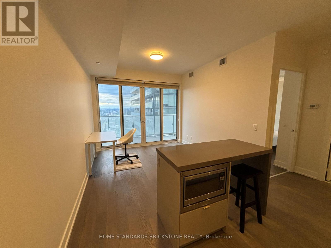
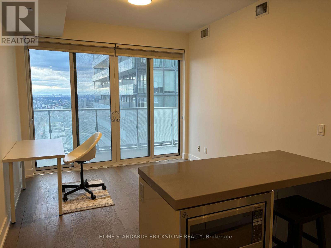
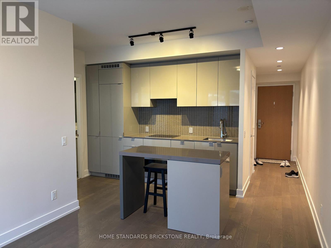
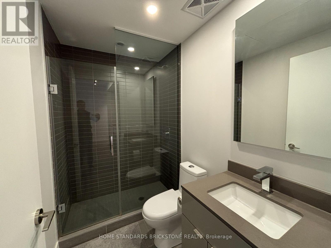
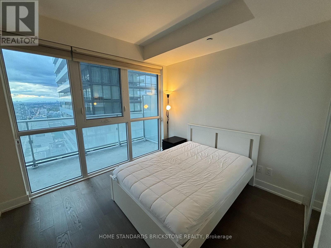
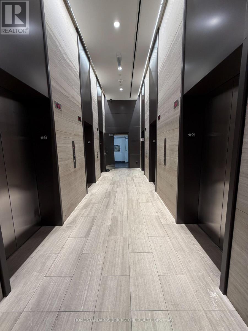
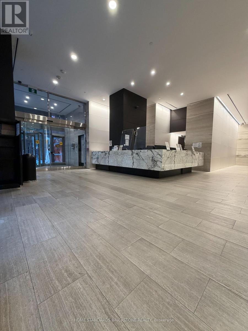
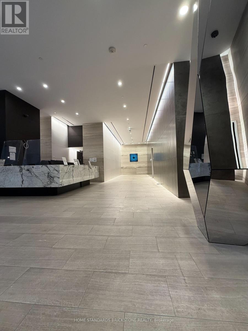
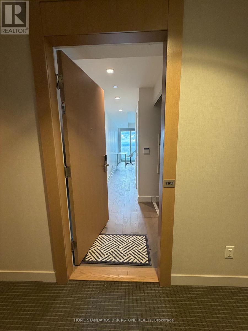
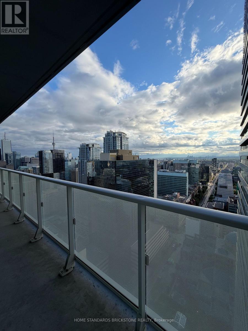
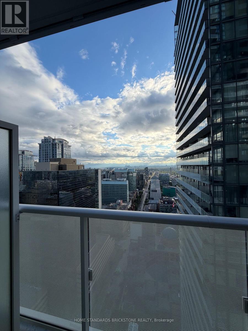
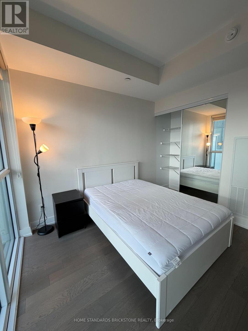
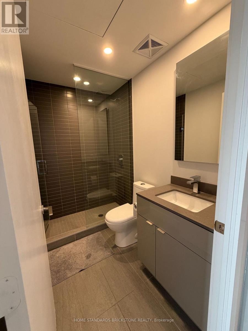
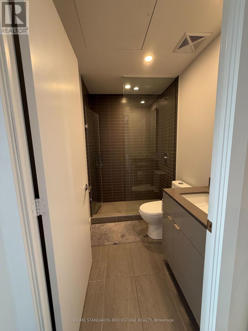
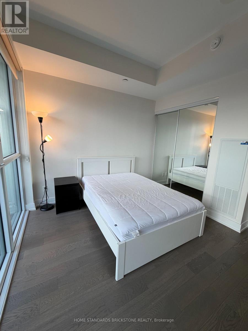
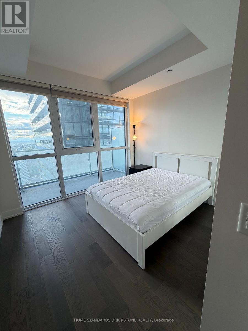
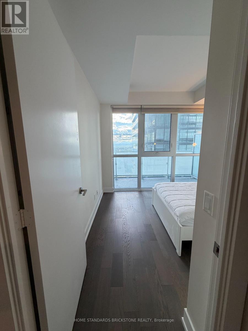
Experience the best of downtown living in this stylish, fully furnished 1-bedroom, 1-bath suite. Offering approximately 518 sq. ft. of functional, open-concept interior space with 9-foot ceilings and hardwood floors, plus a 78 sq. ft. private west-facing balcony with unobstructed views. The sleek modern kitchen features a centre island and integrated stainless steel appliances, perfectly complemented by convenient ensuite laundry. Located in a Walker's (99), Rider's (97), and Biker's (91) paradise, you are mere steps from the subway, U of T, Toronto Metropolitan University (TMU), supermarkets, and top-tier dining. Residents enjoy access to over 17,400 sq. ft. of world-class amenities, including a 24-hour concierge, state-of-the-art fitness centre, yoga room, sauna, 64th-floor lounge, outdoor terrace, and a breathtaking 66th-floor indoor infinity pool overlooking the CN Tower. Furniture Included. (id:55460)
Property Details
| MLS® Number | C13708870 |
| Property Type | Single Family |
| Community Name | Bay Street Corridor |
| Amenities Near By | Hospital, Park, Public Transit, Schools |
| Community Features | Pets Not Allowed |
| Features | Balcony |
| Pool Type | Indoor Pool |
| View Type | View |
Building
| Bathroom Total | 1 |
| Bedrooms Above Ground | 1 |
| Bedrooms Total | 1 |
| Age | 6 To 10 Years |
| Amenities | Security/concierge, Exercise Centre, Party Room, Visitor Parking |
| Appliances | Oven - Built-in, Cooktop, Dishwasher, Dryer, Microwave, Oven, Washer, Window Coverings, Refrigerator |
| Basement Type | None |
| Cooling Type | Central Air Conditioning |
| Exterior Finish | Concrete |
| Flooring Type | Laminate |
| Heating Fuel | Natural Gas |
| Heating Type | Forced Air |
| Size Interior | 500 - 599 Ft2 |
| Type | Apartment |
Parking
| No Garage |
Land
| Acreage | No |
| Land Amenities | Hospital, Park, Public Transit, Schools |
Rooms
| Level | Type | Length | Width | Dimensions |
|---|---|---|---|---|
| Ground Level | Dining Room | 5.36 m | 3.23 m | 5.36 m x 3.23 m |
| Ground Level | Kitchen | 5.36 m | 3.23 m | 5.36 m x 3.23 m |
| Ground Level | Primary Bedroom | 3.23 m | 2.83 m | 3.23 m x 2.83 m |

Broker
(416) 333-3263
www.teamyoon.ca/
www.facebook.com/yoongolf
twitter.com/yoongolf
ca.linkedin.com/in/myoon1

180 Steeles Ave W #30 & 31
Thornhill, Ontario L4J 2L1
(905) 771-0885
(905) 771-0873

The trademarks REALTOR®, REALTORS®, and the REALTOR® logo are controlled by The Canadian Real Estate Association (CREA) and identify real estate professionals who are members of CREA. The trademarks MLS®, Multiple Listing Service® and the associated logos are owned by The Canadian Real Estate Association (CREA) and identify the quality of services provided by real estate professionals who are members of CREA. The trademark DDF® is owned by The Canadian Real Estate Association (CREA) and identifies CREA's Data Distribution Facility (DDF®)
August 25 2026 03:23:37
Toronto Regional Real Estate Board
Home Standards Brickstone Realty