
3909 - 300 Front Street W Toronto, Ontario M5V 0E9

$999,999Maintenance, Common Area Maintenance, Insurance, Parking
$629.16 Monthly
Maintenance, Common Area Maintenance, Insurance, Parking
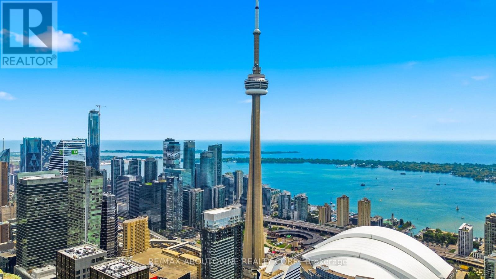
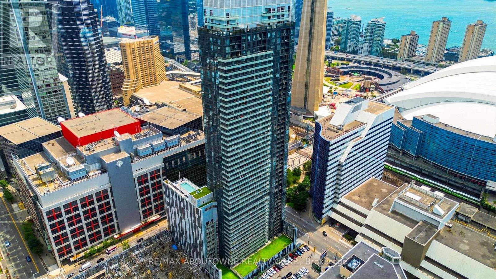
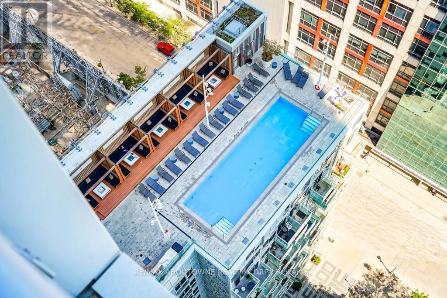
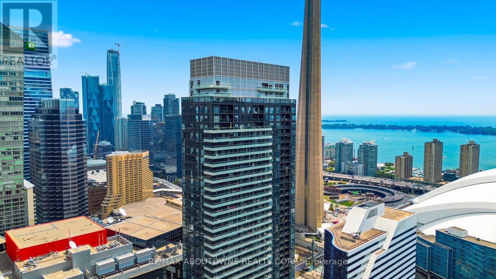
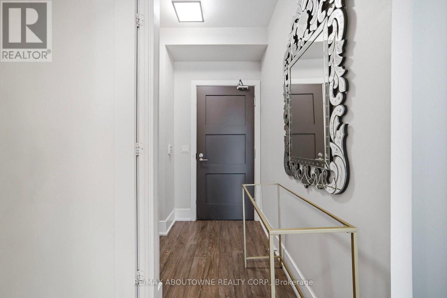
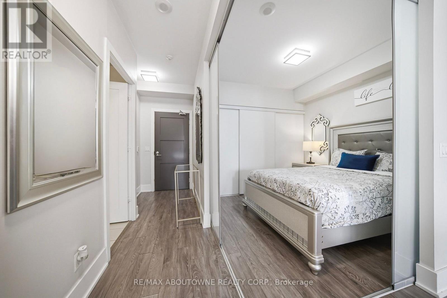
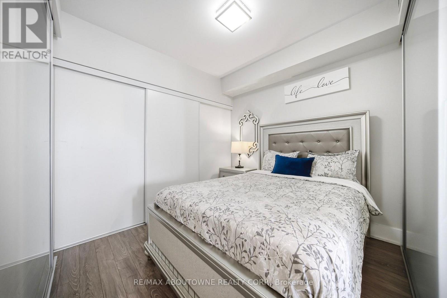
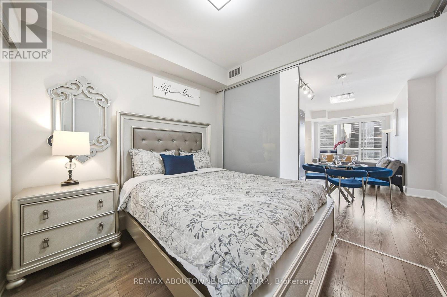
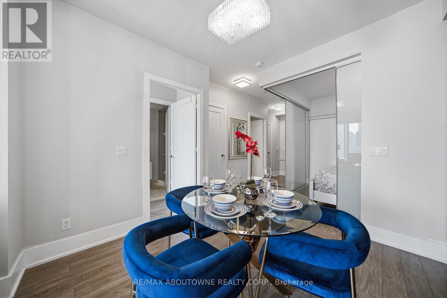
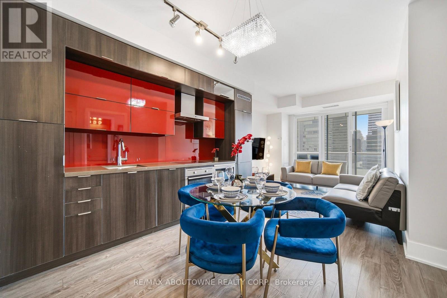
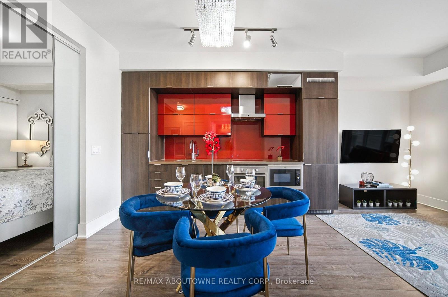
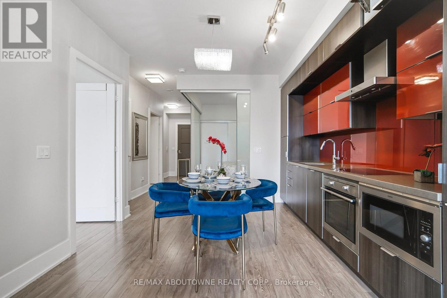
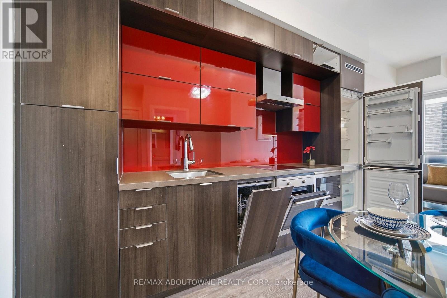
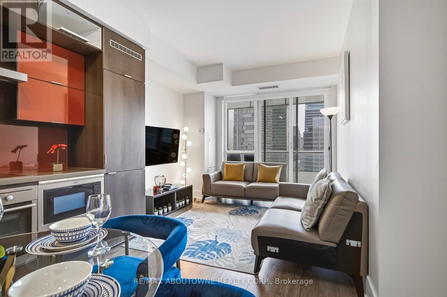
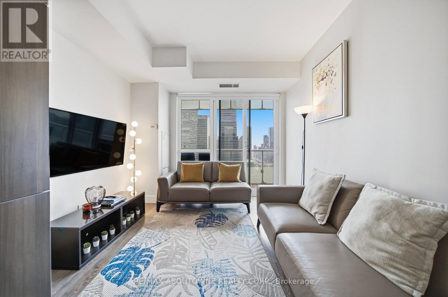
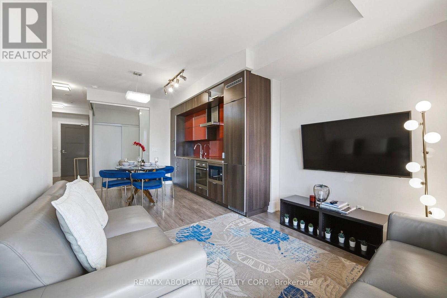
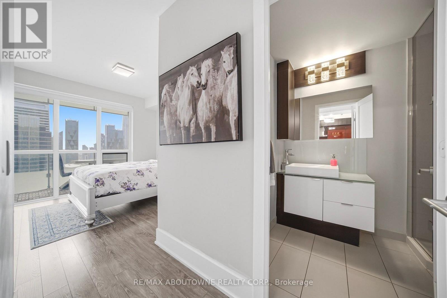
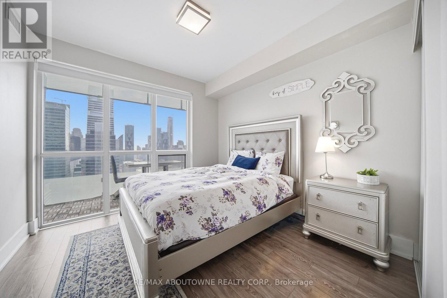
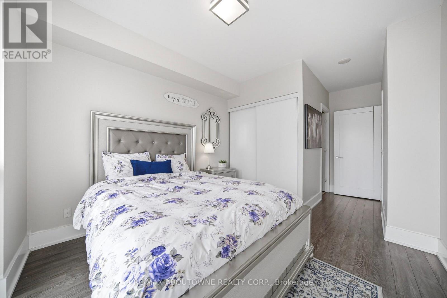
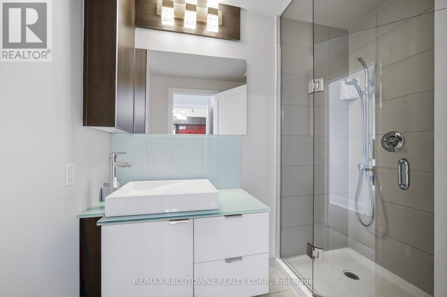
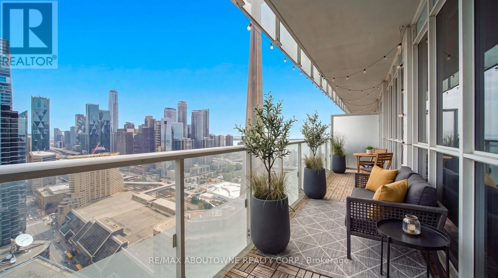
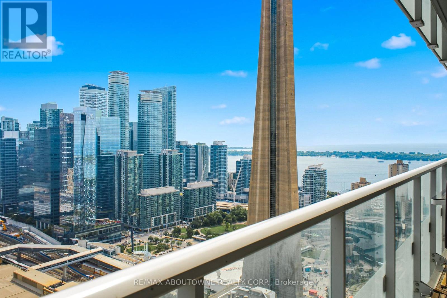
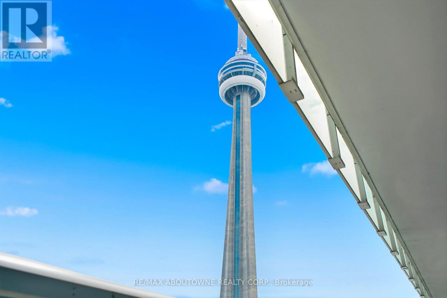
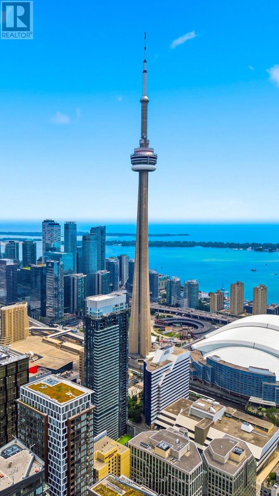
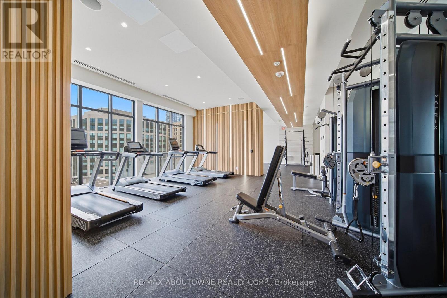
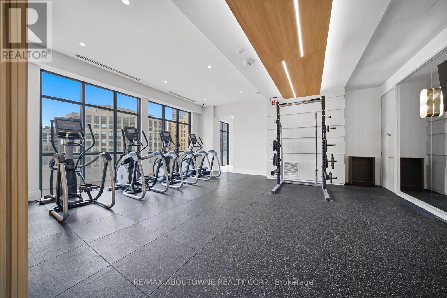
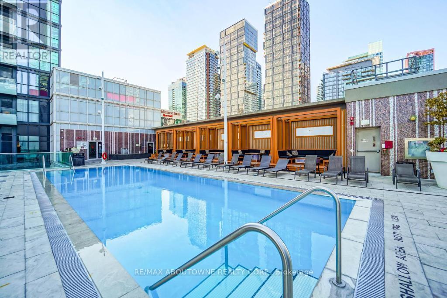
$629.16 MonthlyThis spectacular 2-bedroom, 2-bathroom Tridel suite, offering breathtaking, unobstructed views of the CN Tower and Lake Ontario. Filled with natural light, this beautifully designed suite features a private balcony and a spacious, functional layout that blends comfort with contemporary style. The modern kitchen is appointed with stainless steel appliances, sleek cabinetry, elegant finishes, and generous storage. Ideally located in the heart of Toronto, you're just steps from the Entertainment District, Rogers Centre, CN Tower, Financial District, and the underground PATH with direct access to Union Station. Enjoy an exceptional lifestyle with world-class, resort-inspired amenities, including a rooftop sun deck, outdoor pool, elegant lounges, BBQ area, massage room, steam rooms, whirlpool, yoga studio, state-of-the-art fitness centre, theatre, billiards room, party room, and 24-hour concierge and security. One parking space is included. Airbnb rentals are permitted, making this an exceptional opportunity for investors seeking strong rental income or buyers looking to enjoy the very best of downtown Toronto living. **Virtually Staged photos** (id:55460)
Property Details
| MLS® Number | C13649686 |
| Property Type | Single Family |
| Community Name | Waterfront Communities C1 |
| Amenities Near By | Public Transit, Schools, Park |
| Community Features | Pets Allowed With Restrictions |
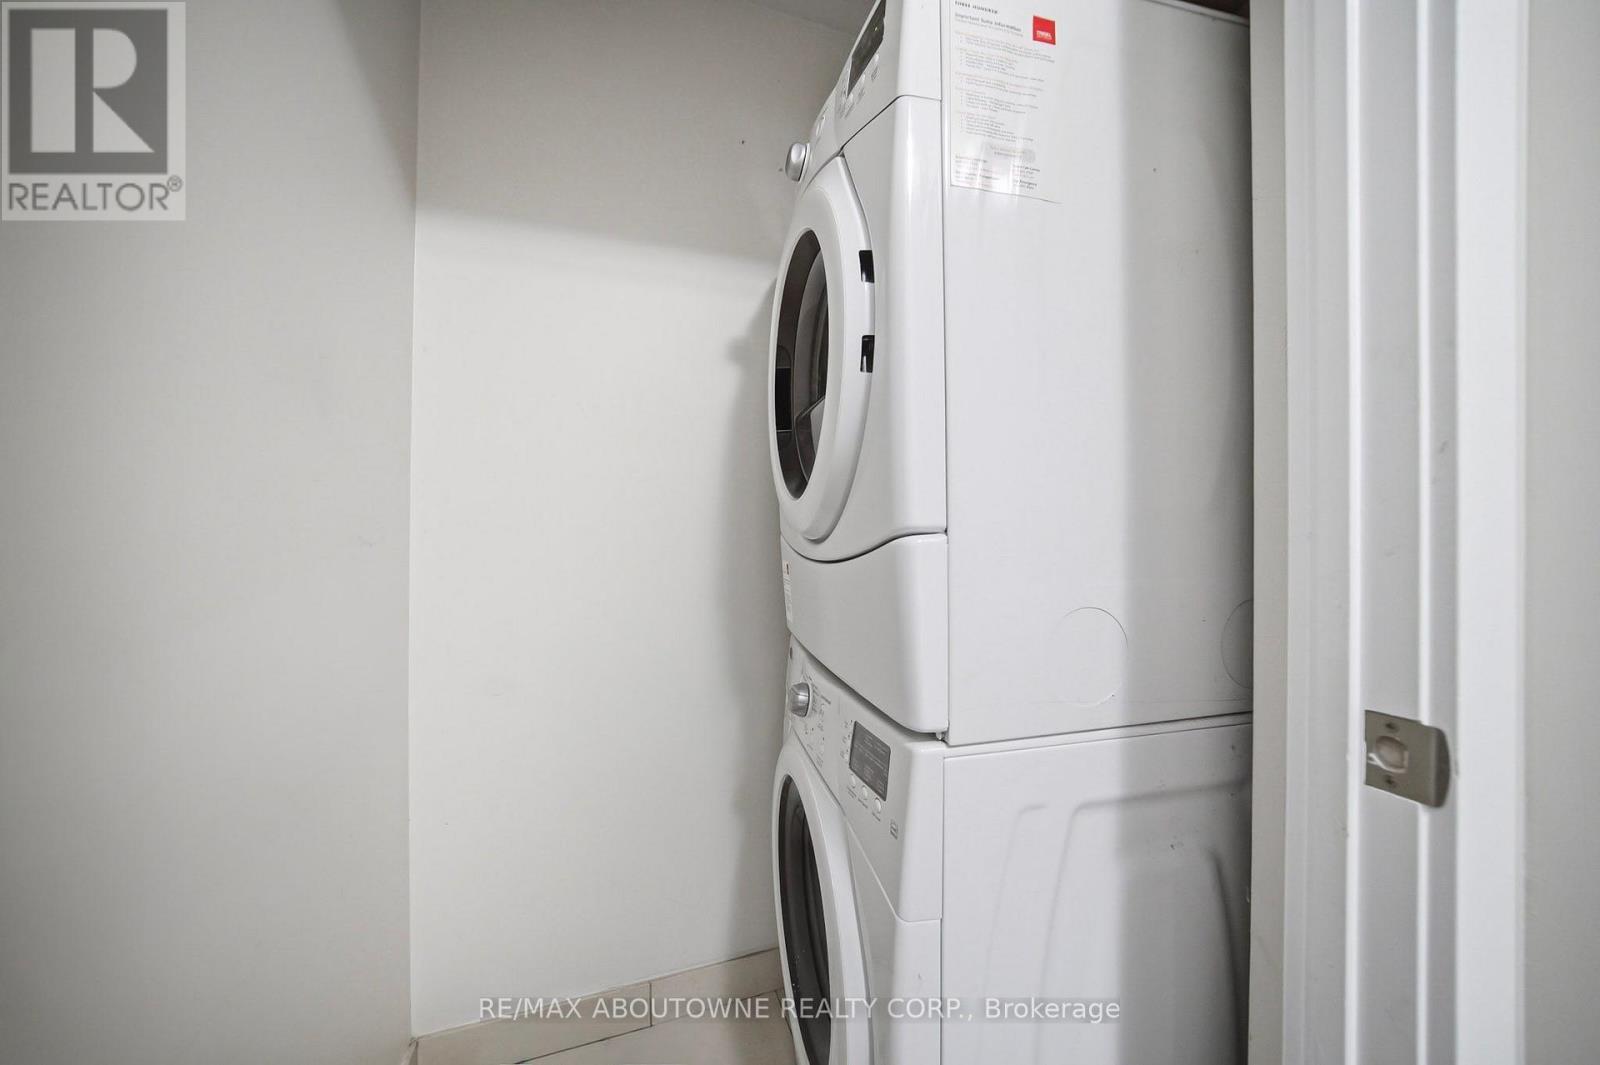
| Features | Balcony, In Suite Laundry |
| Parking Space Total | 1 |
Building
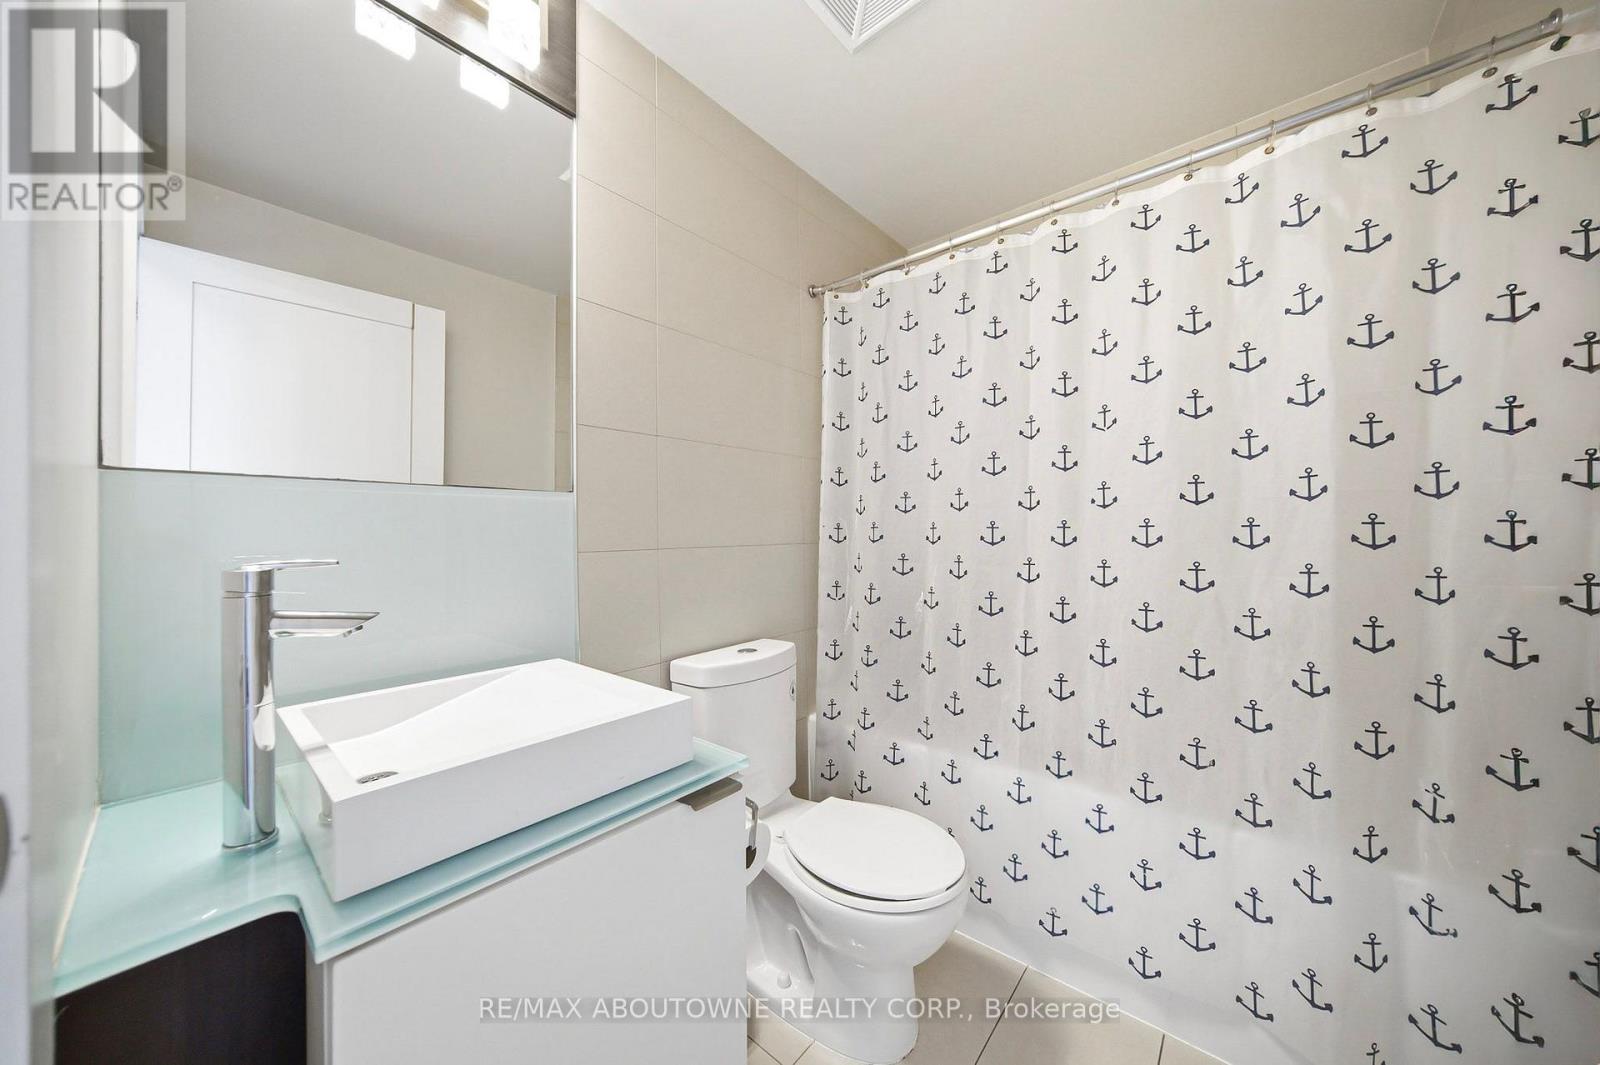
| Bathroom Total | 2 |
| Bedrooms Above Ground | 2 |
| Bedrooms Total | 2 |
| Amenities | Storage - Locker |
| Appliances | Cooktop, Dishwasher, Dryer, Microwave, Oven, Washer |
| Basement Type | None |
| Cooling Type | Central Air Conditioning |
| Exterior Finish | Brick |
| Fire Protection | Smoke Detectors |
| Heating Fuel | Natural Gas |
| Heating Type | Forced Air |
| Size Interior | 700 - 799 Ft2 |
| Type | Apartment |
Parking
| Underground | |
| No Garage |
Land
| Acreage | No |
| Land Amenities | Public Transit, Schools, Park |
| Zoning Description | I2 D7 |
Rooms
| Level | Type | Length | Width | Dimensions |
|---|---|---|---|---|
| Main Level | Foyer | 2.37 m | 3.74 m | 2.37 m x 3.74 m |
| Main Level | Laundry Room | 0.87 m | 1.54 m | 0.87 m x 1.54 m |
| Main Level | Primary Bedroom | 3.14 m | 3.34 m | 3.14 m x 3.34 m |
| Main Level | Bedroom | 2.94 m | 2.71 m | 2.94 m x 2.71 m |
| Main Level | Kitchen | 3.97 m | 3.66 m | 3.97 m x 3.66 m |
| Main Level | Living Room | 3.14 m | 2.78 m | 3.14 m x 2.78 m |

Broker
(647) 802-2020
www.callrayo.com/
www.facebook.com/rayomand.irani.7
www.linkedin.com/feed/
1235 North Service Rd W #100d
Oakville, Ontario L6M 3G5
(905) 338-9000

The trademarks REALTOR®, REALTORS®, and the REALTOR® logo are controlled by The Canadian Real Estate Association (CREA) and identify real estate professionals who are members of CREA. The trademarks MLS®, Multiple Listing Service® and the associated logos are owned by The Canadian Real Estate Association (CREA) and identify the quality of services provided by real estate professionals who are members of CREA. The trademark DDF® is owned by The Canadian Real Estate Association (CREA) and identifies CREA's Data Distribution Facility (DDF®)
August 07 2026 05:30:19
Toronto Regional Real Estate Board
RE/MAX Aboutowne Realty Corp.