
3906 Zenith Court Mississauga, Ontario L5N 6Z8

$989,000
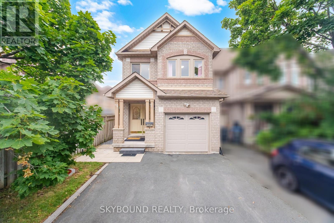
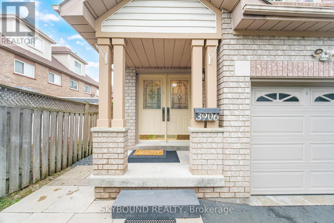
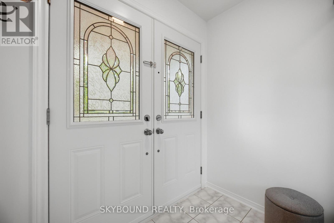
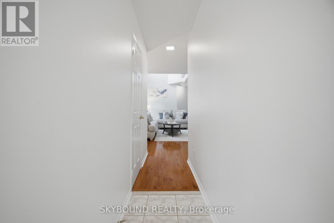
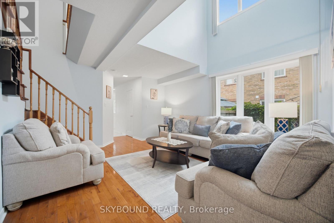
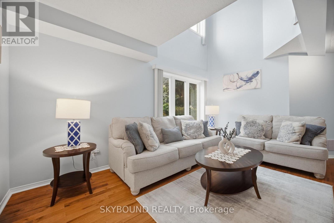
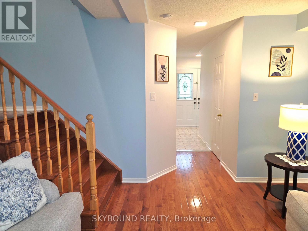
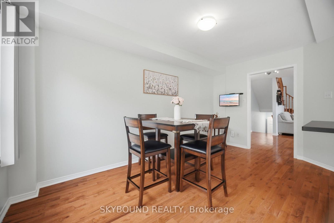
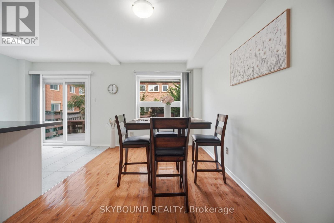
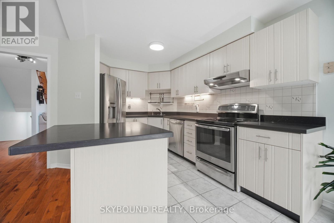
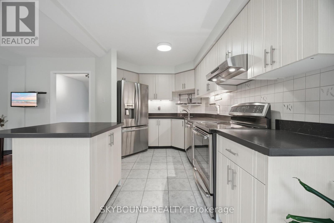
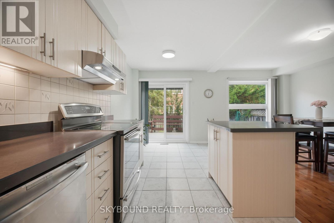
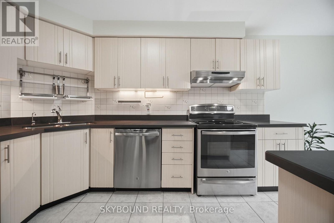
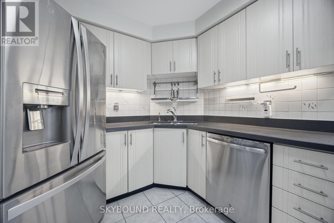
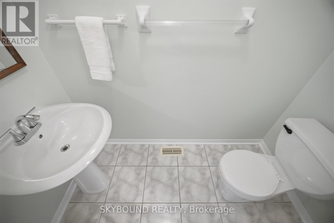
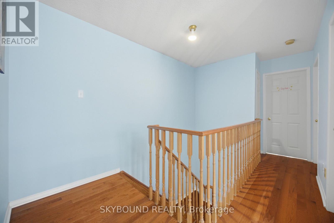
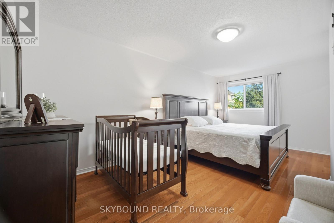
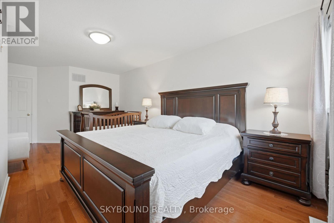
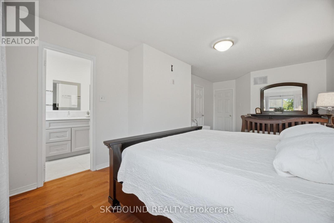
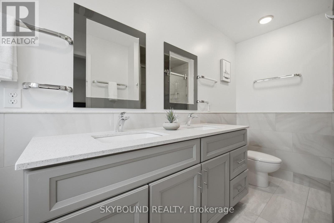
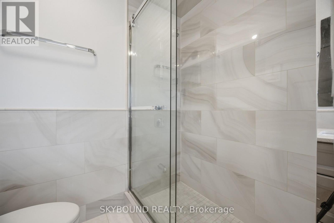
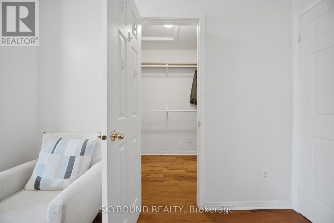
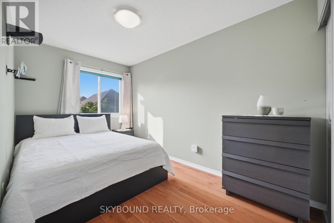
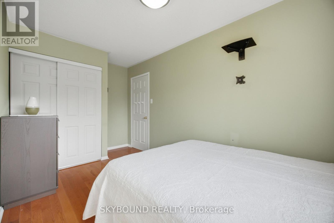
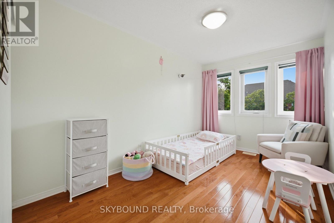
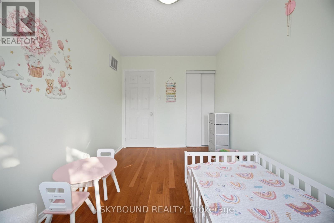
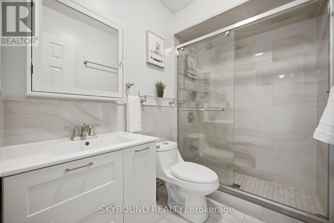
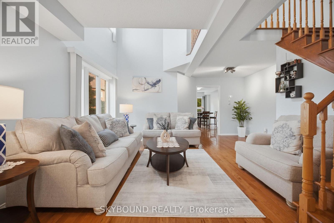
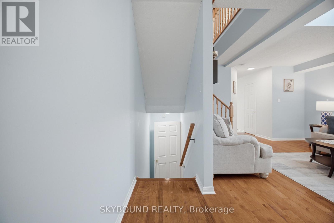
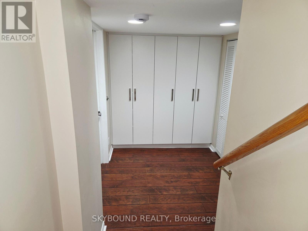
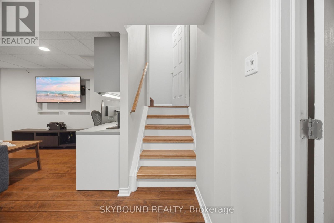
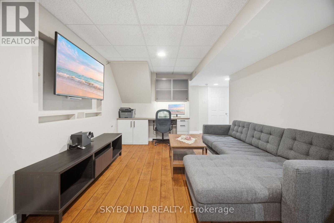
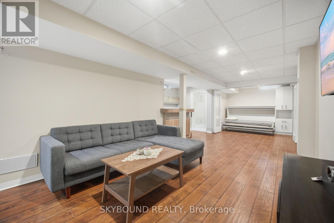
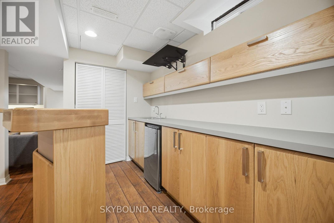
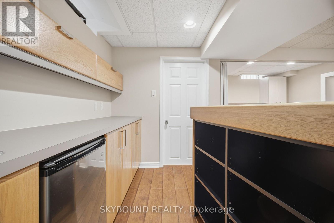
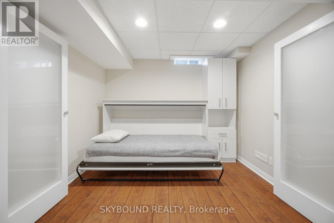
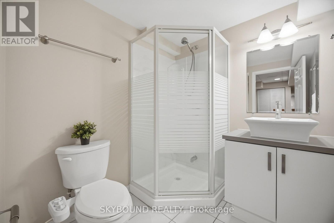
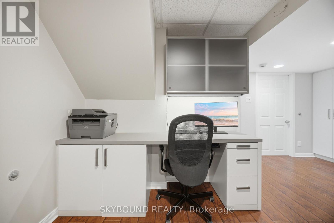
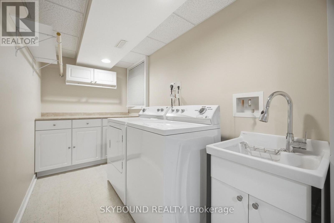
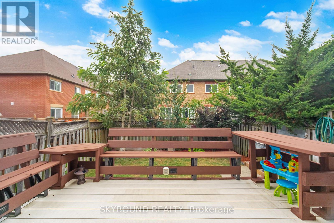
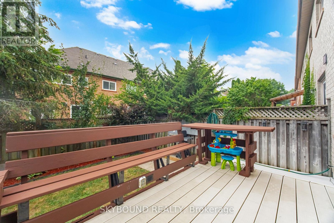
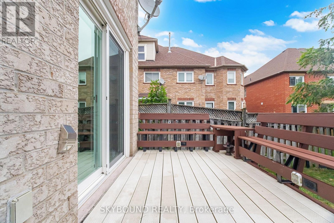
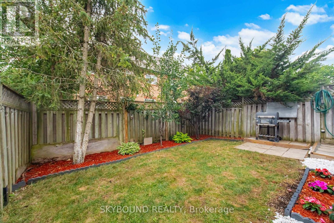
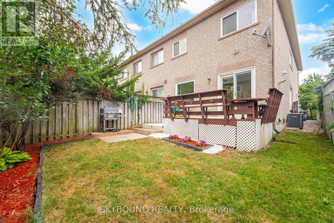
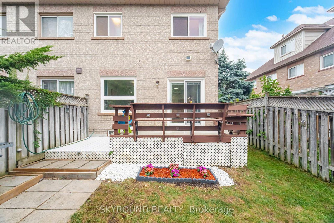
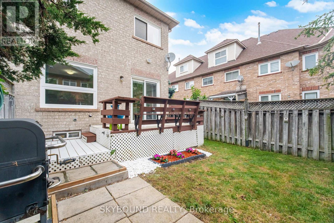
This Stunning Freehold Town Has Been Completely Updated & Exudes Pride Of Ownership At Every Turn. All Three Levels Of This Meticulously Maintained Home Have Been Professionally Renovated & Need To Be Seen To Be Appreciated. This Home Is Sure To Please With All Of Its Great Features & Finishes. (id:55460)
Property Details
| MLS® Number | W13604866 |
| Property Type | Single Family |
| Community Name | Lisgar |
| Equipment Type | Water Heater - Gas, Water Heater |
| Features | Carpet Free |
| Parking Space Total | 3 |
| Rental Equipment Type | Water Heater - Gas, Water Heater |
Building
| Bathroom Total | 4 |
| Bedrooms Above Ground | 3 |
| Bedrooms Below Ground | 1 |
| Bedrooms Total | 4 |
| Appliances | Garage Door Opener Remote(s), Range, Water Heater, Water Meter, Blinds, Dryer, Washer |
| Basement Development | Finished |
| Basement Type | Full (finished) |
| Construction Style Attachment | Attached |
| Cooling Type | Central Air Conditioning |
| Exterior Finish | Brick |
| Foundation Type | Concrete |
| Half Bath Total | 1 |
| Heating Fuel | Natural Gas |
| Heating Type | Forced Air |
| Stories Total | 2 |
| Size Interior | 1,100 - 1,500 Ft2 |
| Type | Row / Townhouse |
| Utility Water | Municipal Water |
Parking
| Attached Garage | |
| Garage |
Land
| Acreage | No |
| Sewer | Sanitary Sewer |
| Size Depth | 100 Ft ,6 In |
| Size Frontage | 26 Ft ,8 In |
| Size Irregular | 26.7 X 100.5 Ft |
| Size Total Text | 26.7 X 100.5 Ft|under 1/2 Acre |
Rooms
| Level | Type | Length | Width | Dimensions |
|---|---|---|---|---|
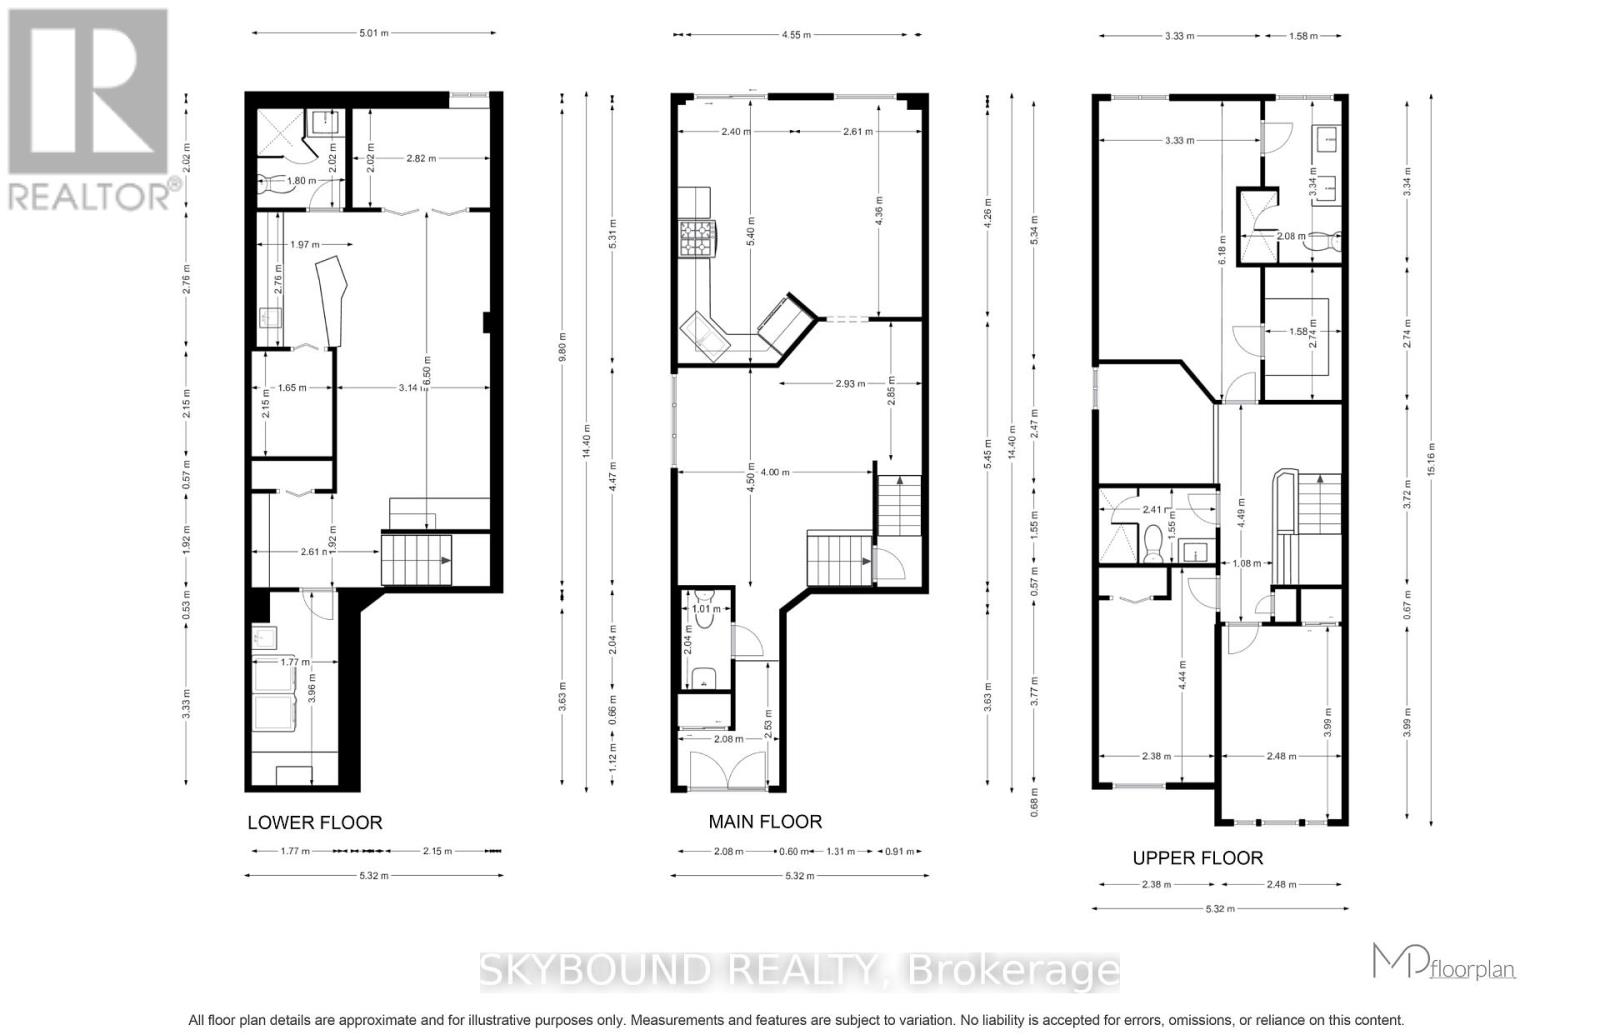
| Second Level | Primary Bedroom | 6.18 m | 3.33 m | 6.18 m x 3.33 m |
| Second Level | Bedroom | 3.99 m | 2.48 m | 3.99 m x 2.48 m |
| Second Level | Bedroom | 4.44 m | 2.38 m | 4.44 m x 2.38 m |
| Basement | Recreational, Games Room | 6.5 m | 3.14 m | 6.5 m x 3.14 m |
| Basement | Laundry Room | 3.96 m | 1.77 m | 3.96 m x 1.77 m |
| Basement | Bedroom | 2.82 m | 2.02 m | 2.82 m x 2.02 m |
| Ground Level | Dining Room | 4.36 m | 2.61 m | 4.36 m x 2.61 m |
| Ground Level | Living Room | 4.5 m | 4 m | 4.5 m x 4 m |
| Ground Level | Kitchen | 5.4 m | 2.4 m | 5.4 m x 2.4 m |
Utilities
| Electricity | Installed |
| Sewer | Installed |
https://www.realtor.ca/real-estate/30078600/3906-zenith-court-mississauga-lisgar-lisgar
Salesperson
(905) 798-6060
5805 Whittle Rd Unit: 4a
Mississauga, Ontario L4Z 2J1
(905) 798-6060

The trademarks REALTOR®, REALTORS®, and the REALTOR® logo are controlled by The Canadian Real Estate Association (CREA) and identify real estate professionals who are members of CREA. The trademarks MLS®, Multiple Listing Service® and the associated logos are owned by The Canadian Real Estate Association (CREA) and identify the quality of services provided by real estate professionals who are members of CREA. The trademark DDF® is owned by The Canadian Real Estate Association (CREA) and identifies CREA's Data Distribution Facility (DDF®)
July 25 2026 12:33:34
Toronto Regional Real Estate Board
Skybound Realty