
3906 - 16 Harbour Street Toronto, Ontario M5J 2Z7

$2,400 Monthly
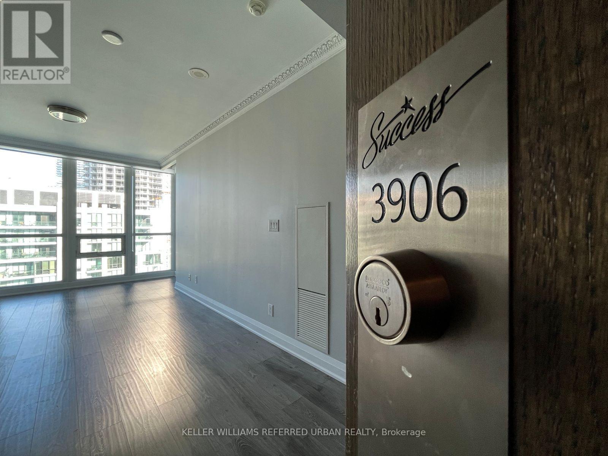
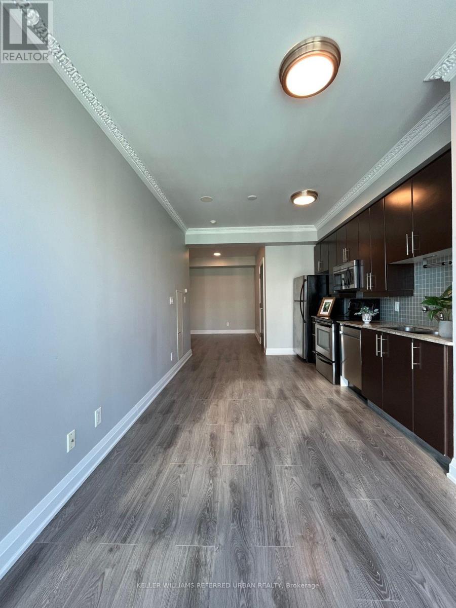
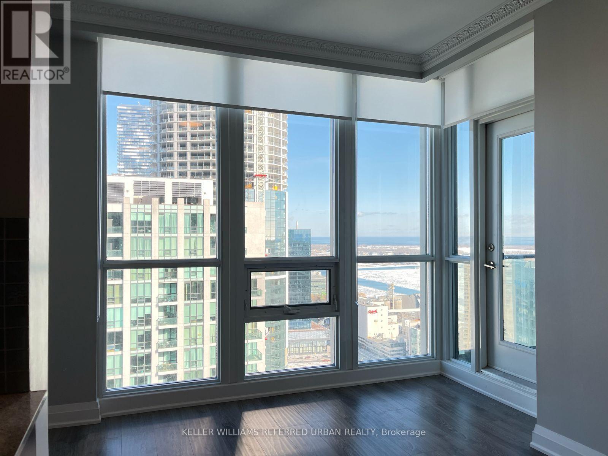
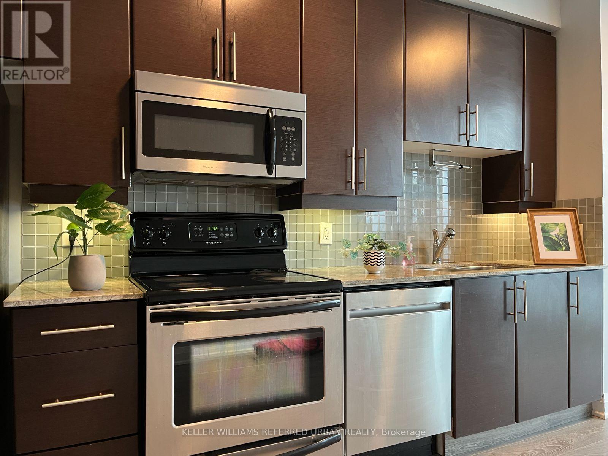
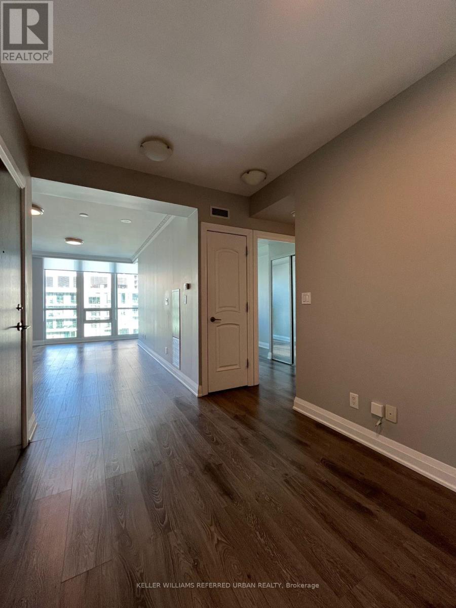
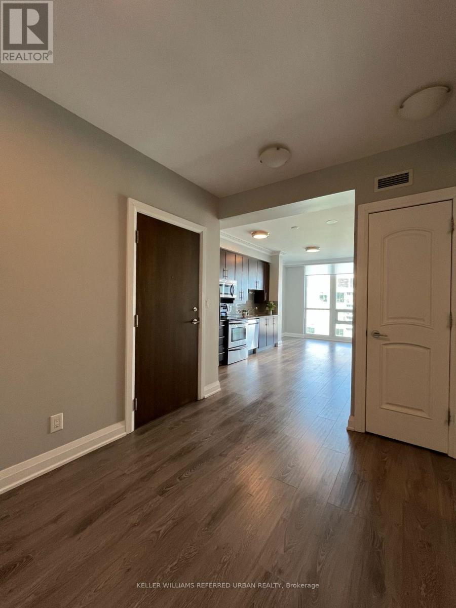
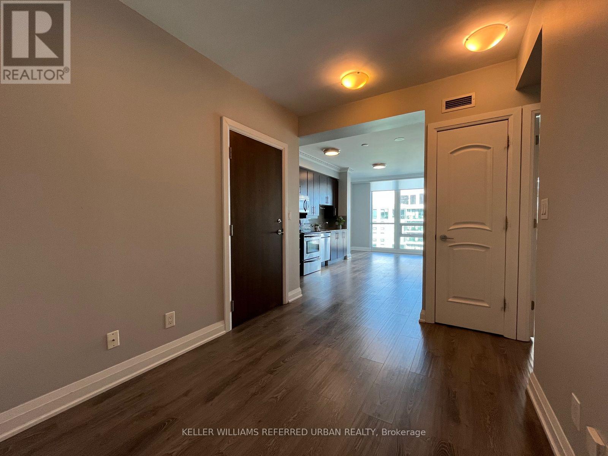
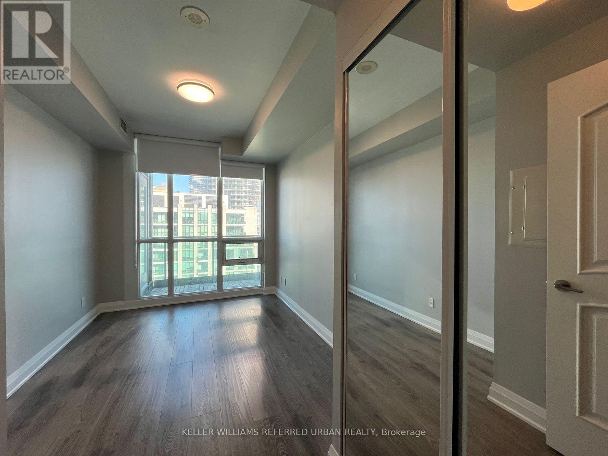
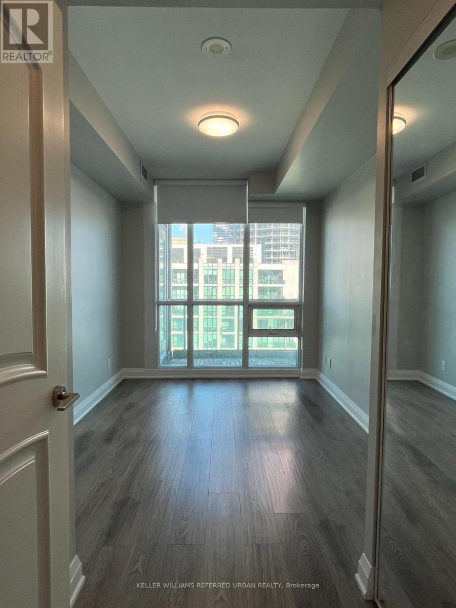
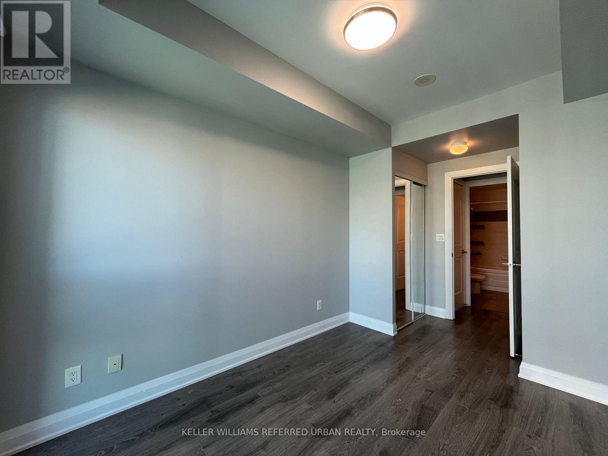
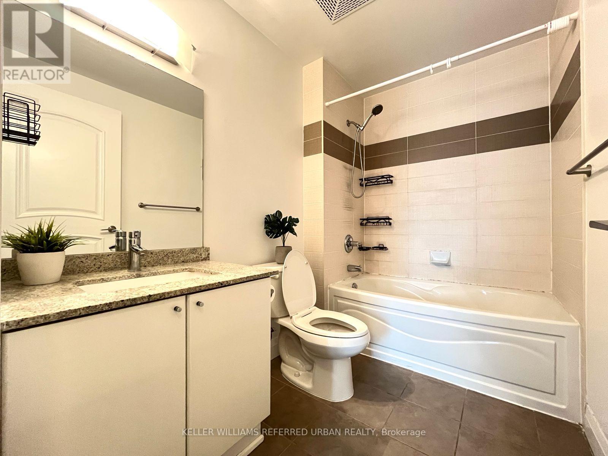
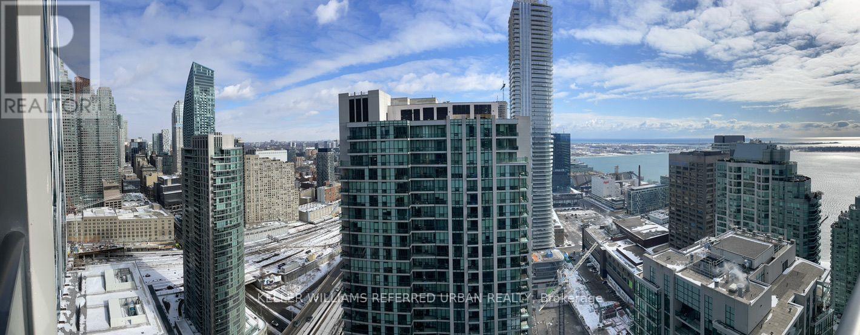
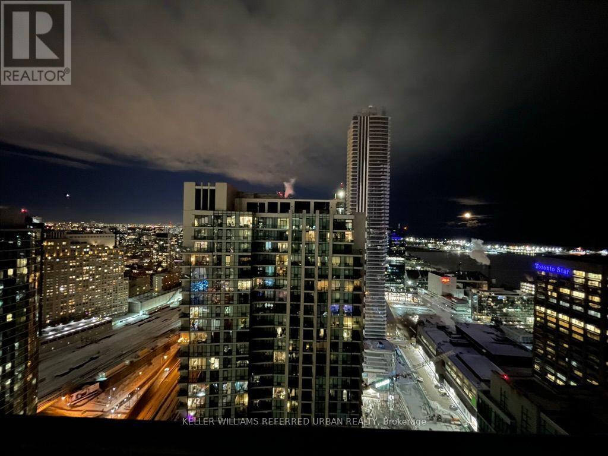
Immaculate One Bedroom Plus Den Suite In The Palatial Residence In The Pinnacle Centre. Lake & City View, Practical Open Concept Layout, Floor To Ceiling Windows, 9 Feet Smooth Ceiling, Laminate flooring throughout (id:55460)
Property Details
| MLS® Number | C13746408 |
| Property Type | Single Family |
| Community Name | Waterfront Communities C1 |
| Community Features | Pets Not Allowed |
| Features | Balcony |
Building
| Bathroom Total | 1 |
| Bedrooms Above Ground | 1 |
| Bedrooms Below Ground | 1 |
| Bedrooms Total | 2 |
| Amenities | Storage - Locker |
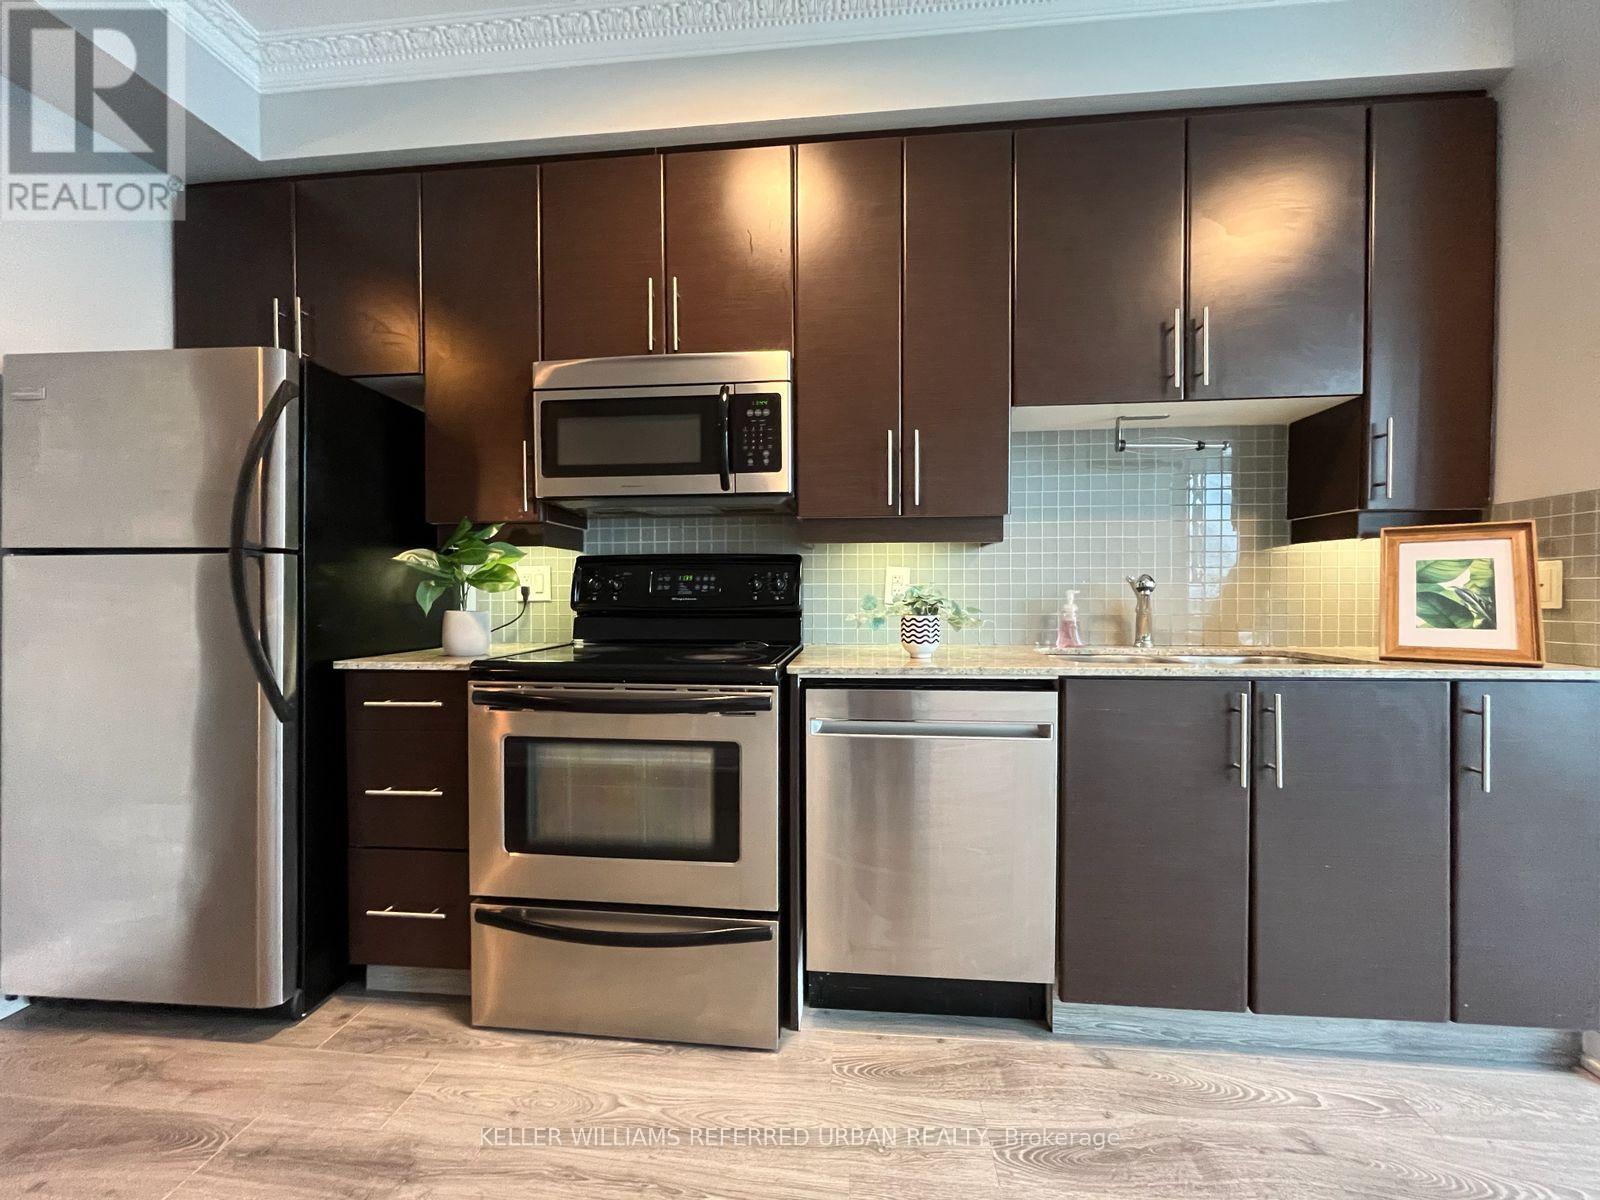
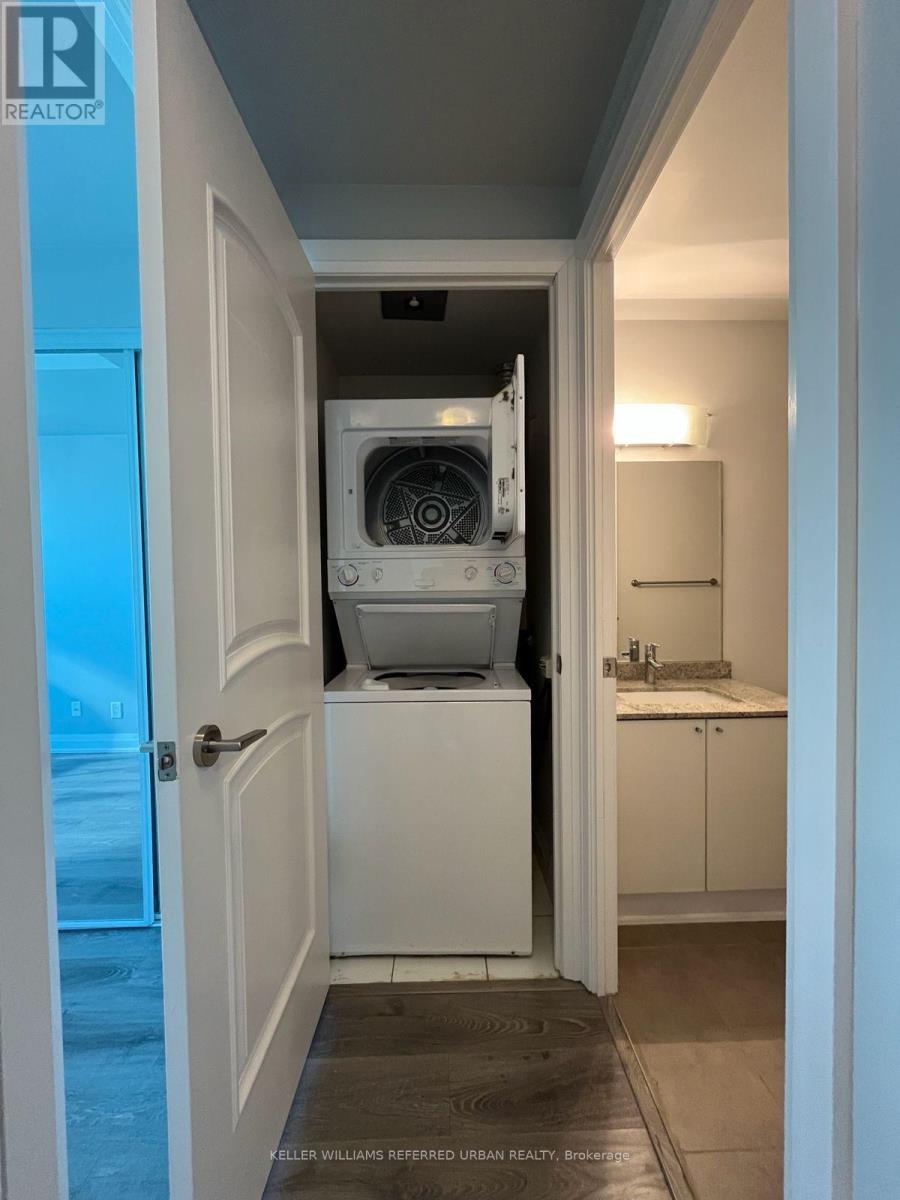
| Appliances | Dishwasher, Dryer, Microwave, Stove, Washer, Window Coverings, Refrigerator |
| Basement Type | None |
| Cooling Type | Central Air Conditioning |
| Exterior Finish | Concrete |
| Flooring Type | Laminate |
| Heating Fuel | Natural Gas |
| Heating Type | Forced Air |
| Size Interior | 500 - 599 Ft2 |
| Type | Apartment |
Parking
| No Garage |
Land
| Acreage | No |
Rooms
| Level | Type | Length | Width | Dimensions |
|---|---|---|---|---|
| Flat | Living Room | 3.1 m | 2.8 m | 3.1 m x 2.8 m |
| Flat | Dining Room | 3.1 m | 2.8 m | 3.1 m x 2.8 m |
| Flat | Kitchen | 3.4 m | 3.1 m | 3.4 m x 3.1 m |
| Flat | Primary Bedroom | 3.5 m | 2.8 m | 3.5 m x 2.8 m |
| Flat | Den | 2.65 m | 2.5 m | 2.65 m x 2.5 m |

156 Duncan Mill Rd Unit 1
Toronto, Ontario M3B 3N2
(416) 572-1016
(416) 572-1017
www.whykwru.ca/

The trademarks REALTOR®, REALTORS®, and the REALTOR® logo are controlled by The Canadian Real Estate Association (CREA) and identify real estate professionals who are members of CREA. The trademarks MLS®, Multiple Listing Service® and the associated logos are owned by The Canadian Real Estate Association (CREA) and identify the quality of services provided by real estate professionals who are members of CREA. The trademark DDF® is owned by The Canadian Real Estate Association (CREA) and identifies CREA's Data Distribution Facility (DDF®)
September 04 2026 07:00:39
Toronto Regional Real Estate Board
Keller Williams Referred Urban Realty