
3905 - 138 Downes Street Toronto, Ontario M5E 0E4

$2,300 Monthly
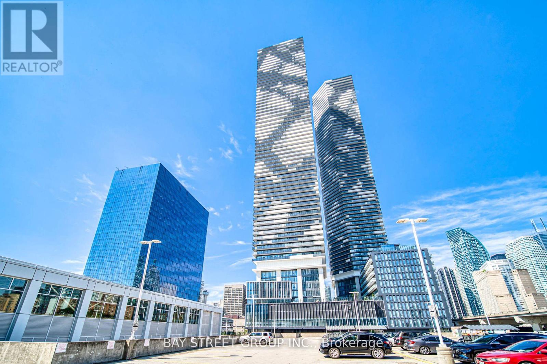
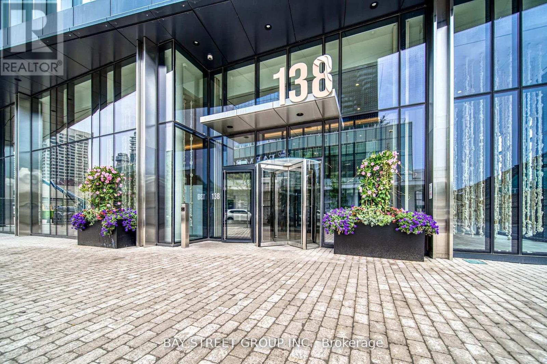
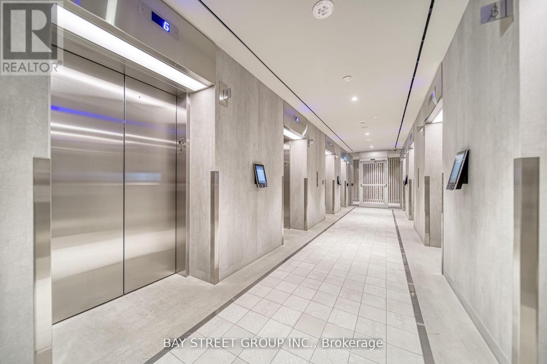
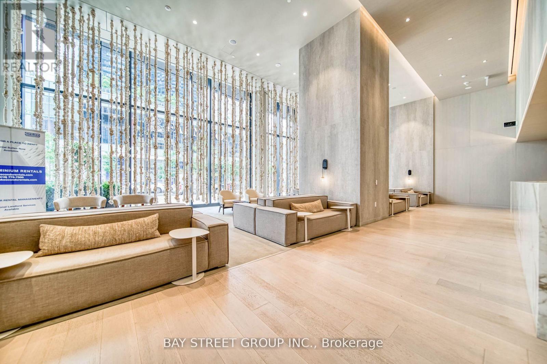
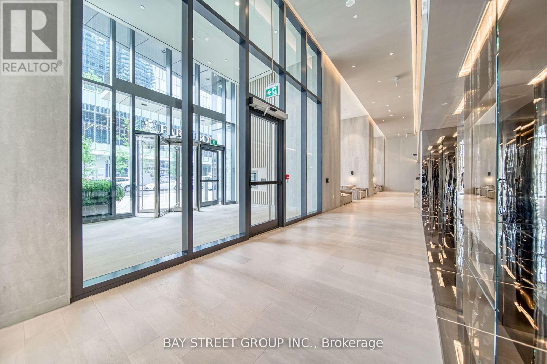
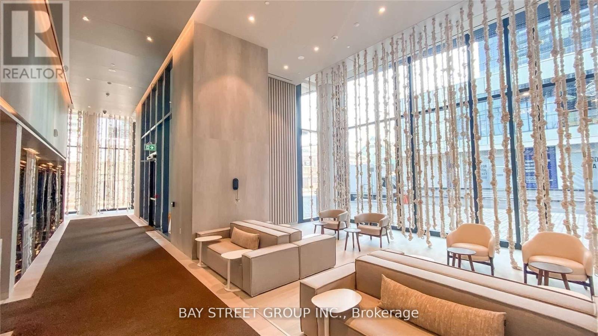
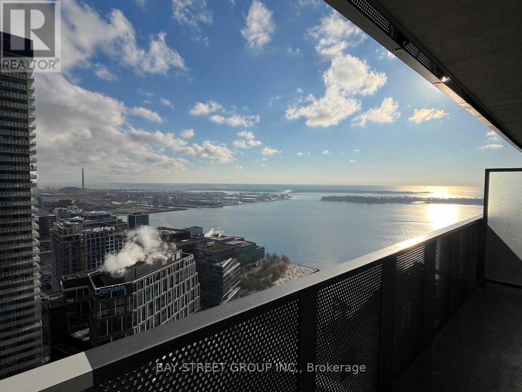
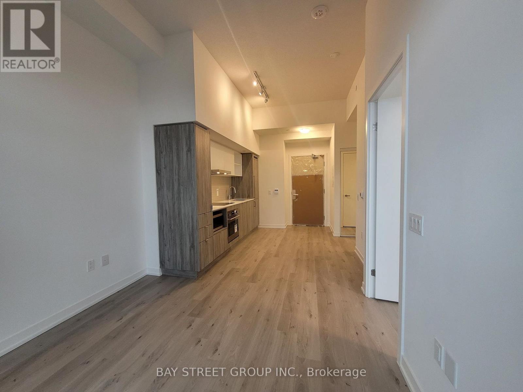
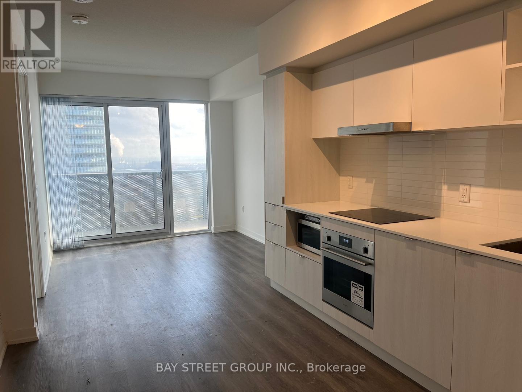
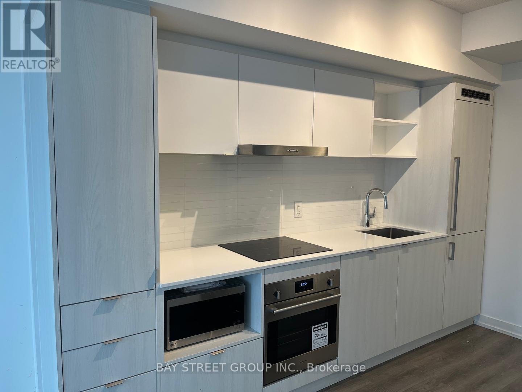
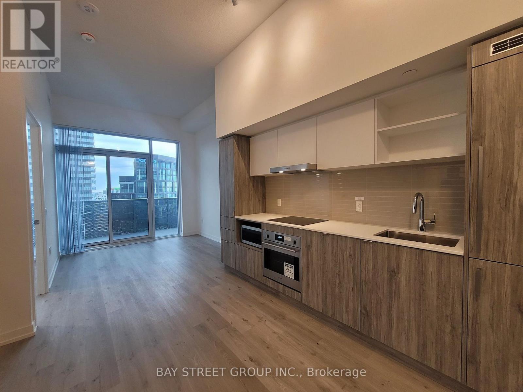
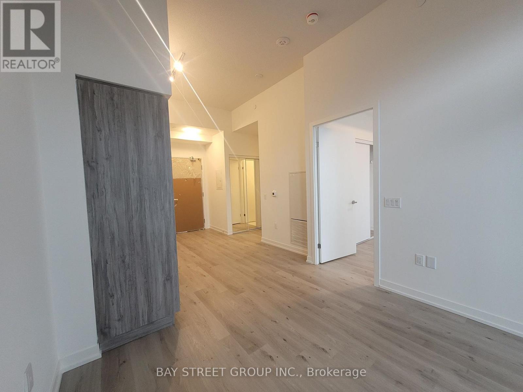
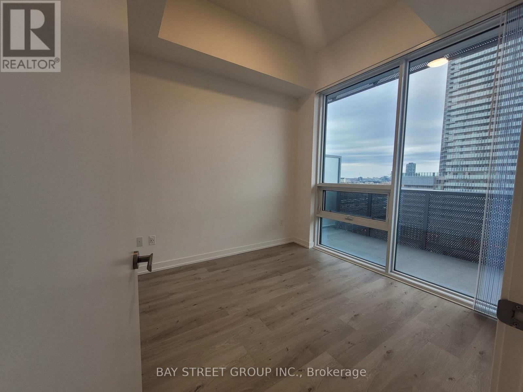
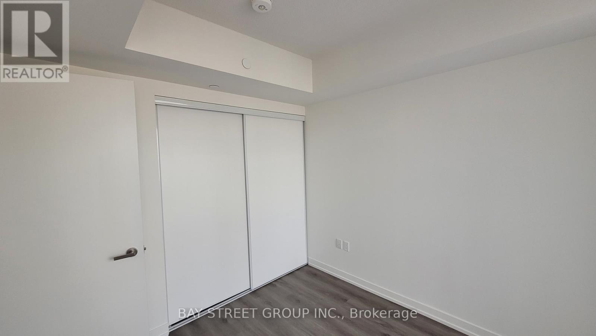
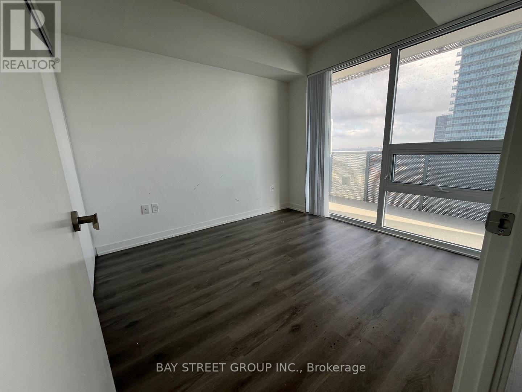
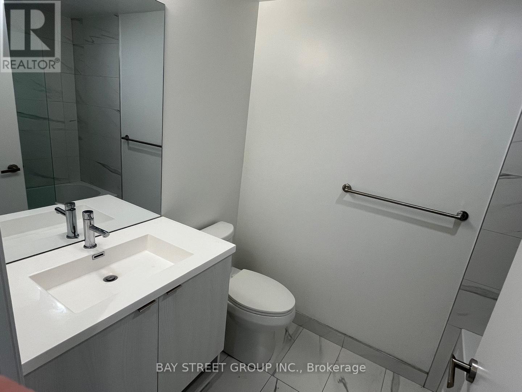
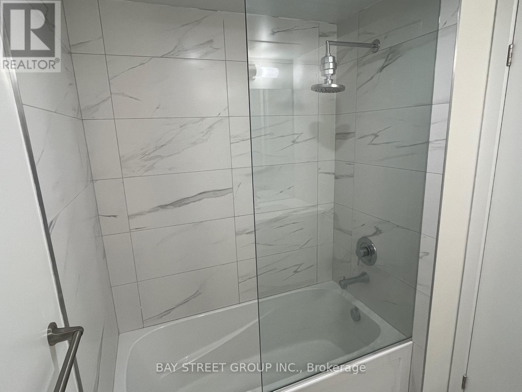
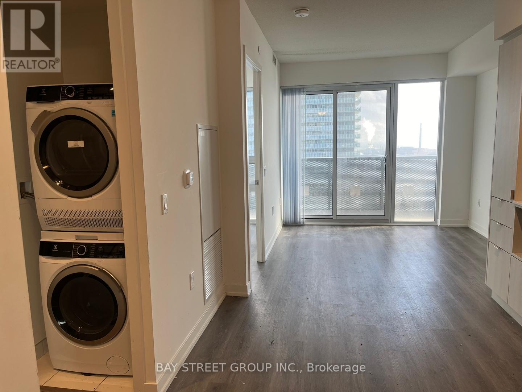
Experience waterfront living on the 39th floor at Sugar Wharf. This bright 1-bedroom, 1-bathroom suite has a functional open-concept layout and floor-to-ceiling windows. The clear east-facing view brings in warm morning sunlight. The modern kitchen has integrated appliances and sleek finishes, and the bedroom has a closet and large windows. The suite also has ensuite laundry.Building amenities include concierge service, a fitness centre and party/meeting rooms. The location is steps to Sugar Beach, the waterfront trails, the St. Lawrence Market and the Distillery District. Union Station and the PATH are a short walk away, and the streetcar and Gardiner/DVP are close by. Shops, restaurants and groceries are within walking distance. Transit is at your doorstep. (id:55460)
Property Details
| MLS® Number | C14179434 |
| Property Type | Single Family |
| Community Name | Waterfront Communities C8 |
| Community Features | Pets Allowed With Restrictions |
| Features | Balcony, Carpet Free |
| Water Front Type | Waterfront |
Building
| Bathroom Total | 1 |
| Bedrooms Above Ground | 1 |
| Bedrooms Total | 1 |
| Age | 0 To 5 Years |
| Basement Type | None |
| Cooling Type | Central Air Conditioning |
| Exterior Finish | Concrete |
| Flooring Type | Laminate, Ceramic |
| Heating Fuel | Natural Gas |
| Heating Type | Forced Air |
| Size Interior | 600 - 699 Sqft |
| Type | Apartment |
Parking
| Underground | |
| Garage |
Land
| Acreage | No |
Rooms
| Level | Type | Length | Width | Dimensions |
|---|---|---|---|---|
| Main Level | Kitchen | 3.5 m | 2.77 m | 3.5 m x 2.77 m |
| Main Level | Living Room | 2.77 m | 2.92 m | 2.77 m x 2.92 m |
| Main Level | Bedroom | 3.08 m | 2.92 m | 3.08 m x 2.92 m |
| Main Level | Bathroom | 2 m | 2 m | 2 m x 2 m |

Salesperson
(905) 909-0101
(647) 870-7444

8300 Woodbine Ave Ste 500
Markham, Ontario L3R 9Y7
(905) 909-0101
(905) 909-0202

The trademarks REALTOR®, REALTORS®, and the REALTOR® logo are controlled by The Canadian Real Estate Association (CREA) and identify real estate professionals who are members of CREA. The trademarks MLS®, Multiple Listing Service® and the associated logos are owned by The Canadian Real Estate Association (CREA) and identify the quality of services provided by real estate professionals who are members of CREA. The trademark DDF® is owned by The Canadian Real Estate Association (CREA) and identifies CREA's Data Distribution Facility (DDF®)
November 13 2026 08:30:23
Toronto Regional Real Estate Board
Bay Street Group Inc.