
39 Pogson Drive Whitby, Ontario L1R 2H9

$3,550 Monthly
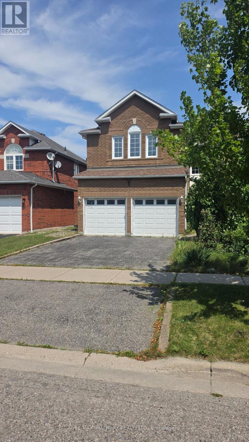
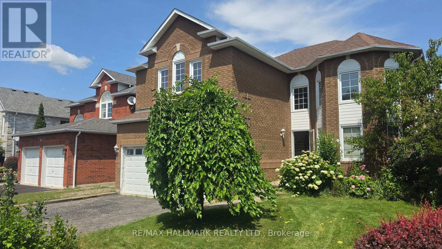
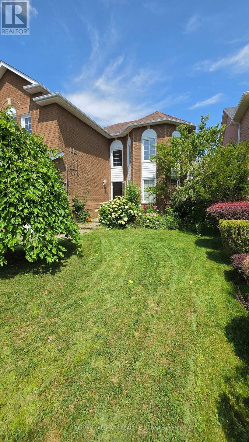
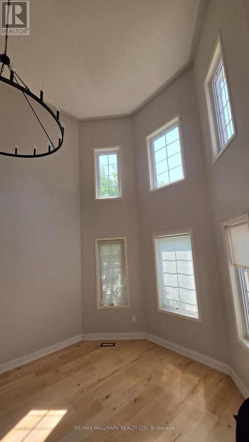
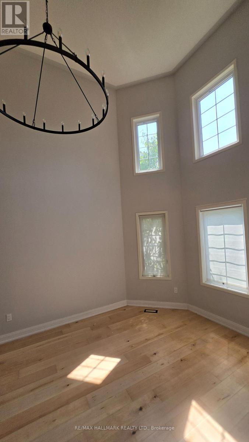
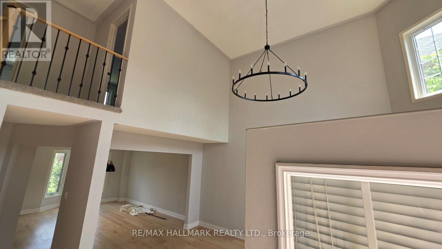
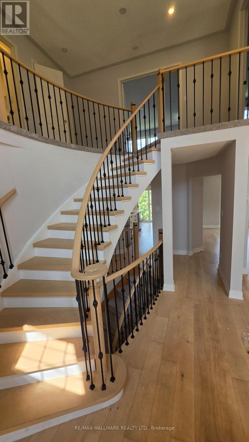
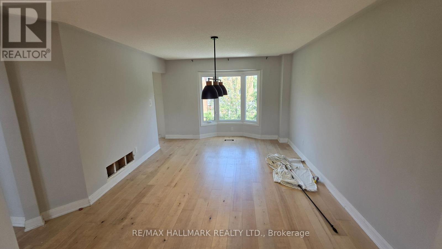
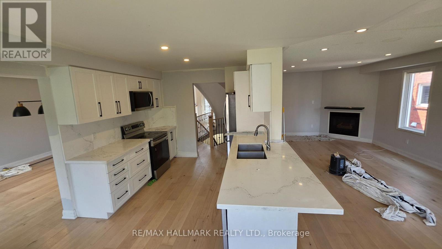
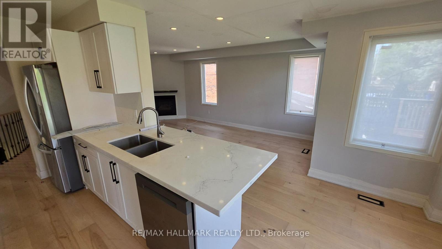
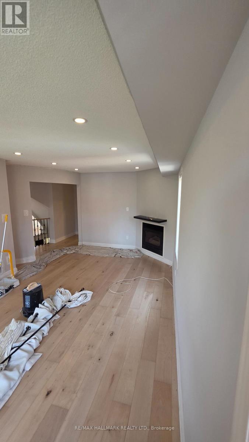
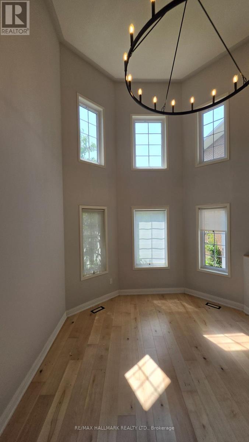
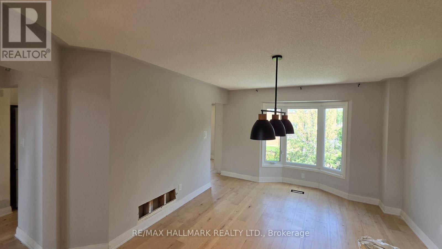
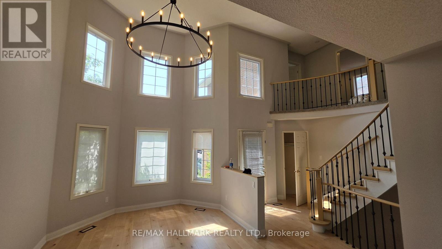
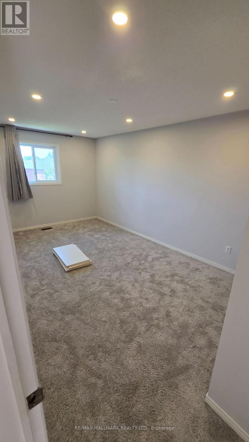
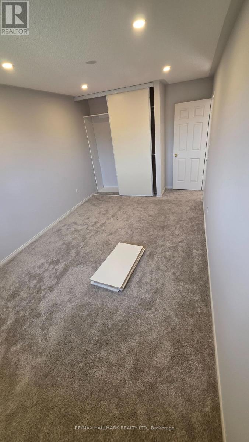
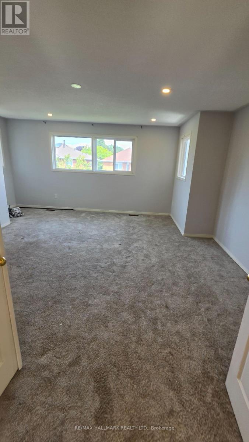
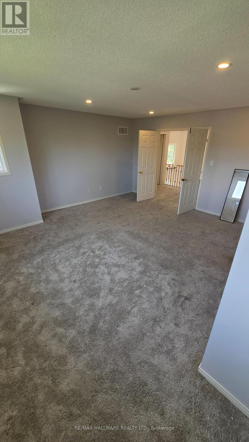
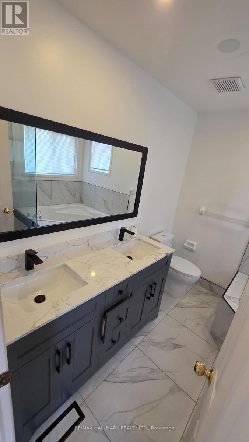
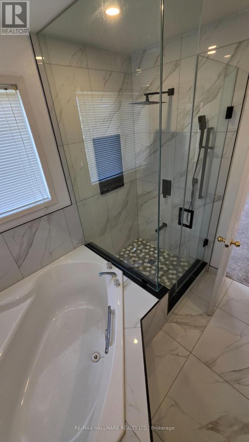
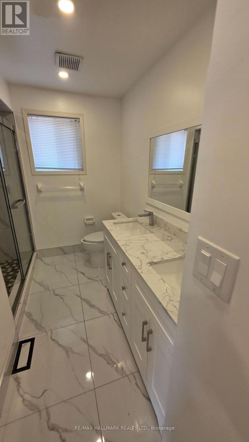
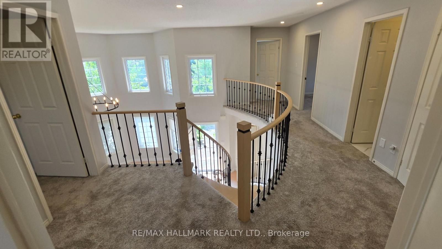
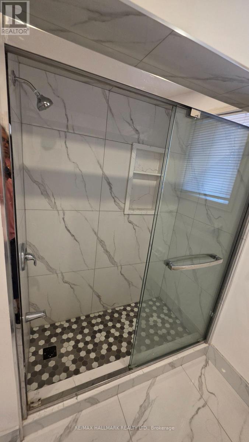
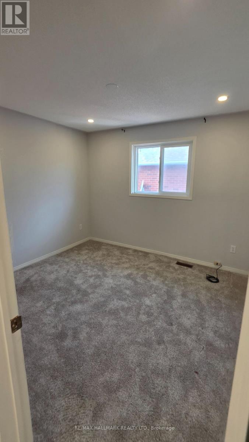
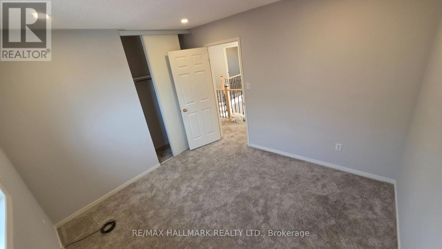
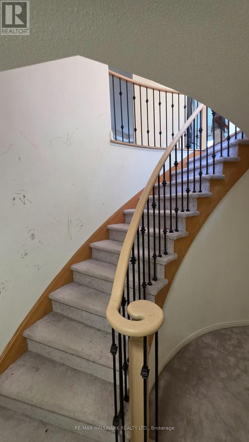
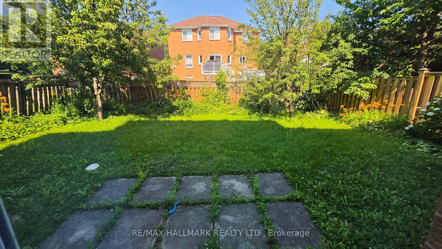
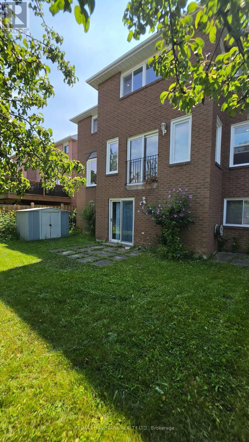
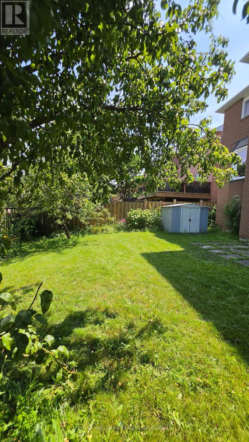
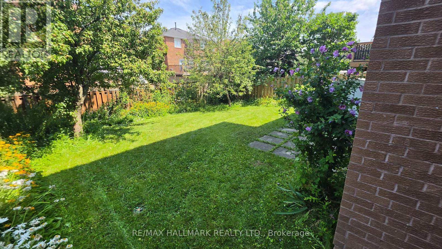
See Virtual Tour Multimedia Video. ENTIRE HOME for Lease - Don't miss this opportunity! 4 Bedrooms 2.5 Washrooms, Huge Living and Dining Rooms and a Kitchen that overlooks the Family room. With a double Garage and full Driveway that's 4 parking spots. Beautiful space and comfort for the whole family, step inside to 17-foot ceilings and large windows that fill the home with natural light. Conveniently located close to schools, parks, shopping, transit and everyday amenities, this is the perfect place to call home. Utilities (Gas, Hydro, Water) and Internet are extra. (id:55460)
Property Details
| MLS® Number | E13620156 |
| Property Type | Single Family |
| Community Name | Rolling Acres |
| Amenities Near By | Golf Nearby, Hospital, Park, Public Transit |
| Community Features | Community Centre |
| Parking Space Total | 4 |
Building
| Bathroom Total | 3 |
| Bedrooms Above Ground | 4 |
| Bedrooms Total | 4 |
| Appliances | Central Vacuum |
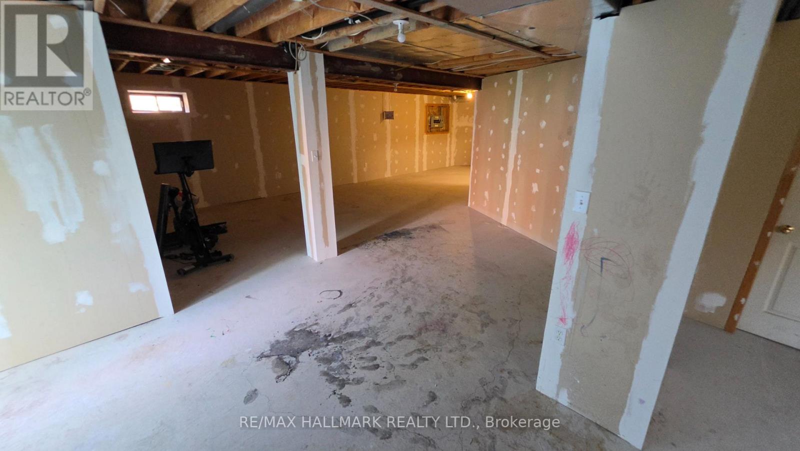
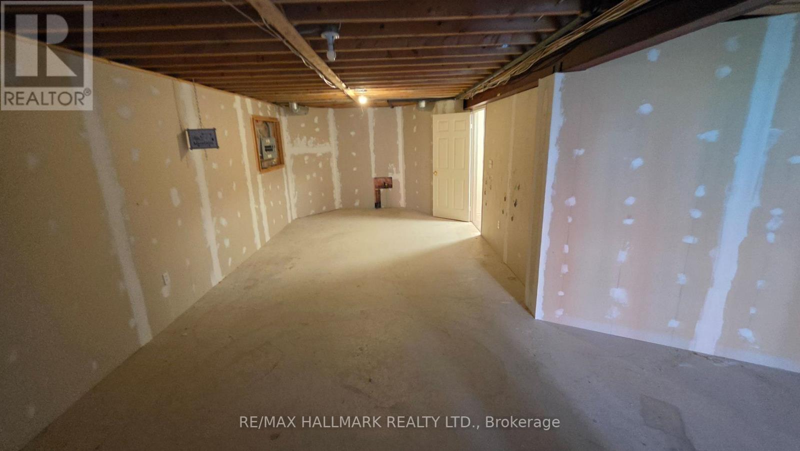
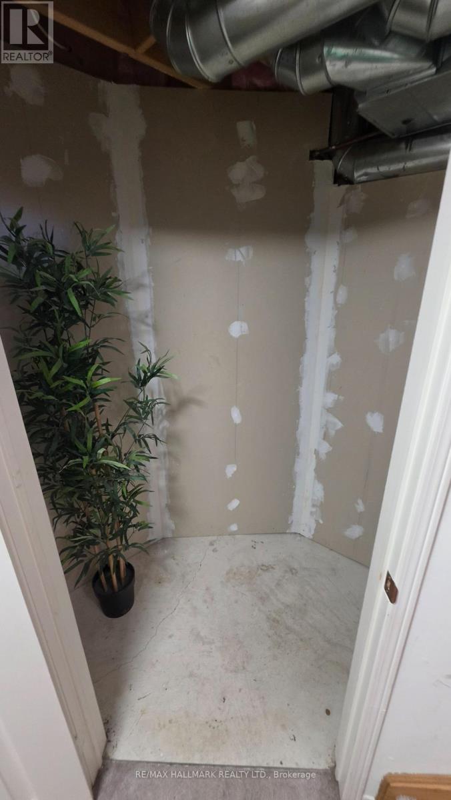
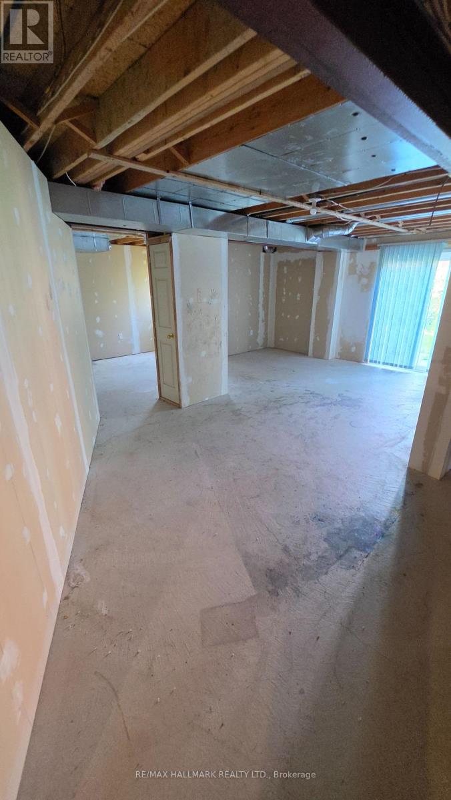
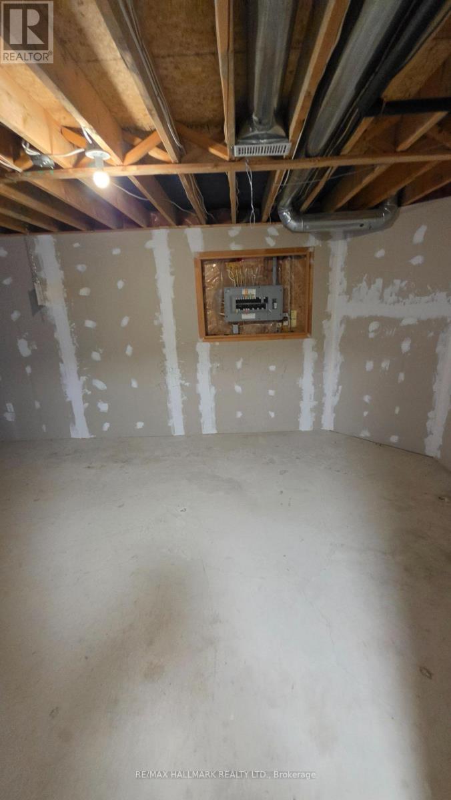
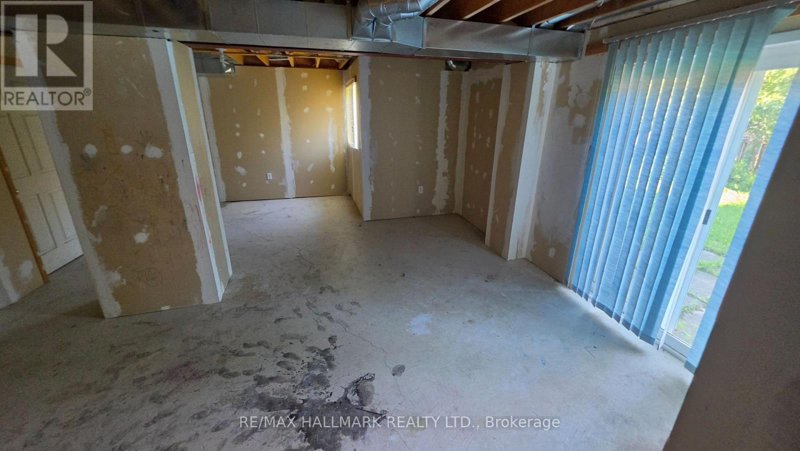
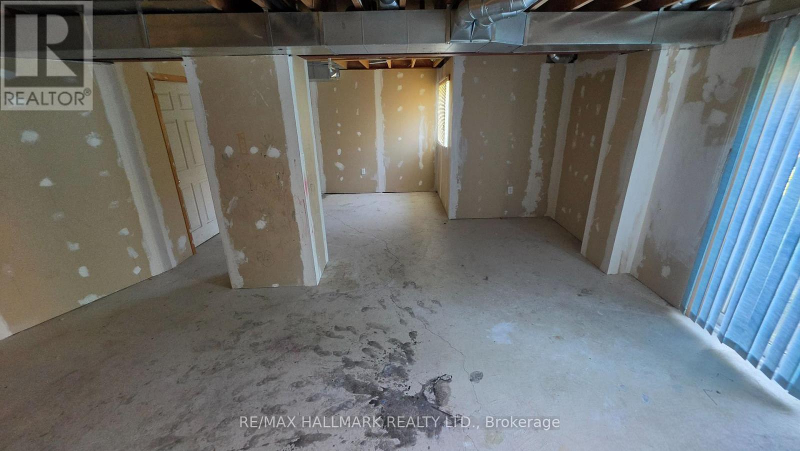
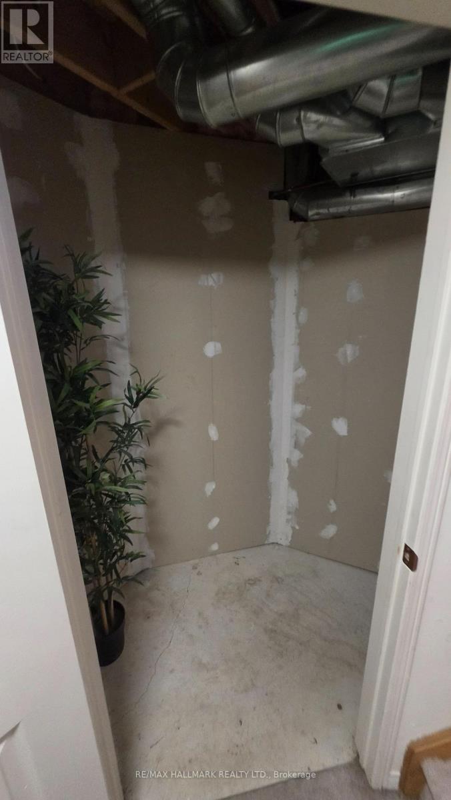
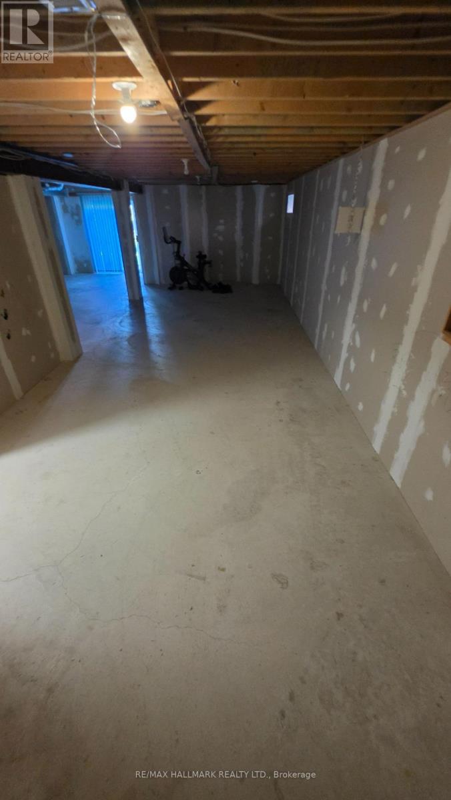
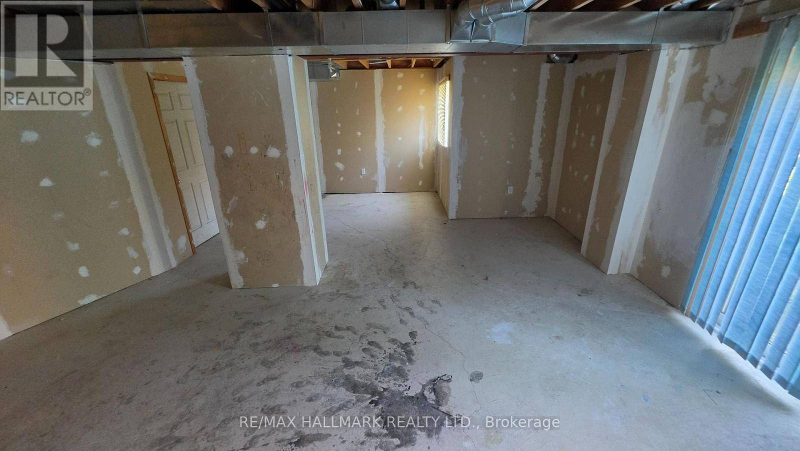
| Basement Development | Partially Finished |
| Basement Features | Walk Out |
| Basement Type | N/a, N/a (partially Finished) |
| Construction Style Attachment | Detached |
| Cooling Type | Central Air Conditioning |
| Exterior Finish | Brick |
| Fireplace Present | Yes |
| Flooring Type | Tile |
| Foundation Type | Poured Concrete |
| Heating Fuel | Natural Gas |
| Heating Type | Forced Air |
| Stories Total | 2 |
| Size Interior | 2,500 - 3,000 Ft2 |
| Type | House |
| Utility Water | Municipal Water |
Parking
| Attached Garage | |
| Garage |
Land
| Acreage | No |
| Land Amenities | Golf Nearby, Hospital, Park, Public Transit |
| Sewer | Sanitary Sewer |
Rooms
| Level | Type | Length | Width | Dimensions |
|---|---|---|---|---|
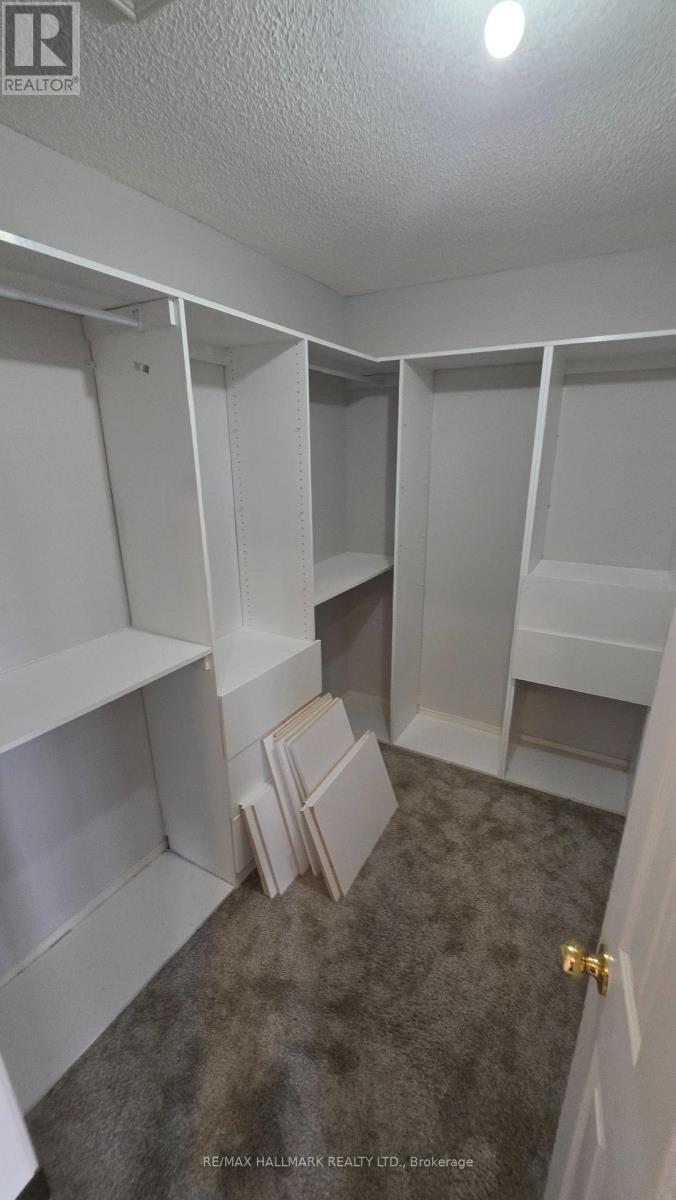
| Second Level | Primary Bedroom | 5.16 m | 4.53 m | 5.16 m x 4.53 m |
| Second Level | Bedroom 2 | 5.13 m | 3.33 m | 5.13 m x 3.33 m |
| Second Level | Bedroom 3 | 4.83 m | 3.02 m | 4.83 m x 3.02 m |
| Second Level | Bedroom 4 | 3.4 m | 3.02 m | 3.4 m x 3.02 m |
| Main Level | Living Room | 6.56 m | 3.2 m | 6.56 m x 3.2 m |
| Main Level | Dining Room | 4.55 m | 3.59 m | 4.55 m x 3.59 m |
| Main Level | Family Room | 6.1 m | 3.4 m | 6.1 m x 3.4 m |
| Main Level | Laundry Room | 3.1 m | 1.6 m | 3.1 m x 1.6 m |
| Main Level | Kitchen | 5.18 m | 4.7 m | 5.18 m x 4.7 m |
https://www.realtor.ca/real-estate/30095236/39-pogson-drive-whitby-rolling-acres-rolling-acres


685 Sheppard Ave E #401
Toronto, Ontario M2K 1B6
(416) 494-7653
(416) 494-0016

The trademarks REALTOR®, REALTORS®, and the REALTOR® logo are controlled by The Canadian Real Estate Association (CREA) and identify real estate professionals who are members of CREA. The trademarks MLS®, Multiple Listing Service® and the associated logos are owned by The Canadian Real Estate Association (CREA) and identify the quality of services provided by real estate professionals who are members of CREA. The trademark DDF® is owned by The Canadian Real Estate Association (CREA) and identifies CREA's Data Distribution Facility (DDF®)
July 30 2026 02:32:17
Toronto Regional Real Estate Board
RE/MAX Hallmark Realty Ltd.