
39 Creekwood Crescent Whitby, Ontario L1R 2K2

$2,800 Monthly
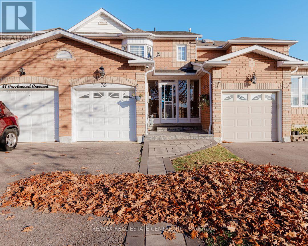
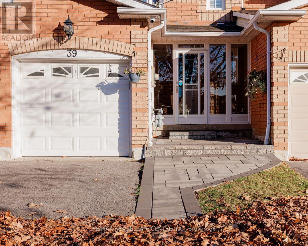
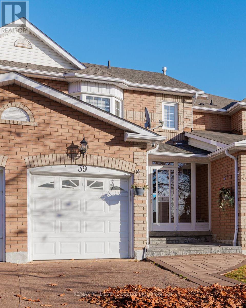
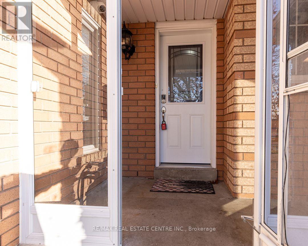
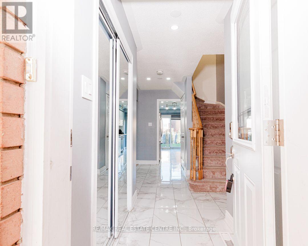
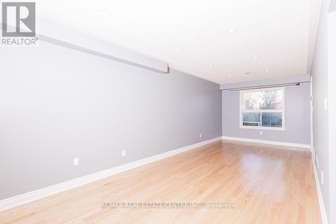
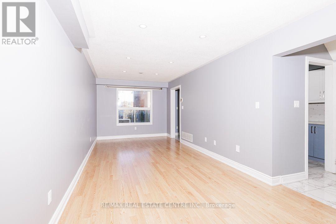
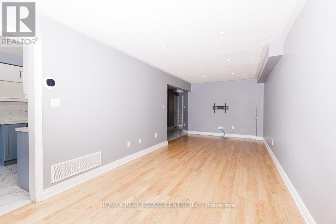
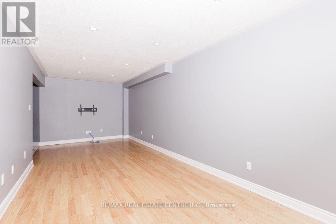
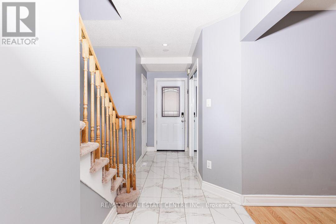
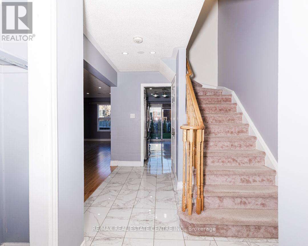
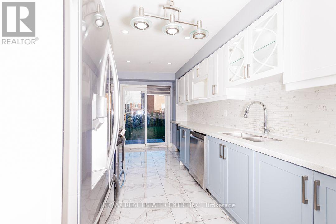
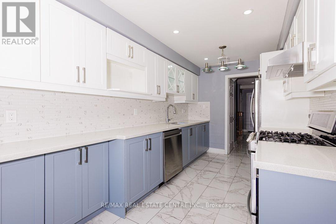
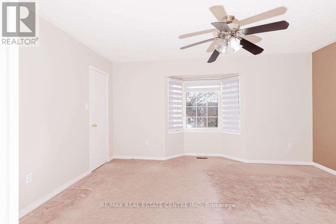
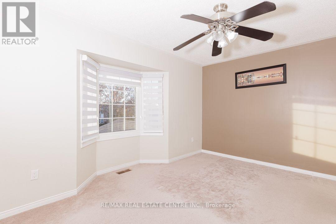
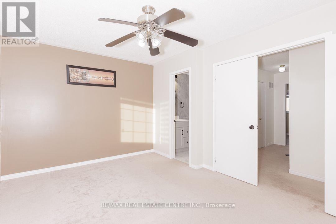
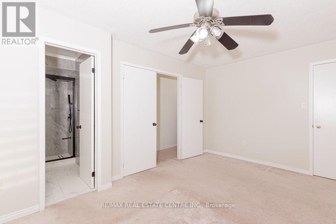
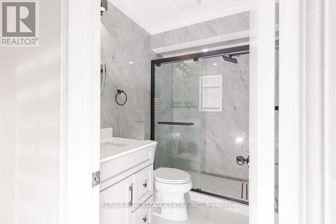
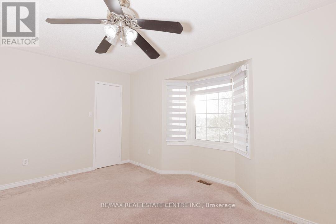
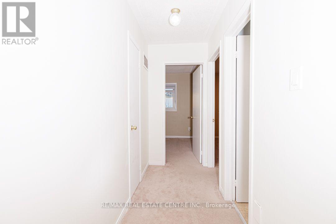
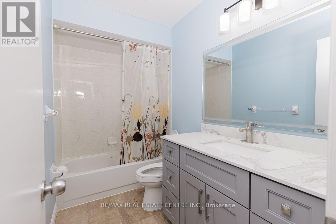
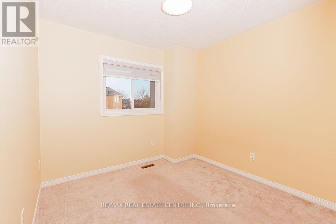
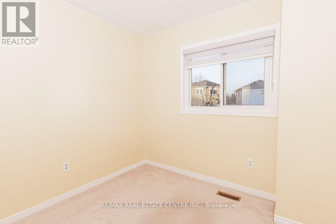
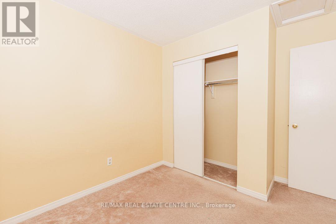
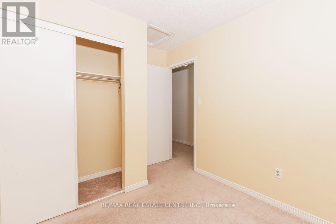
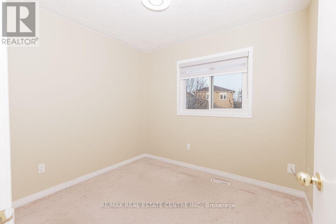
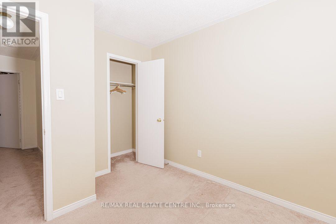
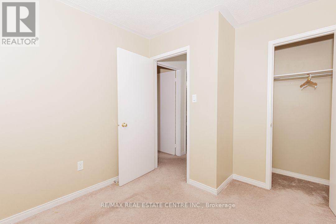
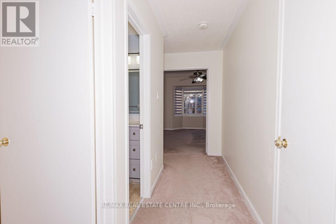
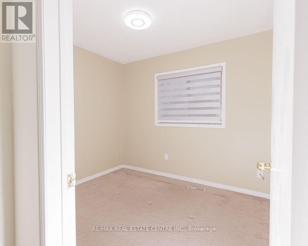
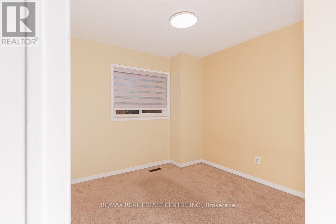
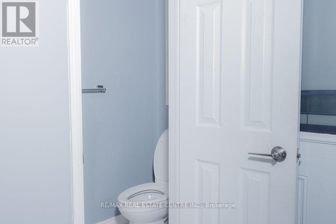
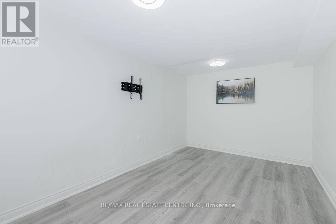
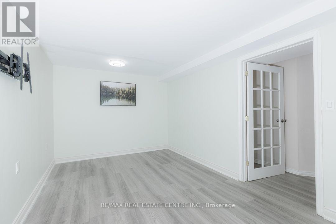
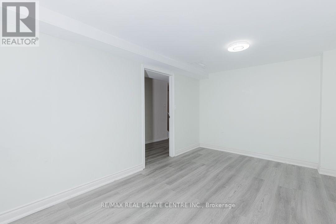
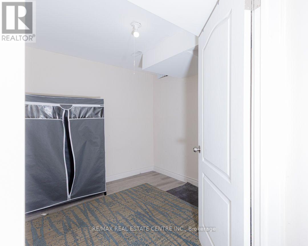
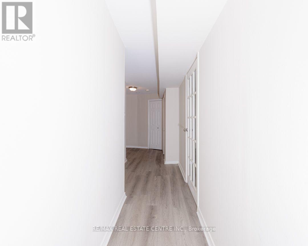
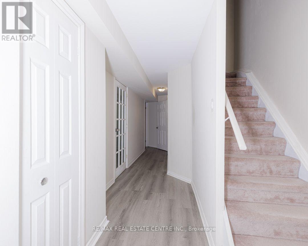
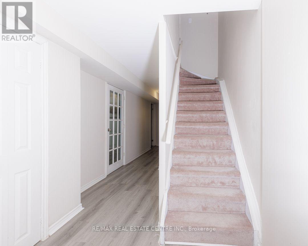
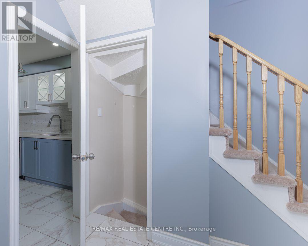
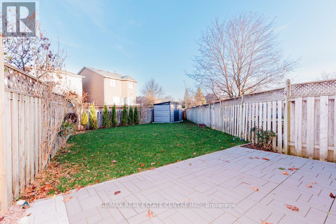
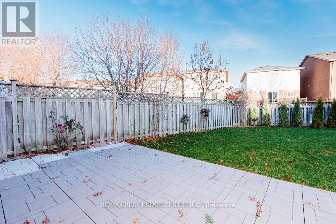
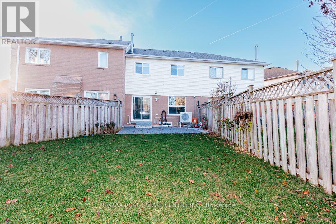
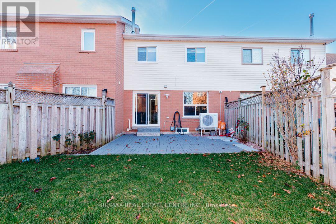
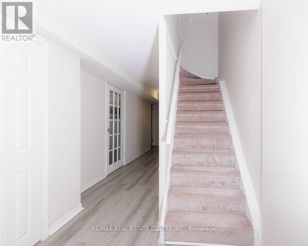
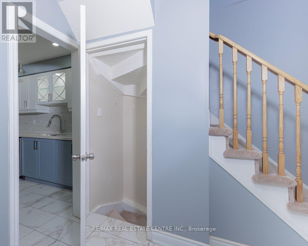
Welcome To 39 Creekwood Cres, a Beautifully Maintained 3+2 Bedrooms, 3 Bathrooms Home Located In The Highly Desirable, Family Friendly Community Of Rolling Acres. This Inviting Home Features A Bright And Specious Open-concept Living And Dining Area, A Well Appointed Kitchen With SS Appliances, Quartz Countertops And Walkout To A Large Fenced Backyard. Upper Floor Offers 3 Generous Sized Bedrooms. Primary Bedroom Offers A Walk-in Closet And Private 4 Pc Ensuite. Enjoy The Added Convenience Of Finished Basement With A Rec Room And Additional Bonus Room, Ideal For A home Office, Entertainment Or Extra Storage. Walking Distance to Sir Samuel, John Dryden and St Mark Schools. Minutes to No Frills And Metro Grocery Schools. Close To Shopping, Restaurants, Parks And Recreational Facilities. Convenient Access To Public Transit Transit And Major Roads. (id:55460)
Property Details
| MLS® Number | E14202022 |
| Property Type | Single Family |
| Community Name | Rolling Acres |
| Equipment Type | Water Heater |
| Parking Space Total | 2 |
| Rental Equipment Type | Water Heater |
Building
| Bathroom Total | 3 |
| Bedrooms Above Ground | 3 |
| Bedrooms Below Ground | 2 |
| Bedrooms Total | 5 |
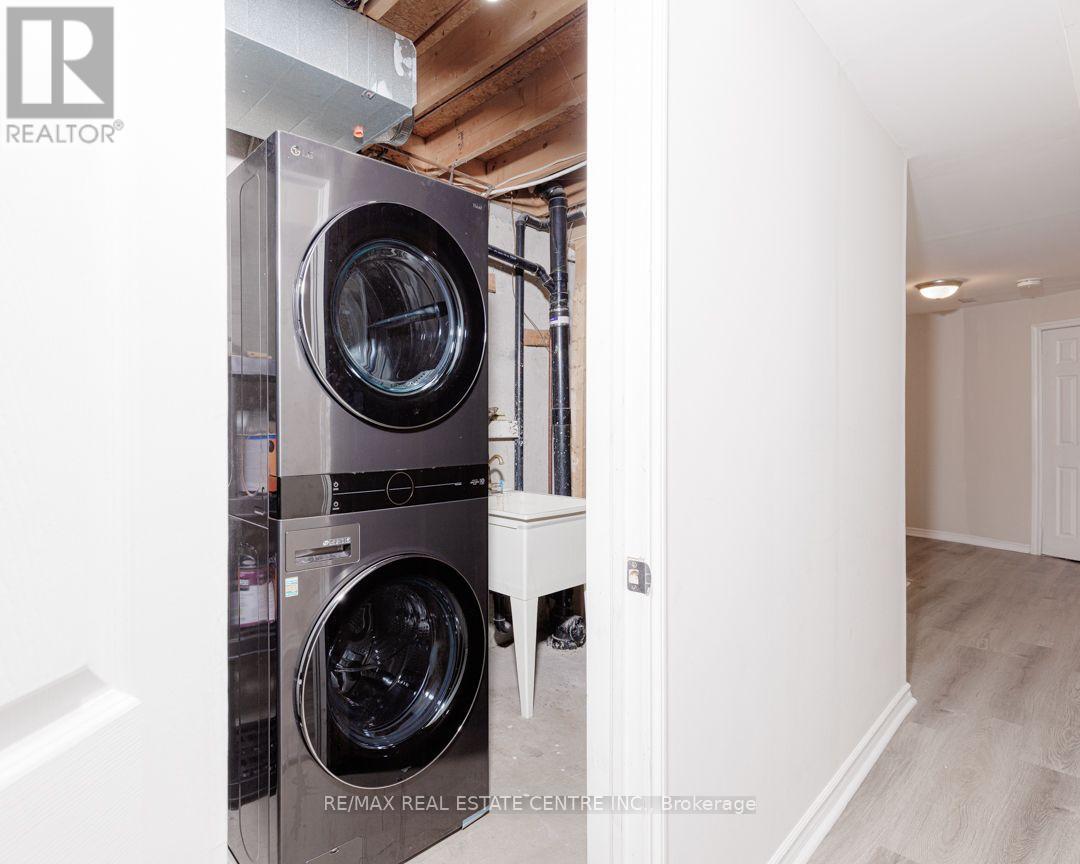
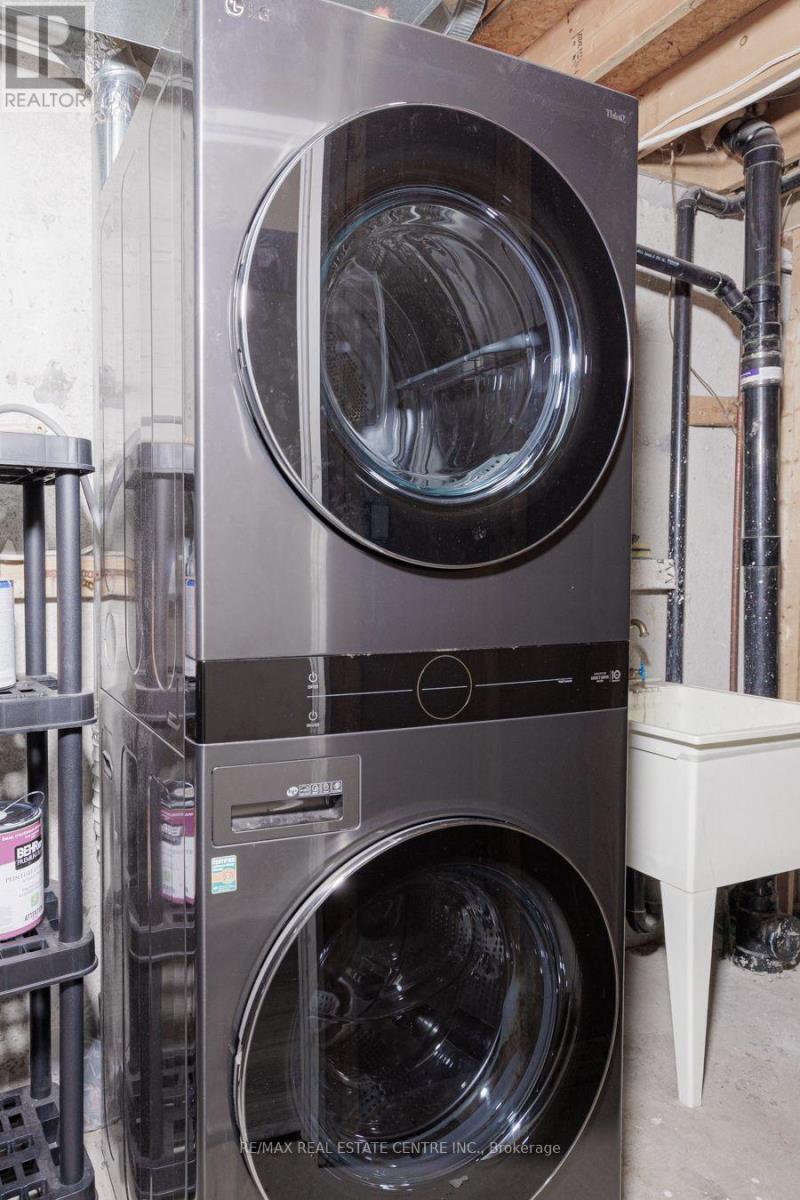
| Appliances | Dishwasher, Dryer, Hood Fan, Gas Stove(s), Washer, Refrigerator |
| Basement Development | Finished |
| Basement Type | N/a (finished) |
| Construction Style Attachment | Attached |
| Cooling Type | Central Air Conditioning |
| Exterior Finish | Brick, Vinyl Siding |
| Flooring Type | Laminate |
| Foundation Type | Concrete |
| Half Bath Total | 1 |
| Heating Fuel | Natural Gas |
| Heating Type | Forced Air |
| Stories Total | 2 |
| Size Interior | 1,100 - 1,500 Sqft |
| Type | Row / Townhouse |
| Utility Water | Municipal Water |
Parking
| Attached Garage | |
| Garage |
Land
| Acreage | No |
| Fence Type | Fenced Yard |
| Sewer | Septic System |
| Size Frontage | 19 Ft ,9 In |
| Size Irregular | 19.8 Ft |
| Size Total Text | 19.8 Ft |
Rooms
| Level | Type | Length | Width | Dimensions |
|---|---|---|---|---|
| Second Level | Primary Bedroom | 4.57 m | 3.02 m | 4.57 m x 3.02 m |
| Second Level | Bedroom 2 | 3.192 m | 2.813 m | 3.192 m x 2.813 m |
| Second Level | Bedroom 3 | 3.564 m | 2.775 m | 3.564 m x 2.775 m |
| Basement | Recreational, Games Room | 4.95 m | 2.96 m | 4.95 m x 2.96 m |
| Basement | Recreational, Games Room | 2.37 m | 2.95 m | 2.37 m x 2.95 m |
| Basement | Laundry Room | 1 m | 1 m | 1 m x 1 m |
| Main Level | Living Room | 4.78 m | 2.98 m | 4.78 m x 2.98 m |
| Main Level | Dining Room | 2.912 m | 2.98 m | 2.912 m x 2.98 m |
| Main Level | Kitchen | 5.044 m | 2.538 m | 5.044 m x 2.538 m |
https://www.realtor.ca/real-estate/30536294/39-creekwood-crescent-whitby-rolling-acres-rolling-acres
Salesperson
(905) 270-2000

1140 Burnhamthorpe Rd W #141-A
Mississauga, Ontario L5C 4E9
(905) 270-2000
(905) 270-0047

The trademarks REALTOR®, REALTORS®, and the REALTOR® logo are controlled by The Canadian Real Estate Association (CREA) and identify real estate professionals who are members of CREA. The trademarks MLS®, Multiple Listing Service® and the associated logos are owned by The Canadian Real Estate Association (CREA) and identify the quality of services provided by real estate professionals who are members of CREA. The trademark DDF® is owned by The Canadian Real Estate Association (CREA) and identifies CREA's Data Distribution Facility (DDF®)
November 22 2026 04:26:30
Toronto Regional Real Estate Board
RE/MAX Real Estate Centre Inc.