
39 Camrose Drive Georgina, Ontario L4P 3L6

$879,900
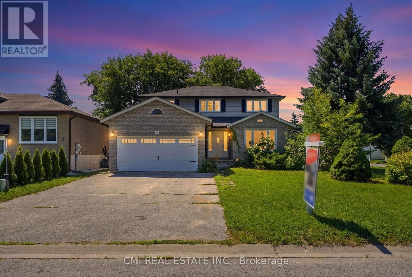
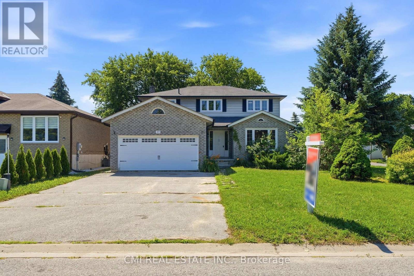
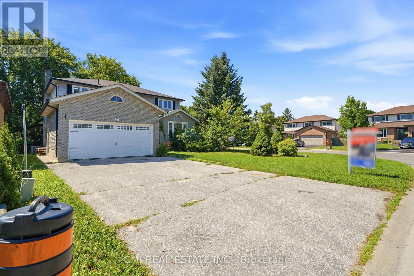
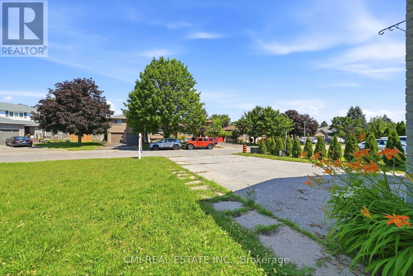
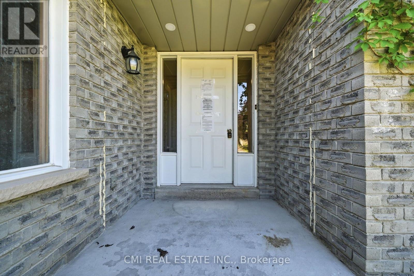
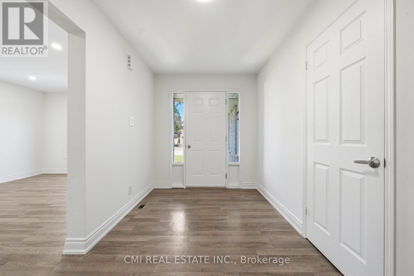
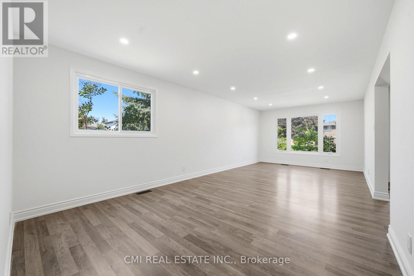
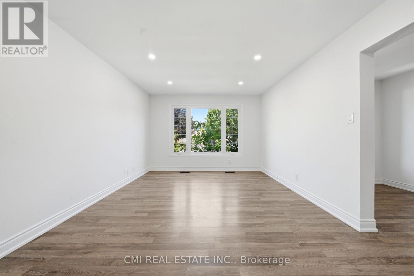
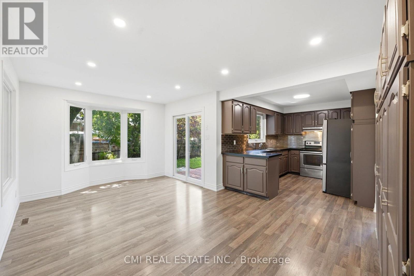
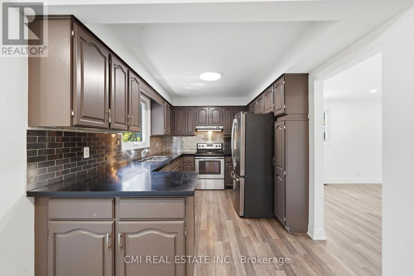
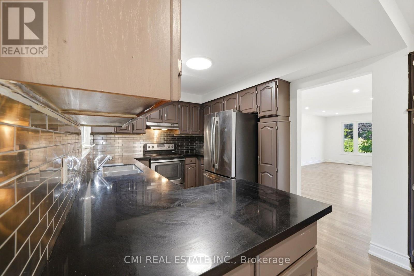
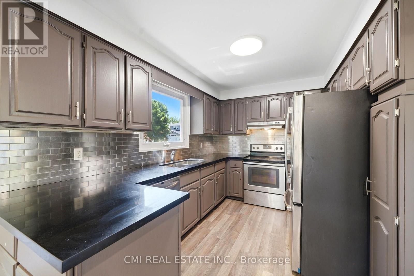
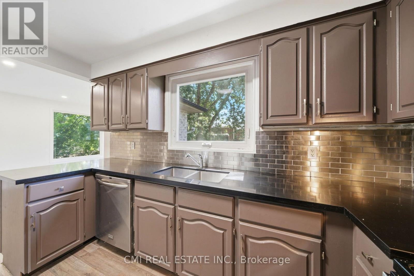
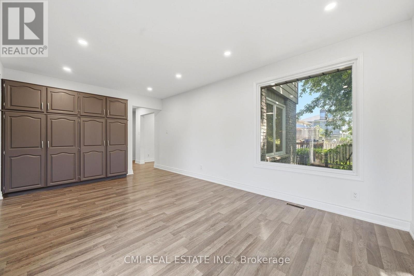
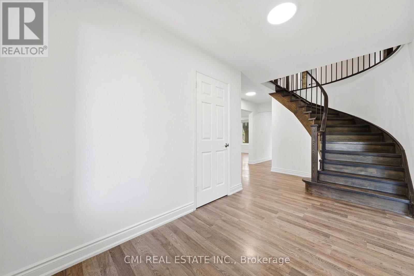
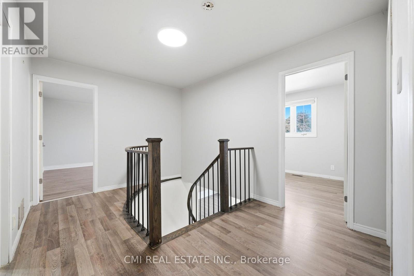
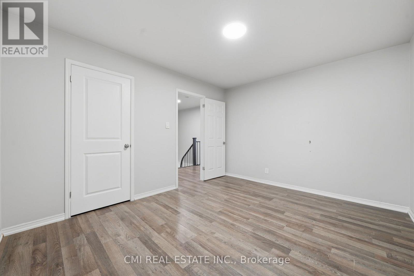
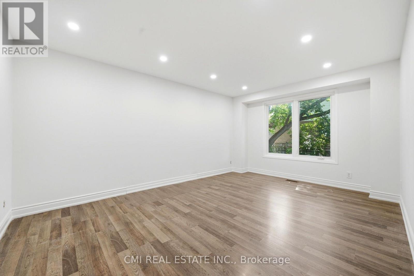
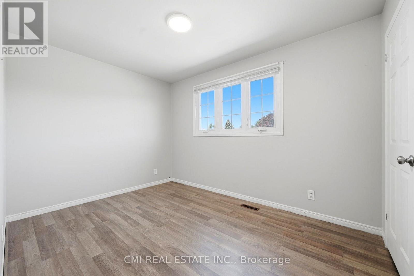
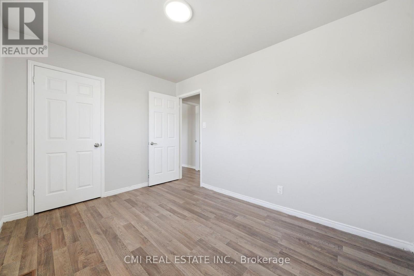
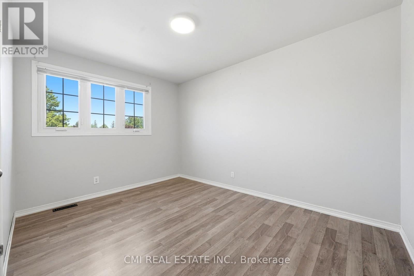
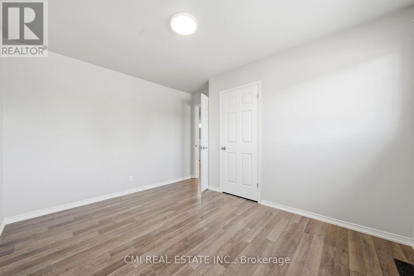
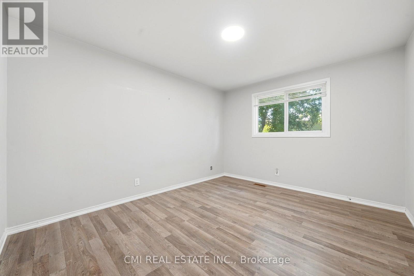
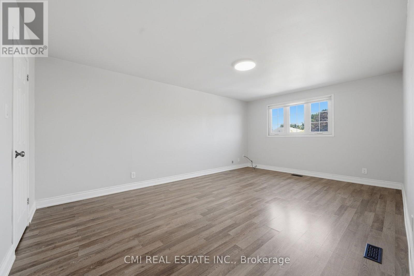
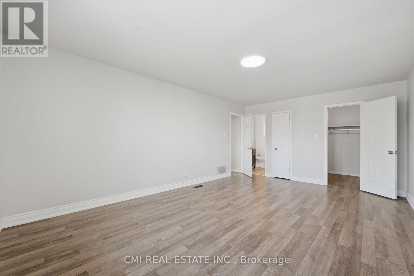
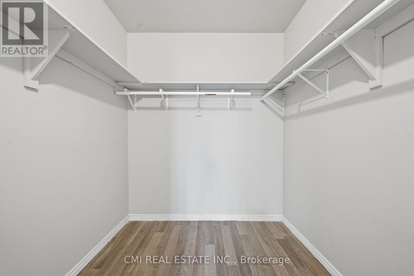
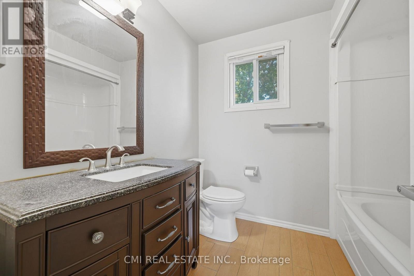
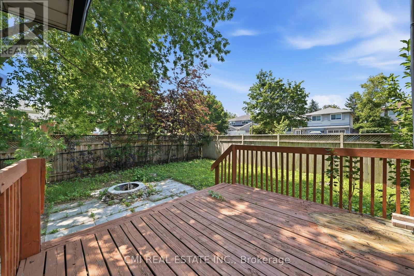
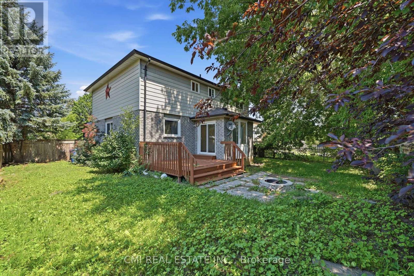
Welcome to 39 Camrose Drive, Georgina, where comfort, space, and timeless charm come together to create the perfect place to call home. This beautifully maintained two-storey residence offers approximately 2,233 sq. ft. of thoughtfully designed living space, ideal for growing families and those who love to entertain. The inviting main level features elegant living and dining areas, a spacious family room and a bright kitchen with granite countertops that inspires everyday cooking and gathering. A convenient walk-out leads to the backyard, creating a seamless connection between indoor and outdoor living. Upstairs, you'll find four generously sized bedrooms and two full bathrooms, including a private 4-piece ensuite in the primary bedroom-your own peaceful retreat at the end of the day. Complete with central air conditioning and lovingly cared for throughout, this home is move-in ready and waiting for its next chapter. Ideally situated in a welcoming neighborhood close to schools, parks, shopping, restaurants, marinas, and the beautiful shores of Lake Simcoe, this is a wonderful opportunity to embrace the relaxed lifestyle that Georgina has to offer. (id:55460)
Property Details
| MLS® Number | N13640922 |
| Property Type | Single Family |
| Community Name | Keswick South |
| Equipment Type | Water Heater |
| Parking Space Total | 4 |
| Rental Equipment Type | Water Heater |
Building
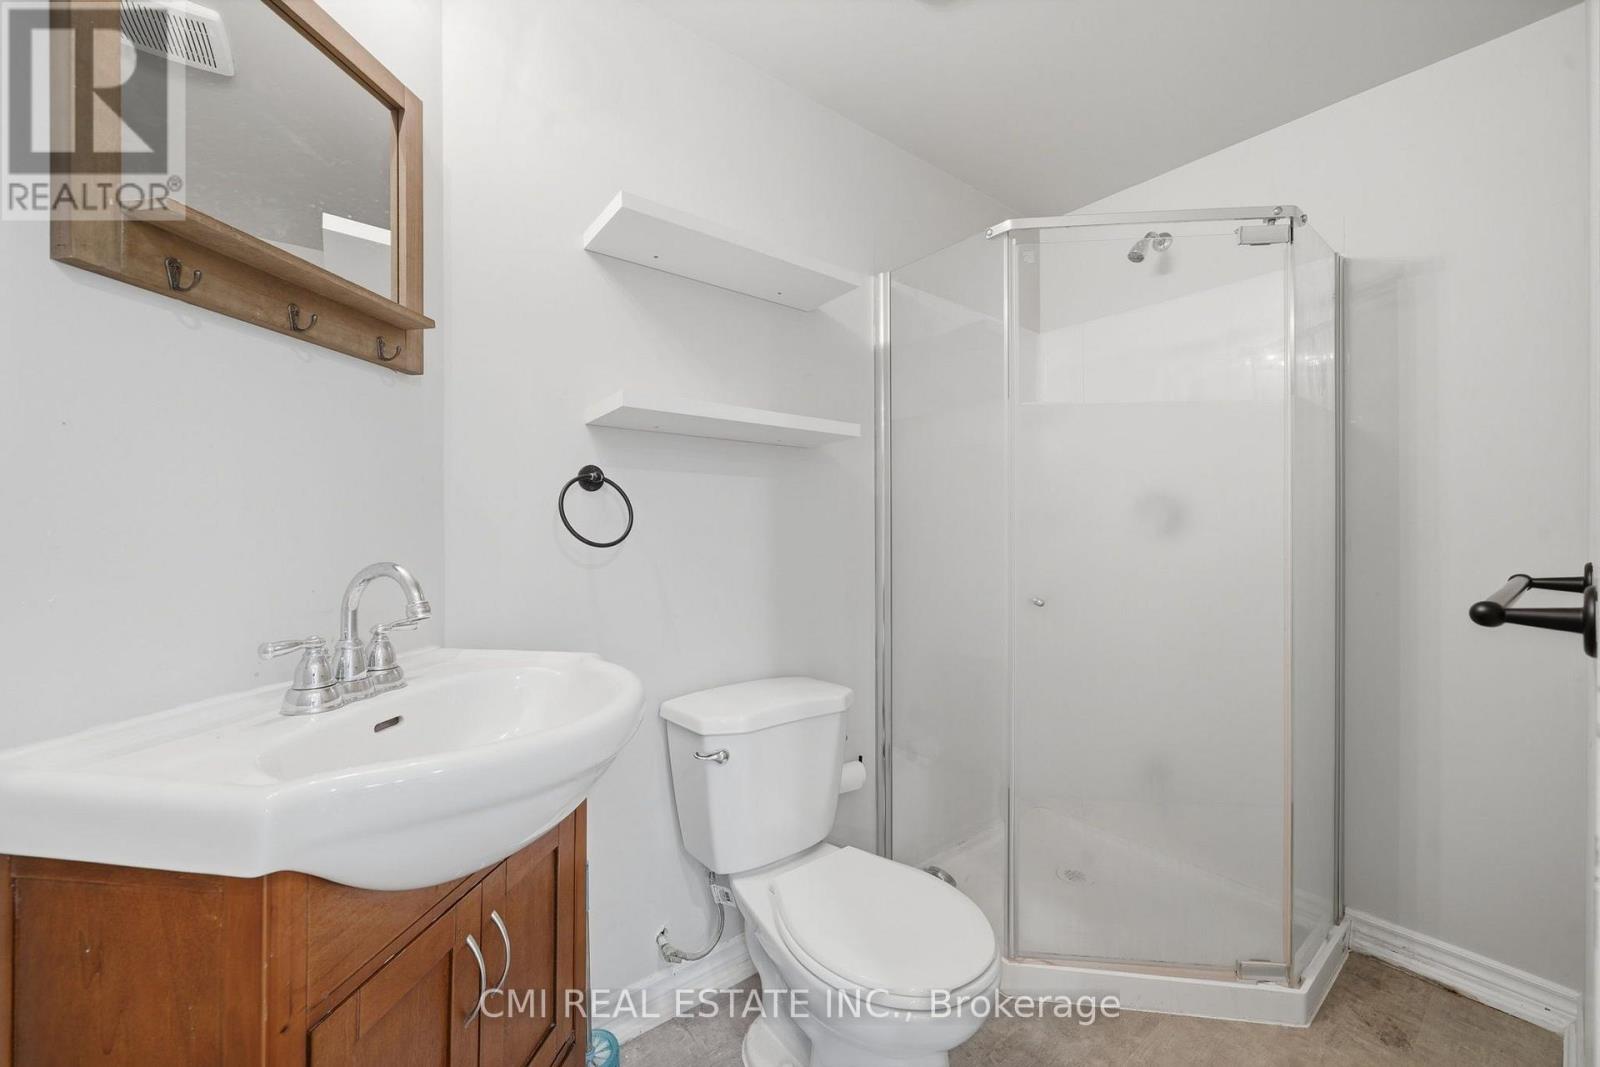
| Bathroom Total | 4 |
| Bedrooms Above Ground | 4 |
| Bedrooms Total | 4 |
| Age | 31 To 50 Years |
| Basement Development | Finished |
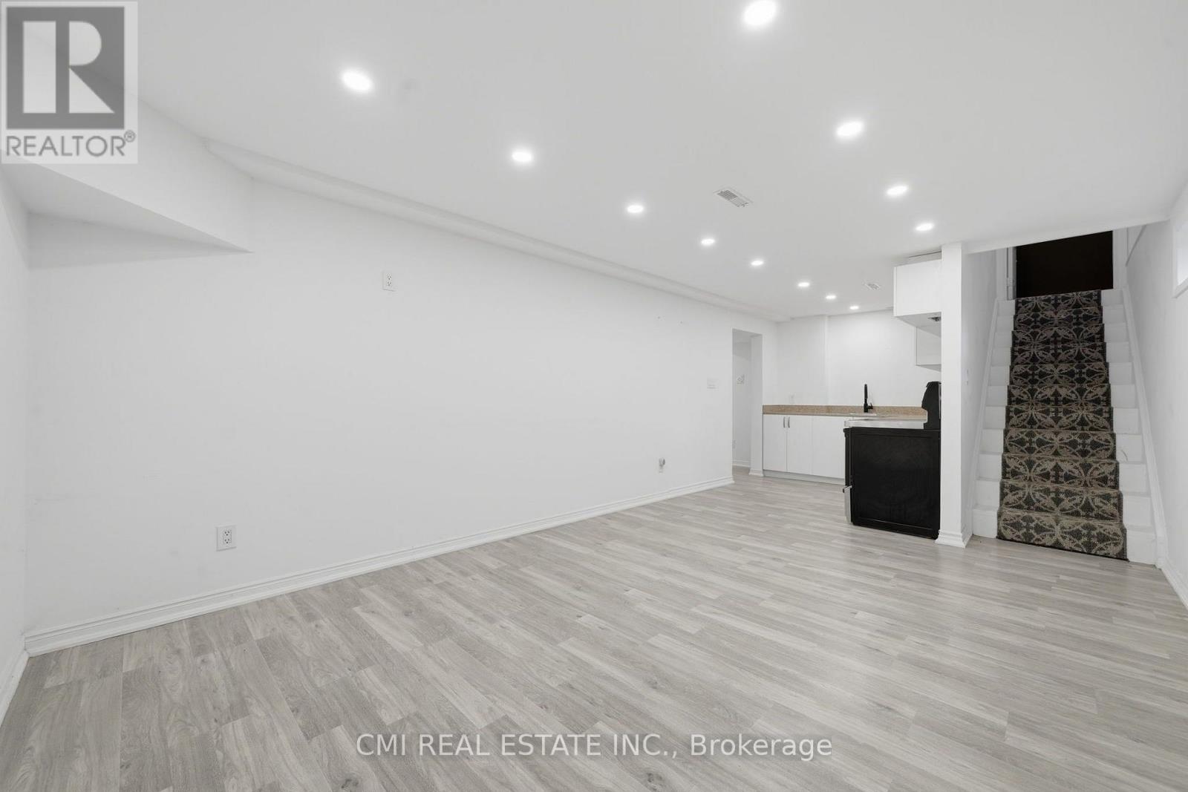
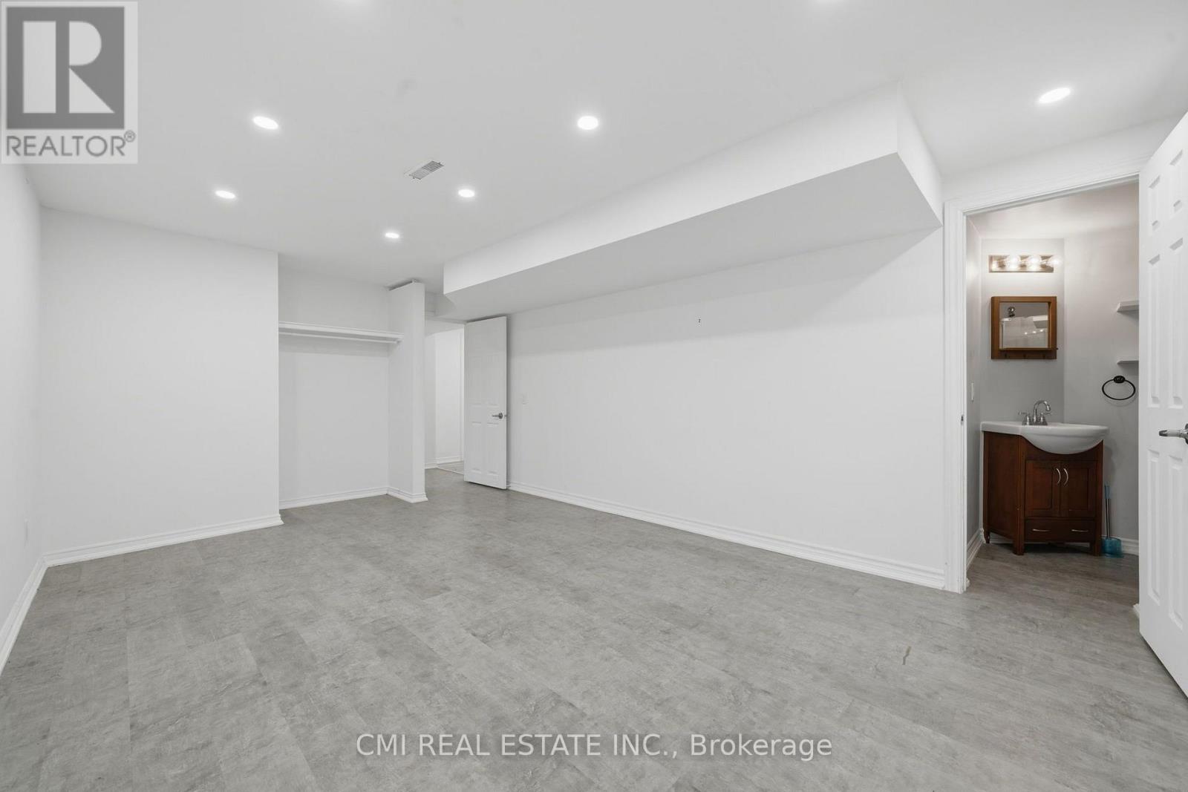
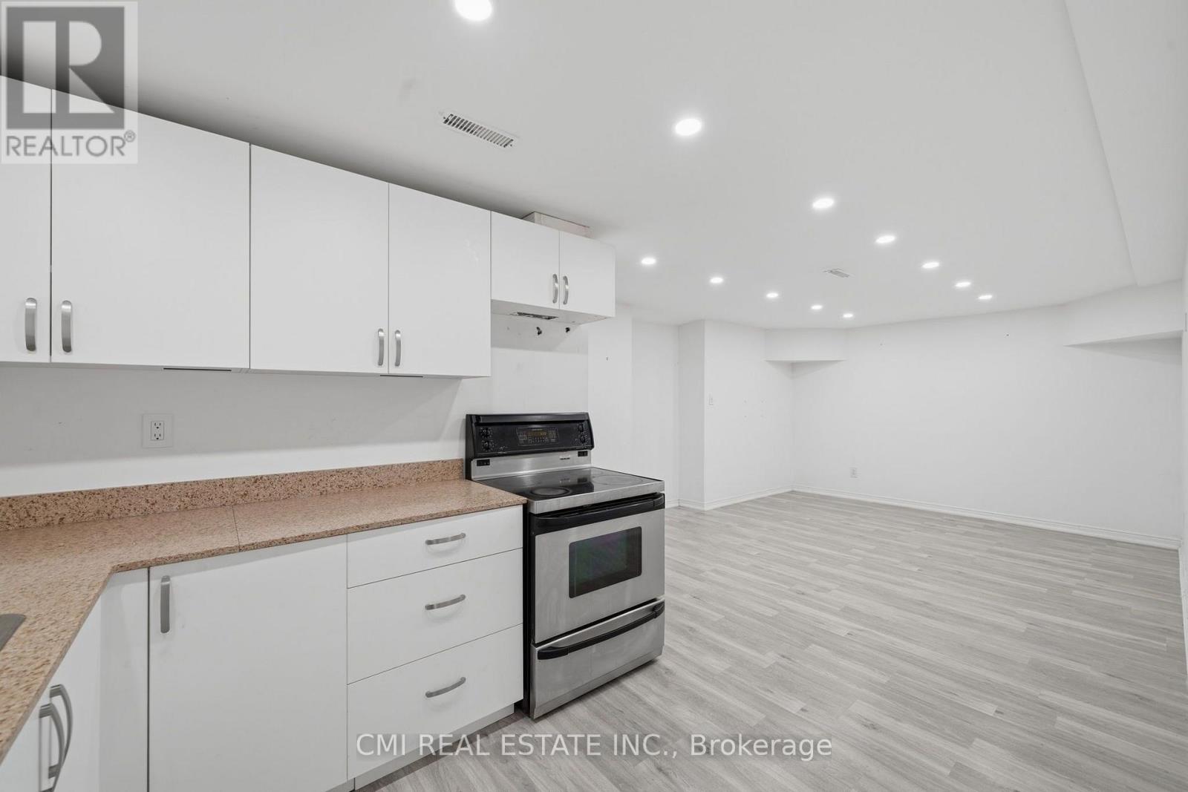
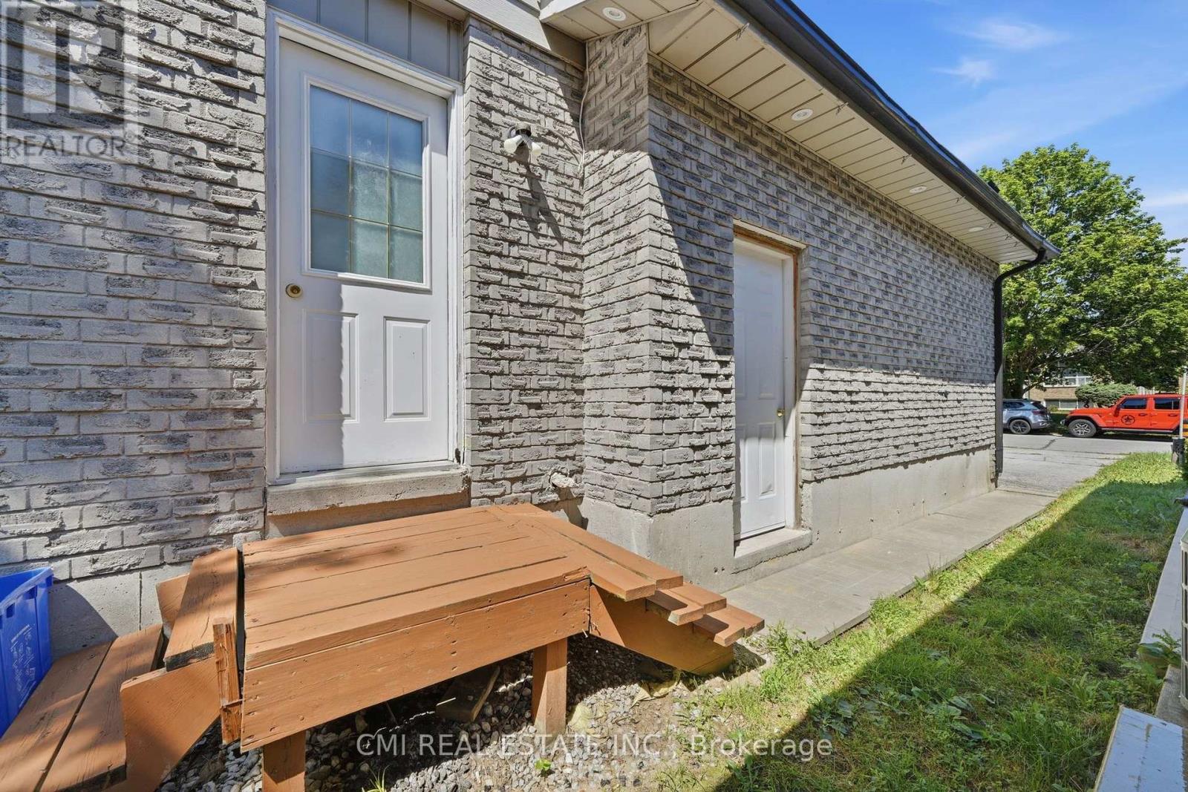
| Basement Features | Walk Out, Separate Entrance, Apartment In Basement |
| Basement Type | N/a (finished), N/a, N/a |
| Construction Style Attachment | Detached |
| Cooling Type | Central Air Conditioning |
| Exterior Finish | Brick, Vinyl Siding |
| Foundation Type | Poured Concrete |
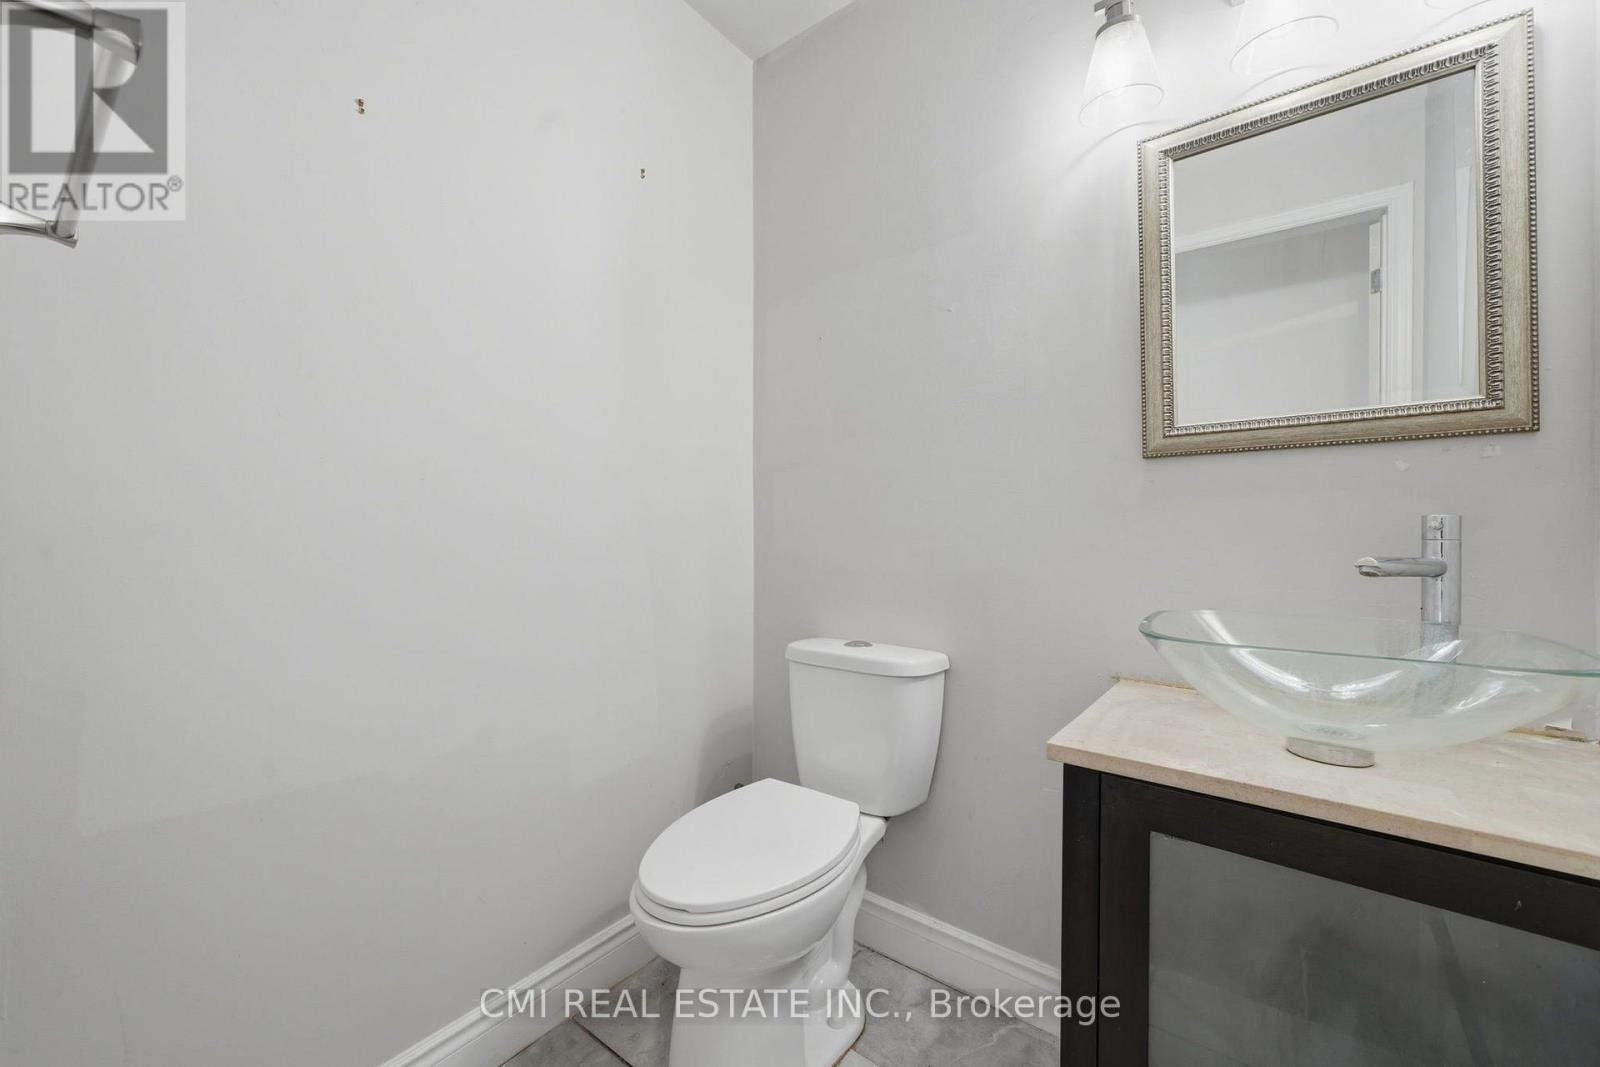
| Half Bath Total | 1 |
| Heating Fuel | Natural Gas |
| Heating Type | Forced Air |
| Stories Total | 2 |
| Size Interior | 2,000 - 2,500 Sqft |
| Type | House |
| Utility Water | Municipal Water |
Parking
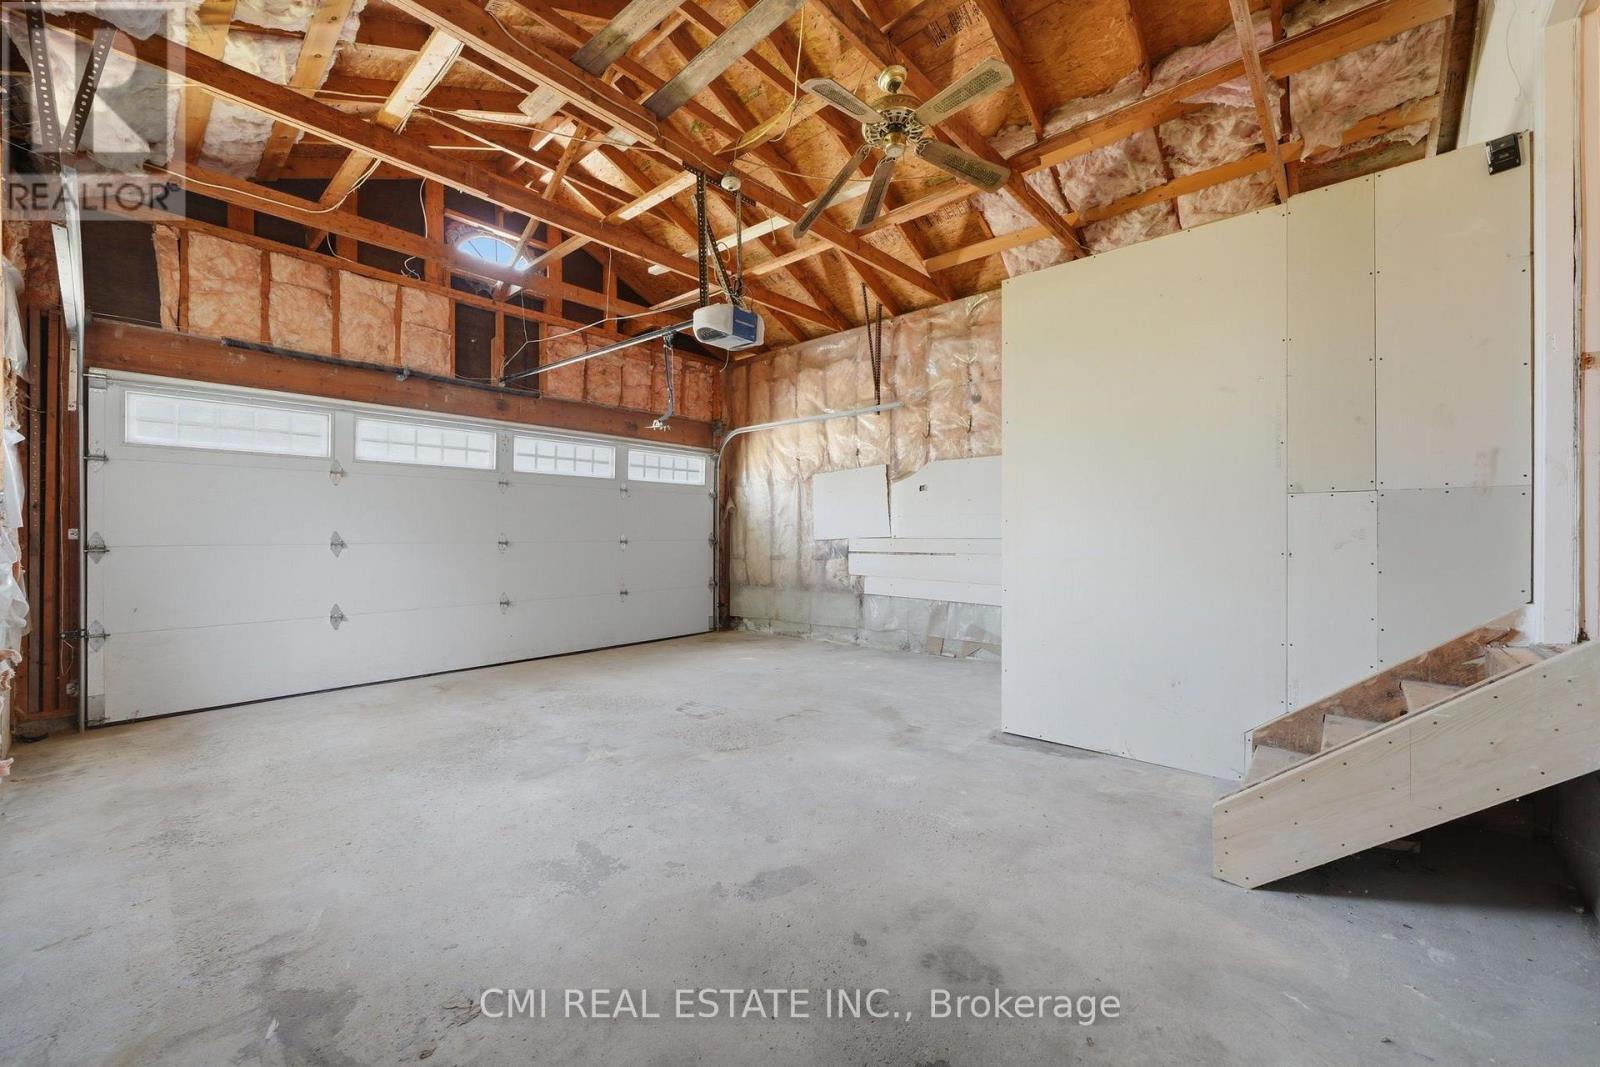
| Attached Garage | |
| Garage |
Land
| Acreage | No |
| Sewer | Sanitary Sewer |
| Size Depth | 100 Ft ,1 In |
| Size Frontage | 45 Ft ,1 In |
| Size Irregular | 45.1 X 100.1 Ft |
| Size Total Text | 45.1 X 100.1 Ft |
| Zoning Description | R1 |
Rooms
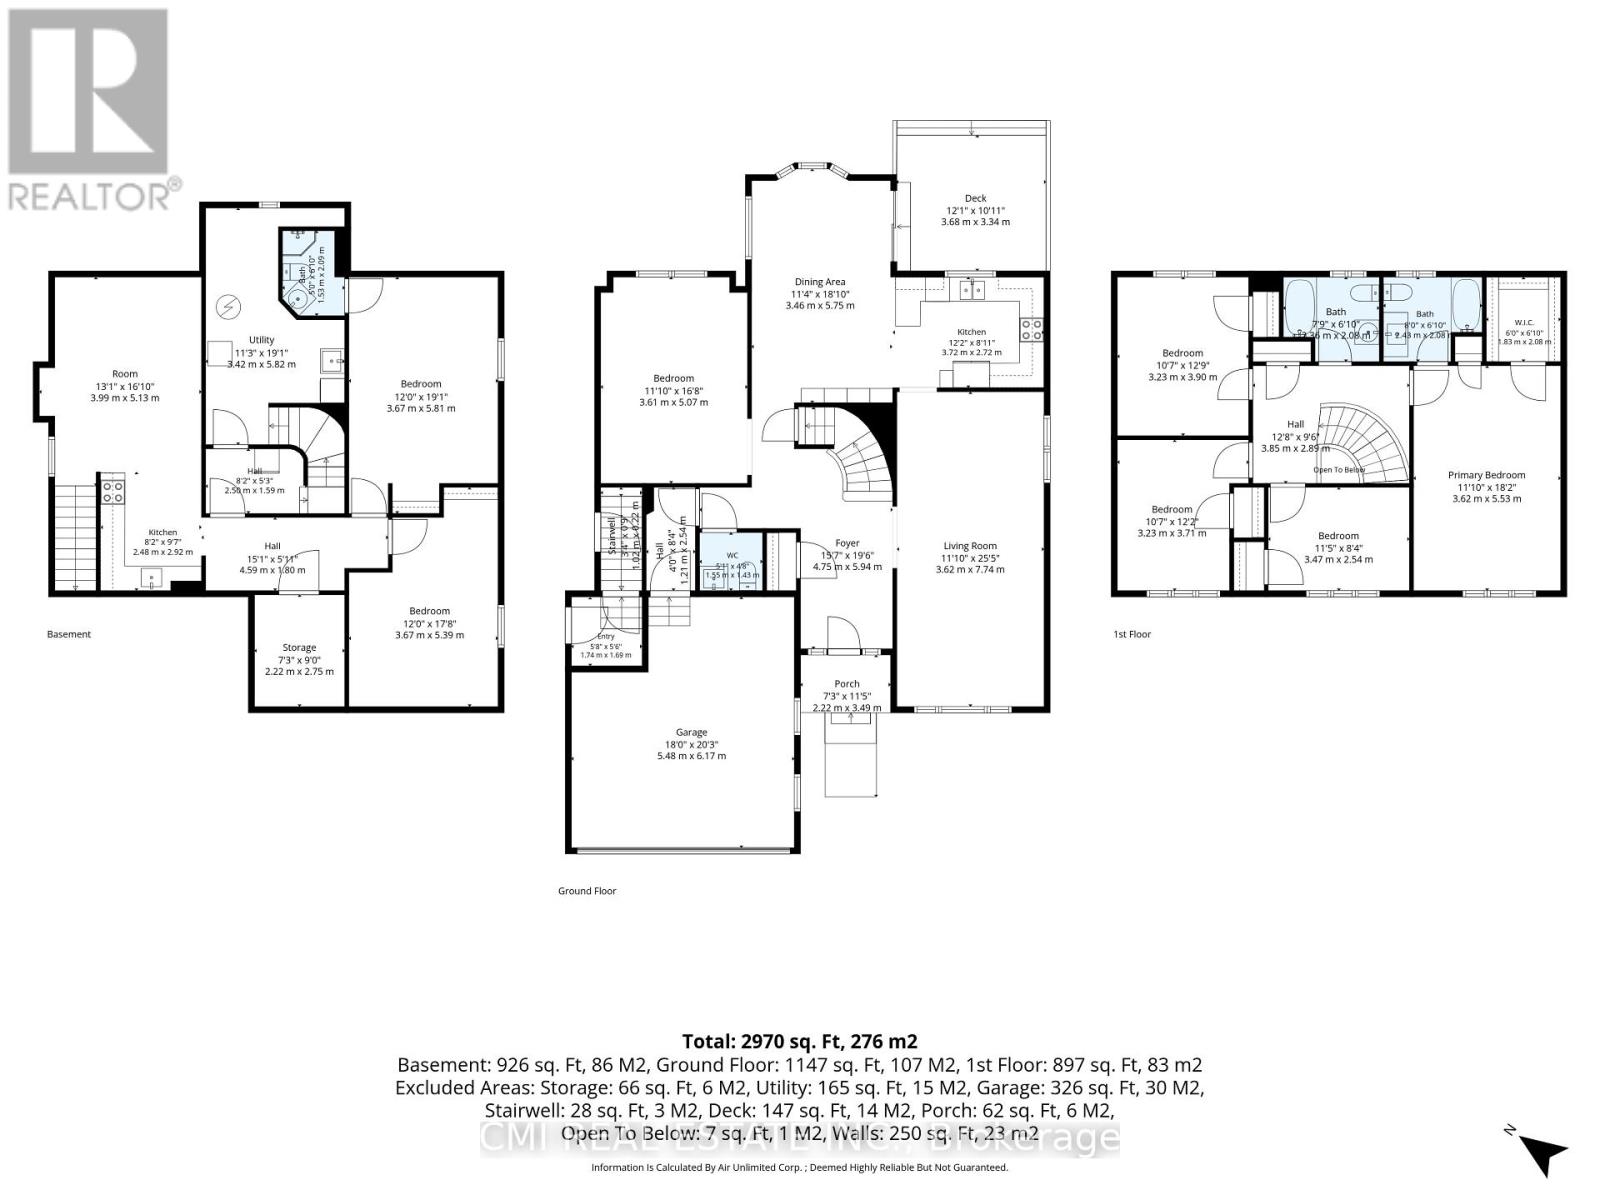
| Level | Type | Length | Width | Dimensions |
|---|---|---|---|---|
| Second Level | Primary Bedroom | 5.53 m | 3.62 m | 5.53 m x 3.62 m |
| Second Level | Bedroom | 2.54 m | 3.47 m | 2.54 m x 3.47 m |
| Second Level | Bedroom 2 | 3.71 m | 3.23 m | 3.71 m x 3.23 m |
| Second Level | Bedroom 3 | 3.9 m | 3.23 m | 3.9 m x 3.23 m |
| Basement | Kitchen | 2.92 m | 2.48 m | 2.92 m x 2.48 m |
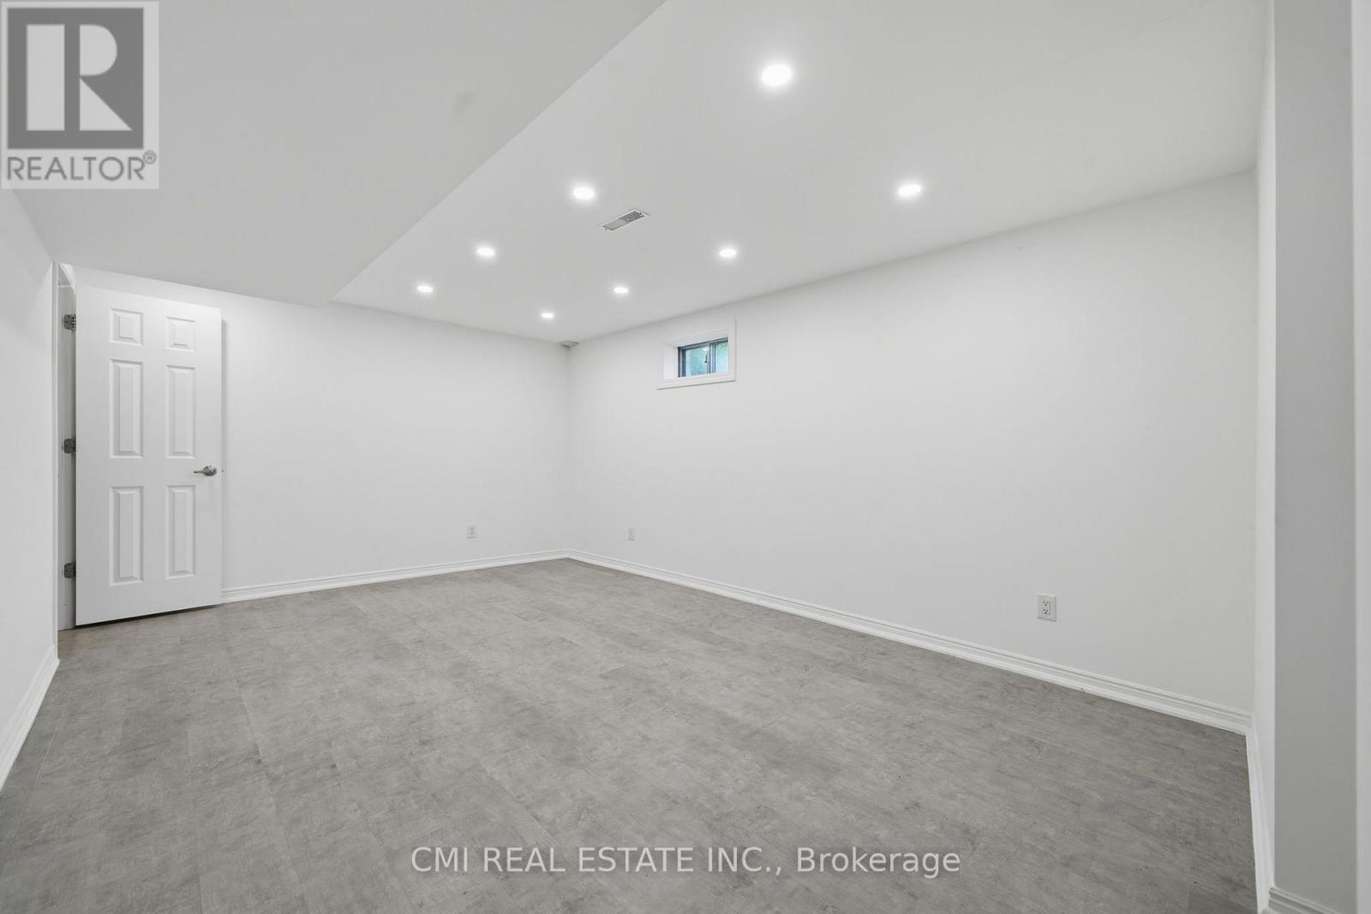
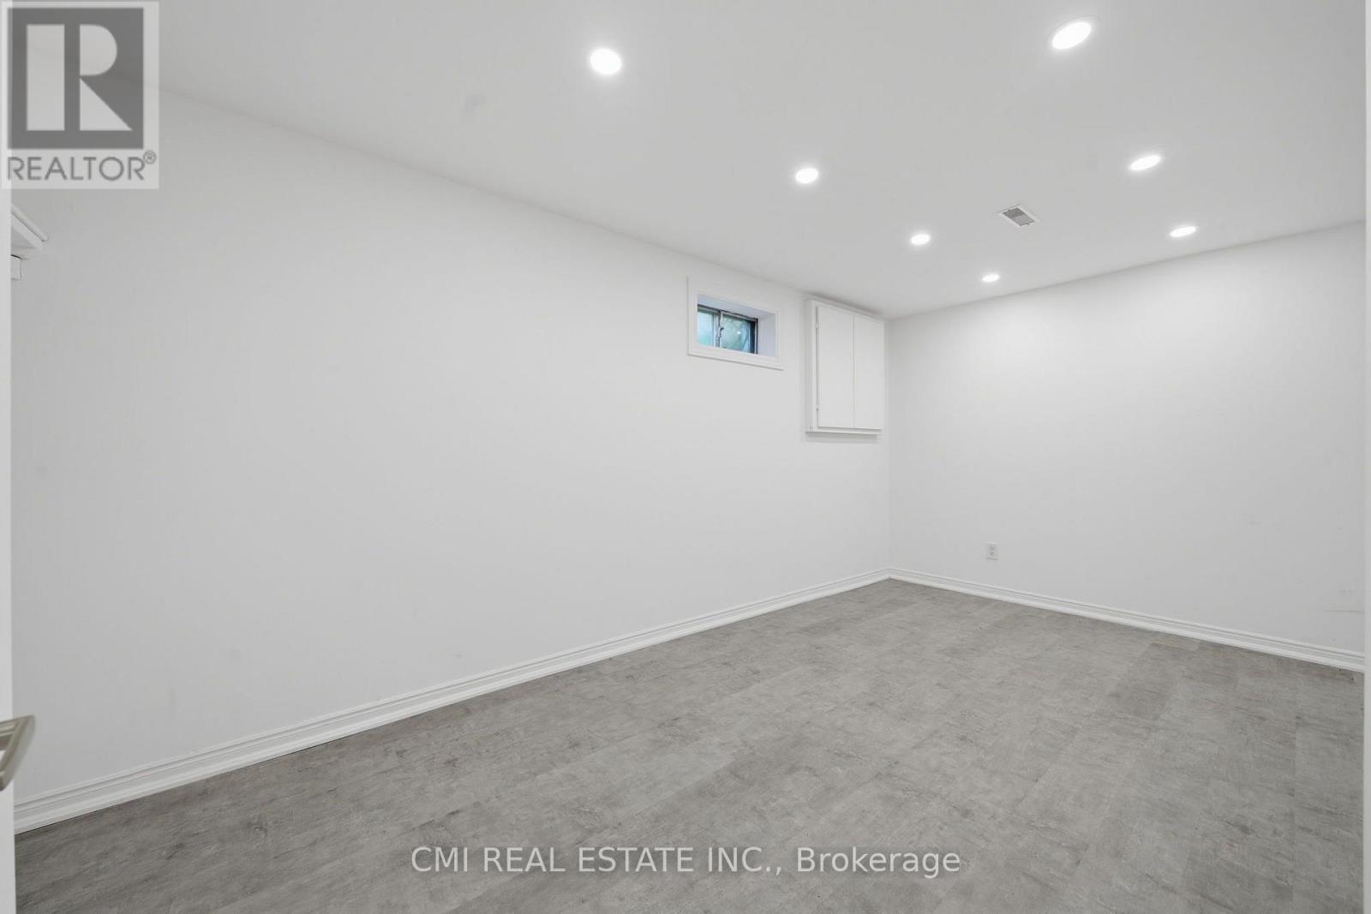
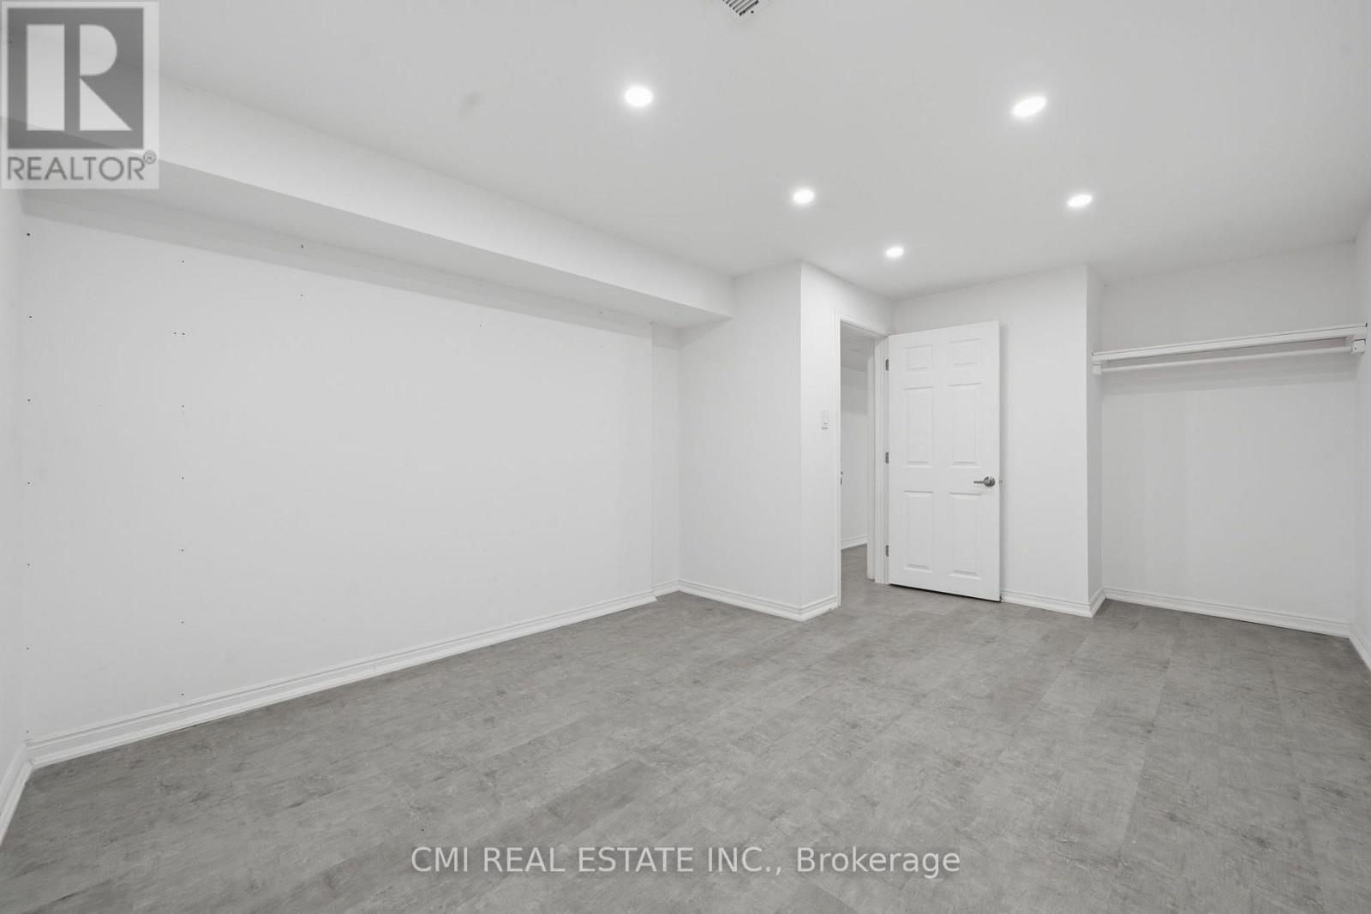
| Basement | Bedroom | 5.39 m | 3.67 m | 5.39 m x 3.67 m |
| Basement | Bedroom 2 | 5.81 m | 3.67 m | 5.81 m x 3.67 m |
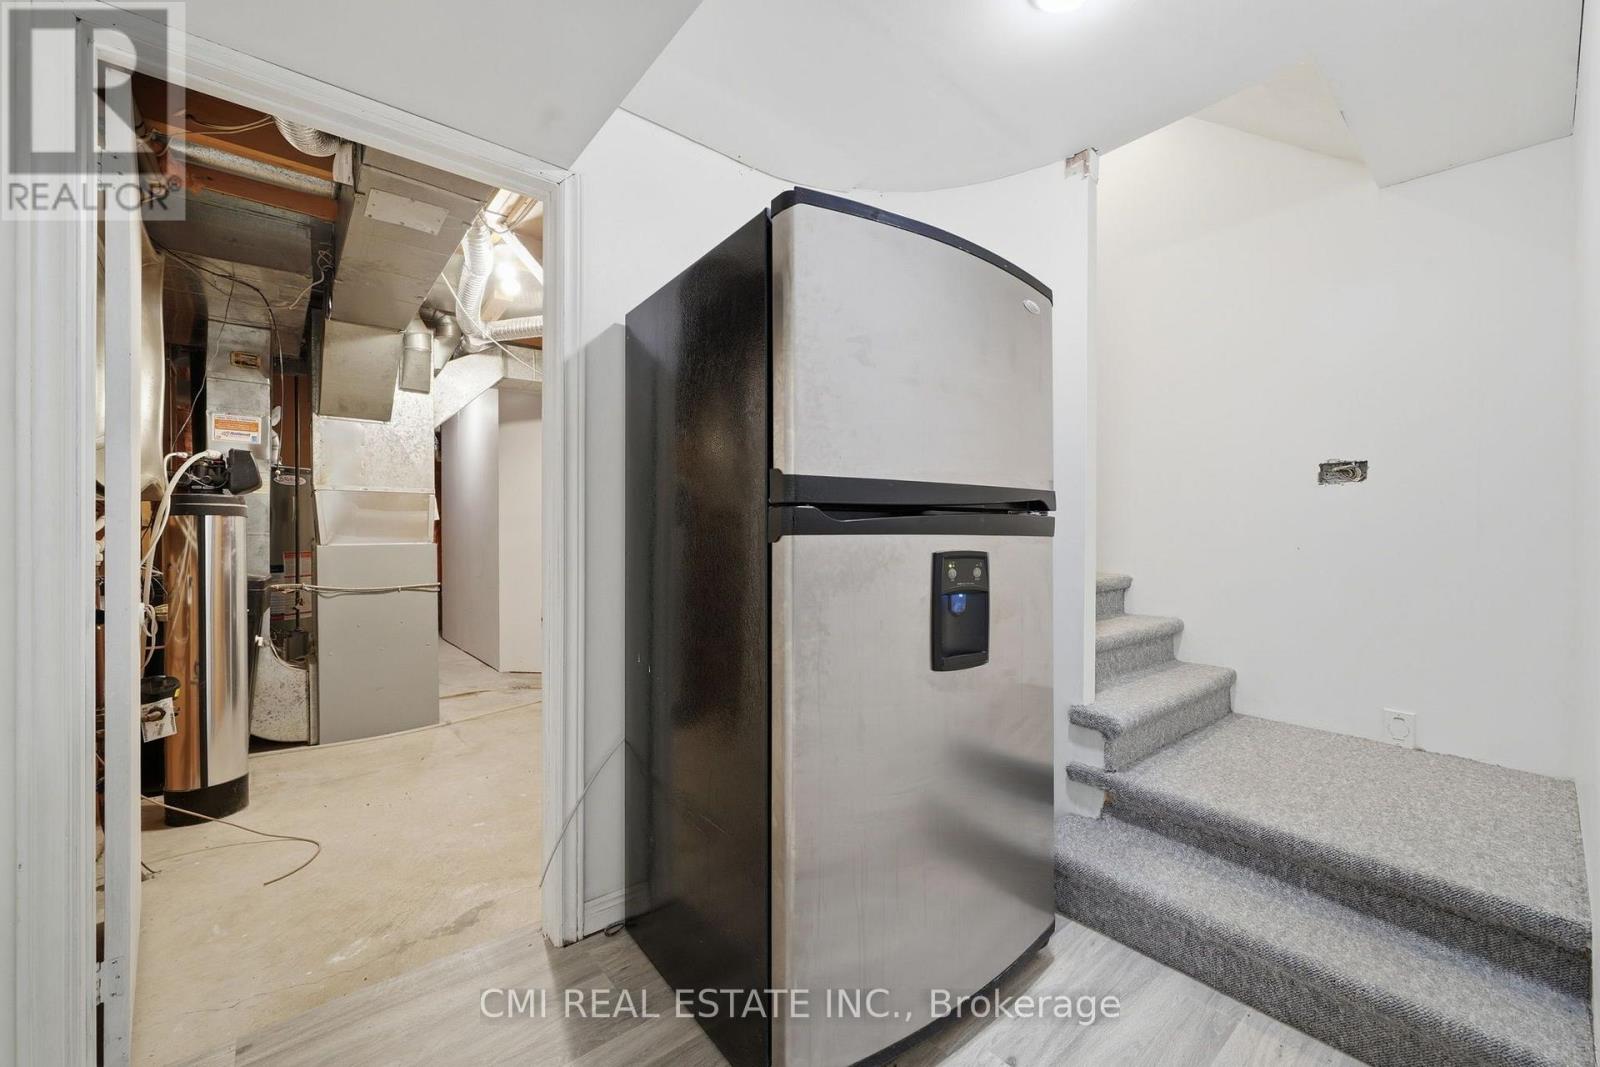
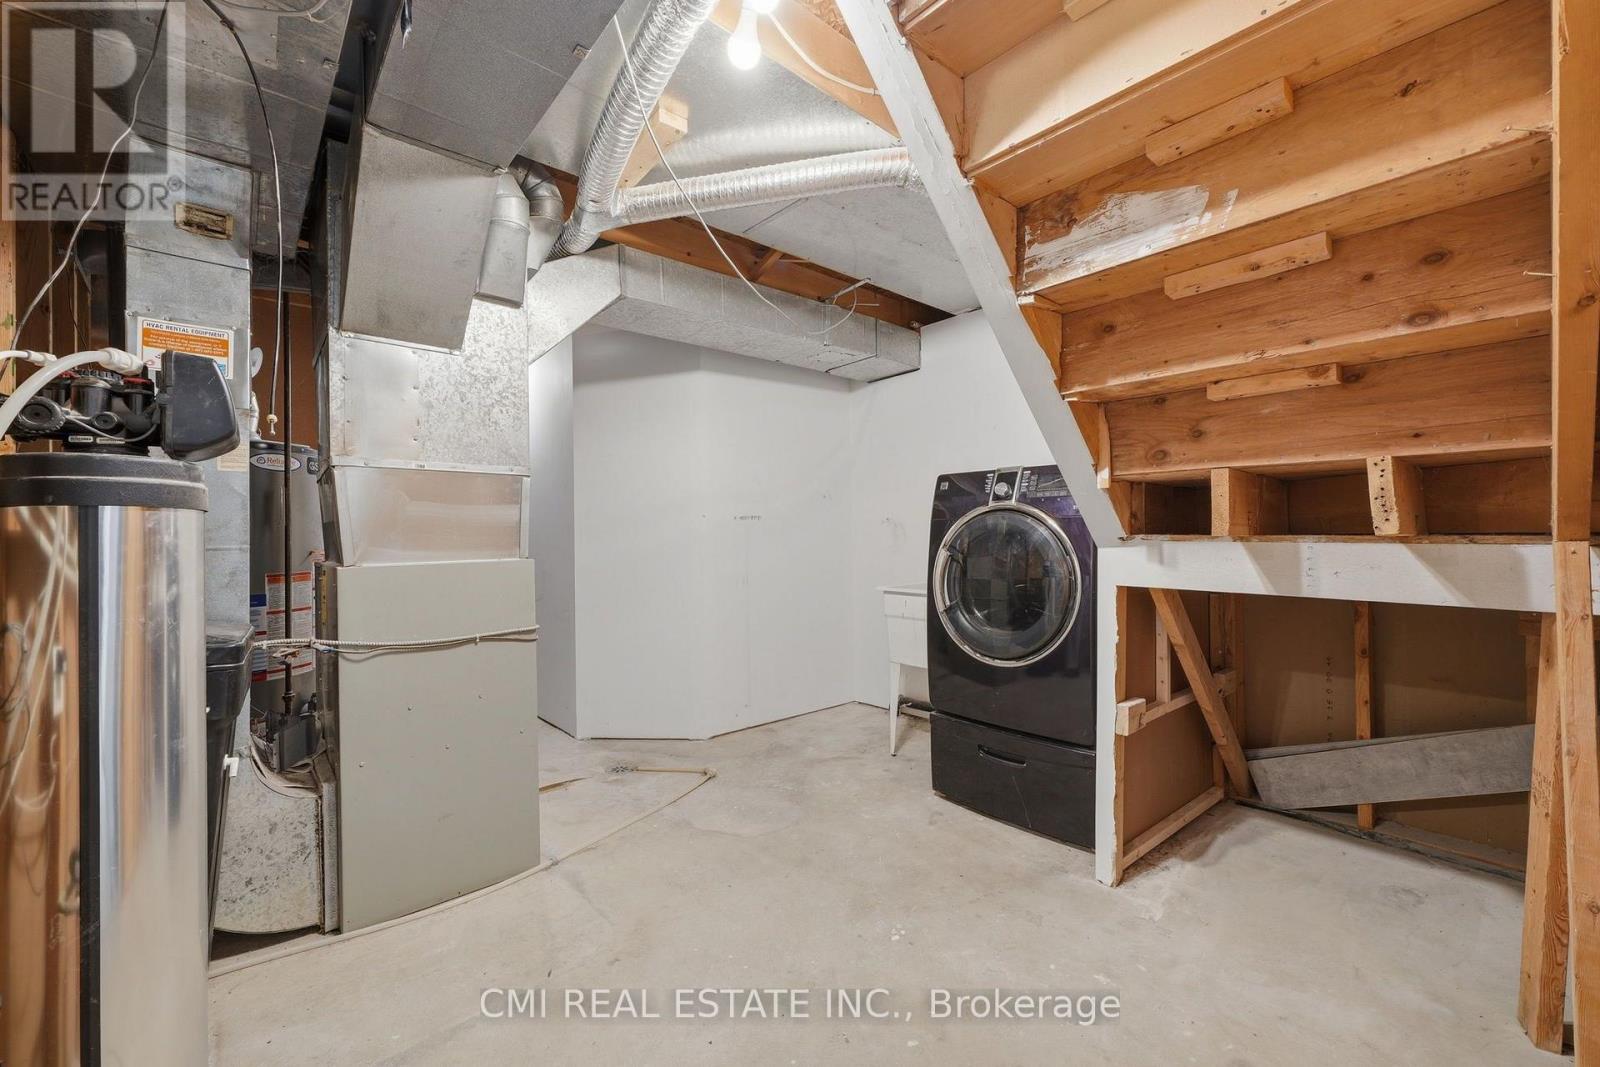
| Basement | Utility Room | 5.82 m | 3.42 m | 5.82 m x 3.42 m |
| Basement | Other | 5.13 m | 3.99 m | 5.13 m x 3.99 m |
| Ground Level | Foyer | 5.94 m | 4.75 m | 5.94 m x 4.75 m |
| Ground Level | Living Room | 7.74 m | 3.62 m | 7.74 m x 3.62 m |
| Ground Level | Kitchen | 2.72 m | 3.72 m | 2.72 m x 3.72 m |
| Ground Level | Dining Room | 5.75 m | 3.46 m | 5.75 m x 3.46 m |
| Ground Level | Bedroom | 5.07 m | 3.61 m | 5.07 m x 3.61 m |
https://www.realtor.ca/real-estate/30117607/39-camrose-drive-georgina-keswick-south-keswick-south

Broker
(888) 465-9229
(416) 400-8400
www.facebook.com/rayostovar
twitter.com/OstovarRay
ca.linkedin.com/pub/ray-ostovar/33/633/a73/
2425 Matheson Blvd E 8th Flr
Mississauga, Ontario L4W 5K4
(888) 465-9229
(888) 465-8329
Salesperson
(888) 465-9229
2425 Matheson Blvd E 8th Flr
Mississauga, Ontario L4W 5K4
(888) 465-9229
(888) 465-8329

The trademarks REALTOR®, REALTORS®, and the REALTOR® logo are controlled by The Canadian Real Estate Association (CREA) and identify real estate professionals who are members of CREA. The trademarks MLS®, Multiple Listing Service® and the associated logos are owned by The Canadian Real Estate Association (CREA) and identify the quality of services provided by real estate professionals who are members of CREA. The trademark DDF® is owned by The Canadian Real Estate Association (CREA) and identifies CREA's Data Distribution Facility (DDF®)
October 09 2026 04:31:27
Toronto Regional Real Estate Board
Cmi Real Estate Inc.