
388 Rimilton Avenue Toronto, Ontario M8W 2G2

$1,700 Monthly
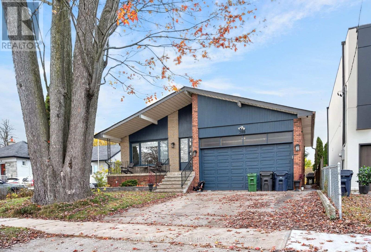
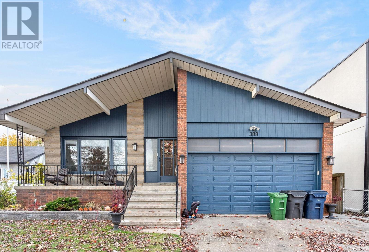
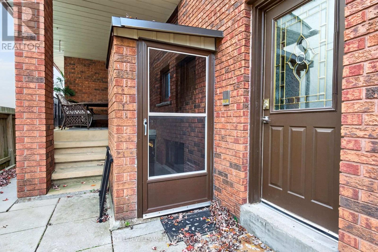
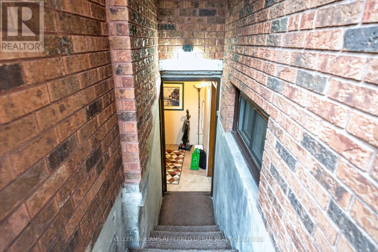
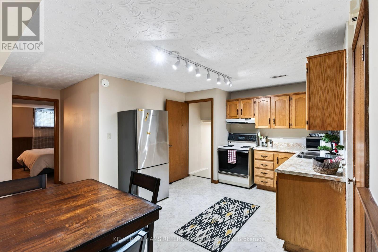
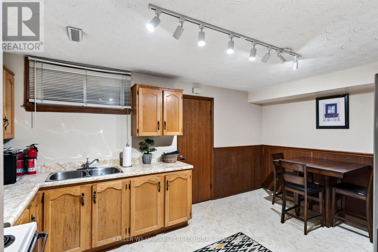
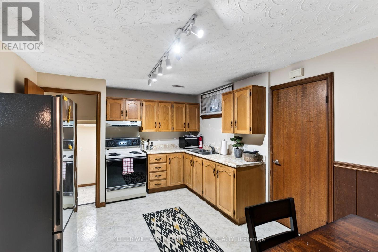
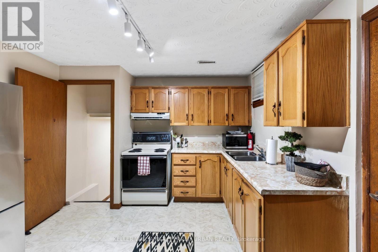
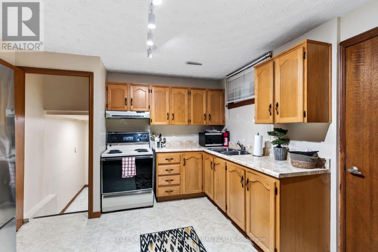
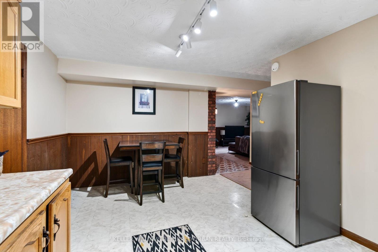
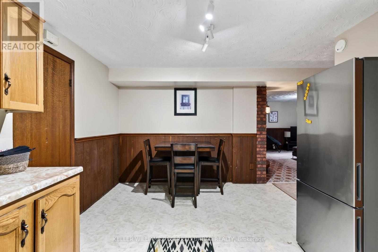
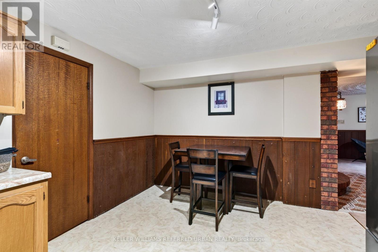
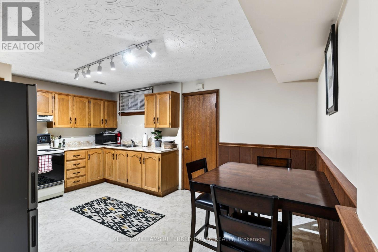
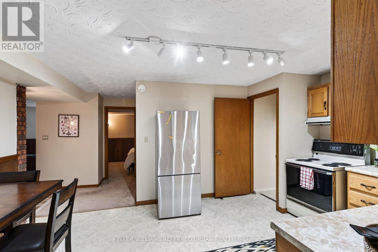
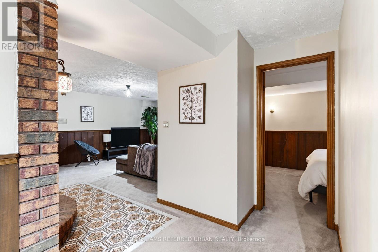
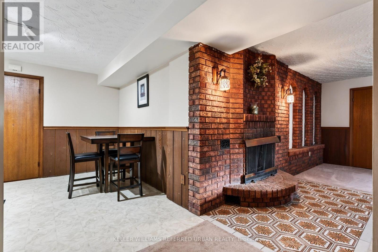
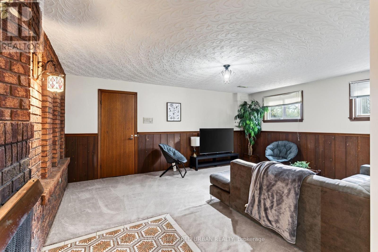
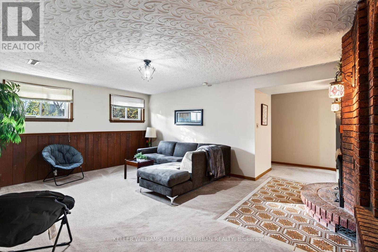
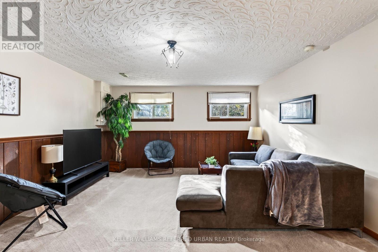
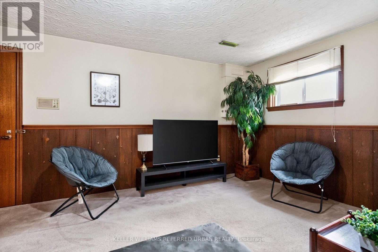
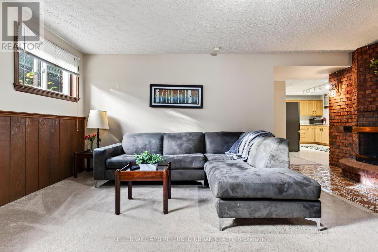
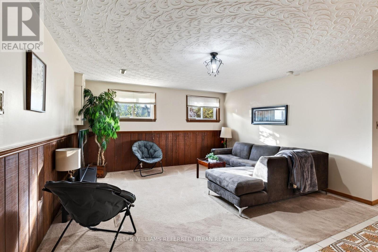
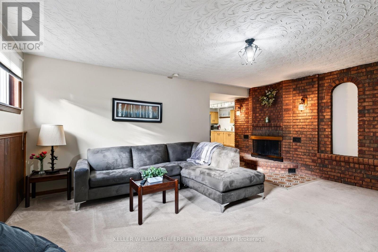
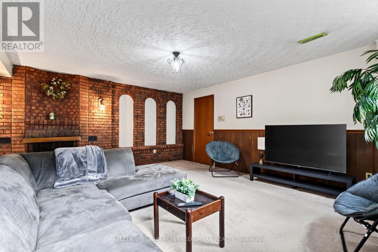
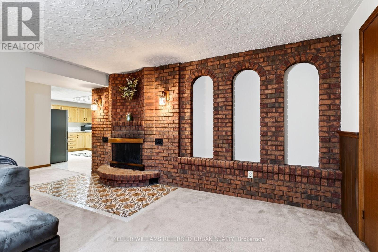
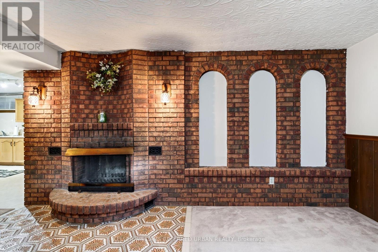
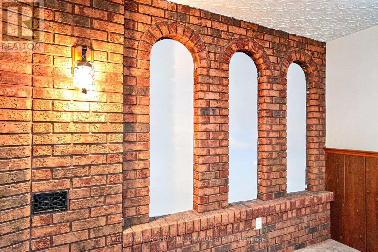
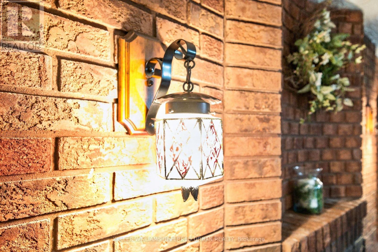
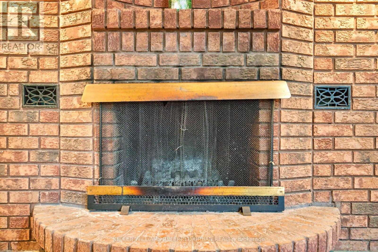
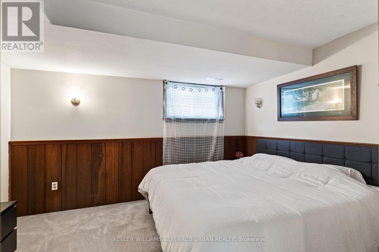
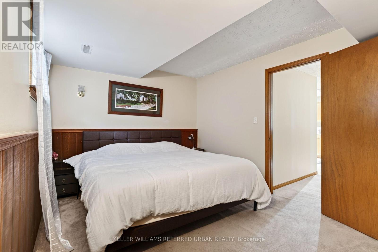
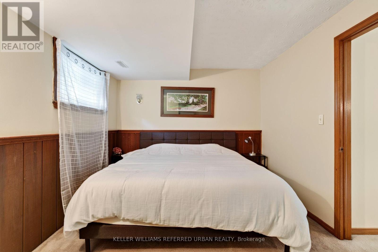
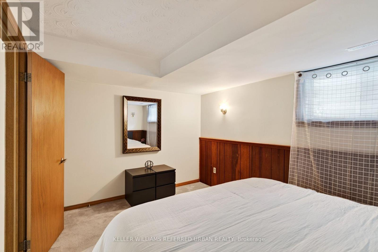
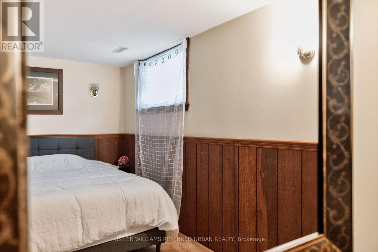
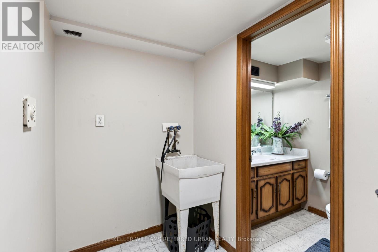
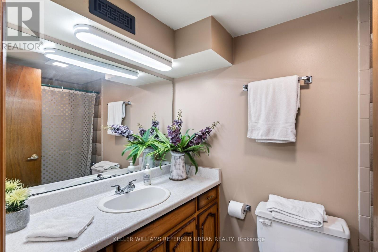
Beautifully appointed and exceptionally spacious basement apartment featuring a private separate entrance! This inviting unit offers a generously sized open-concept living and dining area, highlighted by a distinctive floor-to-ceiling brick fireplace feature that adds warmth and character. Enjoy a functional kitchen with ample cabinetry, generous counter space and full-size appliances. The spacious layout, comfortable bedroom, pot lighting, large windows and warm finishes create a welcoming atmosphere throughout. Convenient private entrance provides added independence and privacy. A fantastic opportunity to enjoy comfortable living in a desirable residential neighbourhood, close to everyday amenities, shopping, transit, parks and major commuter routes. A wonderful place to call home! (id:55460)
Property Details
| MLS® Number | W14180390 |
| Property Type | Single Family |
| Neigbourhood | Alderwood |
| Community Name | Alderwood |
Building
| Bathroom Total | 1 |
| Bedrooms Above Ground | 1 |
| Bedrooms Total | 1 |
| Appliances | Central Vacuum |
| Basement Development | Finished |
| Basement Features | Walk Out |
| Basement Type | N/a (finished) |
| Construction Style Attachment | Detached |
| Cooling Type | Central Air Conditioning |
| Exterior Finish | Brick |
| Foundation Type | Concrete |
| Heating Fuel | Natural Gas |
| Heating Type | Forced Air |
| Stories Total | 2 |
| Size Interior | 0 - 699 Sqft |
| Type | House |
| Utility Water | Municipal Water |
Parking
| Garage |
Land
| Acreage | No |
| Sewer | Sanitary Sewer |
| Size Depth | 112 Ft |
| Size Frontage | 45 Ft |
| Size Irregular | 45 X 112 Ft |
| Size Total Text | 45 X 112 Ft |
https://www.realtor.ca/real-estate/30513011/388-rimilton-avenue-toronto-alderwood-alderwood

Salesperson
(416) 572-1016

156 Duncan Mill Rd Unit 1
Toronto, Ontario M3B 3N2
(416) 572-1016
(416) 572-1017
www.whykwru.ca/

The trademarks REALTOR®, REALTORS®, and the REALTOR® logo are controlled by The Canadian Real Estate Association (CREA) and identify real estate professionals who are members of CREA. The trademarks MLS®, Multiple Listing Service® and the associated logos are owned by The Canadian Real Estate Association (CREA) and identify the quality of services provided by real estate professionals who are members of CREA. The trademark DDF® is owned by The Canadian Real Estate Association (CREA) and identifies CREA's Data Distribution Facility (DDF®)
November 14 2026 12:34:35
Toronto Regional Real Estate Board
Keller Williams Referred Urban Realty