
3809 - 1 Concord Cityplace Way Toronto, Ontario M5V 0X3

$2,700 Monthly
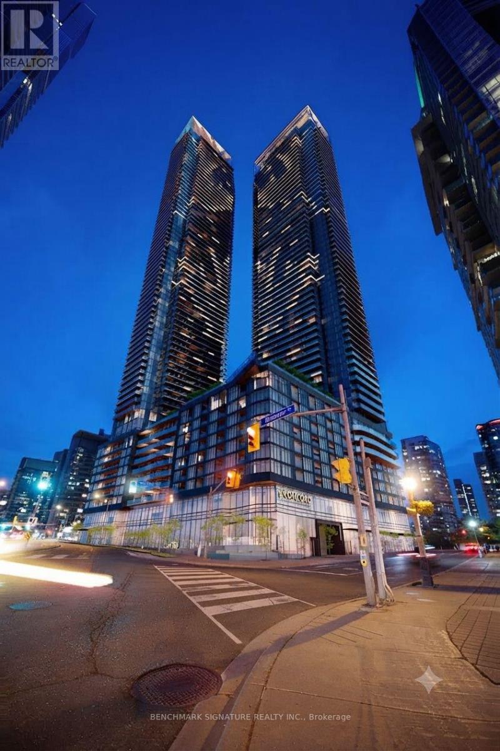
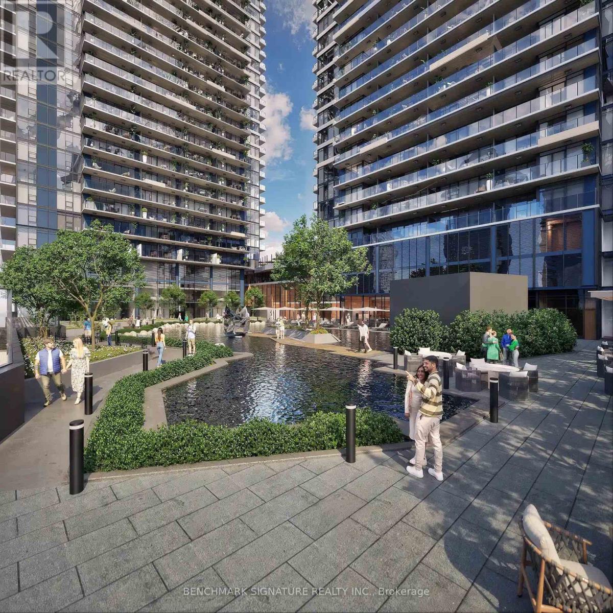
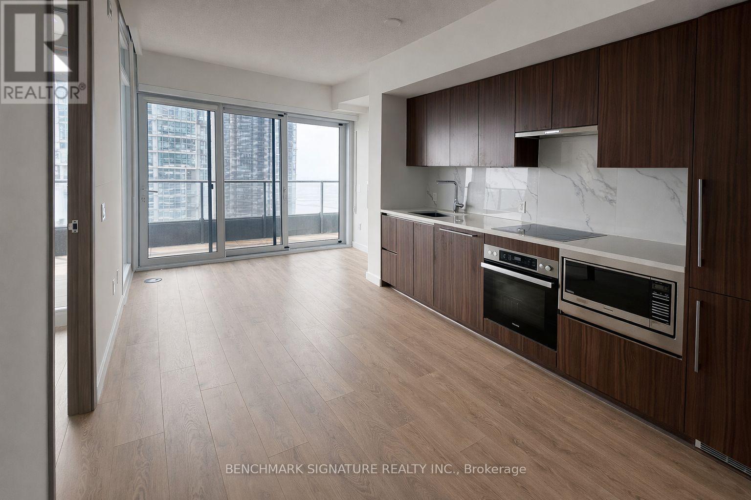
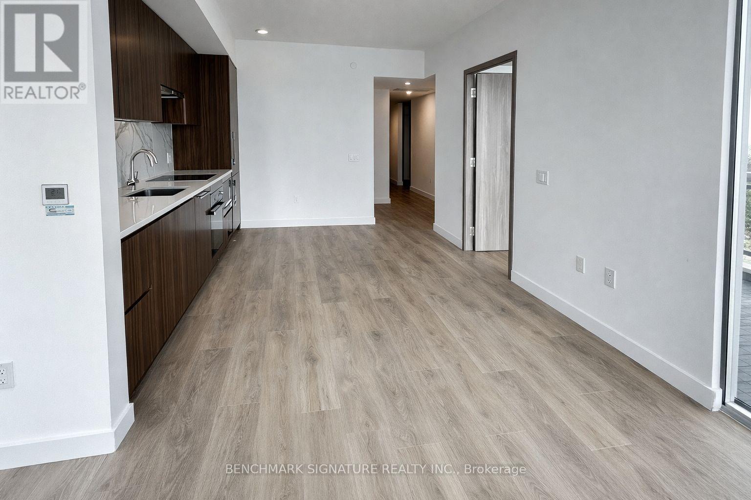
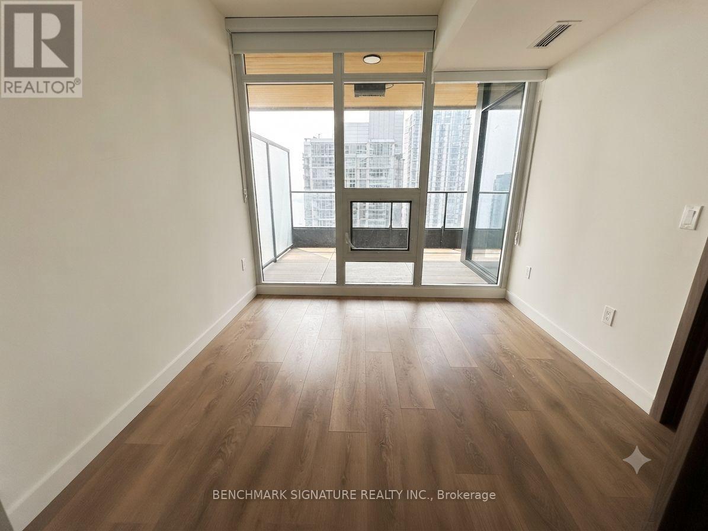
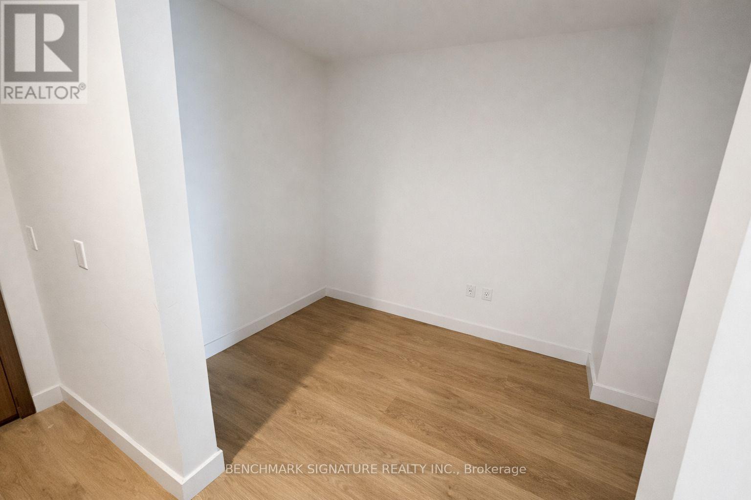
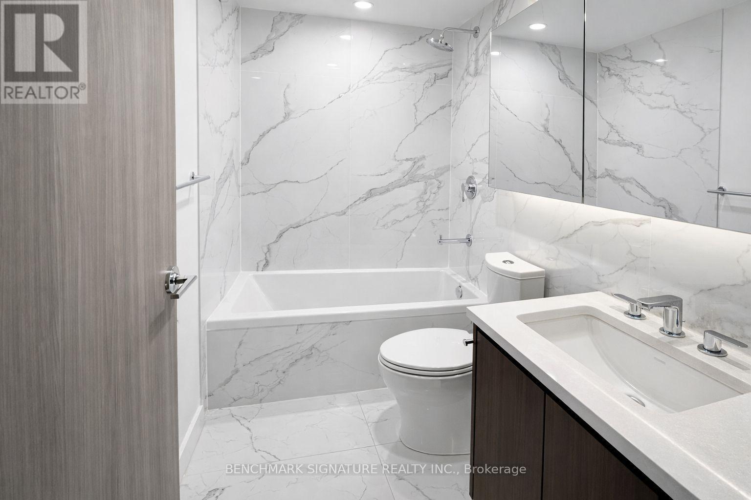
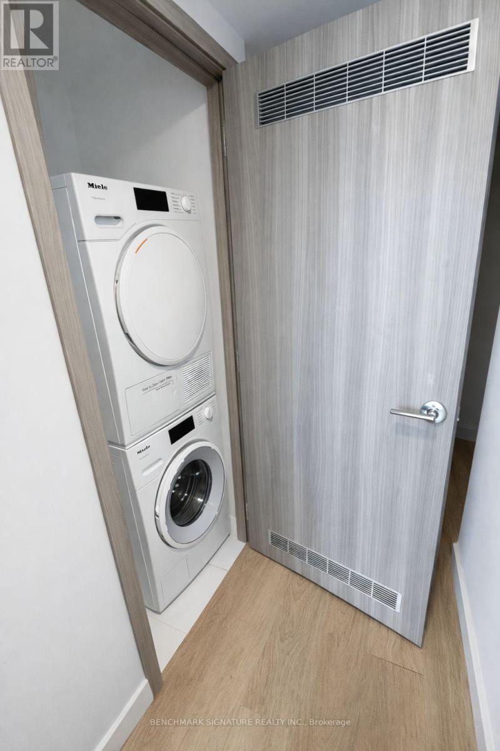
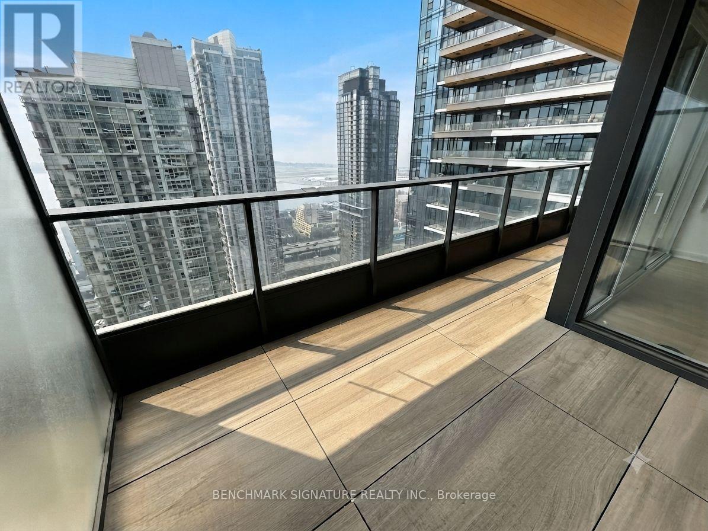
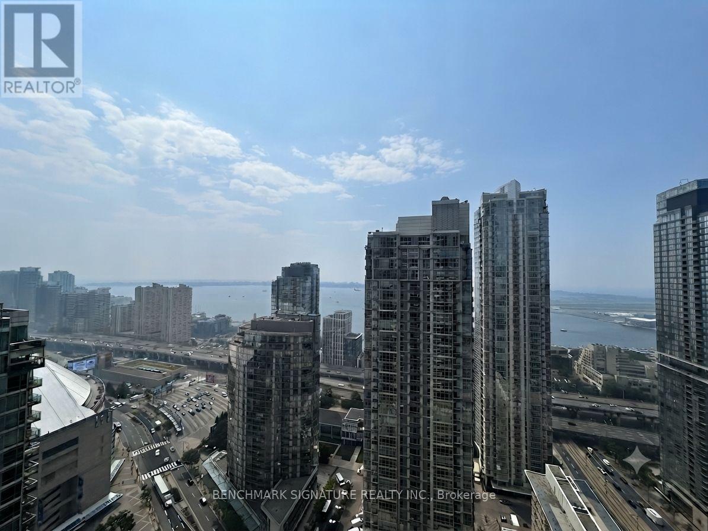
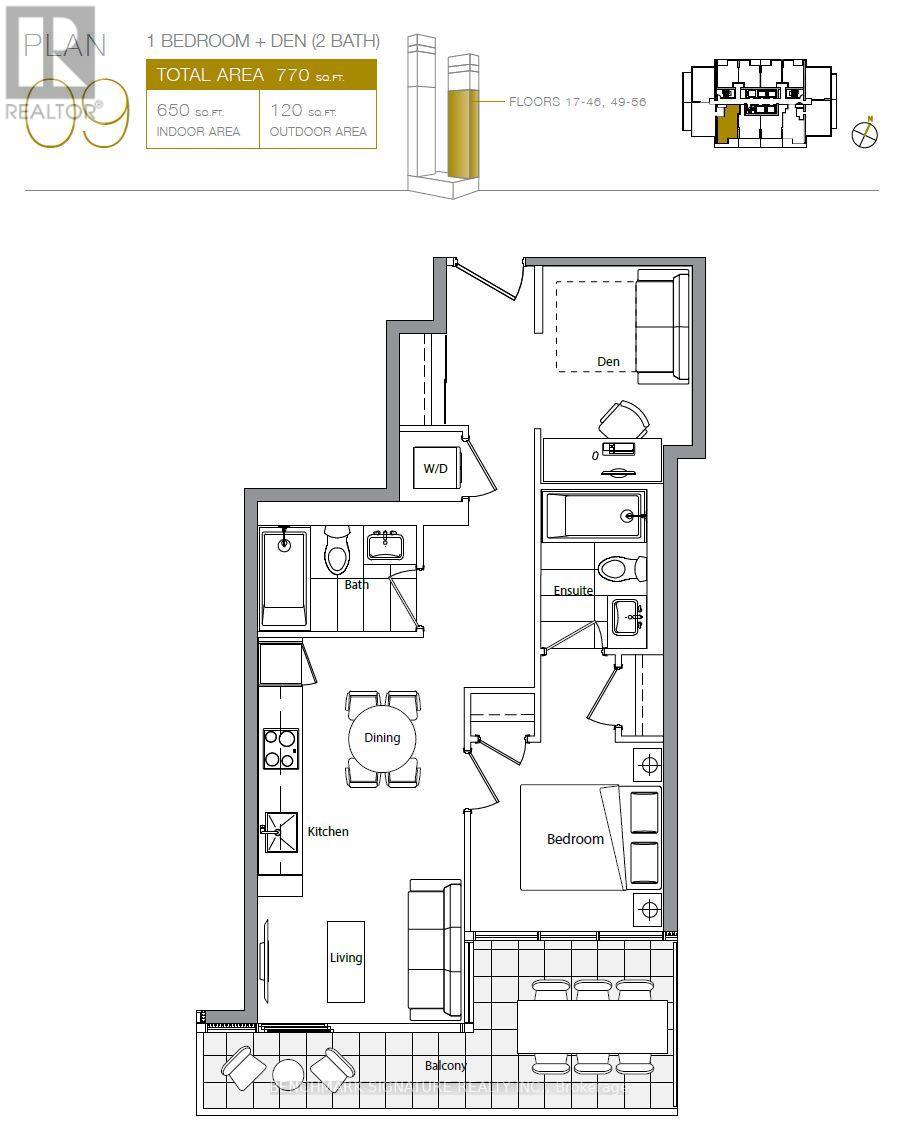
Experience elevated city living in this stunning, high-floor unit at 1 Concord Cityplace Way, which offers a highly functional 1-bedroom plus den layout spanning 650 sq. ft. of indoor space. This south-facing residence is bathed in natural light and provides breathtaking views of the city skyline and Lake Ontario. The suite features refined interiors with sleek, modern cabinetry and high-end Miele appliances, complemented by the rare convenience of two full bathrooms. With a generous 120 sq. ft. private balcony and a versatile den perfect for a home office, this unit offers a sophisticated urban lifestyle in the heart of Toronto's waterfront community. Residents will also enjoy access to premium building amenities-including an indoor pool, a well-equipped gym, a scenic rooftop patio, and a party room-which are scheduled to be made available once the building is fully registered. (id:55460)
Property Details
| MLS® Number | C13591510 |
| Property Type | Single Family |
| Community Name | Waterfront Communities C1 |
| Community Features | Pets Not Allowed |
| Features | Elevator, Balcony, In Suite Laundry |
| Pool Type | Indoor Pool |
| View Type | City View, Lake View |
Building
| Bathroom Total | 2 |
| Bedrooms Above Ground | 1 |
| Bedrooms Below Ground | 1 |
| Bedrooms Total | 2 |
| Amenities | Party Room, Exercise Centre, Security/concierge |
| Appliances | Cooktop, Dishwasher, Dryer, Oven, Hood Fan, Washer, Window Coverings, Refrigerator |
| Basement Type | None |
| Cooling Type | Central Air Conditioning |
| Exterior Finish | Aluminum Siding |
| Fire Protection | Smoke Detectors |
| Flooring Type | Laminate |
| Heating Fuel | Natural Gas |
| Heating Type | Coil Fan |
| Size Interior | 600 - 699 Ft2 |
| Type | Apartment |
Parking
| Underground | |
| Garage |
Land
| Acreage | No |
Rooms
| Level | Type | Length | Width | Dimensions |
|---|---|---|---|---|
| Flat | Living Room | 3 m | 2.9 m | 3 m x 2.9 m |
| Flat | Dining Room | 2.4 m | 2.3 m | 2.4 m x 2.3 m |
| Flat | Kitchen | 2.4 m | 2.3 m | 2.4 m x 2.3 m |
| Flat | Primary Bedroom | 3.2 m | 2.7 m | 3.2 m x 2.7 m |
| Flat | Den | 2.7 m | 2.6 m | 2.7 m x 2.6 m |
Salesperson
(905) 604-2299

260 Town Centre Blvd #101
Markham, Ontario L3R 8H8
(905) 604-2299
(905) 604-0622

The trademarks REALTOR®, REALTORS®, and the REALTOR® logo are controlled by The Canadian Real Estate Association (CREA) and identify real estate professionals who are members of CREA. The trademarks MLS®, Multiple Listing Service® and the associated logos are owned by The Canadian Real Estate Association (CREA) and identify the quality of services provided by real estate professionals who are members of CREA. The trademark DDF® is owned by The Canadian Real Estate Association (CREA) and identifies CREA's Data Distribution Facility (DDF®)
July 24 2026 04:54:24
Toronto Regional Real Estate Board
Benchmark Signature Realty Inc.