
38 Visser Drive Puslinch, Ontario N0B 2J0

$3,449,000
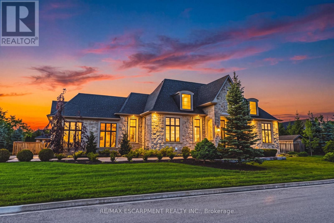
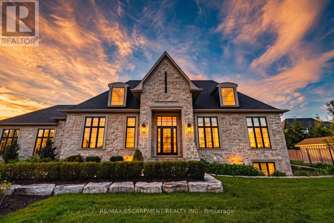
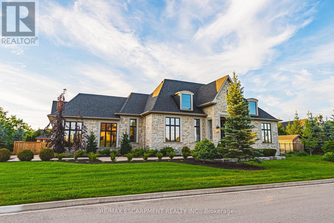
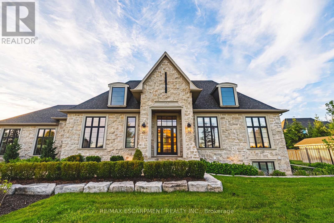
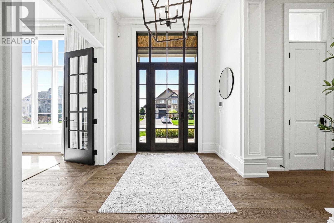
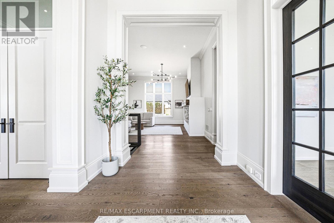
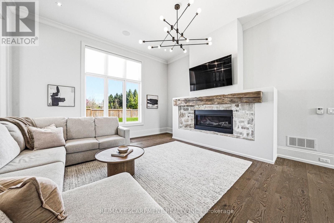
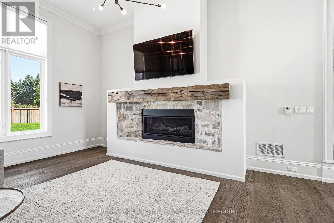
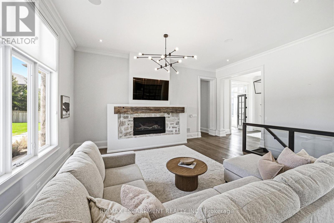
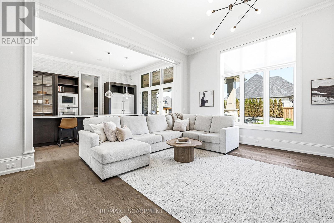
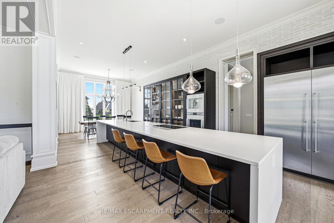
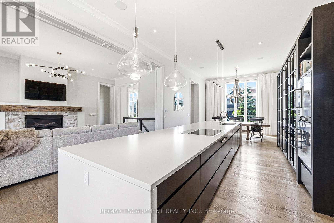
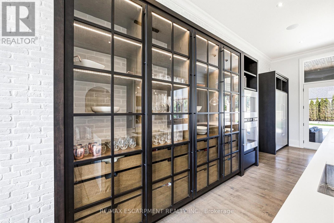
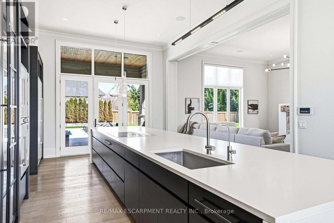
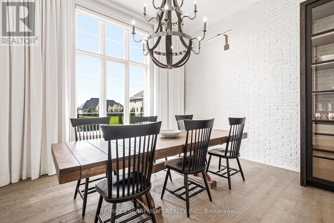
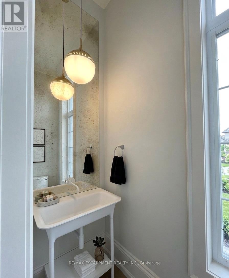
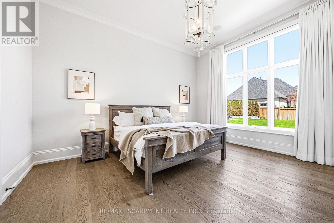
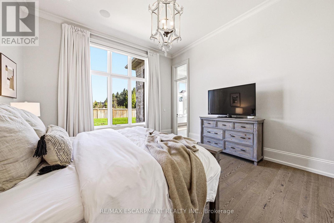
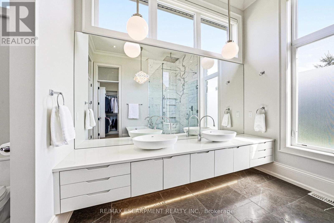
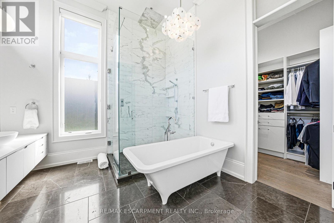
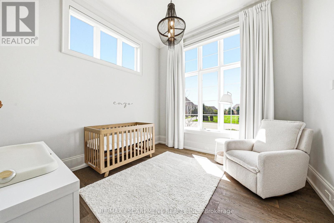
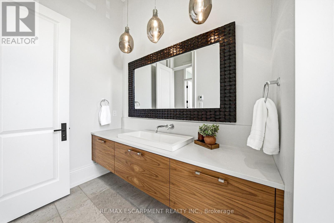
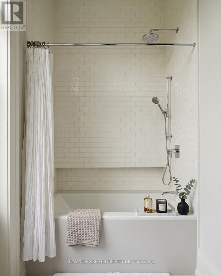
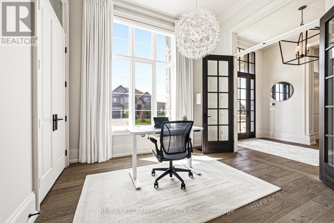
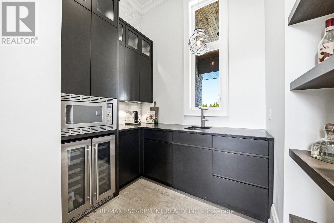
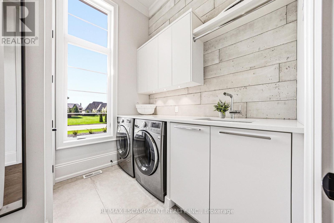
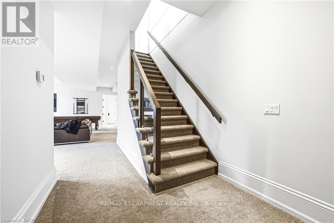
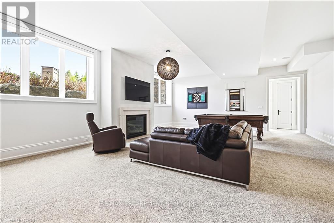
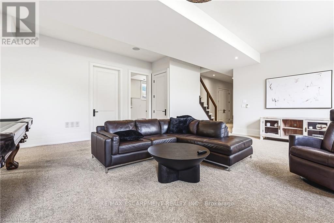
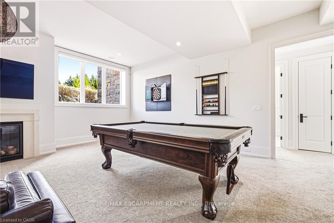
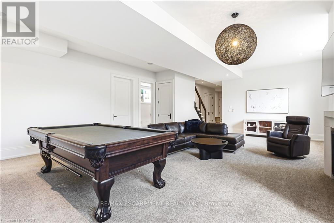
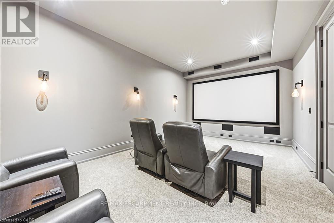
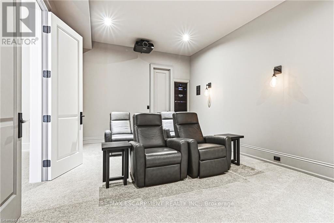
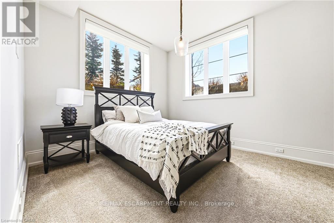
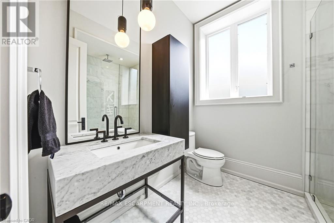
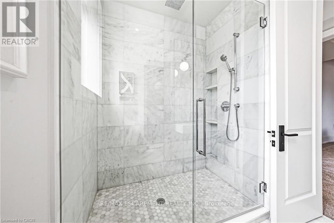
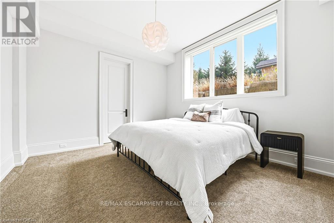
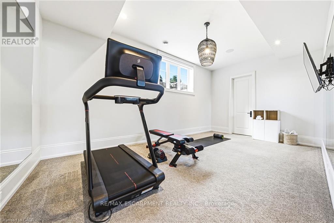
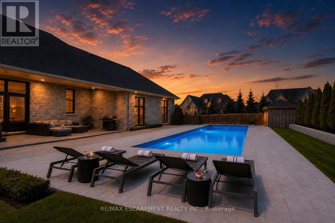
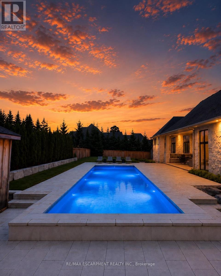
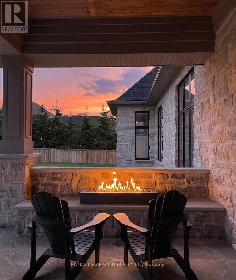
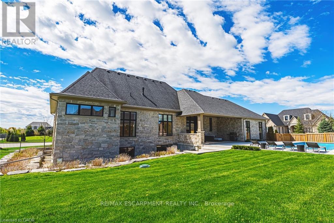
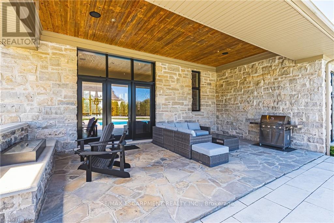
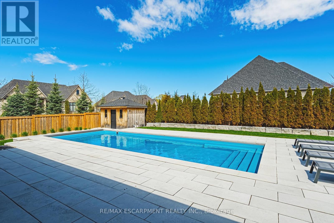
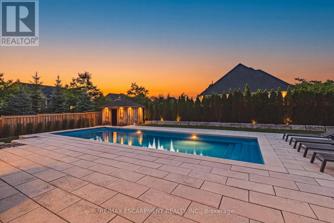
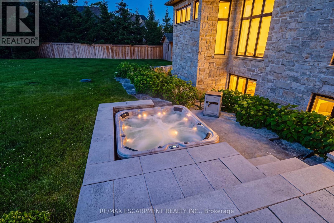
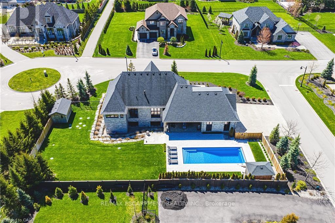
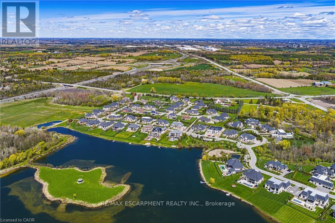
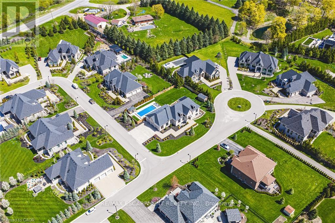
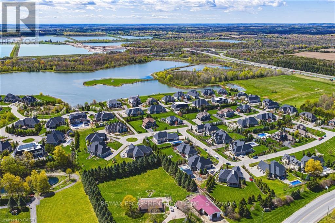
Set behind the gates of prestigious Heritage Lake Estates on a private half-acre lot, this Claxton Marsh custom bungalow offers over 4,800 sq. ft. of refined living designed for effortless entertaining and everyday comfort. Featuring 3+3 bedrooms, 4 bathrooms, a fully finished lower level, triple-car garage, and a resort-inspired backyard retreat. Soaring 12-ft ceilings, oversized windows, European white oak and heated tile floors create a bright, elegant setting, with smart home technology and in-ceiling speakers throughout. The designer kitchen features an 18-ft island and Gaggenau appliances, opening to a family room with a dramatic Old Montreal-inspired gas fireplace. A formal dining room with a servery is ideal for hosting. The primary suite is a private retreat with a walk-in closet and spa-inspired 5-piece ensuite, joined by 2 additional bedrooms, a powder room and main-floor laundry. The sun-filled lower level with 10-ft ceilings offers a home theatre, gym, 2 bedrooms, a 3-piece bath and separate garage access. Outdoors, a covered stone terrace overlooks professionally landscaped, irrigated grounds, a heated pool with automatic safety cover, a hot tub area, outdoor sound system and 2 storage sheds. Steps to the community's private 60-acre lake and walking trails, minutes to amenities and Hwy 401. A rare offering of privacy, prestige and luxury living. Luxury Certified. (id:55460)
Property Details
| MLS® Number | X13843664 |
| Property Type | Single Family |
| Community Name | Crieff/Aikensville/Killean |
| Amenities Near By | Schools |
| Community Features | Fishing, School Bus |
| Equipment Type | Water Heater |
| Features | Cul-de-sac, Sump Pump |
| Parking Space Total | 12 |
| Pool Type | Inground Pool |
| Rental Equipment Type | Water Heater |
| Structure | Patio(s), Shed |
Building
| Bathroom Total | 4 |
| Bedrooms Above Ground | 3 |
| Bedrooms Below Ground | 3 |
| Bedrooms Total | 6 |
| Amenities | Fireplace(s) |
| Appliances | Garage Door Opener Remote(s), Central Vacuum, Oven - Built-in, Water Purifier, Water Softener, Dishwasher, Dryer, Freezer, Garage Door Opener, Microwave, Hood Fan, Washer, Window Coverings, Refrigerator |
| Architectural Style | Bungalow |
| Basement Features | Separate Entrance |
| Basement Type | Full |
| Construction Style Attachment | Detached |
| Cooling Type | Central Air Conditioning |
| Exterior Finish | Stone |
| Fire Protection | Security System, Smoke Detectors |
| Fireplace Present | Yes |
| Fireplace Total | 2 |
| Foundation Type | Poured Concrete |
| Half Bath Total | 1 |
| Heating Fuel | Natural Gas |
| Heating Type | Forced Air |
| Stories Total | 1 |
| Size Interior | 2,500 - 3,000 Sqft |
| Type | House |
| Utility Water | Drilled Well |
Parking
| Attached Garage | |
| Garage |
Land
| Acreage | No |
| Fence Type | Fully Fenced |
| Land Amenities | Schools |
| Landscape Features | Lawn Sprinkler |
| Sewer | Septic System |
| Size Depth | 167 Ft |
| Size Frontage | 133 Ft |
| Size Irregular | 133 X 167 Ft |
| Size Total Text | 133 X 167 Ft |
| Zoning Description | A-22 |
Rooms
| Level | Type | Length | Width | Dimensions |
|---|---|---|---|---|
| Lower Level | Recreational, Games Room | 4.04 m | 8.97 m | 4.04 m x 8.97 m |
| Lower Level | Media | 3.96 m | 6.35 m | 3.96 m x 6.35 m |
| Lower Level | Bedroom | 6.02 m | 3.51 m | 6.02 m x 3.51 m |
| Lower Level | Bedroom | 4.57 m | 3.51 m | 4.57 m x 3.51 m |
| Lower Level | Bedroom | 4.11 m | 3.81 m | 4.11 m x 3.81 m |
| Lower Level | Bathroom | Measurements not available | ||
| Main Level | Living Room | 5.08 m | 5.41 m | 5.08 m x 5.41 m |
| Main Level | Bathroom | Measurements not available | ||
| Main Level | Dining Room | 3.71 m | 5.41 m | 3.71 m x 5.41 m |
| Main Level | Kitchen | 4.44 m | 6.71 m | 4.44 m x 6.71 m |
| Main Level | Primary Bedroom | 4.6 m | 5.23 m | 4.6 m x 5.23 m |
| Main Level | Bathroom | Measurements not available | ||
| Main Level | Bedroom | 3.66 m | 3.66 m | 3.66 m x 3.66 m |
| Main Level | Bedroom | 3.66 m | 3.66 m | 3.66 m x 3.66 m |
| Main Level | Pantry | 1.93 m | 2.54 m | 1.93 m x 2.54 m |
| Main Level | Laundry Room | 2.54 m | 2.57 m | 2.54 m x 2.57 m |
| Main Level | Bathroom | Measurements not available |

Broker
(905) 631-8118
thekuchmateam.ca/
www.facebook.com/Thegregkuchmateam/
twitter.com/gregkuchma
www.linkedin.com/in/greg-kuchma-91227143/
502 Brant St #1a
Burlington, Ontario L7R 2G4
(905) 631-8118
(905) 631-5445

The trademarks REALTOR®, REALTORS®, and the REALTOR® logo are controlled by The Canadian Real Estate Association (CREA) and identify real estate professionals who are members of CREA. The trademarks MLS®, Multiple Listing Service® and the associated logos are owned by The Canadian Real Estate Association (CREA) and identify the quality of services provided by real estate professionals who are members of CREA. The trademark DDF® is owned by The Canadian Real Estate Association (CREA) and identifies CREA's Data Distribution Facility (DDF®)
September 30 2026 08:41:19
Toronto Regional Real Estate Board
RE/MAX Escarpment Realty Inc.