
38 Springfield Way Vaughan, Ontario L4J 5E5

$1,295,000
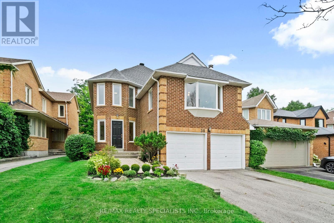
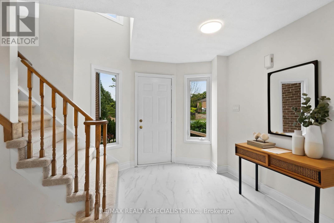
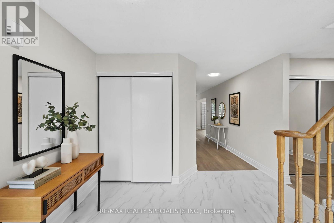
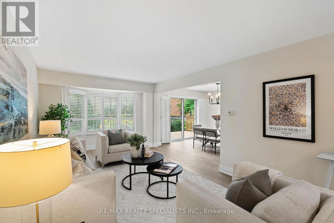
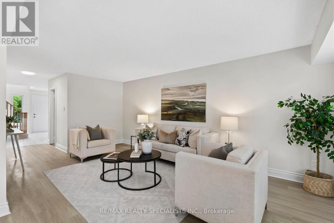
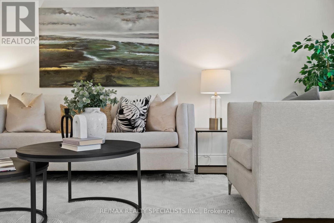
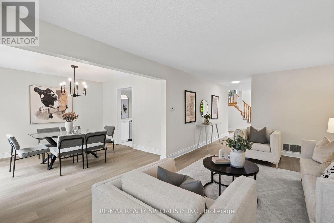
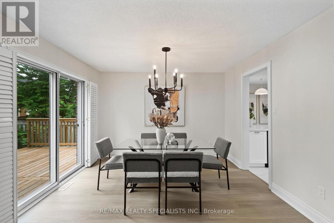
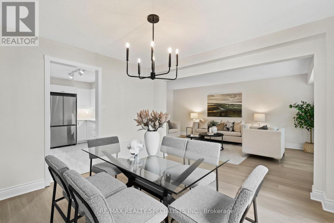
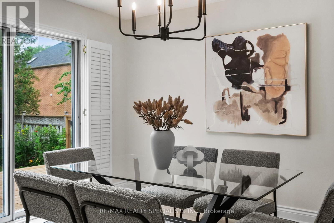
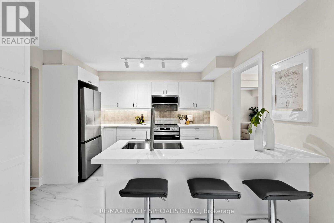
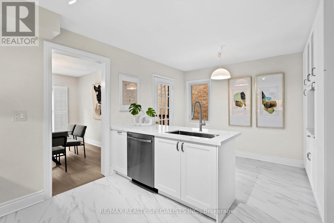
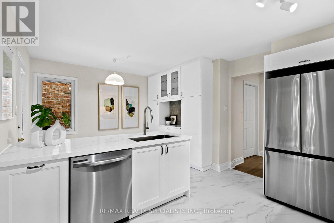
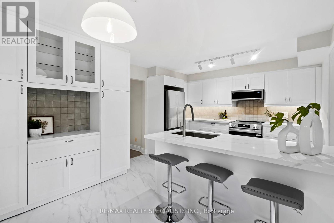
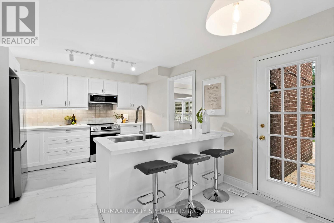
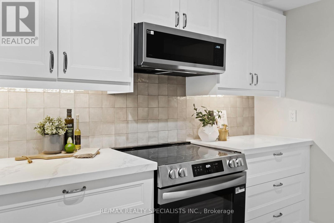
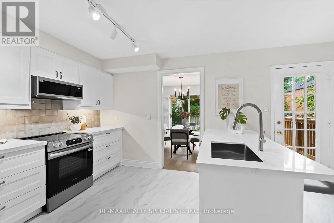
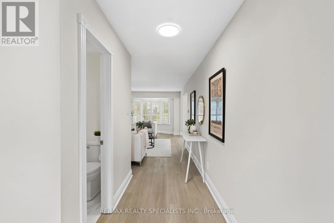
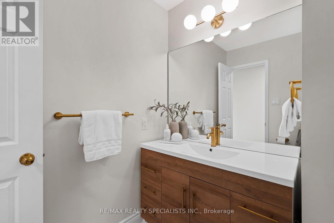
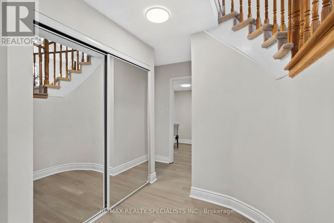
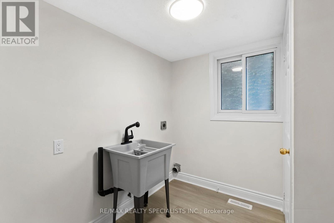
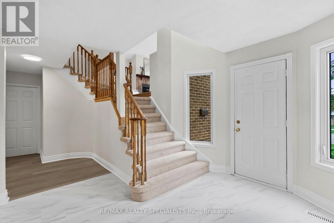
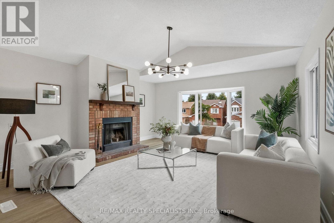
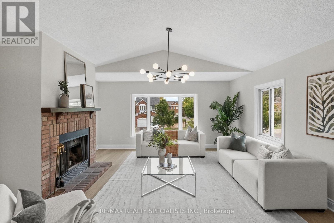
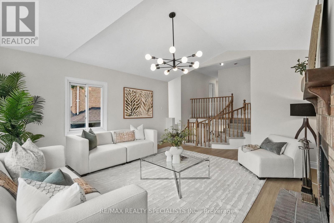
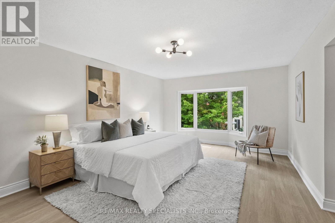
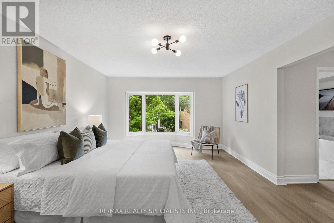
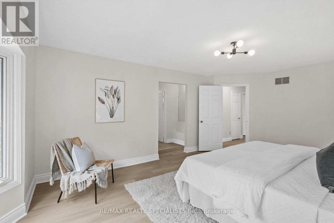
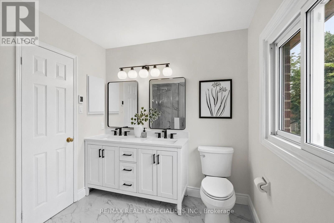
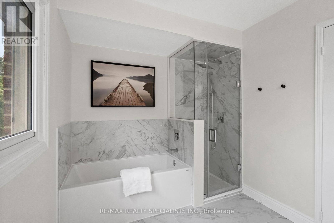
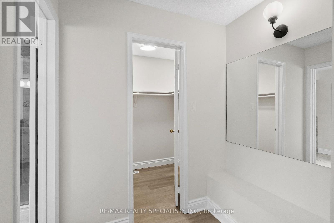
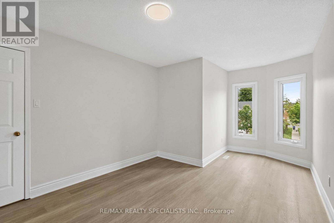
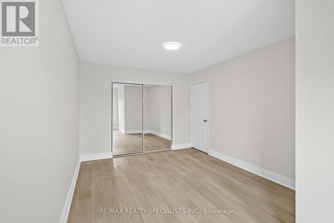
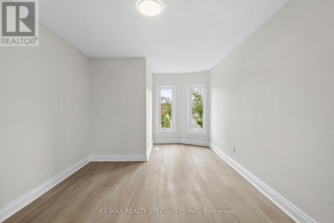
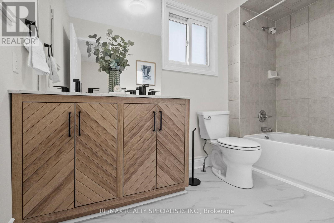
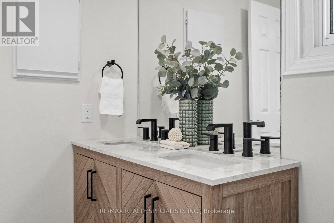
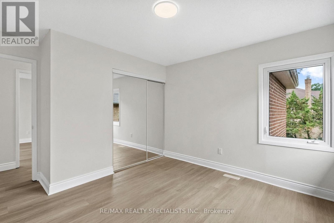
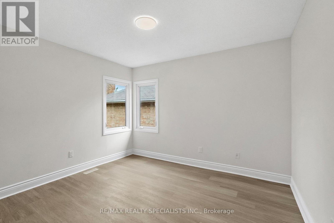
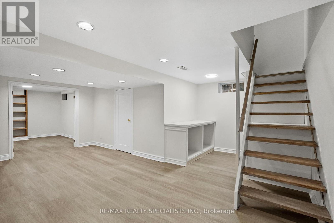
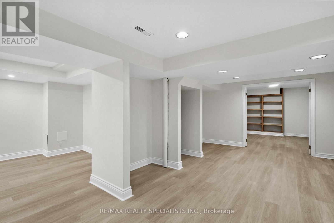
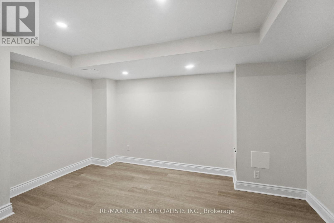
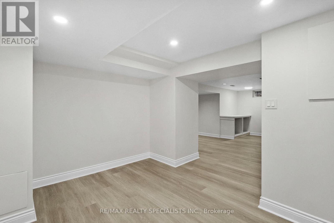
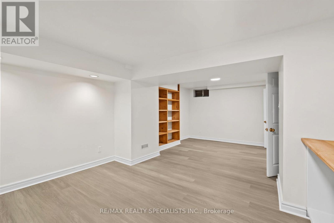
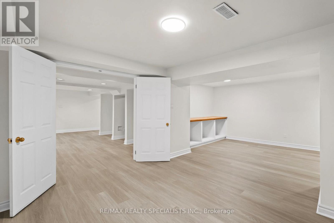
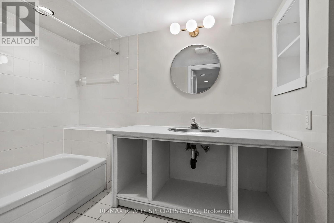
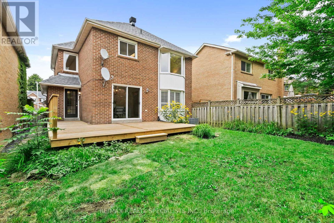
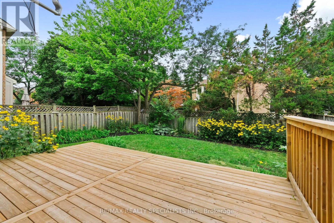
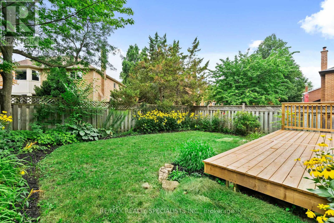
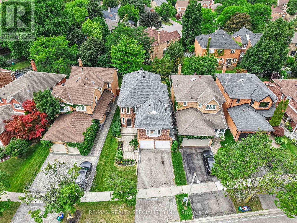
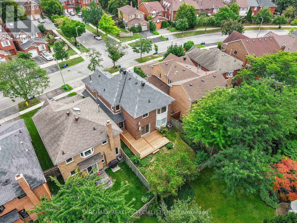
Family, Meet Your Forever Home. Some houses check a few boxes. This one just handed families the whole checklist, gift-wrapped, at a price you'll want to double-check.This turn-key 3+2 bed, 4 bath stunner isn't just about location, location - it's new floors, a new kitchen, a new furnace, a new deck, updated baths, and a fully finished basement, all sitting pretty behind a gorgeous yard with views for days. What's not to like? Walk in through the giant foyer (two double closets - yes, two) and flow straight into the open-concept living and dining space, which spills effortlessly out to the yard. That new kitchen means business: quartz counters, new appliances, a BI pantry, and its own door to the deck for BBQ season. Main floor laundry too, because adulting should at least come with some conveniences. Head up half a level and find the family room - fireplace included - tucked into a bonus zone of space and light that could easily become a second primary suite. Keep climbing to the second floor for generously sized bedrooms and an oversized primary retreat with a makeup space, walk-in closet, and a spa bath with double sinks, custom shower and stand alone tub. Yes, double sinks. No more toothpaste diplomacy. The fully finished basement is a blank canvas - playroom, rec room, extra bedrooms, home office, take your pick. Outside, the fenced yard is a rare kind of private: the home backs onto a curve, so no one's overlooking your BBQ, your kids or your Sunday nap. Just view and quiet. Oh - and a double car garage with a driveway big enough for the whole extended family to show up uninvited. 38 Springfield. What more are you looking for? (id:55460)
Open House
This property has open houses!
2:00 pm
Ends at:4:00 pm
2:00 pm
Ends at:4:00 pm
Property Details
| MLS® Number | N13664196 |
| Property Type | Single Family |
| Community Name | Crestwood-Springfarm-Yorkhill |
| Equipment Type | Water Heater |
| Parking Space Total | 4 |
| Rental Equipment Type | Water Heater |
Building
| Bathroom Total | 4 |
| Bedrooms Above Ground | 3 |
| Bedrooms Below Ground | 2 |
| Bedrooms Total | 5 |
| Amenities | Fireplace(s) |
| Appliances | Dishwasher, Microwave, Stove, Window Coverings, Refrigerator |
| Basement Development | Finished |
| Basement Type | N/a (finished) |
| Construction Style Attachment | Detached |
| Cooling Type | Central Air Conditioning |
| Exterior Finish | Brick |
| Fireplace Present | Yes |
| Flooring Type | Vinyl |
| Foundation Type | Poured Concrete |
| Half Bath Total | 1 |
| Heating Fuel | Natural Gas |
| Heating Type | Forced Air |
| Stories Total | 2 |
| Size Interior | 2,000 - 2,500 Ft2 |
| Type | House |
| Utility Water | Municipal Water |
Parking
| Attached Garage | |
| Garage |
Land
| Acreage | No |
| Sewer | Sanitary Sewer |
| Size Depth | 111 Ft ,3 In |
| Size Frontage | 35 Ft ,2 In |
| Size Irregular | 35.2 X 111.3 Ft ; Lot Is Irregular See Broker Remarks |
| Size Total Text | 35.2 X 111.3 Ft ; Lot Is Irregular See Broker Remarks |
Rooms
| Level | Type | Length | Width | Dimensions |
|---|---|---|---|---|
| Second Level | Bedroom 3 | 4.6 m | 2.85 m | 4.6 m x 2.85 m |
| Second Level | Bathroom | 1.35 m | 2.95 m | 1.35 m x 2.95 m |
| Second Level | Primary Bedroom | 5.77 m | 3.23 m | 5.77 m x 3.23 m |
| Second Level | Bathroom | 3.61 m | 2.72 m | 3.61 m x 2.72 m |
| Second Level | Bedroom 2 | 3.76 m | 3.48 m | 3.76 m x 3.48 m |
| Basement | Bedroom 4 | 6.68 m | 4.55 m | 6.68 m x 4.55 m |
| Basement | Bathroom | 1.47 m | 3.38 m | 1.47 m x 3.38 m |
| Basement | Recreational, Games Room | 8.26 m | 6.15 m | 8.26 m x 6.15 m |
| Main Level | Foyer | 3.23 m | 3.89 m | 3.23 m x 3.89 m |
| Main Level | Living Room | 7.93 m | 3.23 m | 7.93 m x 3.23 m |
| Main Level | Dining Room | 3.81 m | 3.33 m | 3.81 m x 3.33 m |
| Main Level | Kitchen | 4.93 m | 3.58 m | 4.93 m x 3.58 m |
| Main Level | Bathroom | 1.83 m | 1.75 m | 1.83 m x 1.75 m |
| Main Level | Laundry Room | 2.39 m | 1.91 m | 2.39 m x 1.91 m |
| In Between | Family Room | 5.46 m | 4.57 m | 5.46 m x 4.57 m |

Broker
(905) 272-3434

4310 Sherwoodtowne Blvd 200a
Mississauga, Ontario L4Z 4C4
(905) 272-3434
(905) 272-3833

The trademarks REALTOR®, REALTORS®, and the REALTOR® logo are controlled by The Canadian Real Estate Association (CREA) and identify real estate professionals who are members of CREA. The trademarks MLS®, Multiple Listing Service® and the associated logos are owned by The Canadian Real Estate Association (CREA) and identify the quality of services provided by real estate professionals who are members of CREA. The trademark DDF® is owned by The Canadian Real Estate Association (CREA) and identifies CREA's Data Distribution Facility (DDF®)
August 11 2026 11:02:34
Toronto Regional Real Estate Board
RE/MAX Realty Specialists Inc.