
38 Leafield Drive Toronto, Ontario M1W 2T2

$1,388,000
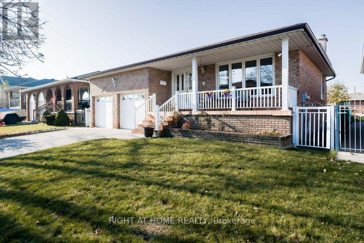
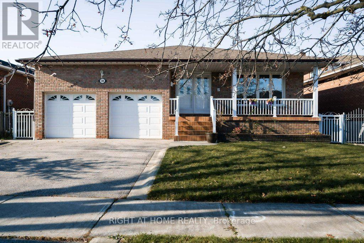
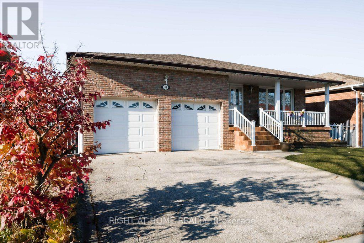
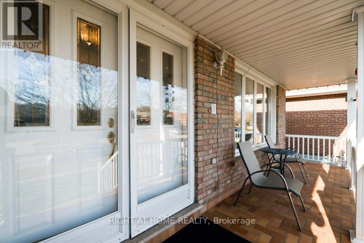
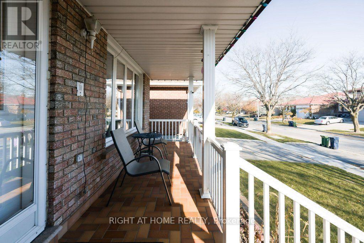
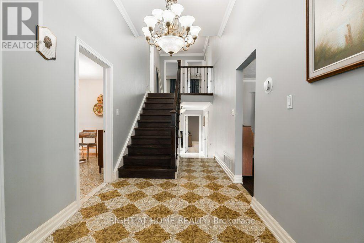
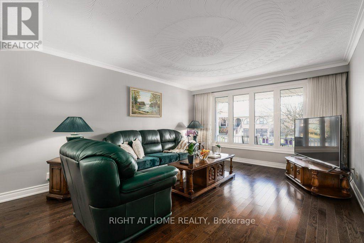
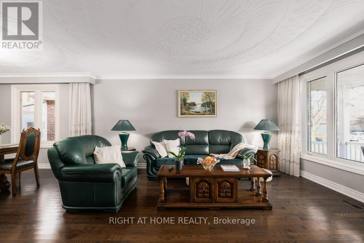
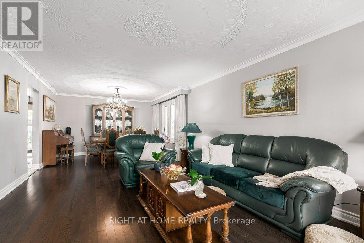
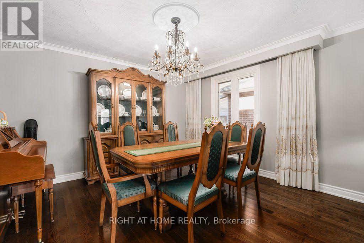
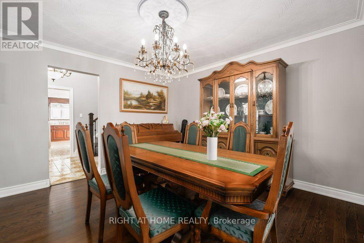
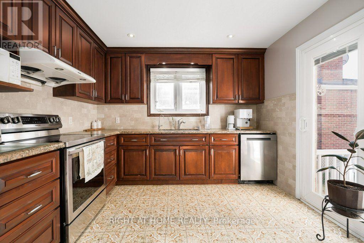
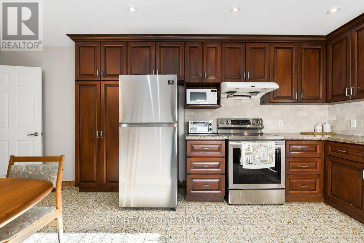
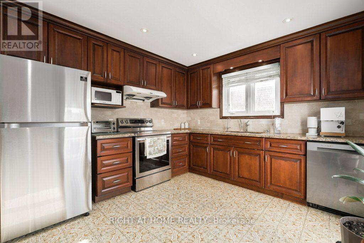
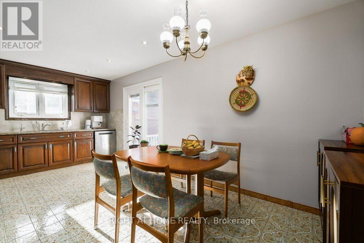
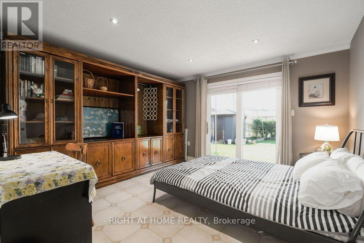
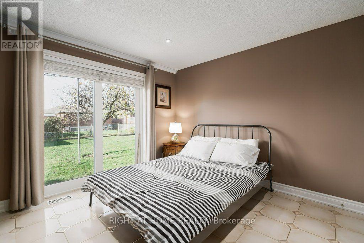
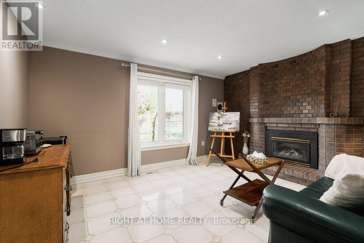
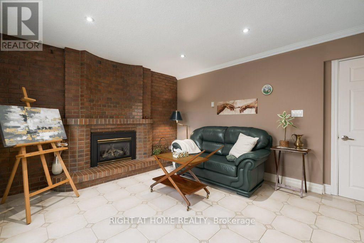
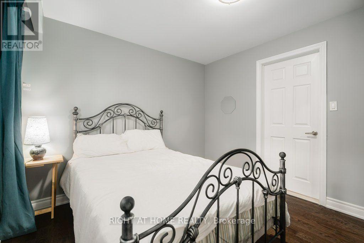
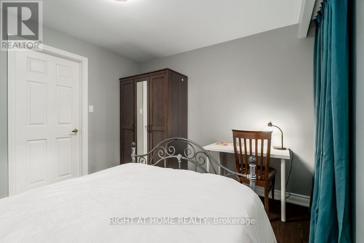
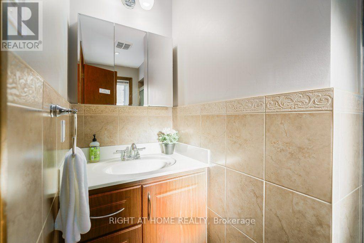
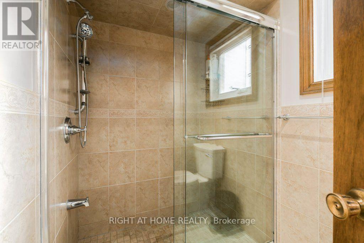
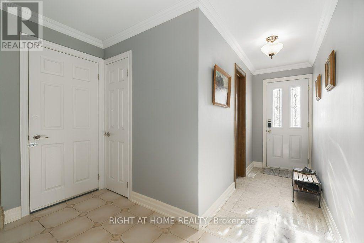
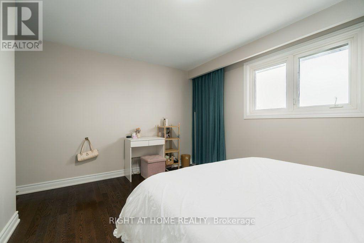
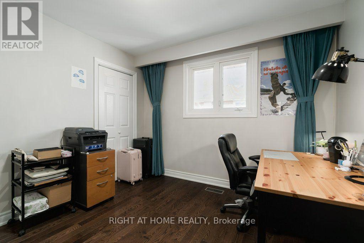
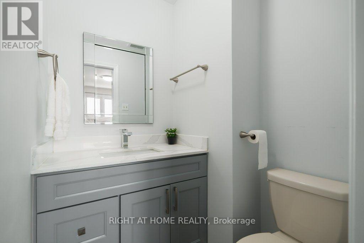
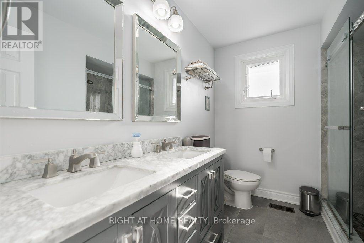
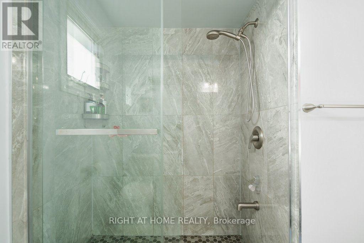
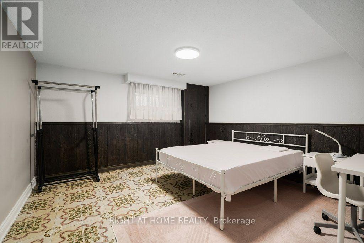
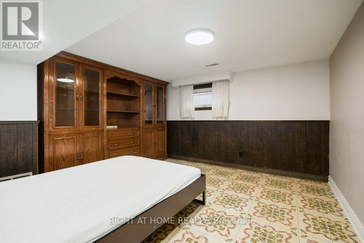
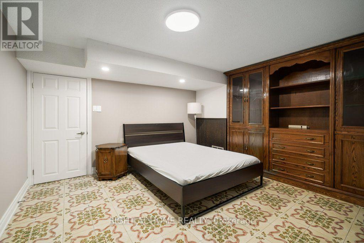
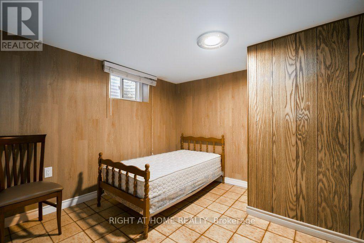
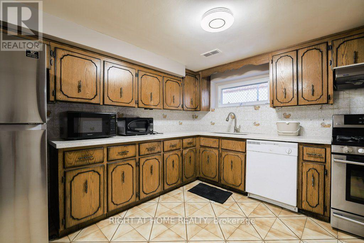
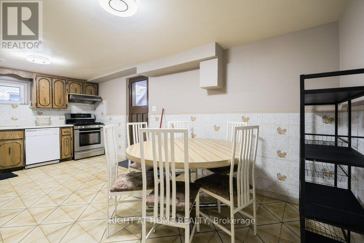
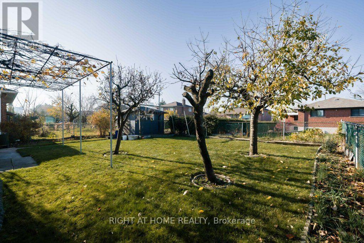
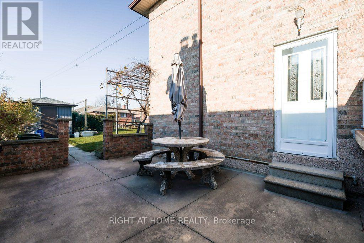
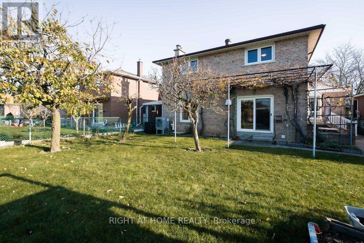
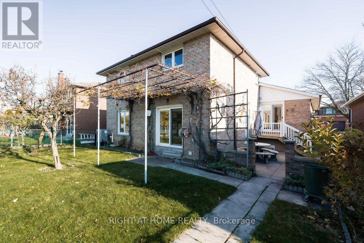
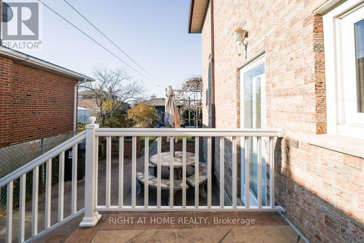
This well maintained, centrally located home in a peaceful neighbourhood offers many possibilities... good schools, large playgrounds, great shopping, a quick commute to Don Mills Station to connect to the central TTC line going down town or up town! and much more. The home itself while spacious offers the possibility of extra income from two sources, a basement apartment and an airbnb unit to pay down your mortgage faster! Don't miss the Virtual Tour. The possibilities are endless. The owner already has a good Airbnb business running! (id:55460)
Property Details
| MLS® Number | E14202336 |
| Property Type | Single Family |
| Neigbourhood | L'Amoreaux West |
| Community Name | L'Amoreaux |
| Features | Carpet Free |
| Parking Space Total | 4 |
Building
| Bathroom Total | 4 |
| Bedrooms Above Ground | 5 |
| Bedrooms Below Ground | 3 |
| Bedrooms Total | 8 |
| Basement Development | Finished |
| Basement Features | Walk Out |
| Basement Type | N/a (finished) |
| Construction Style Attachment | Detached |
| Cooling Type | Central Air Conditioning |
| Exterior Finish | Brick |
| Flooring Type | Hardwood, Ceramic |
| Foundation Type | Concrete |
| Half Bath Total | 1 |
| Heating Fuel | Natural Gas |
| Heating Type | Forced Air |
| Stories Total | 2 |
| Size Interior | 2,000 - 2,500 Sqft |
| Type | House |
| Utility Water | Municipal Water |
Parking
| Attached Garage | |
| Garage |
Land
| Acreage | No |
| Sewer | Sanitary Sewer |
| Size Depth | 117 Ft ,2 In |
| Size Frontage | 50 Ft |
| Size Irregular | 50 X 117.2 Ft |
| Size Total Text | 50 X 117.2 Ft |
Rooms
| Level | Type | Length | Width | Dimensions |
|---|---|---|---|---|
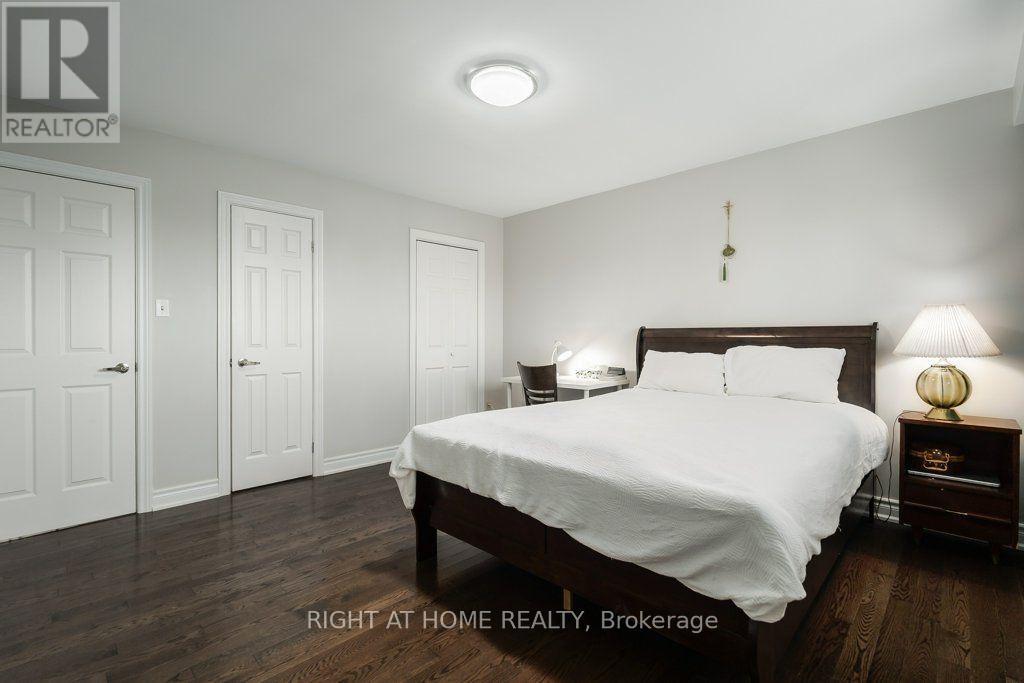
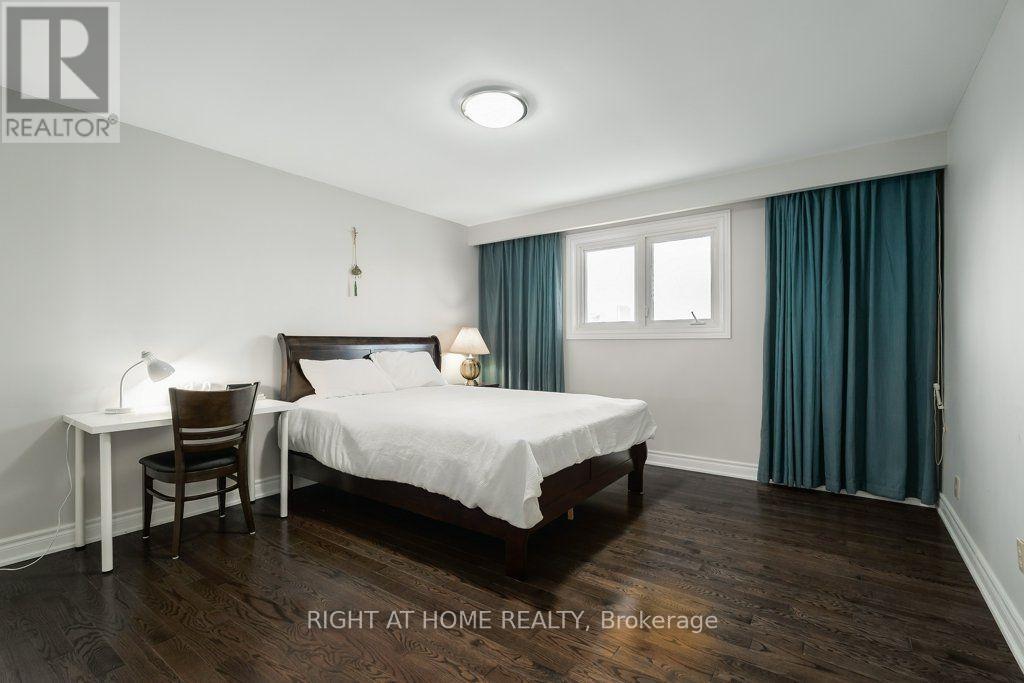
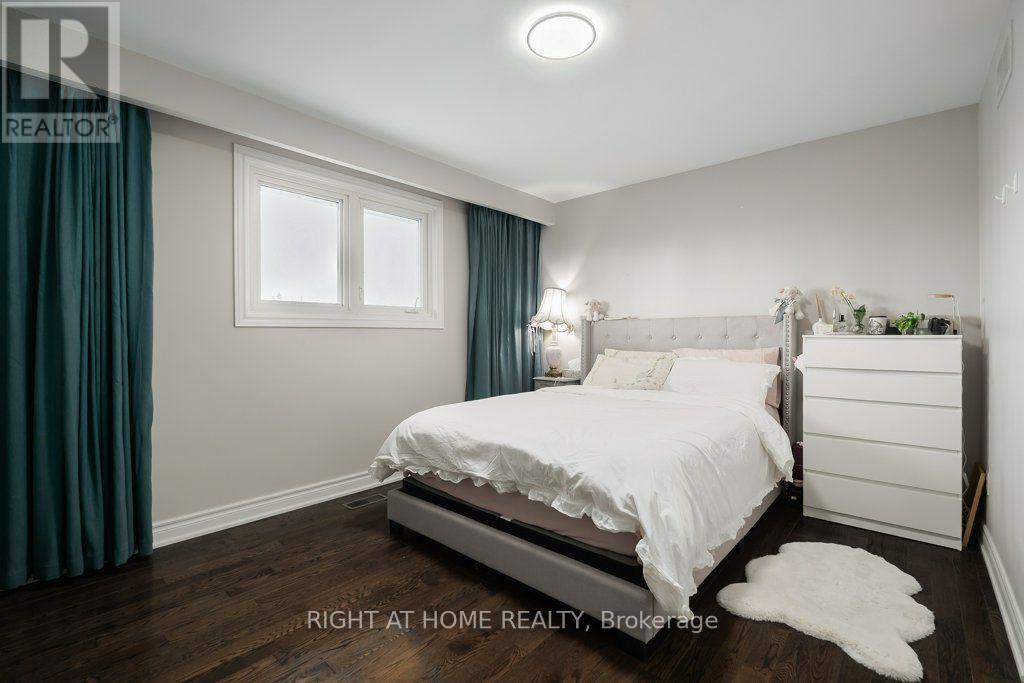
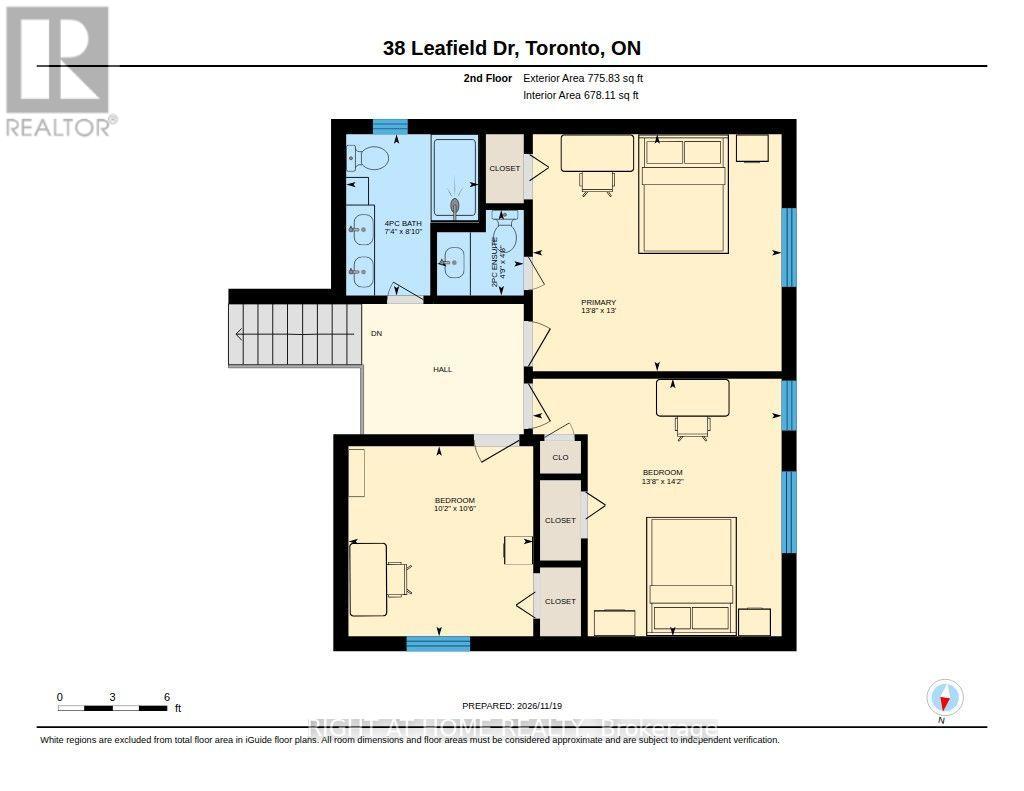
| Second Level | Primary Bedroom | 4.17 m | 3.98 m | 4.17 m x 3.98 m |
| Second Level | Bedroom 4 | 4.32 m | 4.17 m | 4.32 m x 4.17 m |
| Second Level | Bedroom 5 | 3.19 m | 3.1 m | 3.19 m x 3.1 m |
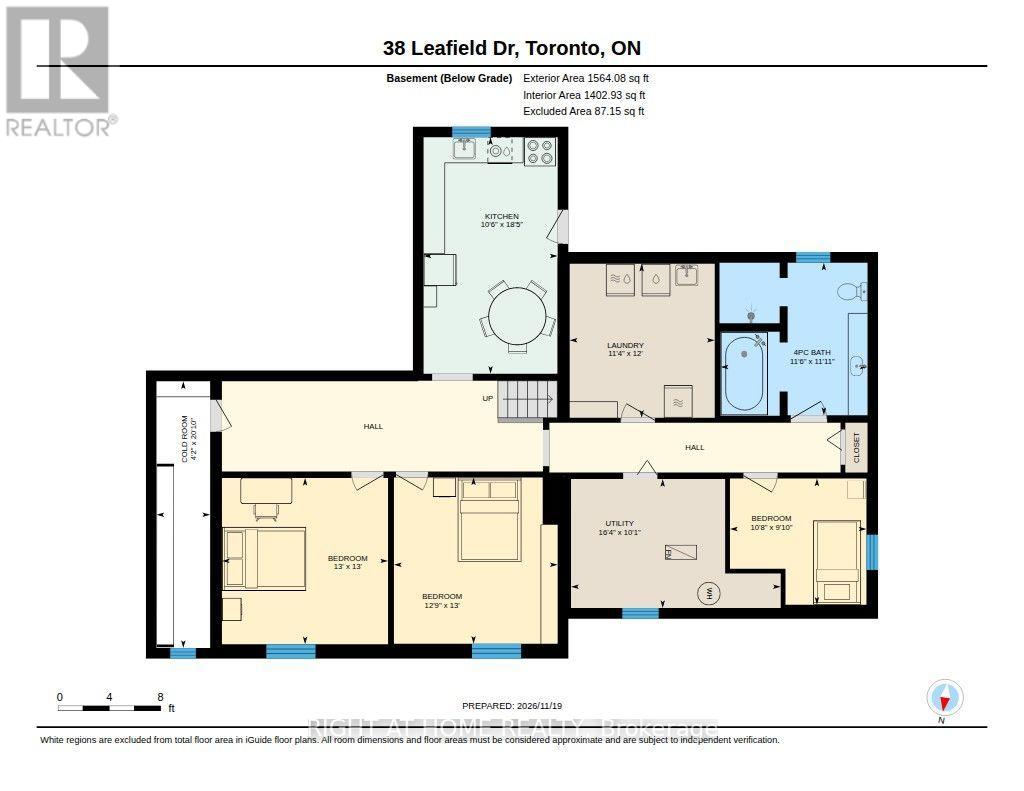
| Basement | Bedroom | 3.96 m | 3.89 m | 3.96 m x 3.89 m |
| Basement | Bedroom | 3 m | 3.25 m | 3 m x 3.25 m |
| Basement | Bathroom | 3.63 m | 3.49 m | 3.63 m x 3.49 m |
| Basement | Kitchen | 5.63 m | 3.19 m | 5.63 m x 3.19 m |
| Basement | Laundry Room | 3.66 m | 3.45 m | 3.66 m x 3.45 m |
| Basement | Cold Room | 4.99 m | 3.07 m | 4.99 m x 3.07 m |
| Basement | Bedroom | 3.96 m | 3.95 m | 3.96 m x 3.95 m |
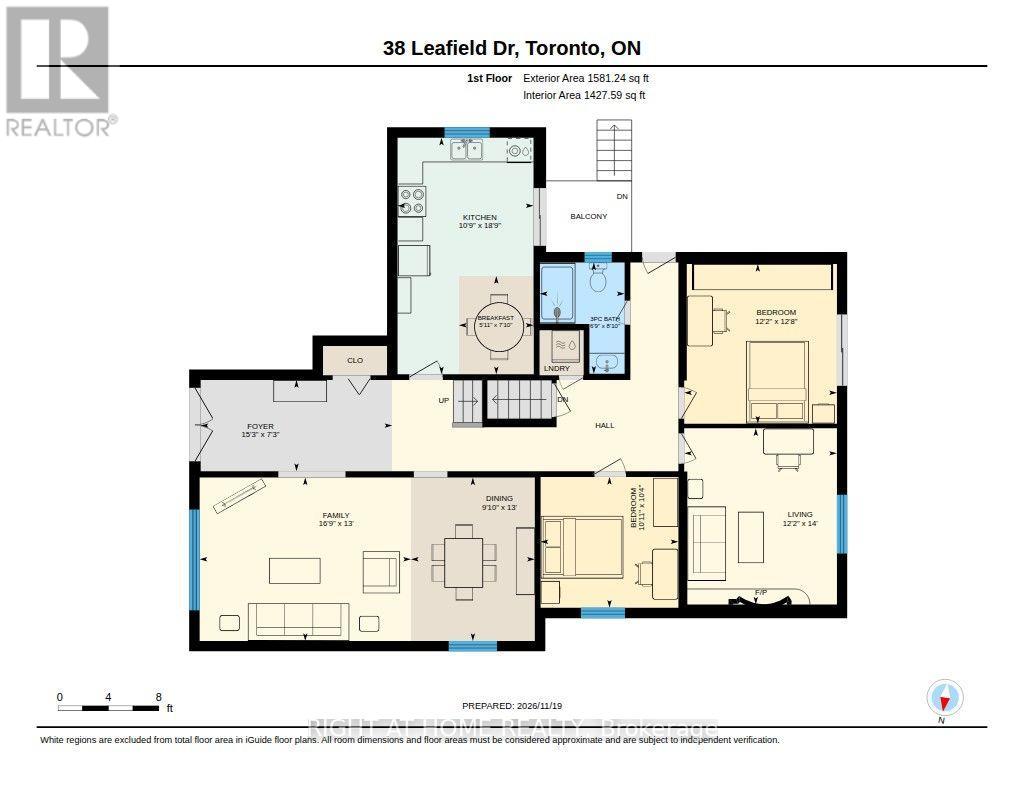
| Ground Level | Dining Room | 3.96 m | 3 m | 3.96 m x 3 m |
| Ground Level | Kitchen | 5.72 m | 3.29 m | 5.72 m x 3.29 m |
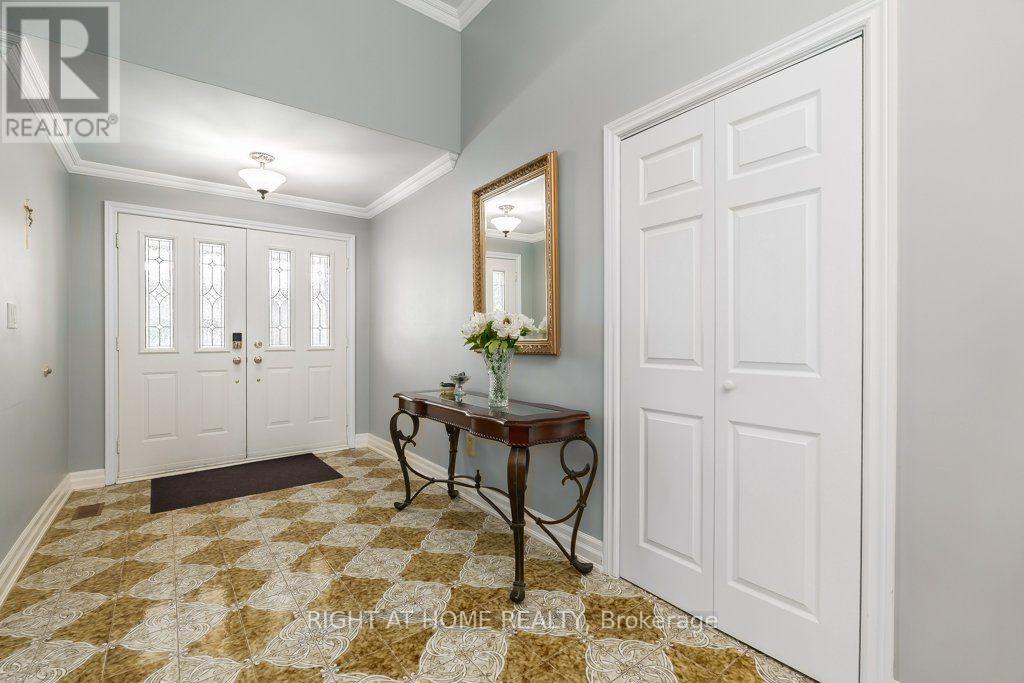
| Ground Level | Foyer | 4.64 m | 2.2 m | 4.64 m x 2.2 m |
| Ground Level | Bedroom 2 | 3.86 m | 3.7 m | 3.86 m x 3.7 m |
| Ground Level | Bedroom 3 | 3.33 m | 3.16 m | 3.33 m x 3.16 m |
Utilities
| Cable | Installed |
| Electricity | Installed |
| Sewer | Installed |
https://www.realtor.ca/real-estate/30536592/38-leafield-drive-toronto-lamoreaux-lamoreaux


1396 Don Mills Rd Unit B-121
Toronto, Ontario M3B 0A7
(416) 391-3232
(416) 391-0319
www.rightathomerealty.com/

The trademarks REALTOR®, REALTORS®, and the REALTOR® logo are controlled by The Canadian Real Estate Association (CREA) and identify real estate professionals who are members of CREA. The trademarks MLS®, Multiple Listing Service® and the associated logos are owned by The Canadian Real Estate Association (CREA) and identify the quality of services provided by real estate professionals who are members of CREA. The trademark DDF® is owned by The Canadian Real Estate Association (CREA) and identifies CREA's Data Distribution Facility (DDF®)
November 22 2026 09:01:18
Toronto Regional Real Estate Board
Right At Home Realty