
38 Imperial Crescent Bradford West Gwillimbury, Ontario L3Z 2N7

$989,000
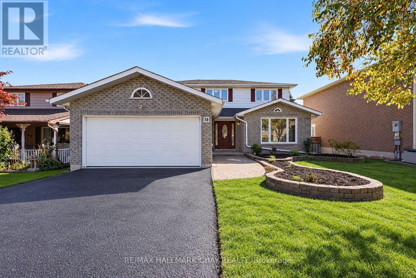
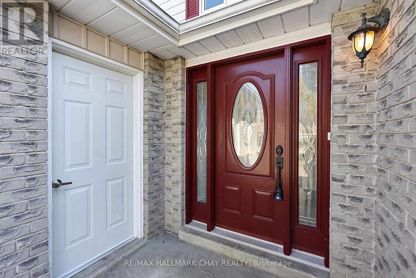
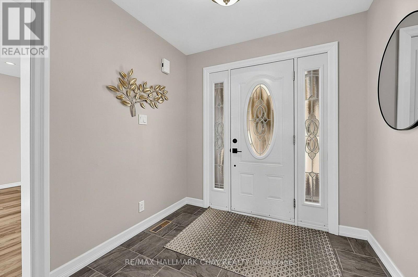
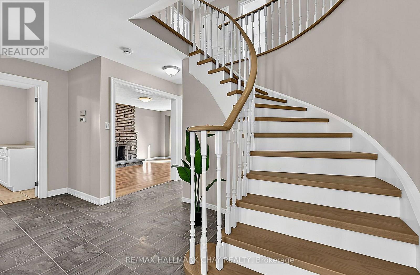
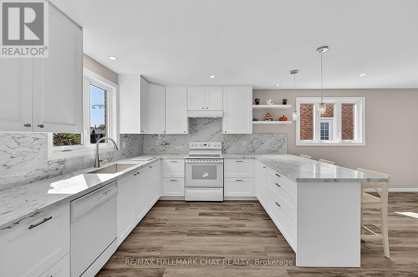
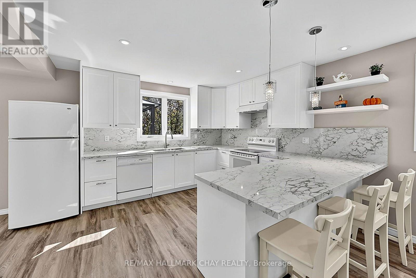
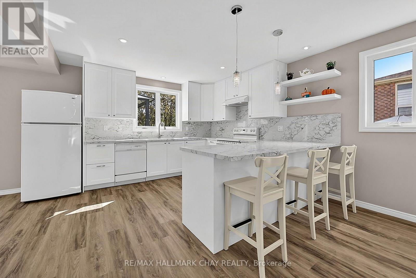
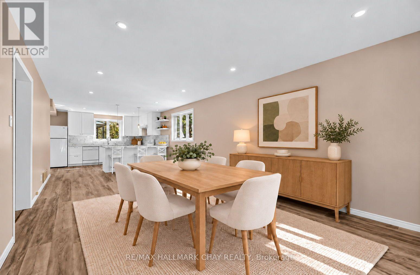
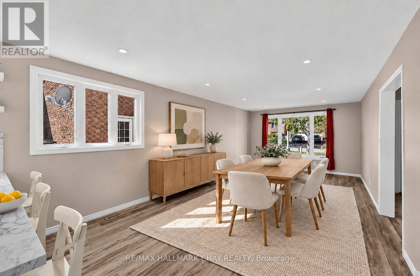
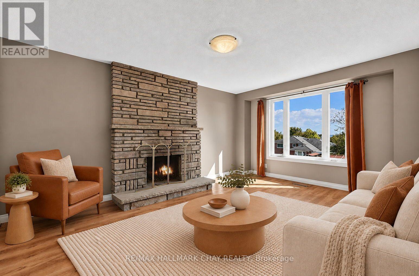
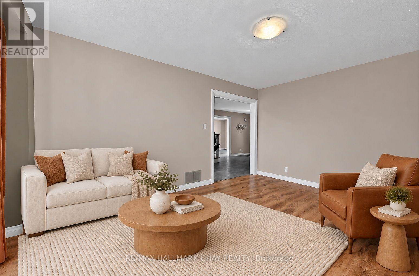
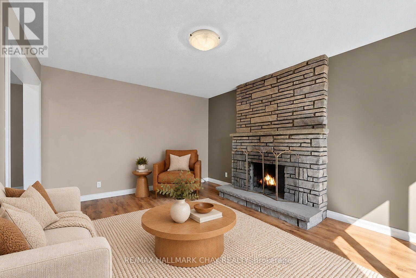
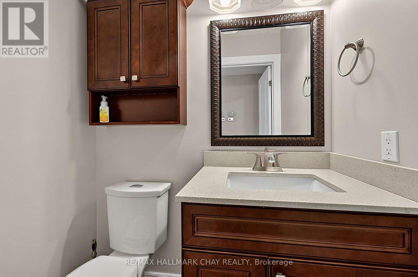
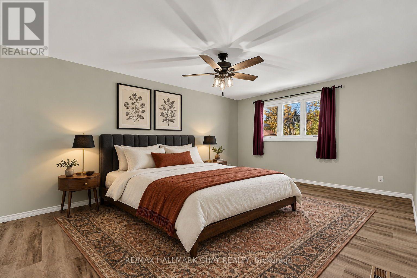
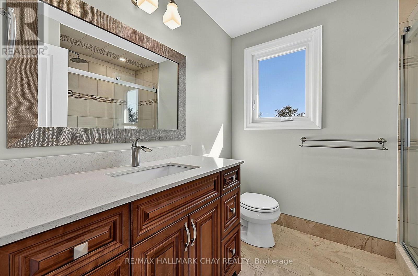
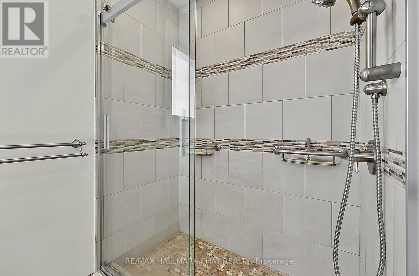
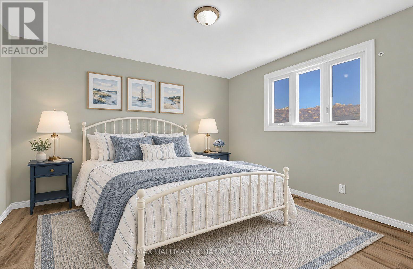
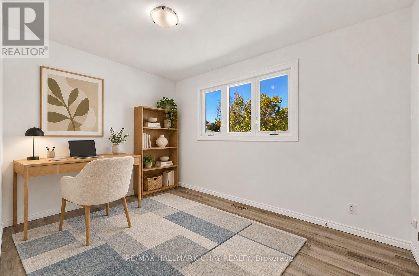
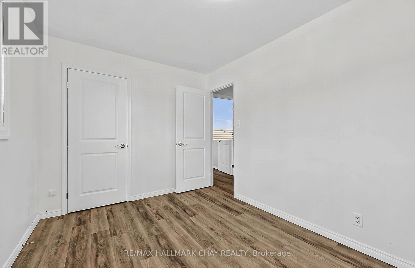
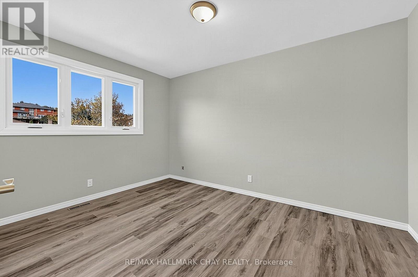
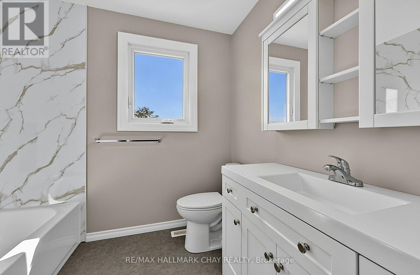
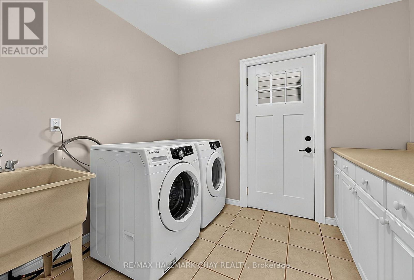
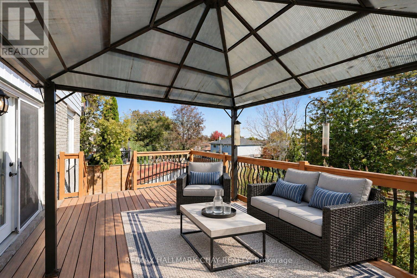
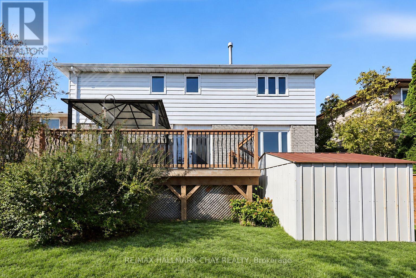
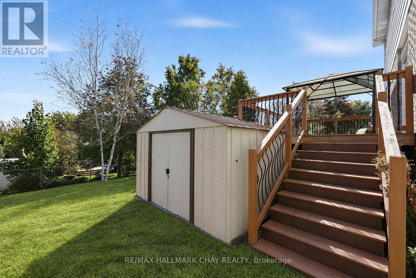
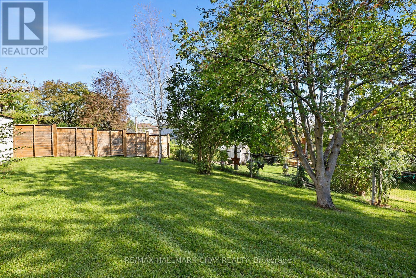
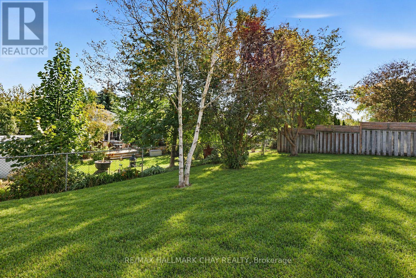
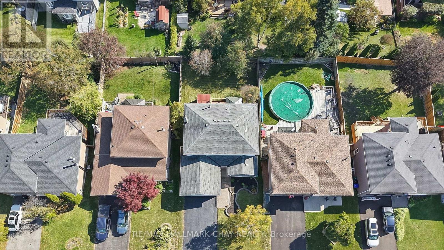
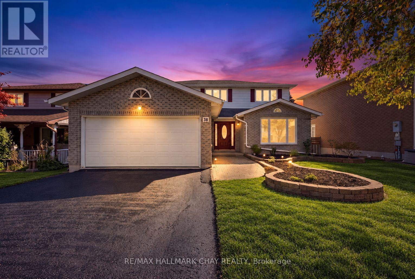
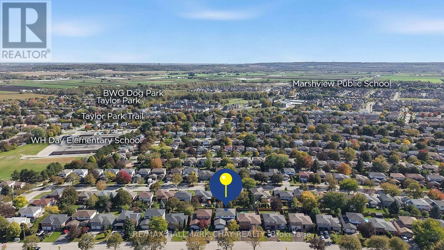
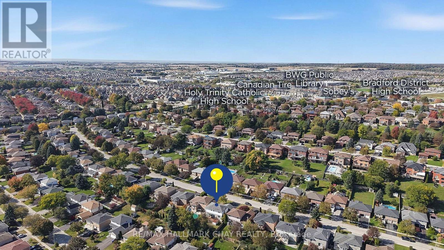
Fully Renovated Family Home w/ South-Facing Treetop Views! Welcome to 38 Imperial Crescent - immaculately maintained by the same family for 25+ years and recently transformed with approximately $100,000 in renovations since 2024! Nestled on a premium 50' fully fenced lot with a large driveway and NO sidewalk. Beautiful treetop views and a fantastic family-friendly setting. The modern main floor features an updated kitchen with quartz countertops, quartz backsplash, pot drawers, under-mount lighting & a bright walkout to your custom-built vinyl deck. Large welcoming foyer, NEWLY renovated staircase that makes a statement, mudroom with side-door access, main floor laundry & formal dining room. Upstairs offers Four spacious bedrooms, all with matching laminate flooring & updated lighting. A huge primary bedroom with private ensuite bath & oversized walk-in closet with organizers. Recent updates include NEW Kitchen, NEW Flooring, NEW Staircase, NEW Paint, NEW Bathrooms, NEW Windows (most), NEW Smooth Ceilings, Pot Lights & more! Excellent Bradford location - walk to the GO Train, shops, parks, trails, schools & all major amenities, with easy access to Downtown Bradford, Hwy 400 & Yonge Street! (id:55460)
Open House
This property has open houses!
1:00 pm
Ends at:3:00 pm
Property Details
| MLS® Number | N13877460 |
| Property Type | Single Family |
| Community Name | Bradford |
| Amenities Near By | Park, Schools |
| Features | Carpet Free |
| Parking Space Total | 6 |
| Structure | Deck, Porch |
| View Type | Valley View |
Building
| Bathroom Total | 3 |
| Bedrooms Above Ground | 4 |
| Bedrooms Total | 4 |
| Amenities | Fireplace(s) |
| Basement Development | Unfinished |
| Basement Type | Full (unfinished) |
| Construction Style Attachment | Detached |
| Cooling Type | Central Air Conditioning |
| Exterior Finish | Brick |
| Fireplace Present | Yes |
| Fireplace Total | 1 |
| Flooring Type | Laminate, Ceramic |
| Foundation Type | Concrete |
| Half Bath Total | 1 |
| Heating Fuel | Natural Gas |
| Heating Type | Forced Air |
| Stories Total | 2 |
| Size Interior | 2,000 - 2,500 Sqft |
| Type | House |
| Utility Water | Municipal Water |
Parking
| Attached Garage | |
| Garage |
Land
| Acreage | No |
| Fence Type | Fenced Yard |
| Land Amenities | Park, Schools |
| Sewer | Sanitary Sewer |
| Size Depth | 114 Ft ,9 In |
| Size Frontage | 50 Ft |
| Size Irregular | 50 X 114.8 Ft ; 50' Frontage! |
| Size Total Text | 50 X 114.8 Ft ; 50' Frontage! |
Rooms
| Level | Type | Length | Width | Dimensions |
|---|---|---|---|---|
| Second Level | Primary Bedroom | 5.8 m | 4 m | 5.8 m x 4 m |
| Second Level | Bedroom 2 | 3.8 m | 4 m | 3.8 m x 4 m |
| Second Level | Bedroom 3 | 3.9 m | 4 m | 3.9 m x 4 m |
| Second Level | Bedroom 4 | 2.9 m | 3.7 m | 2.9 m x 3.7 m |
| Main Level | Kitchen | 4.4 m | 4.4 m | 4.4 m x 4.4 m |
| Main Level | Dining Room | 4.4 m | 3.3 m | 4.4 m x 3.3 m |
| Main Level | Living Room | 6.6 m | 4 m | 6.6 m x 4 m |
| Main Level | Family Room | 4 m | 4.9 m | 4 m x 4.9 m |
| Main Level | Foyer | 5.05 m | 3 m | 5.05 m x 3 m |
| Main Level | Laundry Room | 2.7 m | 2.8 m | 2.7 m x 2.8 m |
Utilities
| Cable | Available |
| Electricity | Installed |
| Sewer | Installed |

Broker
(866) 606-2429
www.noworries.ca/
www.facebook.com/TheCurtisGoddardTeam?ref=bookmarks
www.linkedin.com/profile/view?id=AAIAABAYnnoBBiGl18dT3T-tKF14YZ3k-XYsRfk&trk=nav_responsive_
450 Holland St West #4
Bradford, Ontario L3Z 0G1
(705) 722-7100

Salesperson
(289) 231-1128
www.noworries.ca/
www.facebook.com/OsborneGoddardTeam/
www.linkedin.com/in/ian-osborne-31a6ba25?trk=nav_responsive_tab_profile
450 Holland St West #4
Bradford, Ontario L3Z 0G1
(705) 722-7100

The trademarks REALTOR®, REALTORS®, and the REALTOR® logo are controlled by The Canadian Real Estate Association (CREA) and identify real estate professionals who are members of CREA. The trademarks MLS®, Multiple Listing Service® and the associated logos are owned by The Canadian Real Estate Association (CREA) and identify the quality of services provided by real estate professionals who are members of CREA. The trademark DDF® is owned by The Canadian Real Estate Association (CREA) and identifies CREA's Data Distribution Facility (DDF®)
October 12 2026 04:28:14
Toronto Regional Real Estate Board
RE/MAX Hallmark Chay Realty