
38 - 5031 East Mill Road Mississauga, Ontario L5V 2M5

$3,200 Monthly
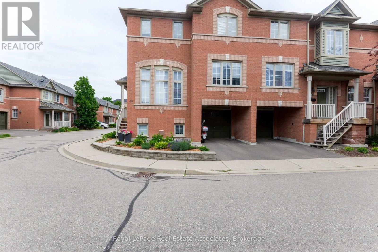
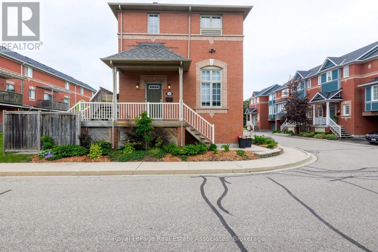
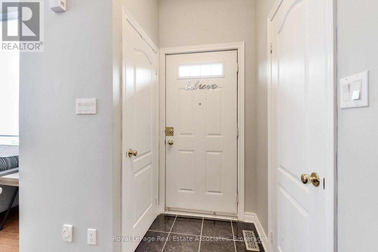
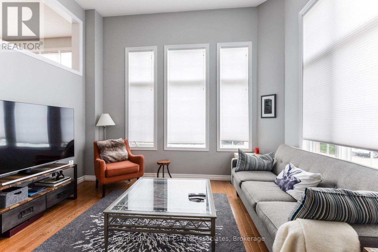
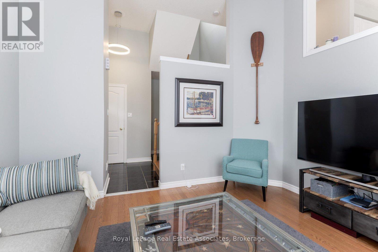
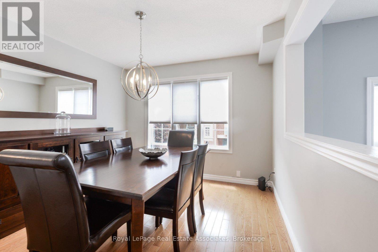
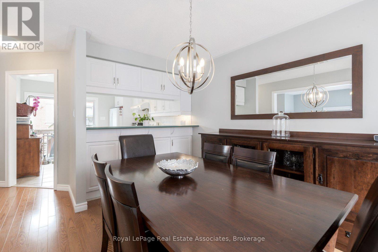
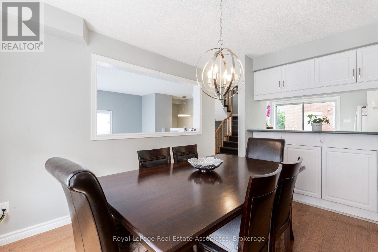
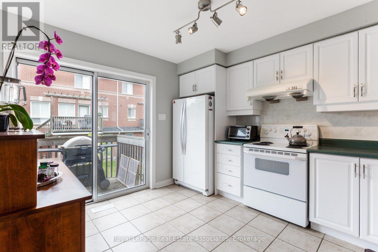
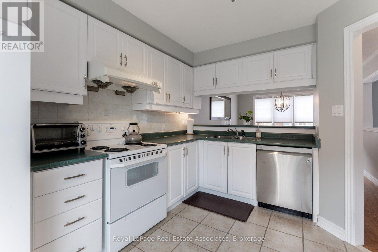
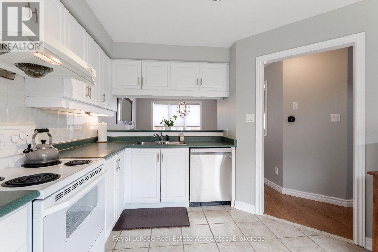
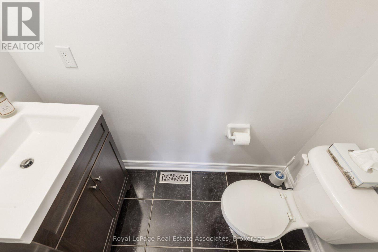
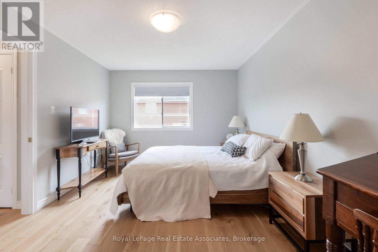
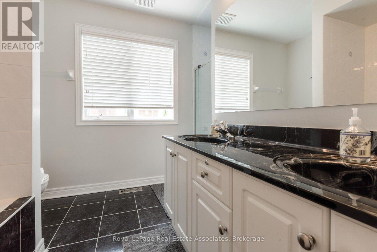
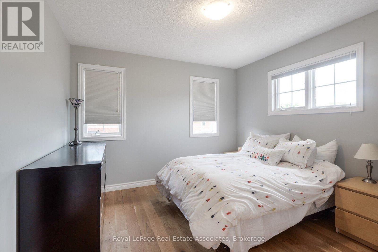
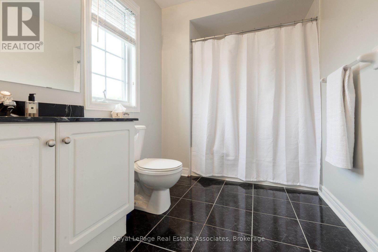
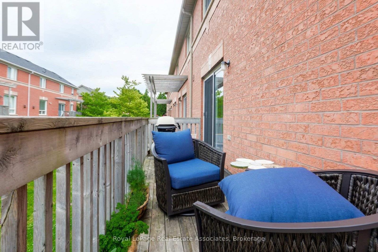
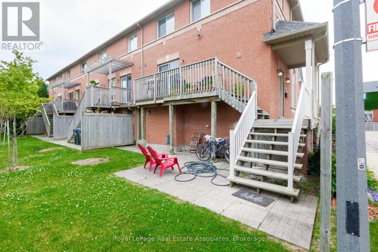
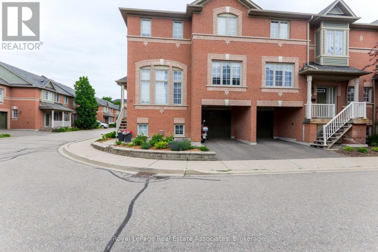
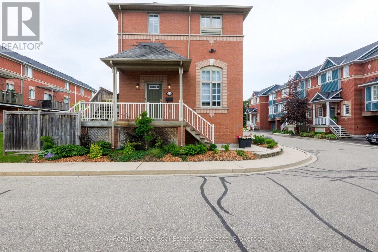
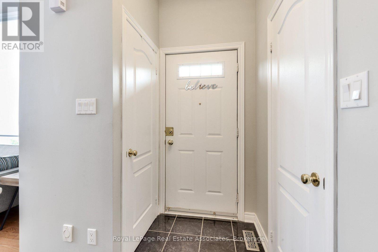
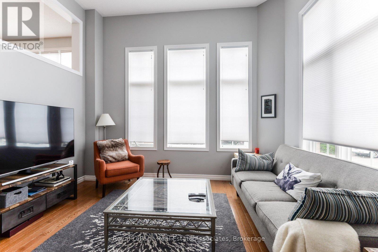
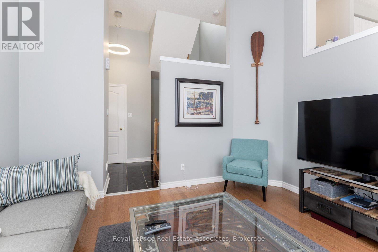
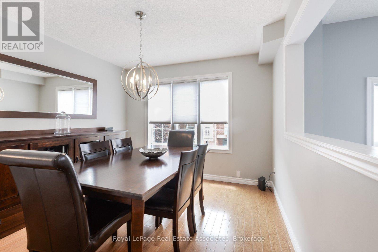
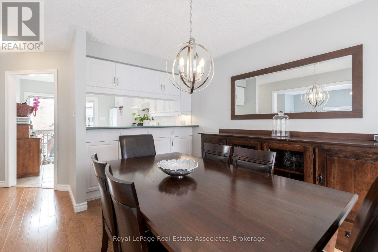
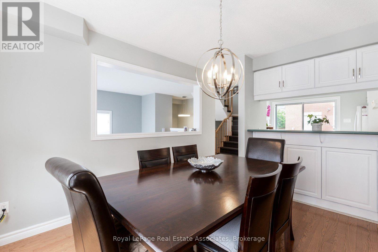
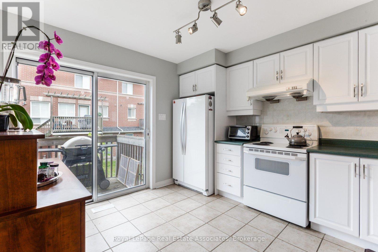
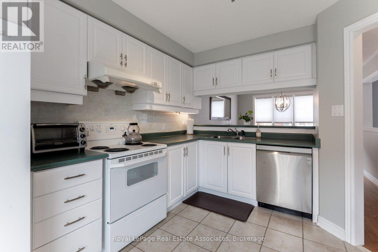
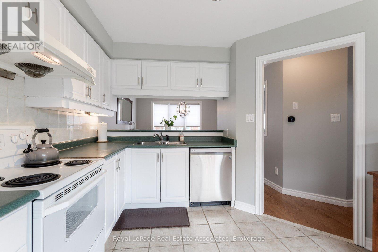
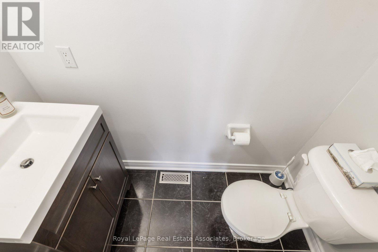
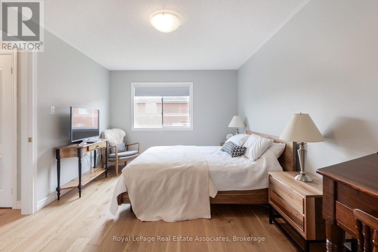
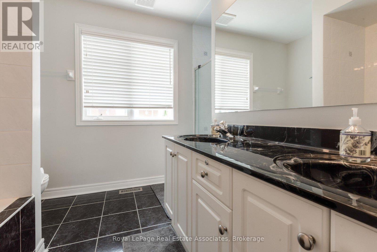
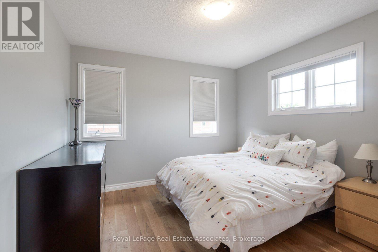
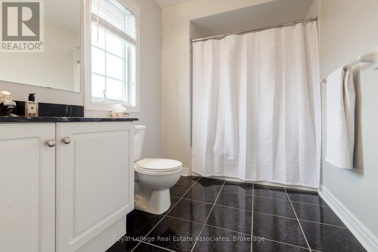
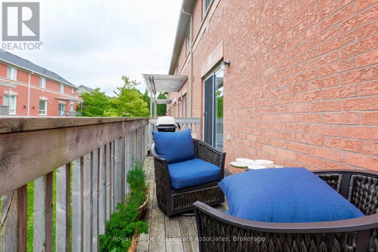
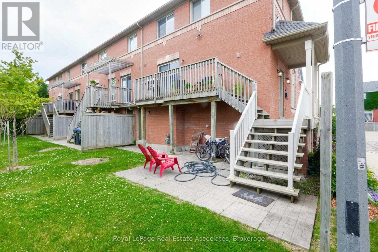
LOCATION, LOCATION, LOCATION! You will fall in love with this stunning end unit 2+1 bed, 3 bath townhome in the most desirable, central location in Mississauga.This beautiful home features two extremely large upstairs bedrooms, each with its own full bathroom, walk-in closets, and trendy closet organizers. The moment you walk in, the "wow" factor hits you with the gorgeous family room and its grand ceiling height, letting tons of natural light flood the main floor and upper levels from the kitchen and dining areas. If you love open concept living, this is it! The updated kitchen has everything on your wish list while overlooking both the dining room and the backyard. BBQ'g is a breeze with direct backyard access from the kitchen onto the patio (gas line), or from the lower level where you can kick back and enjoy the outdoor space. For extra convenience, there's a main floor powder room so guests don't need to use your private upstairs bathrooms. Downstairs, you'll find a warm, cozy room that's perfectly suited for an office or a den or maybe an extra bedroom. Plus, you have direct access to the garage from inside the house, which also leads right out to the backyard which is super handy when you're moving patio furniture in and out! Sure, the condo fees are on the higher side, but you truly get what you pay for: a luxurious, safe, quiet, family oriented complex that is exceptionally well-managed. Perfect for First time home buyers, downsizers, upsizers, you name it, this will work at this amazing price! Walk to Mosque, Church, Adonis grocery, coffee, shops, restaurants, transit and a very quick commute anywhere being close to all major hwys. (id:55460)
Property Details
| MLS® Number | W13792726 |
| Property Type | Single Family |
| Community Name | East Credit |
| Amenities Near By | Place Of Worship, Schools, Public Transit, Park |
| Community Features | Pets Allowed With Restrictions, Community Centre |
| Features | Cul-de-sac, Balcony, In Suite Laundry |
| Parking Space Total | 2 |
| Structure | Deck, Porch |
Building
| Bathroom Total | 3 |
| Bedrooms Above Ground | 2 |
| Bedrooms Below Ground | 1 |
| Bedrooms Total | 3 |
| Age | 16 To 30 Years |
| Amenities | Visitor Parking, Fireplace(s) |
| Appliances | Garage Door Opener Remote(s), Central Vacuum, Dishwasher, Dryer, Stove, Washer, Refrigerator |
| Basement Development | Finished |
| Basement Type | N/a (finished) |
| Cooling Type | Central Air Conditioning |
| Exterior Finish | Brick |
| Fire Protection | Smoke Detectors |
| Fireplace Present | Yes |
| Fireplace Total | 1 |
| Fireplace Type | Insert |
| Flooring Type | Hardwood |
| Foundation Type | Concrete |
| Half Bath Total | 1 |
| Heating Fuel | Natural Gas |
| Heating Type | Forced Air |
| Stories Total | 3 |
| Size Interior | 1,200 - 1,399 Sqft |
| Type | Row / Townhouse |
Parking
| Attached Garage | |
| Garage |
Land
| Acreage | No |
| Land Amenities | Place Of Worship, Schools, Public Transit, Park |
| Landscape Features | Landscaped |
Rooms
| Level | Type | Length | Width | Dimensions |
|---|---|---|---|---|
| Third Level | Primary Bedroom | 4.6 m | 3.25 m | 4.6 m x 3.25 m |
| Third Level | Bedroom 2 | 3.35 m | 3.3 m | 3.35 m x 3.3 m |
| Lower Level | Family Room | 3.94 m | 3.45 m | 3.94 m x 3.45 m |
| Main Level | Living Room | 3.94 m | 3.45 m | 3.94 m x 3.45 m |
| Upper Level | Dining Room | 3.45 m | 3.25 m | 3.45 m x 3.25 m |
| Upper Level | Kitchen | 3.94 m | 3.25 m | 3.94 m x 3.25 m |


7145 West Credit Ave Bldg1 #100
Mississauga, Ontario

The trademarks REALTOR®, REALTORS®, and the REALTOR® logo are controlled by The Canadian Real Estate Association (CREA) and identify real estate professionals who are members of CREA. The trademarks MLS®, Multiple Listing Service® and the associated logos are owned by The Canadian Real Estate Association (CREA) and identify the quality of services provided by real estate professionals who are members of CREA. The trademark DDF® is owned by The Canadian Real Estate Association (CREA) and identifies CREA's Data Distribution Facility (DDF®)
September 16 2026 07:01:31
Toronto Regional Real Estate Board
Royal LePage Real Estate Associates