
377 Brooke Avenue Toronto, Ontario M5M 2L5

$3,999,000
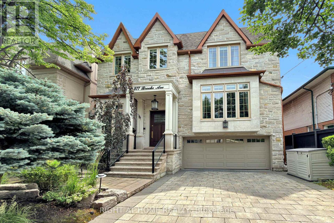
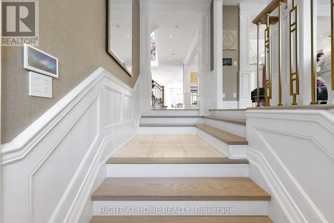
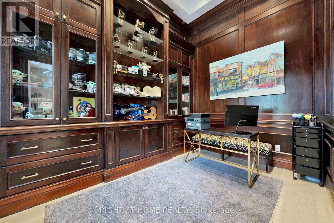
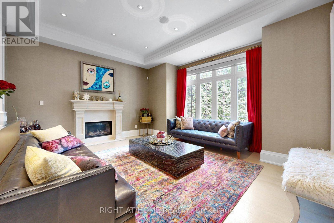
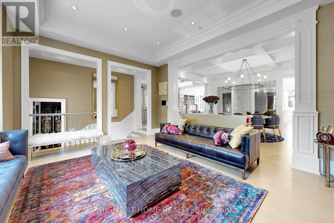
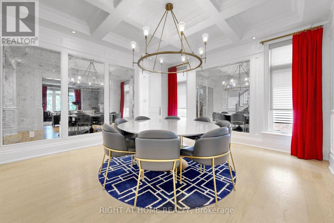
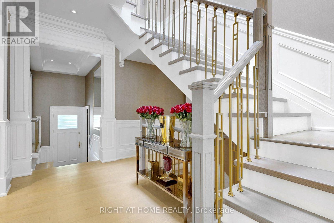
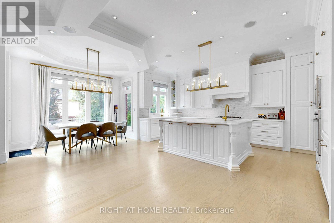
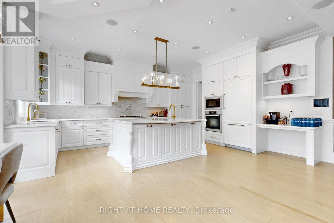
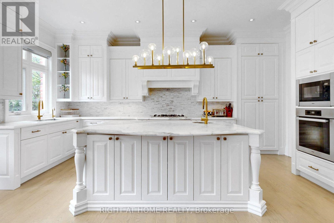
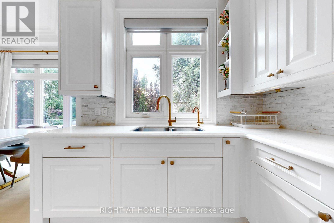
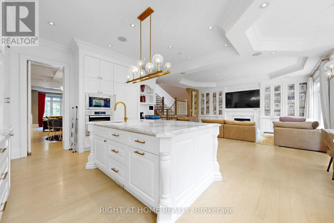
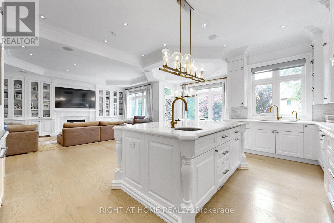
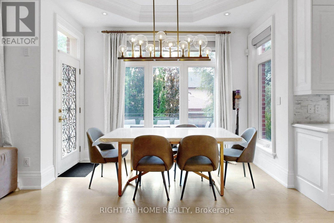
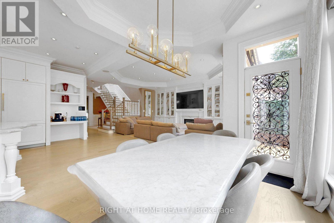
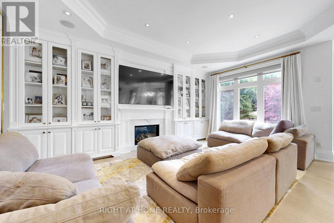
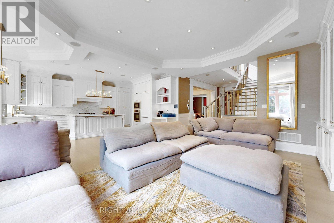
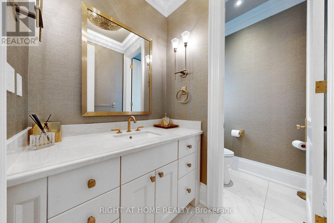
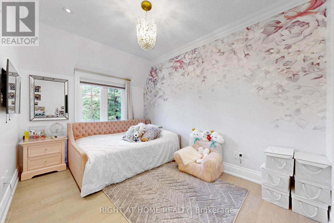
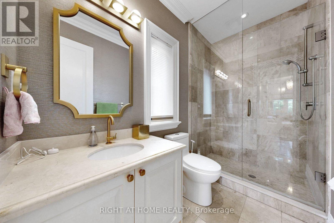
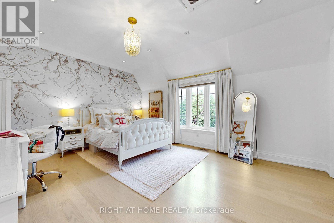
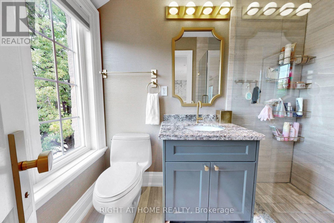
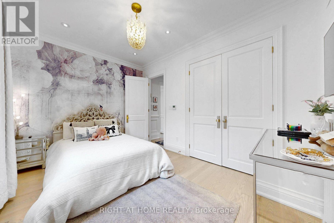
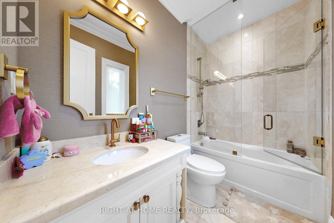
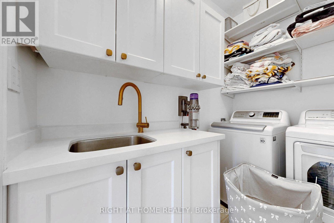
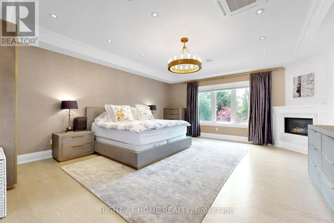
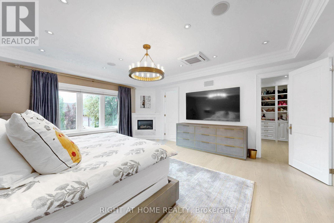
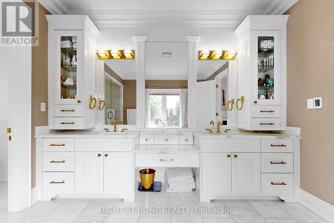
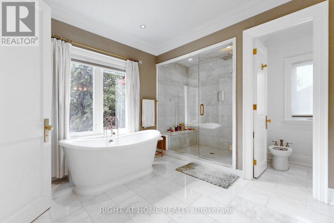
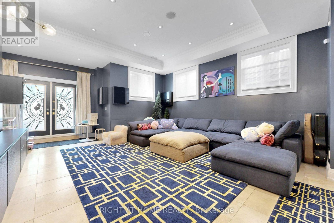
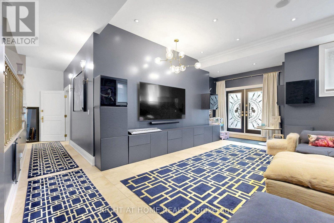
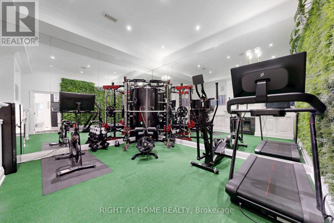
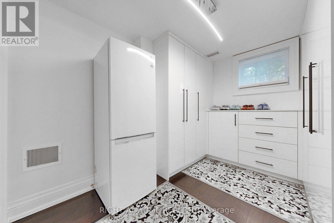
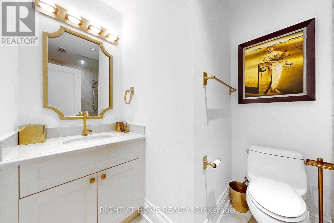
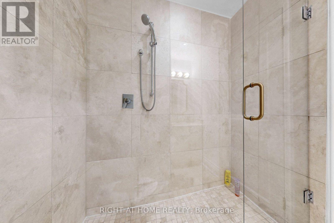
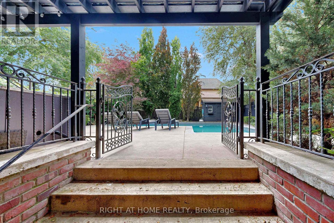
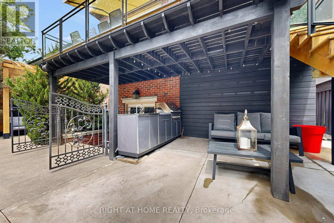
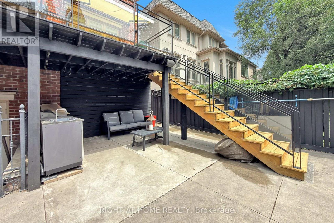
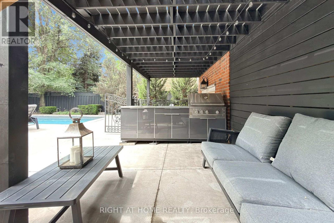
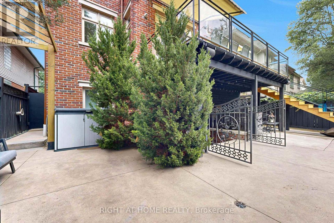
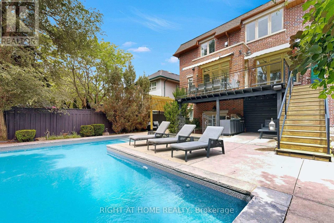
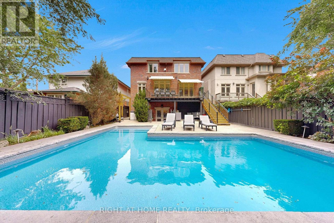
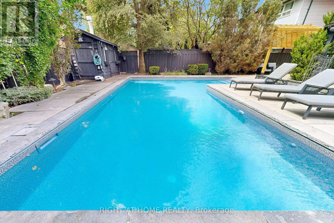
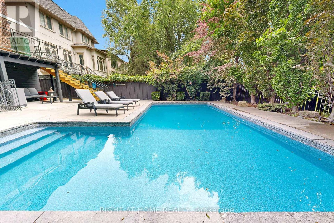
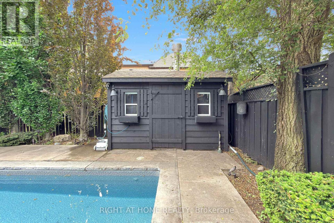
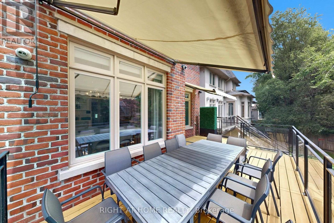
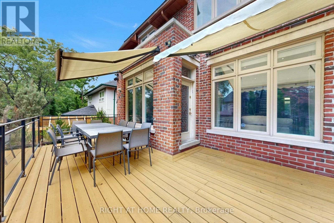
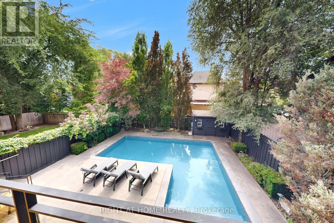
Lavish Home In The Heart Of Ledbury Park Has Been Exquisitely Renovated Throughout, Curated W/ Tailored Restoration Hardware Design Elements-From The Garage Door & Fixtures To The Flooring, Staircases, Railings & Lighting. Premium Window Coverings, Mirrors & Brass Hardware/Accents Complete The Look. Luxury & Comfort Come Together W/ Extended Stair Treads, Handcrafted Railings, Elite Paint Wallpaper, Fine Cabinetry, Marble Counters & Fireplaces, All Set Against Oak Flooring On The Main & 2nd Floor. Every Bedroom Enjoys An Ensuite Bath & Its Own Climate Control. Unwind In The State-Of-The-Art Home Gym W/Faux Grass Flooring & Mirrored Walls, W/ A Fully-Integrated Indoor/Outdoor Security Camera System. Control4 Home Automation Manages Window Coverings,Music & Lighting-Saving Time & Energy-While Surround Sound Carries Throughout The Home & Into The Backyard. Step Outside To A Backyard Oasis Featuring A Renovated B/I Pool,Sun-Filled Deck that Complete This Rare Blend Of Elegance & Innovation. (id:55460)
Property Details
| MLS® Number | C13549748 |
| Property Type | Single Family |
| Community Name | Bedford Park-Nortown |
| Equipment Type | Water Heater |
| Parking Space Total | 6 |
| Pool Type | Inground Pool |
| Rental Equipment Type | Water Heater |
Building
| Bathroom Total | 6 |
| Bedrooms Above Ground | 4 |
| Bedrooms Below Ground | 2 |
| Bedrooms Total | 6 |
| Appliances | Central Vacuum |
| Basement Development | Finished |
| Basement Features | Walk Out |
| Basement Type | N/a (finished) |
| Construction Style Attachment | Detached |
| Cooling Type | Central Air Conditioning |
| Exterior Finish | Stone, Brick |
| Fireplace Present | Yes |
| Fireplace Total | 4 |
| Foundation Type | Poured Concrete |
| Half Bath Total | 1 |
| Heating Fuel | Natural Gas |
| Heating Type | Forced Air |
| Stories Total | 2 |
| Size Interior | 3,000 - 3,500 Ft2 |
| Type | House |
| Utility Water | Municipal Water |
Parking
| Garage |
Land
| Acreage | No |
| Sewer | Sanitary Sewer |
| Size Depth | 131 Ft ,3 In |
| Size Frontage | 42 Ft ,2 In |
| Size Irregular | 42.2 X 131.3 Ft |
| Size Total Text | 42.2 X 131.3 Ft |
| Zoning Description | Residential |
Broker
(416) 723-1322
www.jenniferspringlevy.com/
www.linkedin.com/in/jennifer-spring-l-404b871a

1396 Don Mills Rd Unit B-121
Toronto, Ontario M3B 0A7
(416) 391-3232
(416) 391-0319
www.rightathomerealty.com/

The trademarks REALTOR®, REALTORS®, and the REALTOR® logo are controlled by The Canadian Real Estate Association (CREA) and identify real estate professionals who are members of CREA. The trademarks MLS®, Multiple Listing Service® and the associated logos are owned by The Canadian Real Estate Association (CREA) and identify the quality of services provided by real estate professionals who are members of CREA. The trademark DDF® is owned by The Canadian Real Estate Association (CREA) and identifies CREA's Data Distribution Facility (DDF®)
July 10 2026 05:54:54
Toronto Regional Real Estate Board
Right At Home Realty