
3757a St Clair Avenue E Toronto, Ontario M1M 0C8

$3,350 Monthly
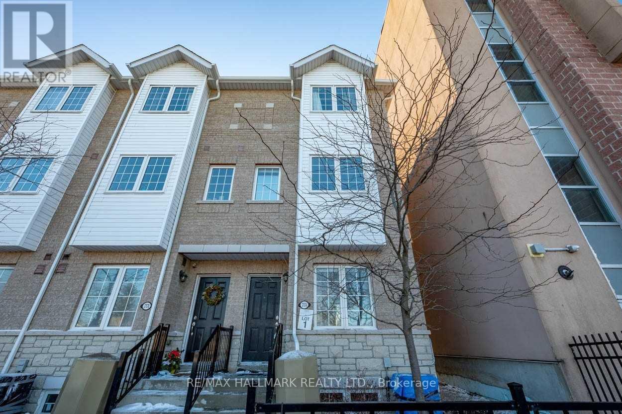
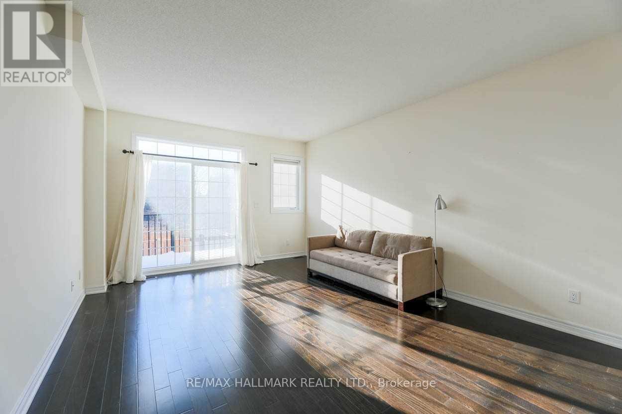
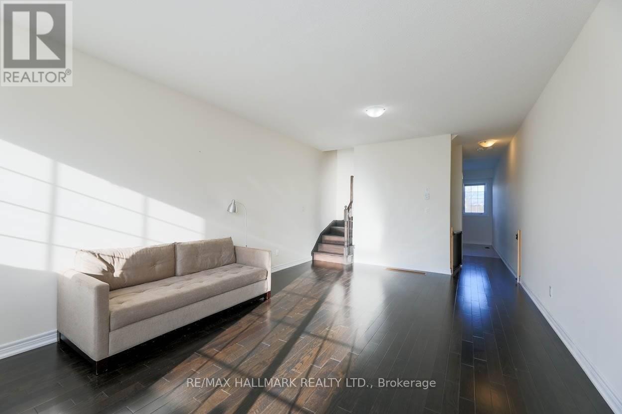
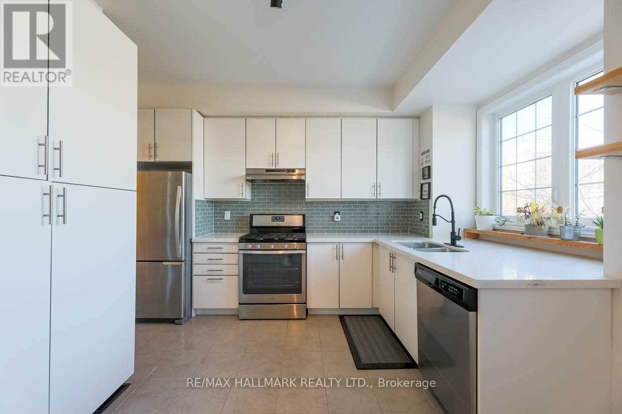
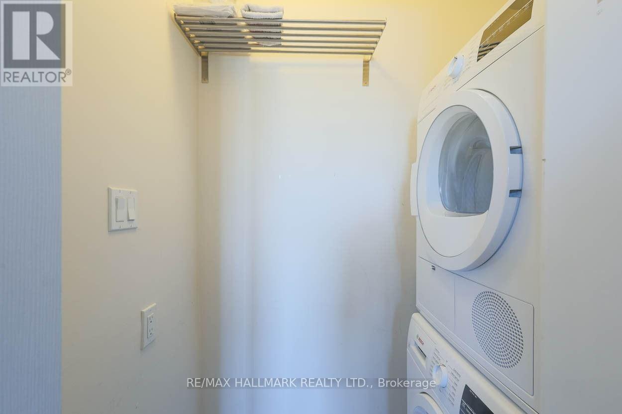
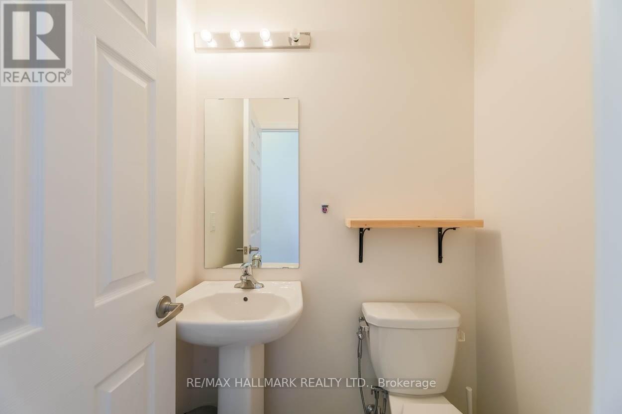
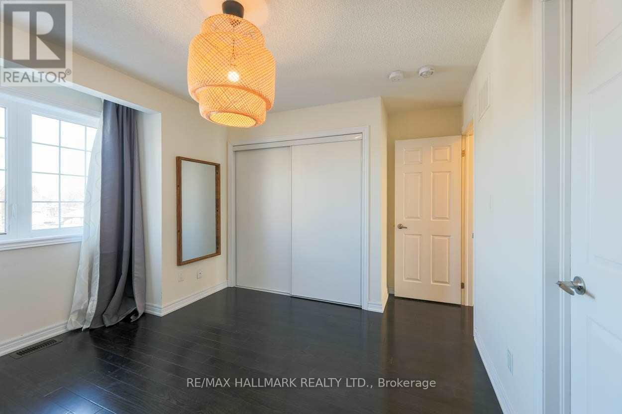
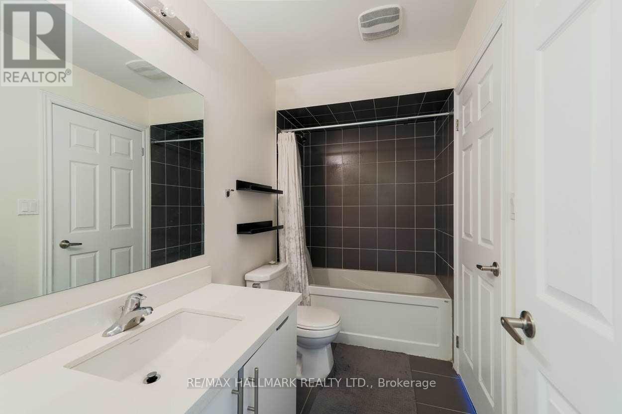
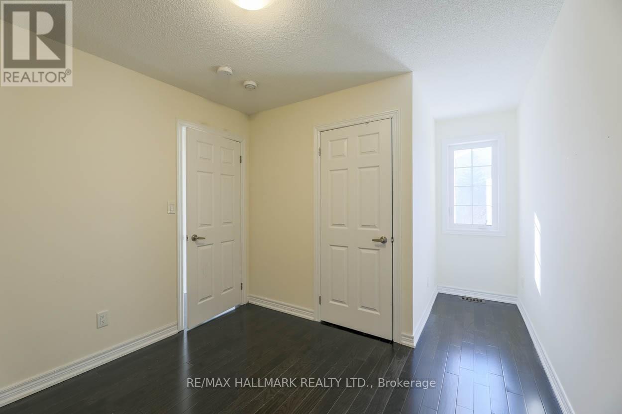
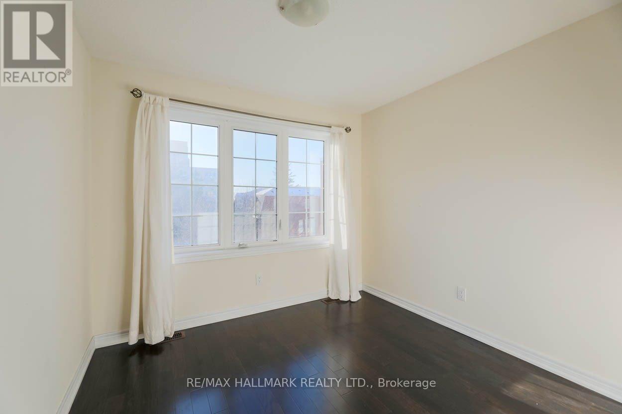
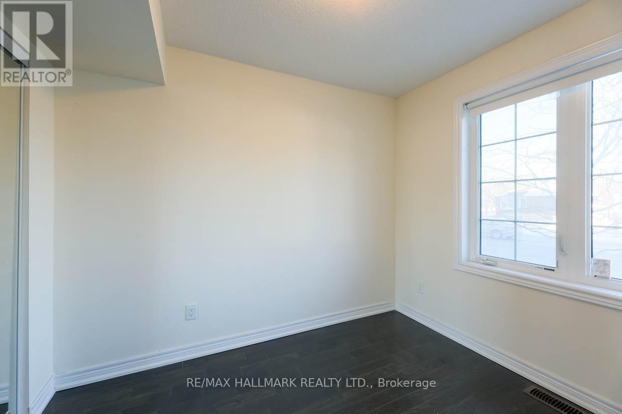
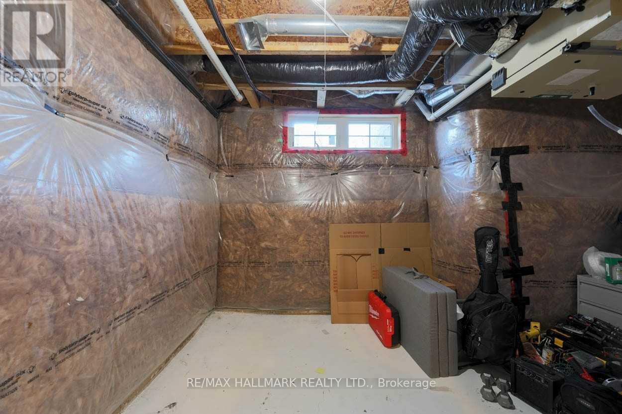
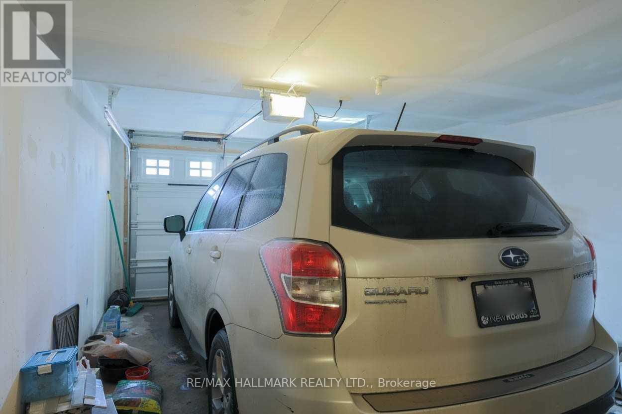
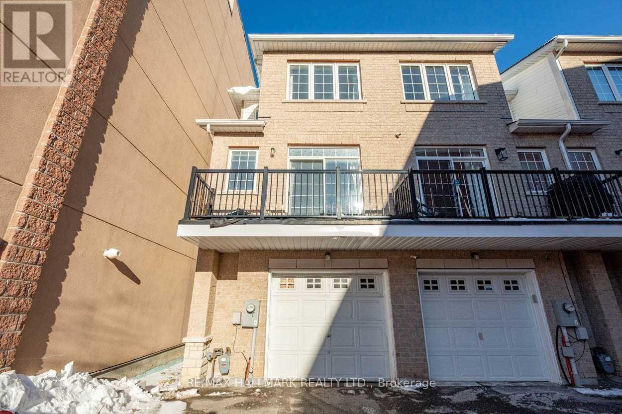
A Gorgeous, Spacious End Unit With An Open-Concept Floor Plan Awaits You! This Is The Whole House! Sunfilled Living/Dining Room With High Ceilings, Hardwood Floors And A Walk Out To A Private Balcony. Modern Kitchen With Quartz Counters, Built In Pantry, Glass Backsplash, Stainless Steel Appliances & Breakfast Nook. New Washer/Dryer Off The Kitchen. Large Primary Bedroom With 4Pc Ensuite And Tons Of Closet Space. Main Floor Bedroom Can Be Used As A Den/Office. Access To Garage/Parking Off Main Level. One Parking Spot Is Included. Unfinished Basement For Extra Storage. Tenant Pays For All Utilities Heat, Hydro & Water. This Is A Fantastic Location With Steps To Schools, Ttc, Cliffcrest Plaza And Scarborough Bluffs. (id:55460)
Property Details
| MLS® Number | E13785690 |
| Property Type | Single Family |
| Neigbourhood | Cliffcrest |
| Community Name | Cliffcrest |
| Amenities Near By | Public Transit, Schools |
| Features | Lane, Carpet Free |
| Parking Space Total | 1 |
Building
| Bathroom Total | 2 |
| Bedrooms Above Ground | 4 |
| Bedrooms Total | 4 |
| Appliances | Dishwasher, Dryer, Hood Fan, Gas Stove(s), Washer, Refrigerator |
| Basement Development | Unfinished |
| Basement Type | N/a (unfinished) |
| Construction Style Attachment | Attached |
| Cooling Type | Central Air Conditioning |
| Exterior Finish | Brick |
| Flooring Type | Hardwood, Tile, Concrete |
| Foundation Type | Unknown |
| Half Bath Total | 1 |
| Heating Fuel | Natural Gas |
| Heating Type | Forced Air |
| Stories Total | 3 |
| Size Interior | 1,100 - 1,500 Sqft |
| Type | Row / Townhouse |
| Utility Water | Municipal Water |
Parking
| Garage |
Land
| Acreage | No |
| Land Amenities | Public Transit, Schools |
| Sewer | Sanitary Sewer |
Rooms
| Level | Type | Length | Width | Dimensions |
|---|---|---|---|---|
| Second Level | Living Room | 6.52 m | 3.69 m | 6.52 m x 3.69 m |
| Second Level | Dining Room | 6.52 m | 3.69 m | 6.52 m x 3.69 m |
| Second Level | Kitchen | 3.99 m | 3.93 m | 3.99 m x 3.93 m |
| Third Level | Primary Bedroom | 3.93 m | 3.75 m | 3.93 m x 3.75 m |
| Third Level | Bedroom 2 | 3.02 m | 4.36 m | 3.02 m x 4.36 m |
| Third Level | Bedroom 3 | 3.51 m | 2.83 m | 3.51 m x 2.83 m |
| Basement | Recreational, Games Room | 5 m | 5 m | 5 m x 5 m |
https://www.realtor.ca/real-estate/30280603/3757a-st-clair-avenue-e-toronto-cliffcrest-cliffcrest


2277 Queen Street East
Toronto, Ontario M4E 1G5
(416) 699-9292
(416) 699-8576

Salesperson
(416) 993-8047
www.brianmcintyre.ca/
www.facebook.com/BrianMcIntyreRealEstate
twitter.com/BMcintyreAgent
www.linkedin.com/in/brianmcintyrerealestate/
2277 Queen Street East
Toronto, Ontario M4E 1G5
(416) 699-9292
(416) 699-8576

The trademarks REALTOR®, REALTORS®, and the REALTOR® logo are controlled by The Canadian Real Estate Association (CREA) and identify real estate professionals who are members of CREA. The trademarks MLS®, Multiple Listing Service® and the associated logos are owned by The Canadian Real Estate Association (CREA) and identify the quality of services provided by real estate professionals who are members of CREA. The trademark DDF® is owned by The Canadian Real Estate Association (CREA) and identifies CREA's Data Distribution Facility (DDF®)
September 15 2026 06:31:12
Toronto Regional Real Estate Board
RE/MAX Hallmark Realty Ltd.