
3742 Sunbank Crescent Severn, Ontario L3V 6H3

$2,750 Monthly
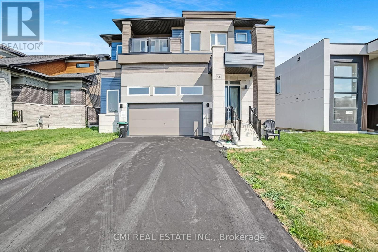
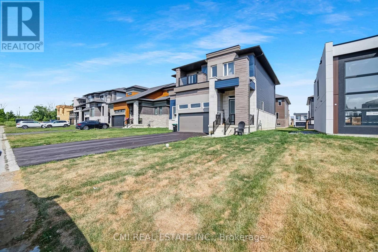
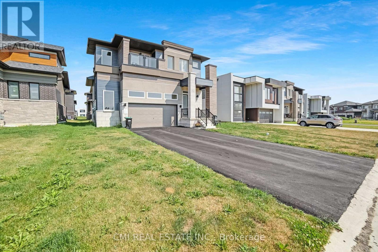
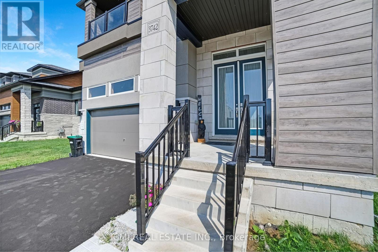
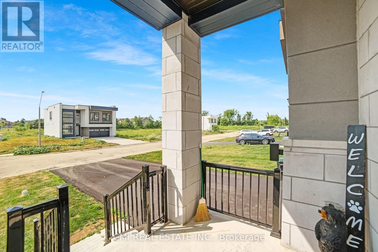
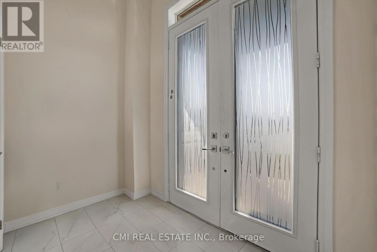

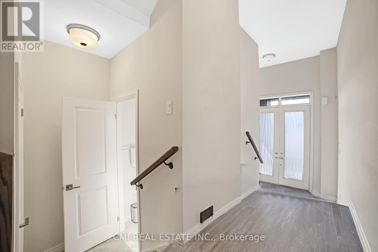
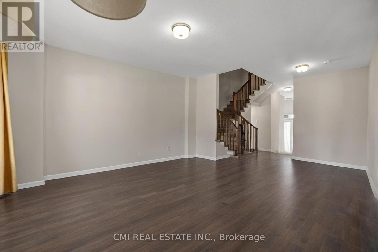
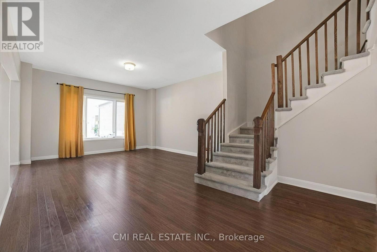
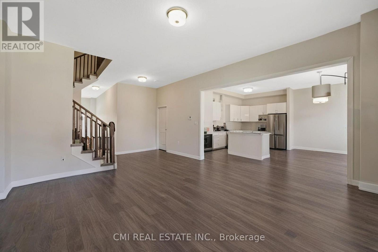
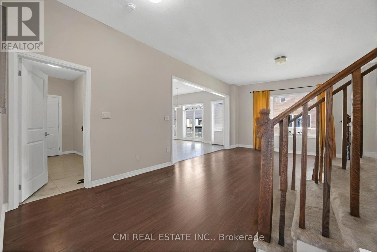
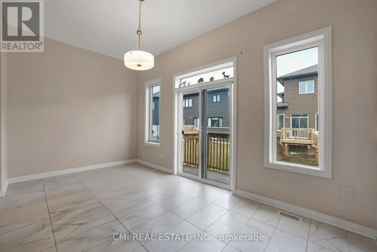
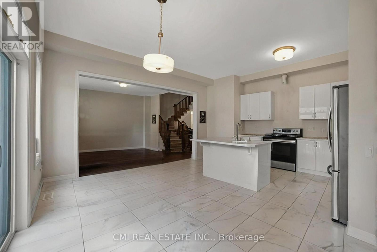
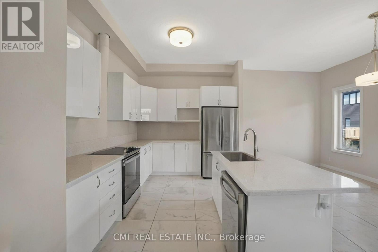
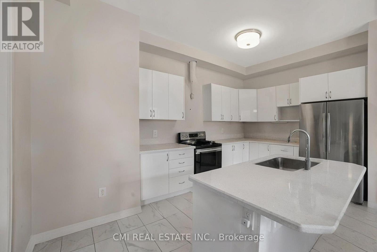
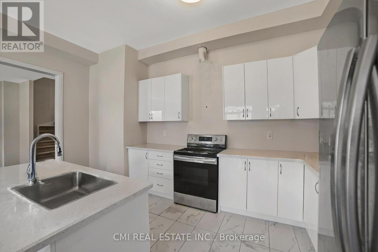
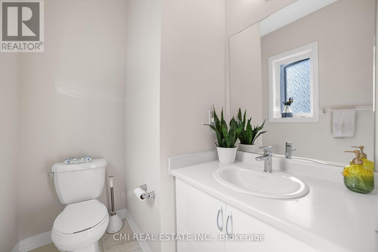
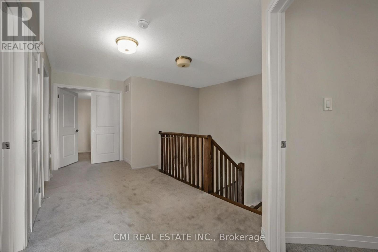
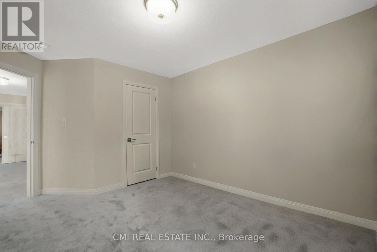
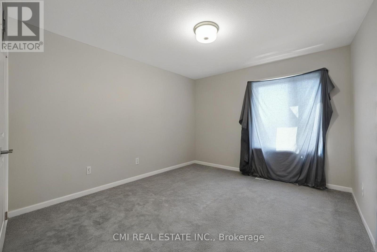
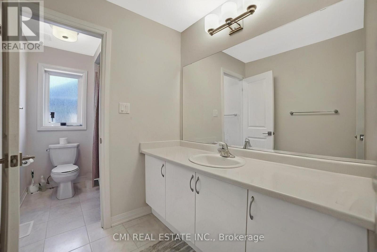
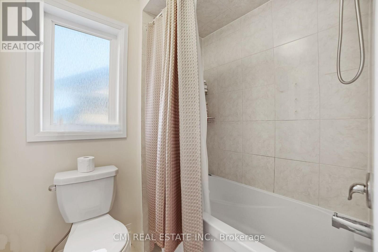
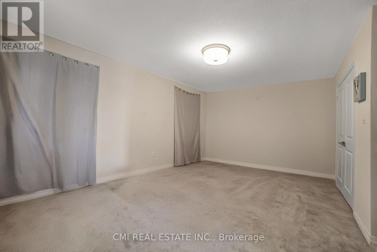
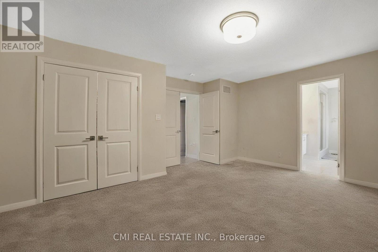
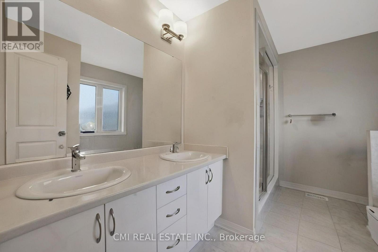
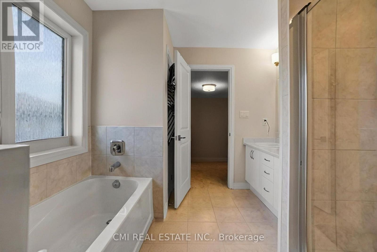
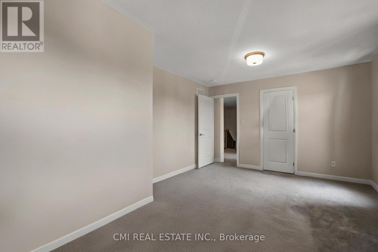
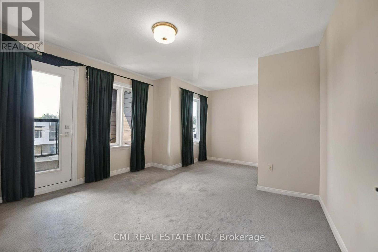
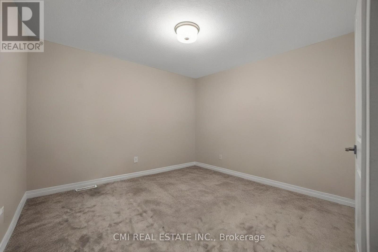
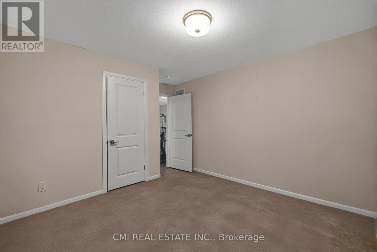
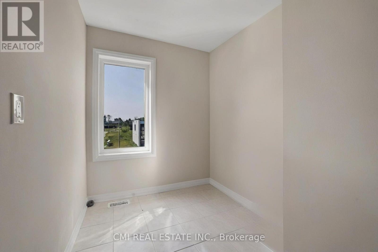
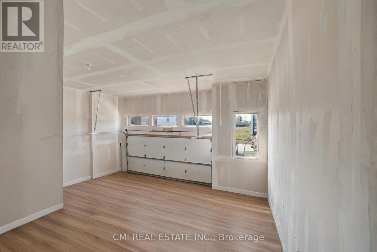
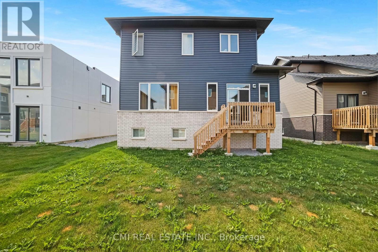
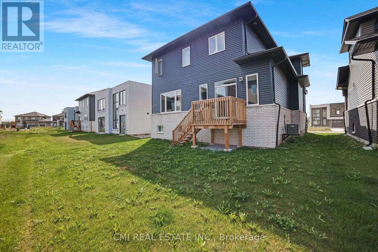
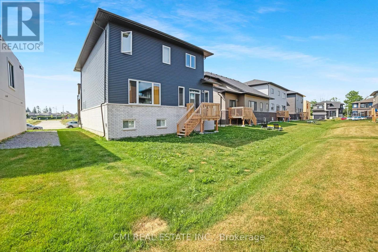
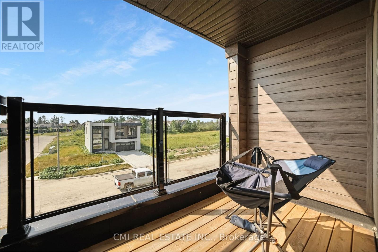
Executive modern masterpiece crafted by Bosseini Living & LIV Communities! Nestled on Menoke Beach alongside picturesque Lake Couchiching, this architectural gem offers an unmatched waterside lifestyle. A grand entrance with soaring ceilings sets the tone, flowing seamlessly into airy living spaces designed for effortless indoor-outdoor living and entertaining. This home features 4 spacious bedrooms, 3 generous bathrooms, and ample parking with an attached 2-car garage plus room for up to 4 vehicles on the driveway. Step outside and immerse yourself in a serene, contemporary community surrounded by stunning natural beauty-just steps from the water. (id:55460)
Property Details
| MLS® Number | S13666878 |
| Property Type | Single Family |
| Community Name | West Shore |
| Equipment Type | Water Heater |
| Parking Space Total | 6 |
| Rental Equipment Type | Water Heater |
Building
| Bathroom Total | 3 |
| Bedrooms Above Ground | 4 |
| Bedrooms Total | 4 |
| Age | 0 To 5 Years |
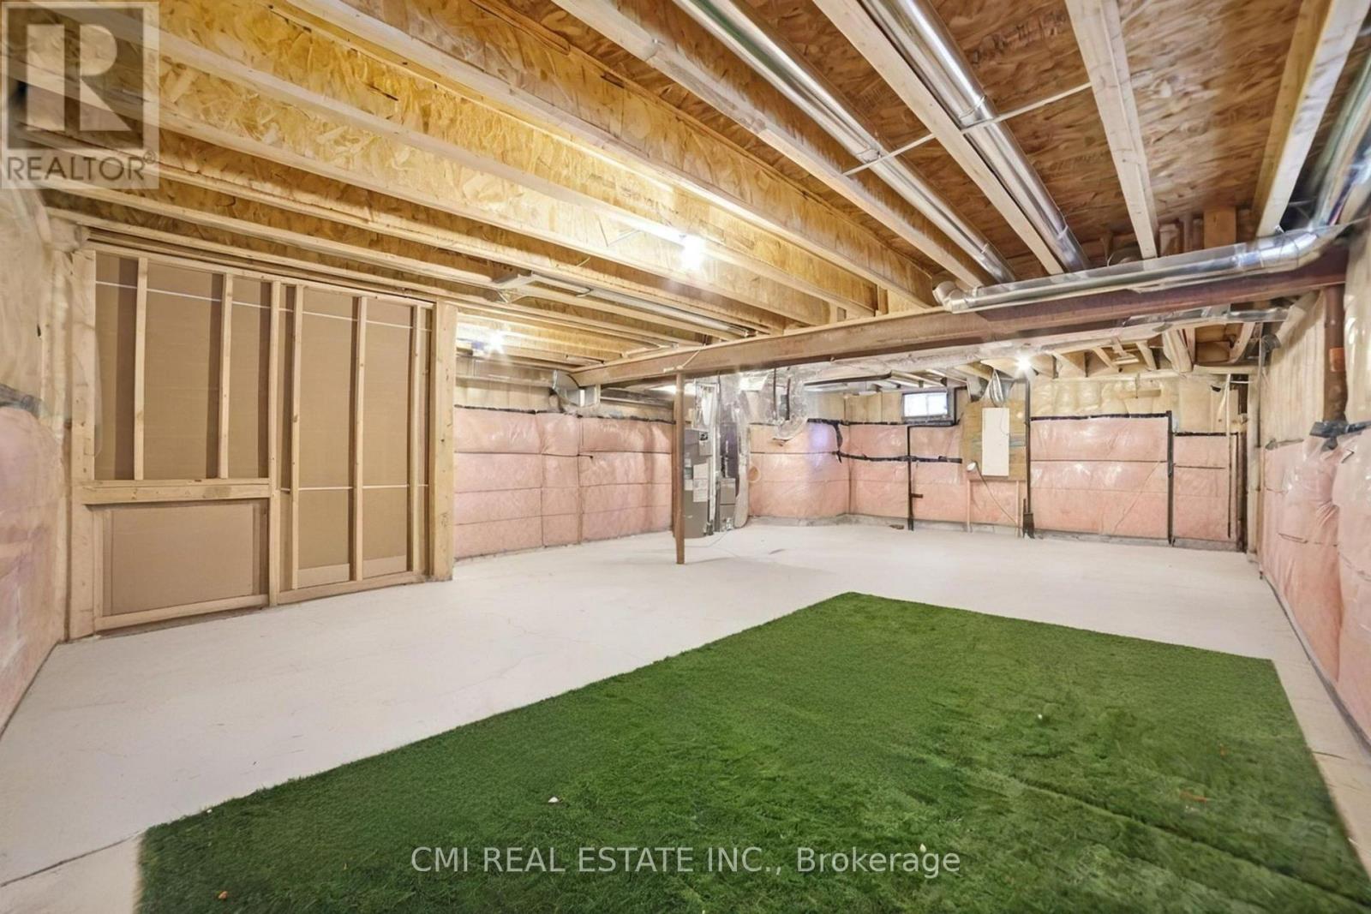
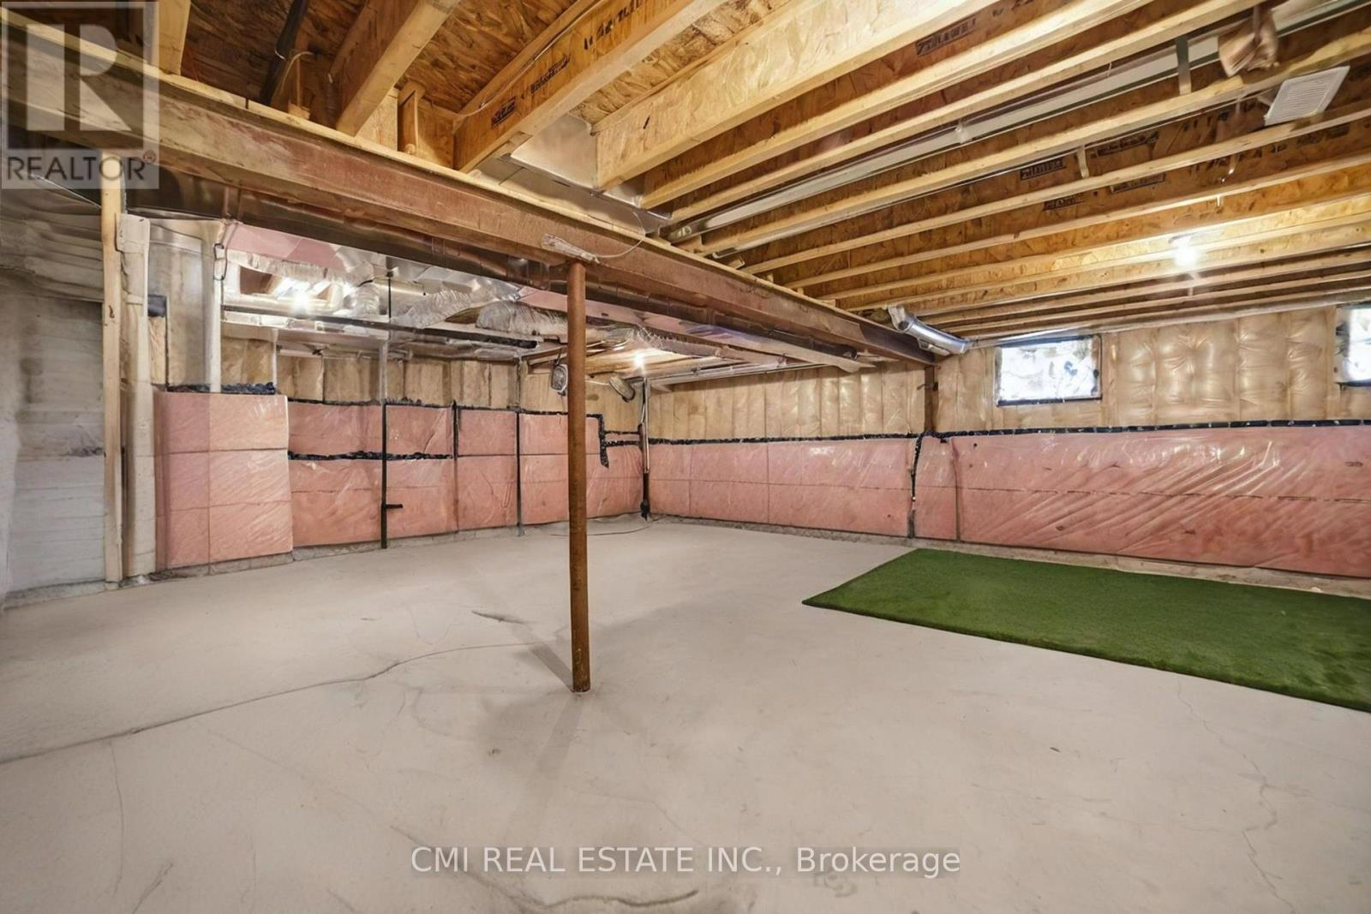
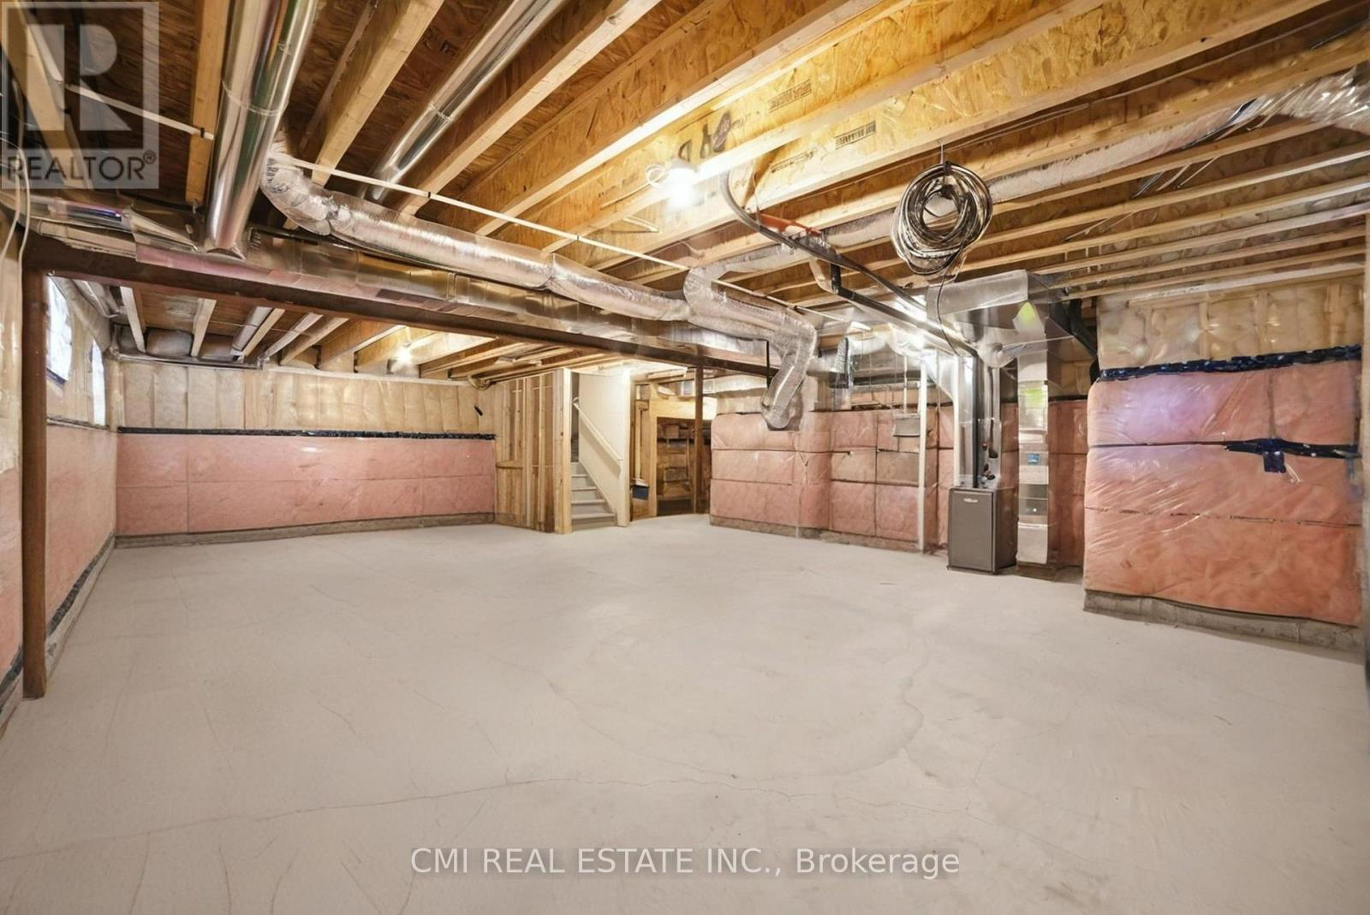
| Basement Development | Unfinished |
| Basement Type | Full (unfinished) |
| Construction Style Attachment | Detached |
| Cooling Type | Central Air Conditioning |
| Exterior Finish | Brick, Stone |
| Foundation Type | Concrete |
| Half Bath Total | 1 |
| Heating Fuel | Natural Gas |
| Heating Type | Forced Air |
| Stories Total | 2 |
| Size Interior | 2,000 - 2,500 Ft2 |
| Type | House |
| Utility Water | Municipal Water |
Parking
| Attached Garage | |
| Garage |
Land
| Acreage | No |
| Sewer | Sanitary Sewer |
| Size Depth | 100 Ft |
| Size Frontage | 50 Ft |
| Size Irregular | 50 X 100 Ft |
| Size Total Text | 50 X 100 Ft |
Rooms
| Level | Type | Length | Width | Dimensions |
|---|---|---|---|---|
| Second Level | Primary Bedroom | 5.26 m | 4.35 m | 5.26 m x 4.35 m |
| Second Level | Bedroom 2 | 4.28 m | 3.4 m | 4.28 m x 3.4 m |
| Second Level | Bedroom 3 | 5.06 m | 3.72 m | 5.06 m x 3.72 m |
| Second Level | Bedroom 4 | 3.35 m | 4.33 m | 3.35 m x 4.33 m |
| Main Level | Living Room | 4.94 m | 5.12 m | 4.94 m x 5.12 m |
| Main Level | Dining Room | 4.81 m | 2.74 m | 4.81 m x 2.74 m |
| Main Level | Kitchen | 4.82 m | 3.03 m | 4.82 m x 3.03 m |
https://www.realtor.ca/real-estate/30146191/3742-sunbank-crescent-severn-west-shore-west-shore
Salesperson
(888) 465-9229
2425 Matheson Blvd E 8th Flr
Mississauga, Ontario L4W 5K4
(888) 465-9229
(888) 465-8329

Broker
(888) 465-9229
(416) 400-8400
www.facebook.com/rayostovar
twitter.com/OstovarRay
ca.linkedin.com/pub/ray-ostovar/33/633/a73/
2425 Matheson Blvd E 8th Flr
Mississauga, Ontario L4W 5K4
(888) 465-9229
(888) 465-8329

The trademarks REALTOR®, REALTORS®, and the REALTOR® logo are controlled by The Canadian Real Estate Association (CREA) and identify real estate professionals who are members of CREA. The trademarks MLS®, Multiple Listing Service® and the associated logos are owned by The Canadian Real Estate Association (CREA) and identify the quality of services provided by real estate professionals who are members of CREA. The trademark DDF® is owned by The Canadian Real Estate Association (CREA) and identifies CREA's Data Distribution Facility (DDF®)
August 12 2026 04:32:59
Toronto Regional Real Estate Board
Cmi Real Estate Inc.