
371 Millard Street Orillia, Ontario L3V 4H5

$499,900
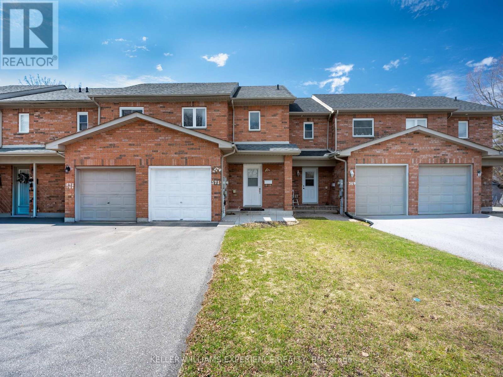
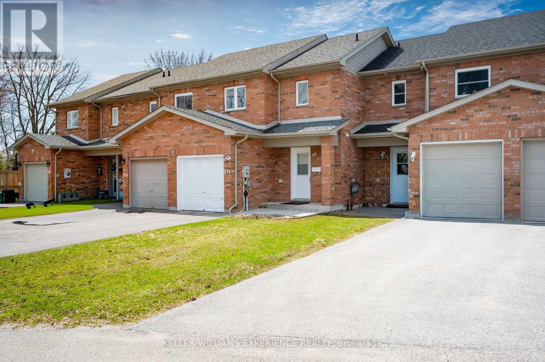
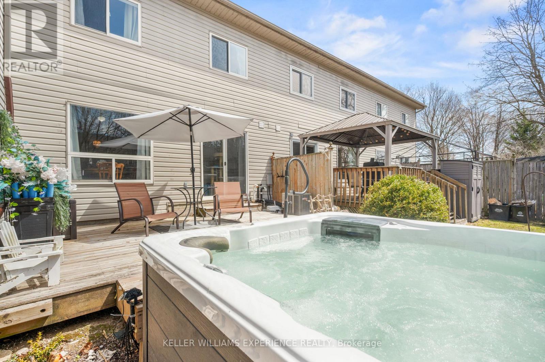
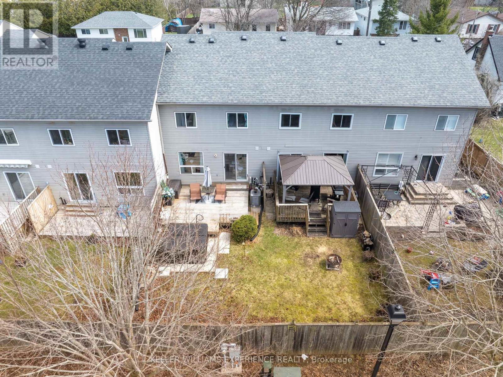
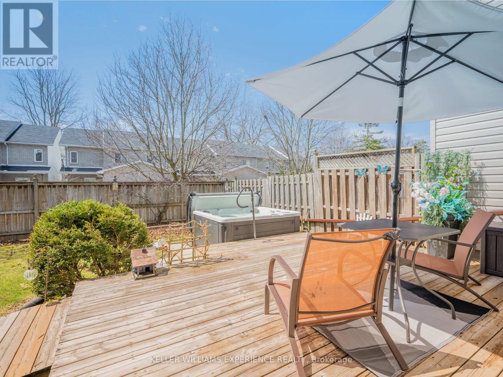
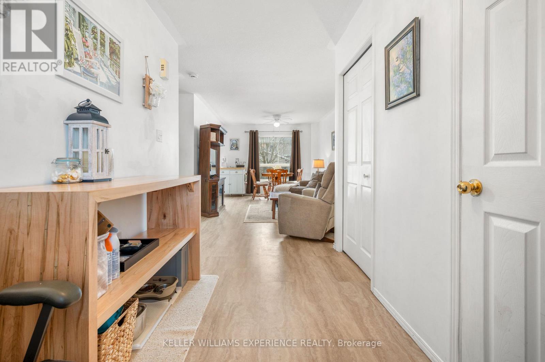
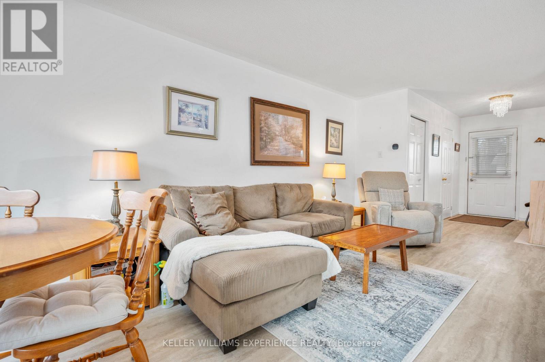
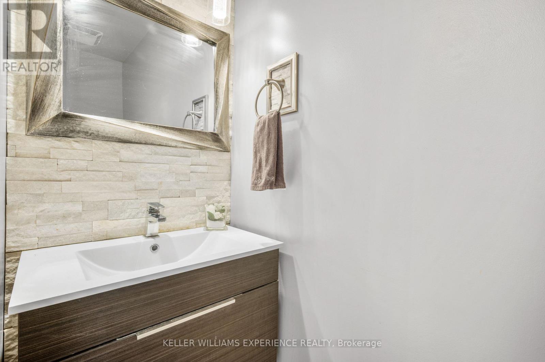
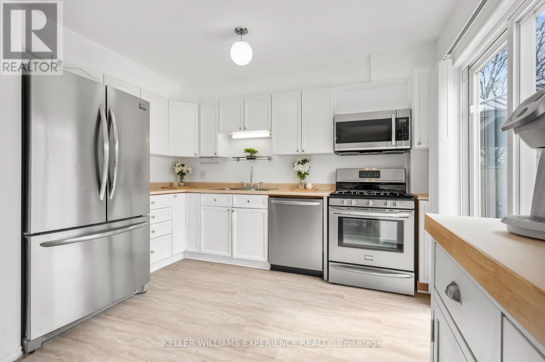
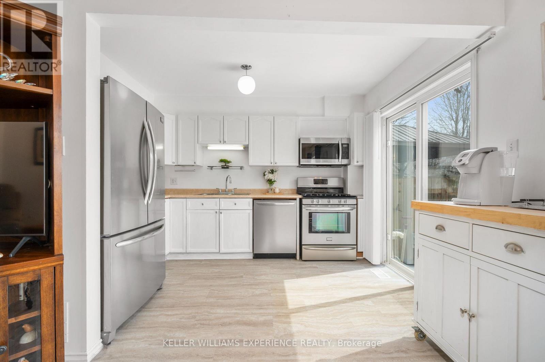
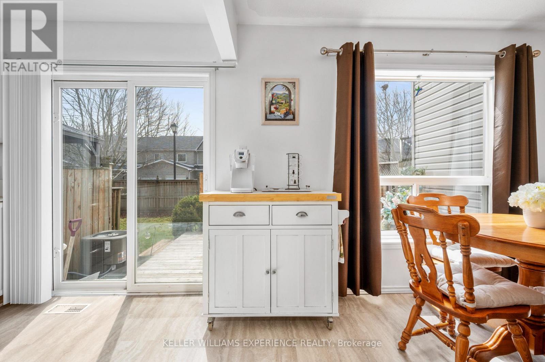
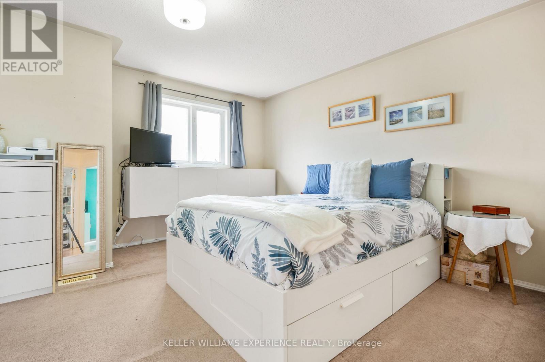
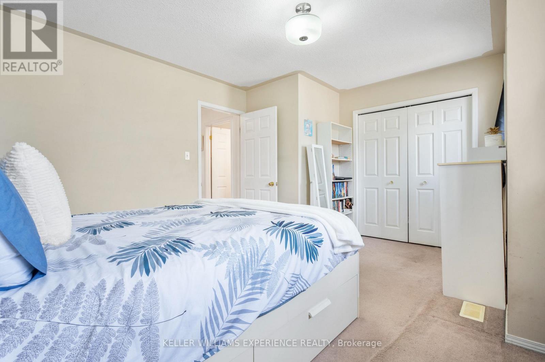
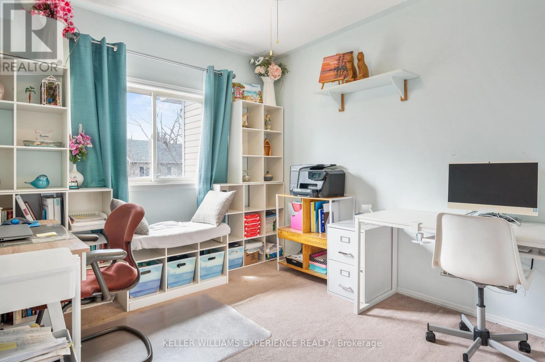
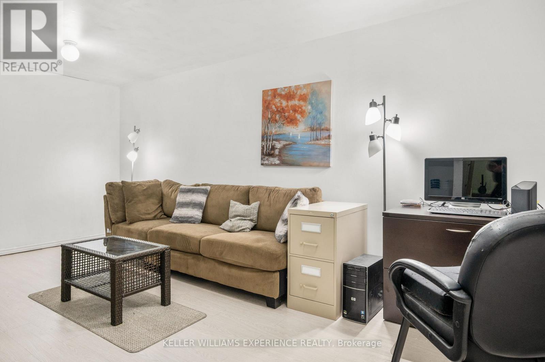
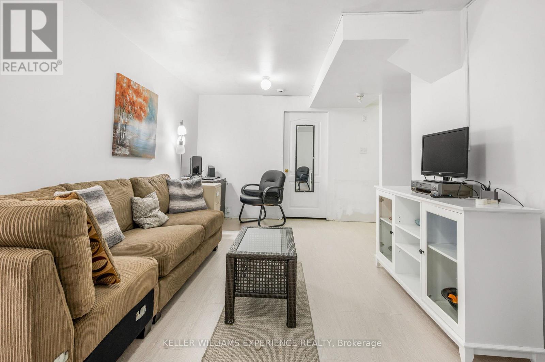
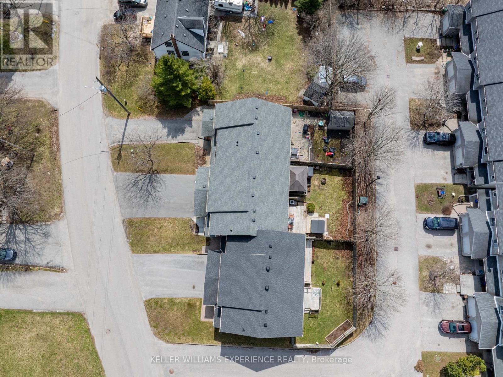
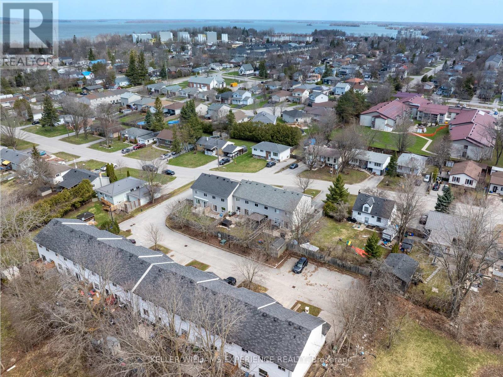
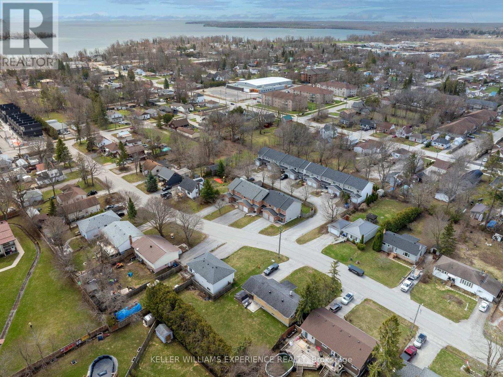
Welcome home to a freehold townhouse with no monthly fees - a rare find at this price point. Inside, the layout feels warm, functional, and designed to support every stage of life. The private primary suite offers a true retreat, giving you a quiet, restful space to unwind at the end of each day. Step outside to an outdoor escape made for year-round enjoyment, featuring a bubbling hot tub and a spacious deck perfect for summer barbeques, crisp fall evenings, or star-filled winter nights. The basement adds even more value with its endless potential - whether you envision a bright home office, a cozy guest suite, or the convenience of a future third bathroom thanks to the existing rough-in. With Moose Beach and the trails of J.B. Tudhope Memorial Park just minutes away - plus nearby shops, schools, and everyday essentials - this location blends comfort, convenience, and lifestyle beautifully. A move-in ready freehold townhome at this price is hard to find, and even harder to resist. (id:55460)
Property Details
| MLS® Number | S13545060 |
| Property Type | Single Family |
| Community Name | Orillia |
| Equipment Type | Air Conditioner, Water Heater |
| Features | Irregular Lot Size |
| Parking Space Total | 3 |
| Rental Equipment Type | Air Conditioner, Water Heater |
| Structure | Deck |
Building
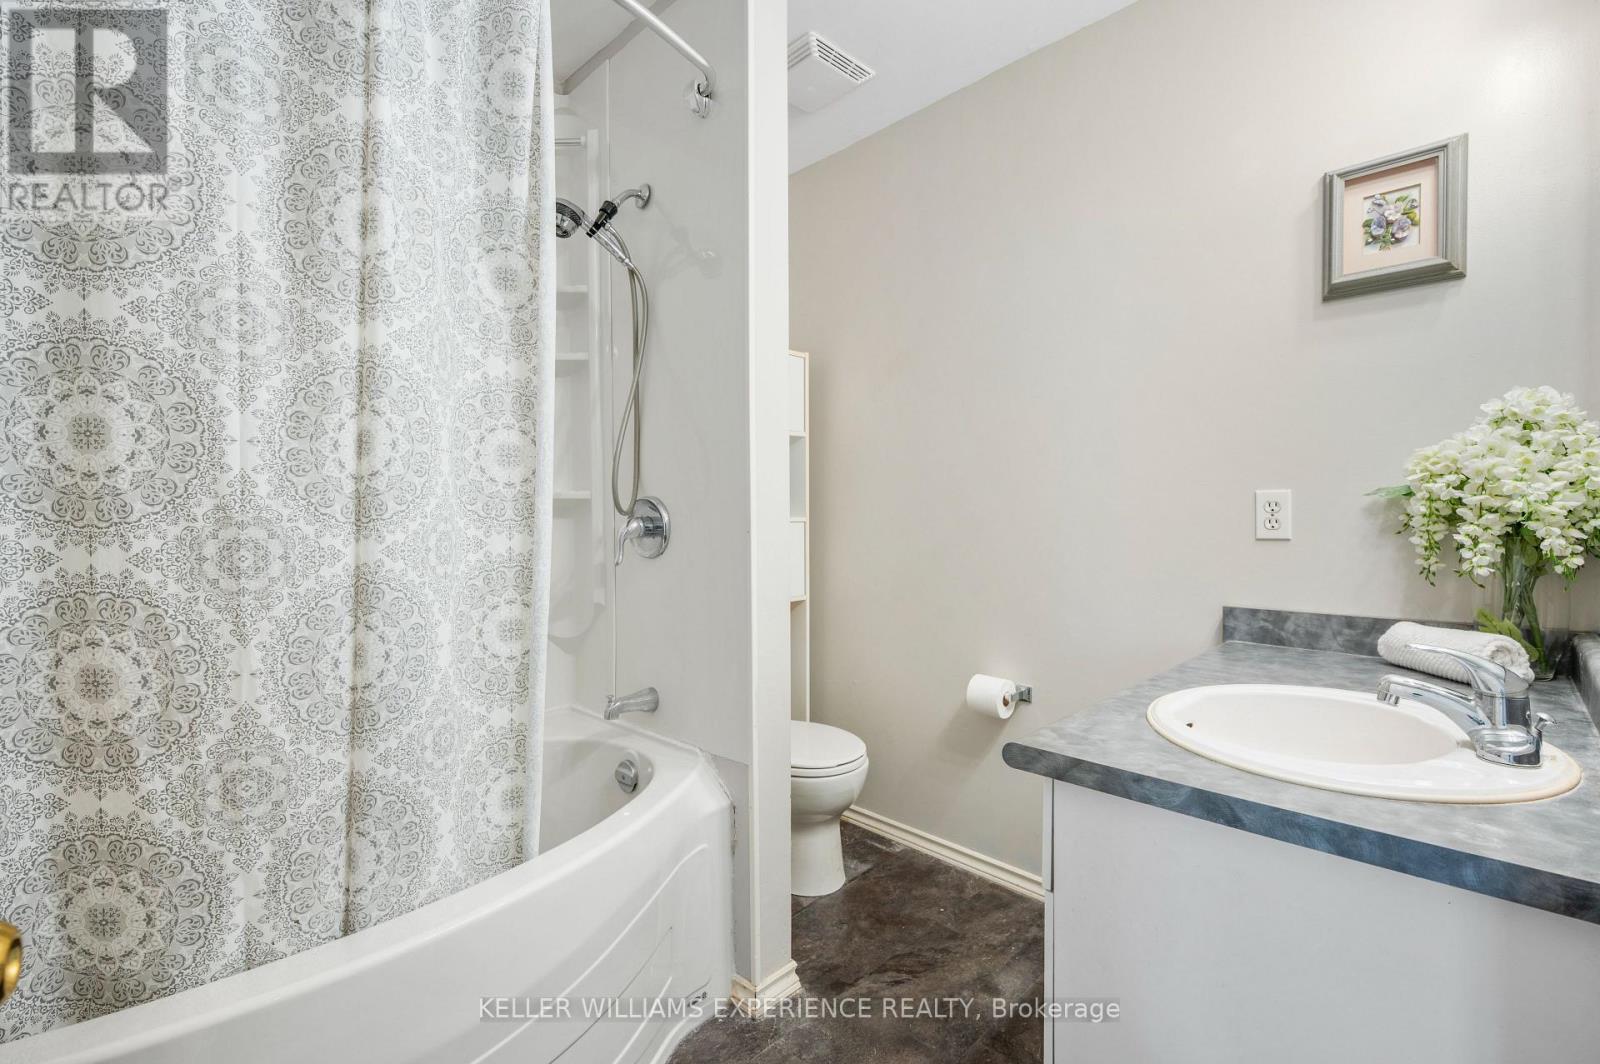
| Bathroom Total | 2 |
| Bedrooms Above Ground | 3 |
| Bedrooms Total | 3 |
| Age | 16 To 30 Years |
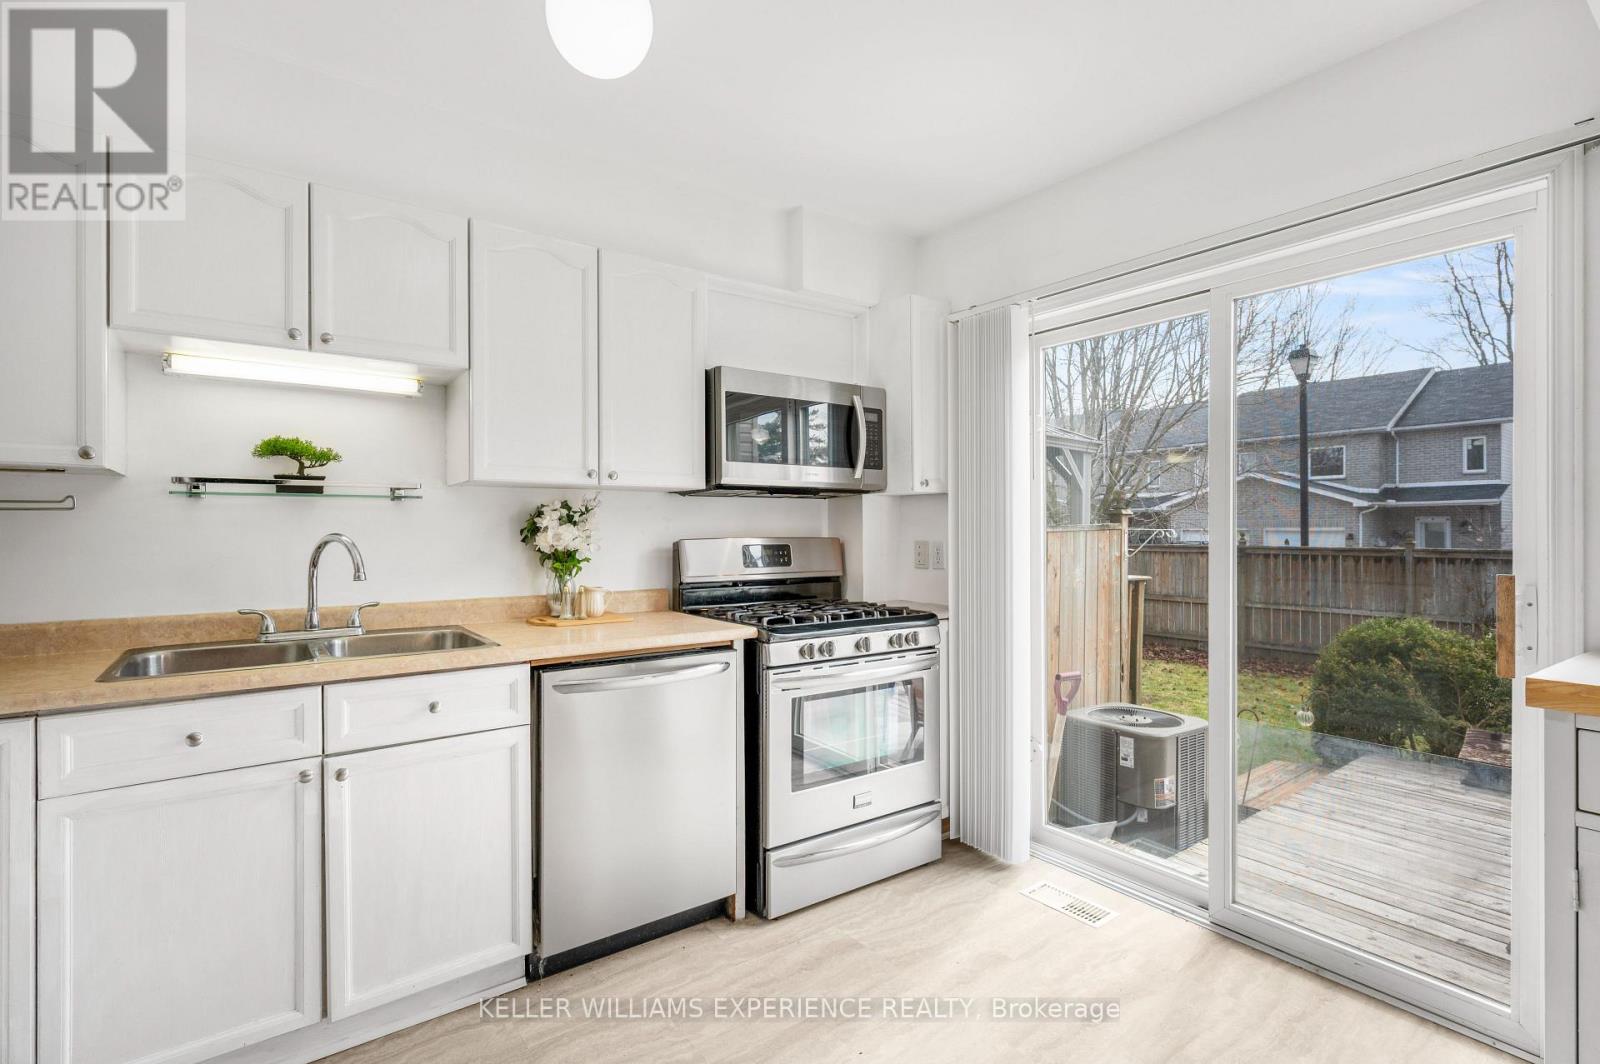
| Appliances | Dishwasher, Dryer, Microwave, Stove, Washer, Window Coverings, Refrigerator |
| Basement Development | Partially Finished |
| Basement Type | Partial (partially Finished) |
| Construction Style Attachment | Attached |
| Cooling Type | Central Air Conditioning |
| Exterior Finish | Brick, Vinyl Siding |
| Flooring Type | Laminate |
| Foundation Type | Poured Concrete |
| Half Bath Total | 1 |
| Heating Fuel | Natural Gas |
| Heating Type | Forced Air |
| Stories Total | 2 |
| Size Interior | 1,100 - 1,500 Ft2 |
| Type | Row / Townhouse |
| Utility Water | Municipal Water |
Parking
| Attached Garage | |
| Garage |
Land
| Acreage | No |
| Fence Type | Partially Fenced |
| Sewer | Sanitary Sewer |
| Size Depth | 98 Ft ,9 In |
| Size Frontage | 20 Ft ,6 In |
| Size Irregular | 20.5 X 98.8 Ft |
| Size Total Text | 20.5 X 98.8 Ft|under 1/2 Acre |
| Zoning Description | Rm1-16 |
Rooms
| Level | Type | Length | Width | Dimensions |
|---|---|---|---|---|
| Second Level | Primary Bedroom | 4.68 m | 3.96 m | 4.68 m x 3.96 m |
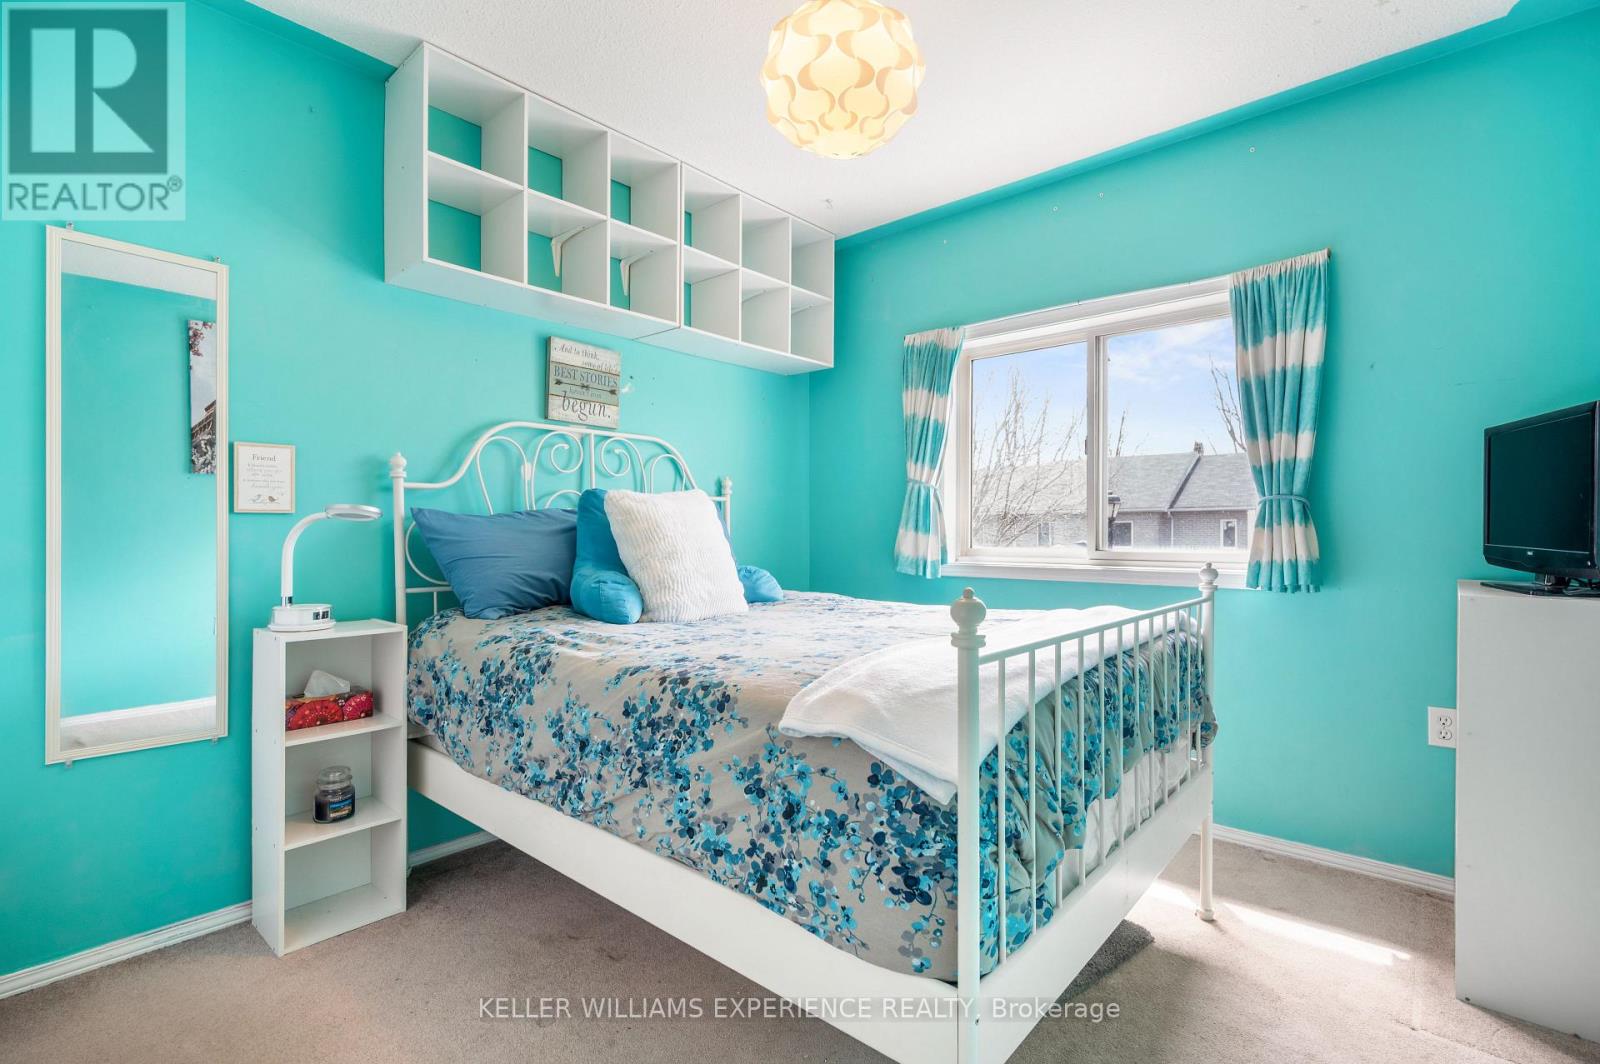
| Second Level | Bedroom | 3.51 m | 2.78 m | 3.51 m x 2.78 m |
| Second Level | Bedroom | 3.39 m | 2.87 m | 3.39 m x 2.87 m |
| Basement | Other | 5.32 m | 4.29 m | 5.32 m x 4.29 m |
| Main Level | Kitchen | 3.51 m | 2.43 m | 3.51 m x 2.43 m |
| Main Level | Dining Room | 5.54 m | 3.6 m | 5.54 m x 3.6 m |
https://www.realtor.ca/real-estate/30013329/371-millard-street-orillia-orillia

Broker
(437) 983-7804
www.youtube.com/embed/nYUZUAqNIH8
www.youtube.com/embed/e7G9h_Mq0VU
staceyscheirer.kw.com/
www.facebook.com/profile.php?id=100084127060377
www.linkedin.com/in/stacey-scheirer-13954675/
516 Bryne Drive, Unit I, 105898
Barrie, Ontario L4N 9P6
(705) 720-2200
(705) 733-2200

The trademarks REALTOR®, REALTORS®, and the REALTOR® logo are controlled by The Canadian Real Estate Association (CREA) and identify real estate professionals who are members of CREA. The trademarks MLS®, Multiple Listing Service® and the associated logos are owned by The Canadian Real Estate Association (CREA) and identify the quality of services provided by real estate professionals who are members of CREA. The trademark DDF® is owned by The Canadian Real Estate Association (CREA) and identifies CREA's Data Distribution Facility (DDF®)
July 12 2026 04:34:26
Toronto Regional Real Estate Board
Keller Williams Experience Realty