
3706 - 30 Elm Drive Mississauga, Ontario L7P 0V8

$2,400 Monthly
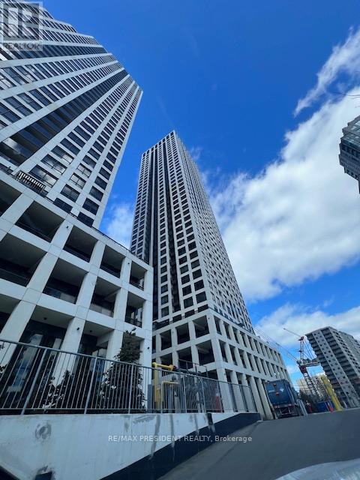
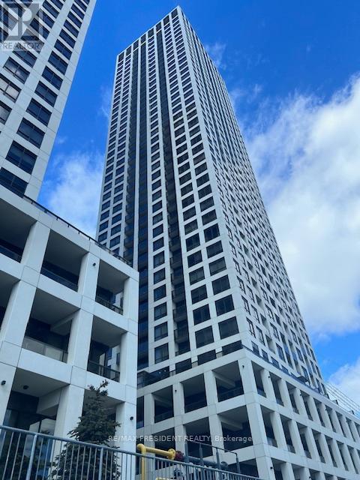
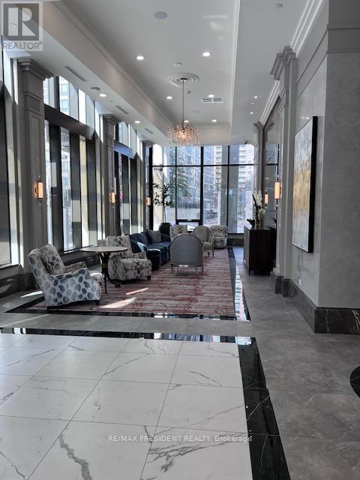
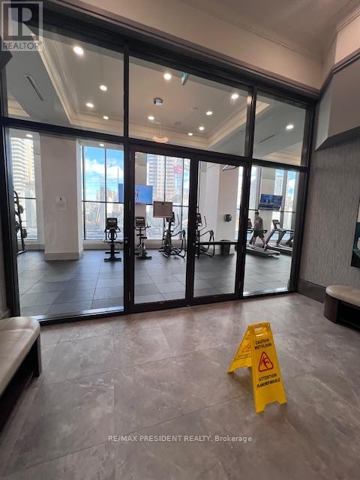
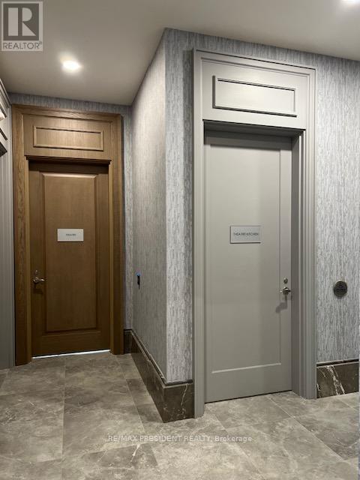
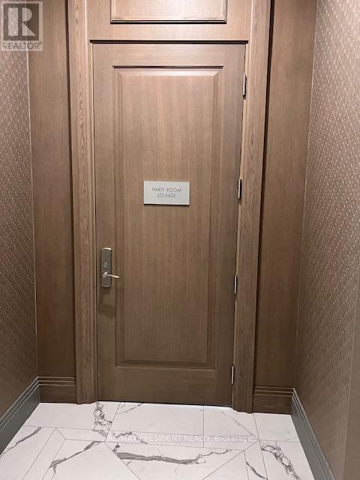
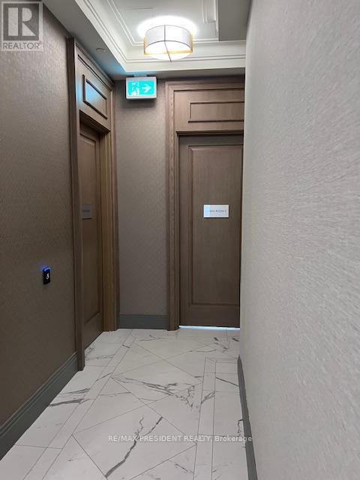
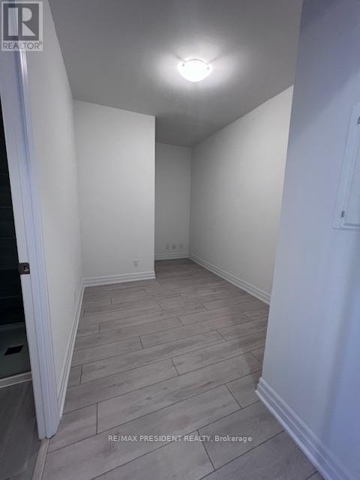
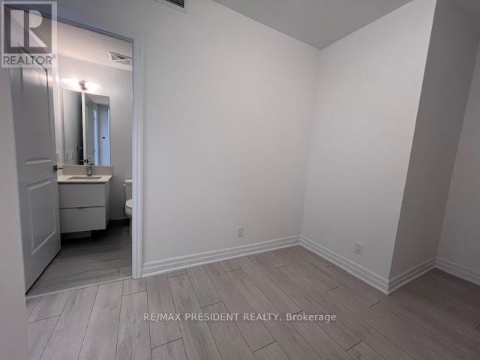
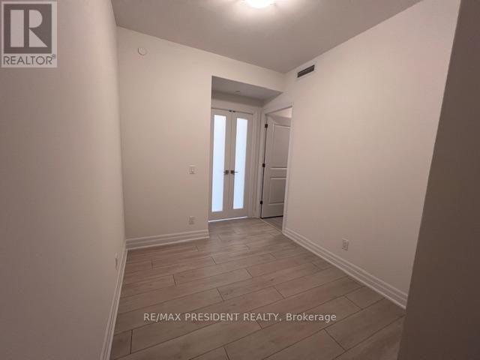
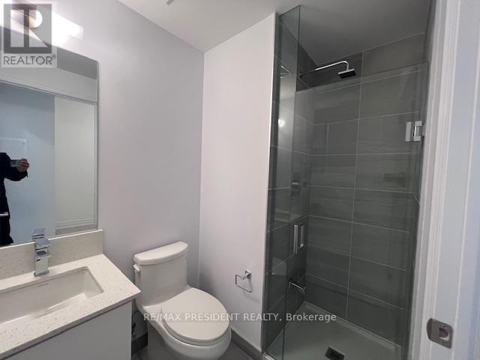
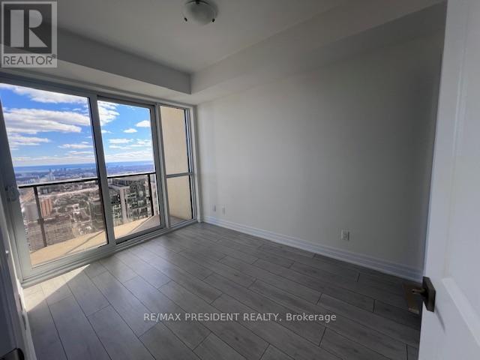
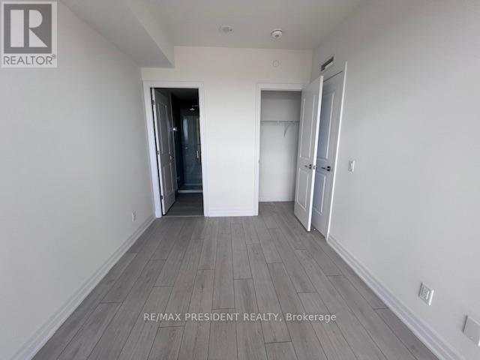
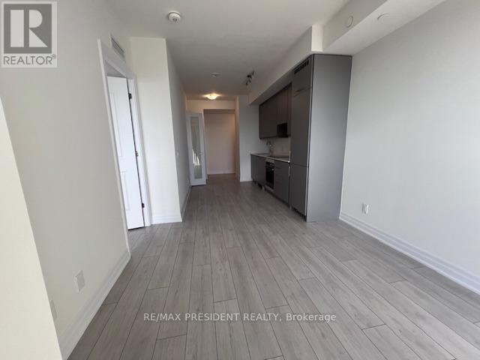
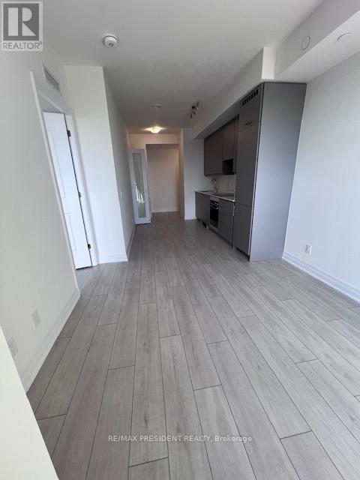
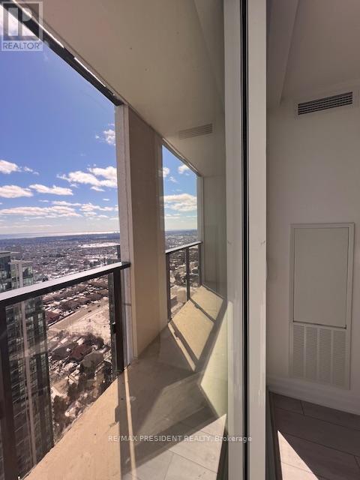
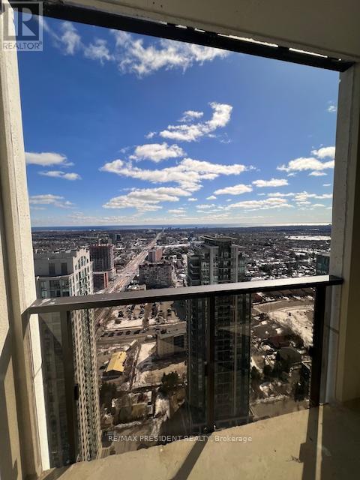
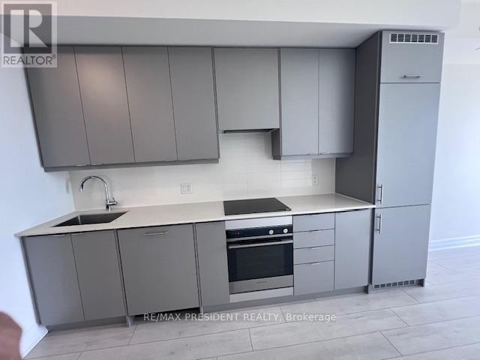
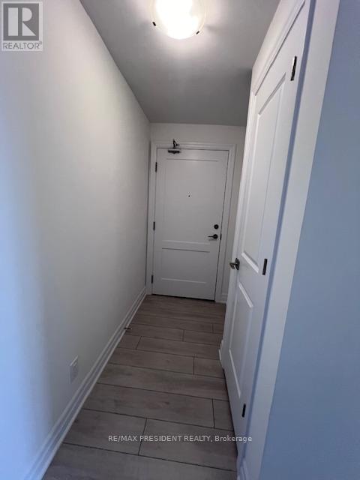
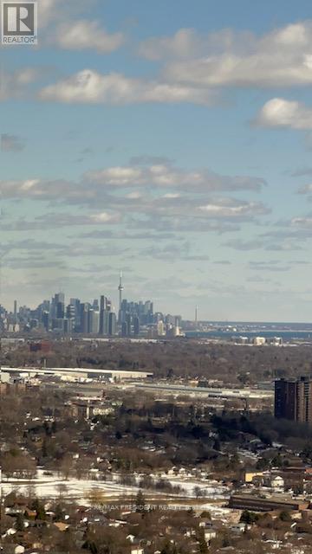
Elegant Design and Luxurious Living at Solmar's a year New Built Condo Discover a blend of contemporary elegance and luxury at this stunning one-bedroom + Den comes with separate full washroom and can be used as a Second Bedroom, two-bath condo, boasting a spacious open-concept layout with soaring 9-foot ceilings. Laminate flooring flows seamlessly throughout, creating a warm and inviting atmosphere. The gourmet kitchen is perfect for entertaining, offering a stylish and functional space. This community is packed with high-end amenities to enhance your lifestyle, including lush outdoor terraces, a state-of-the-art gym, a tranquil yoga studio, and a private movie theatre all designed with your comfort in mind. Enjoy the convenience of being just steps away from the future Hurontario LRT, making commuting effortless. Situated in a vibrant neighbourhood, you'll be surrounded by an array of restaurants, cafes, shops, banks, and essential services, ensuring that everything you need is right at your doorstep. Live in a space where cutting-edge design meets an energetic and dynamic community! (id:55460)
Property Details
| MLS® Number | W13822694 |
| Property Type | Single Family |
| Community Name | Fairview |
| Community Features | Pets Allowed With Restrictions |
| Features | Elevator, Balcony, Carpet Free |
| Parking Space Total | 1 |
Building
| Bathroom Total | 2 |
| Bedrooms Above Ground | 1 |
| Bedrooms Below Ground | 1 |
| Bedrooms Total | 2 |
| Age | New Building |
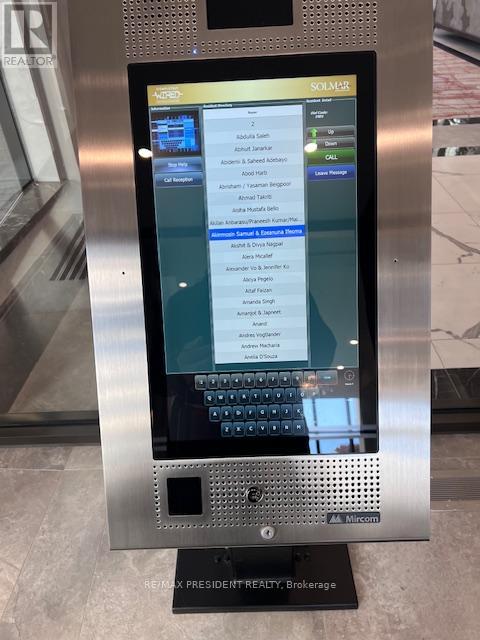
| Amenities | Security/concierge, Exercise Centre, Party Room, Visitor Parking, Recreation Centre, Storage - Locker |
| Basement Type | None |
| Cooling Type | Central Air Conditioning |
| Exterior Finish | Concrete, Stucco |
| Heating Fuel | Natural Gas |
| Heating Type | Forced Air |
| Size Interior | 600 - 699 Sqft |
| Type | Apartment |
Parking
| No Garage |
Land
| Acreage | No |
Rooms
| Level | Type | Length | Width | Dimensions |
|---|---|---|---|---|
| Flat | Living Room | 3.04 m | 3.04 m | 3.04 m x 3.04 m |
| Flat | Dining Room | 3.04 m | 3.04 m | 3.04 m x 3.04 m |
| Flat | Kitchen | 2.74 m | 3.7 m | 2.74 m x 3.7 m |
| Main Level | Primary Bedroom | 2.75 m | 3.66 m | 2.75 m x 3.66 m |
| Main Level | Bedroom 2 | 2.5 m | 2.6 m | 2.5 m x 2.6 m |
| Main Level | Laundry Room | 1.2 m | 1.3 m | 1.2 m x 1.3 m |
https://www.realtor.ca/real-estate/30321752/3706-30-elm-drive-mississauga-fairview-fairview


80 Maritime Ontario Blvd #246
Brampton, Ontario L6S 0E7
(905) 488-2100
(905) 488-2101
www.remaxpresident.com/

The trademarks REALTOR®, REALTORS®, and the REALTOR® logo are controlled by The Canadian Real Estate Association (CREA) and identify real estate professionals who are members of CREA. The trademarks MLS®, Multiple Listing Service® and the associated logos are owned by The Canadian Real Estate Association (CREA) and identify the quality of services provided by real estate professionals who are members of CREA. The trademark DDF® is owned by The Canadian Real Estate Association (CREA) and identifies CREA's Data Distribution Facility (DDF®)
September 24 2026 02:38:11
Toronto Regional Real Estate Board
RE/MAX President Realty