
3702 - 8 Wellesley Street W Toronto, Ontario M4Y 0J5

$2,900 Monthly
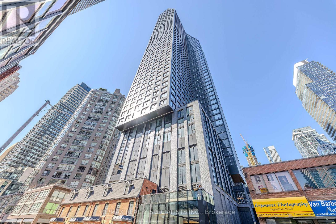
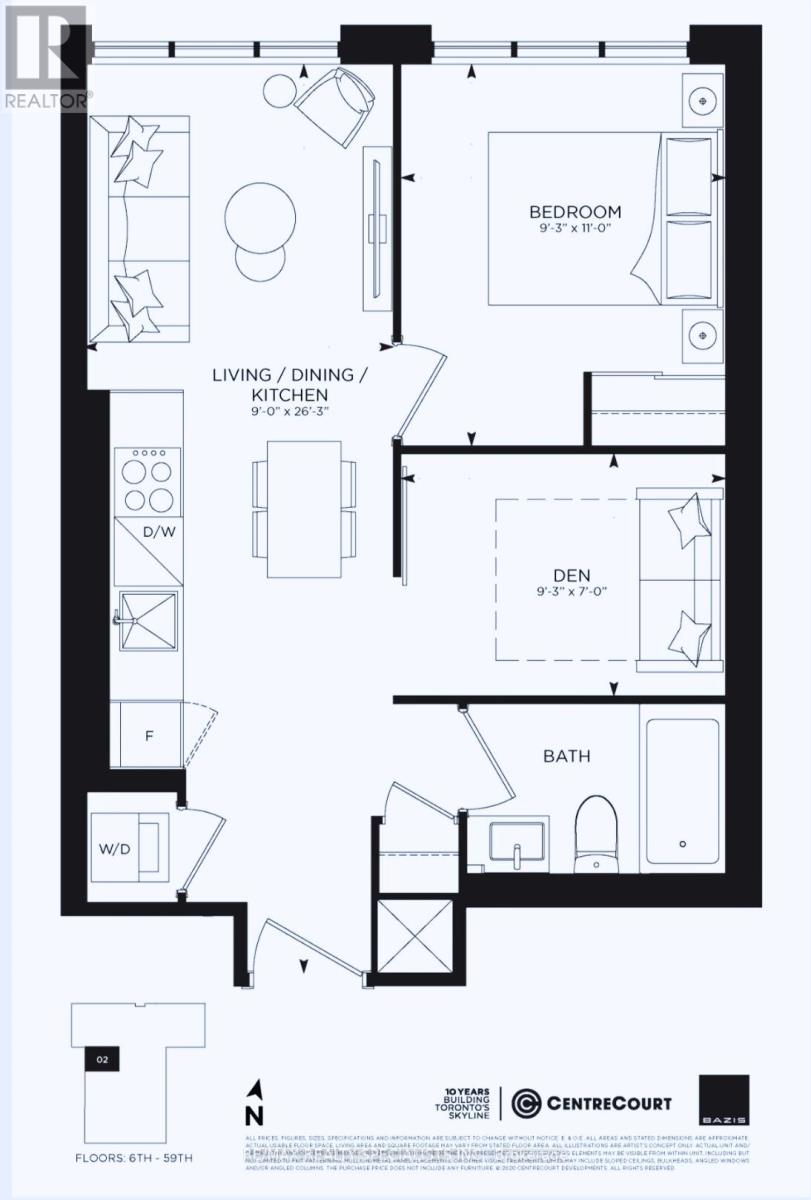
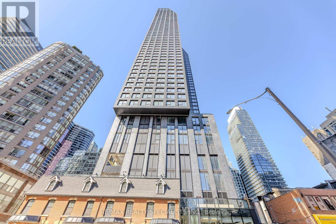
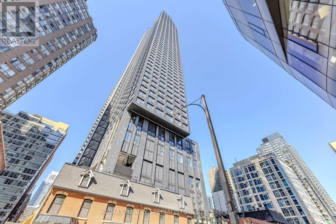
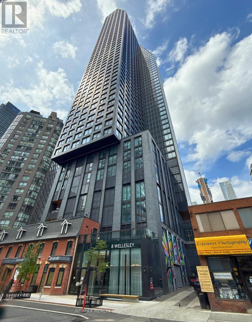
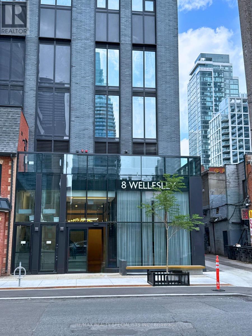
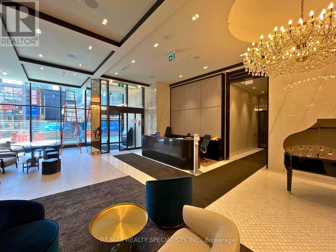
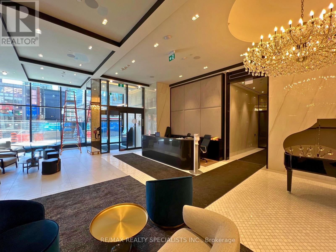
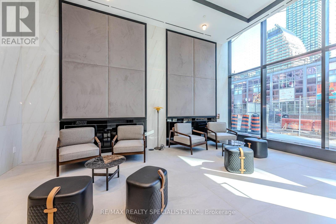
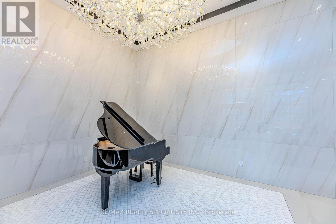
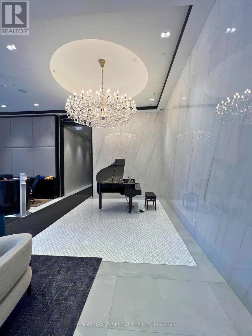
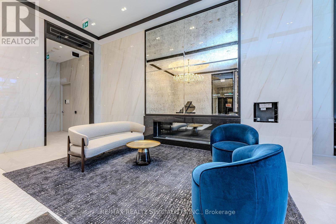
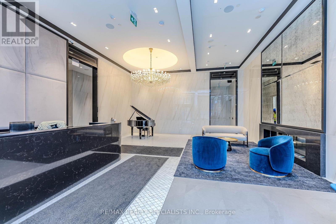
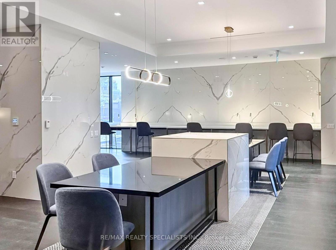
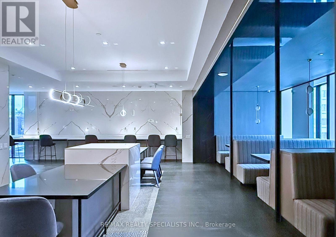
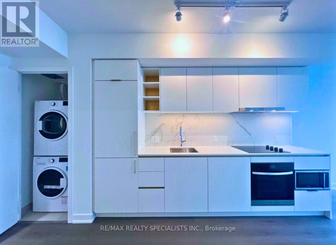
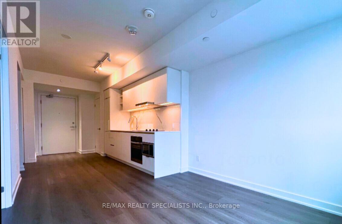
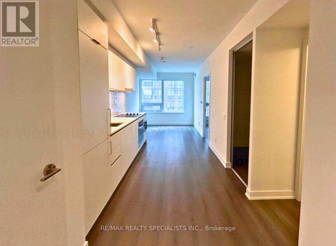
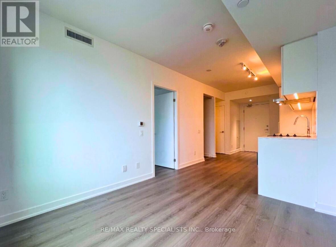
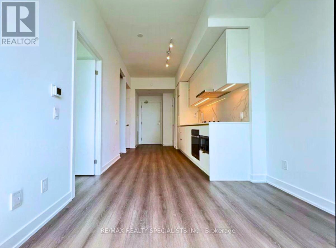
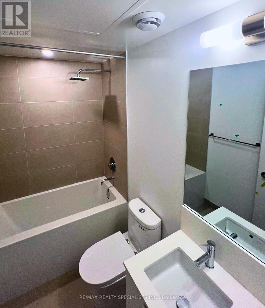
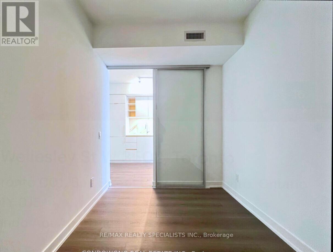
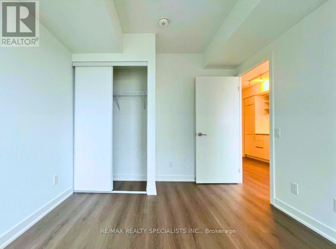
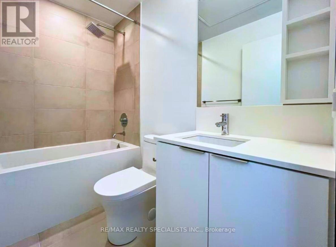
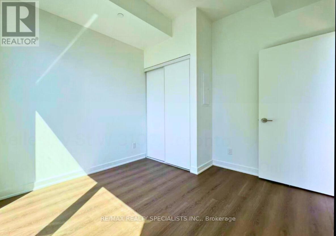
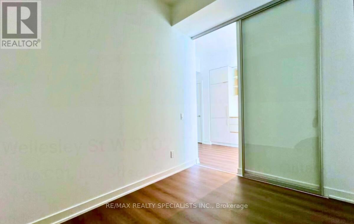
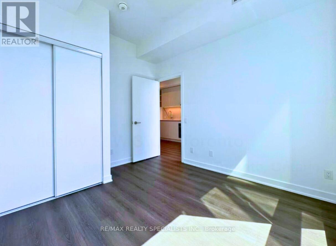
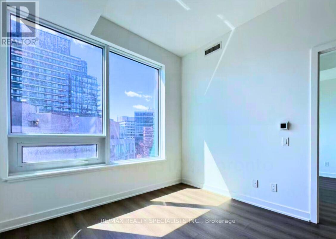
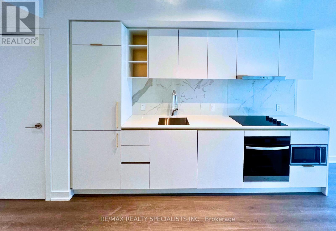
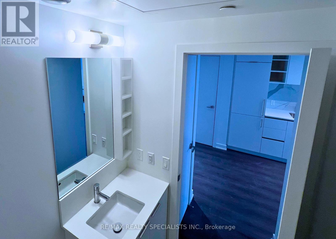
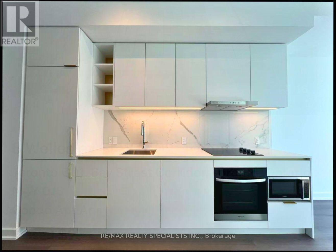
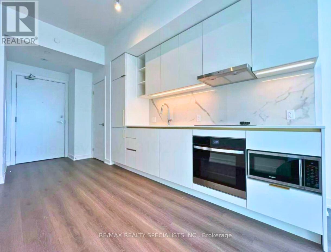
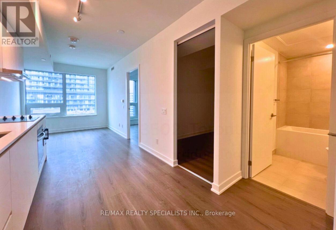
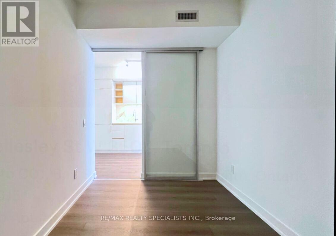
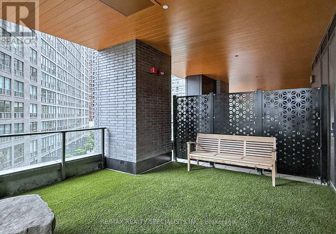
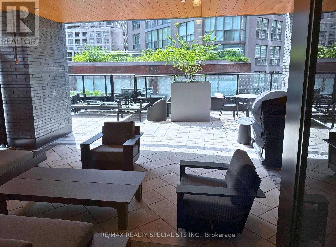
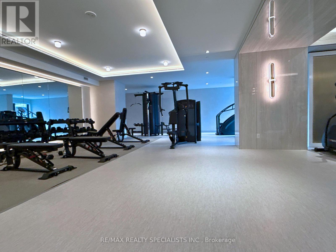
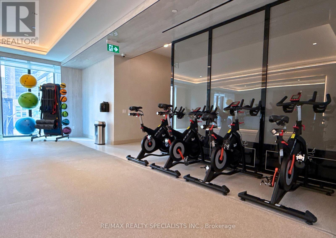
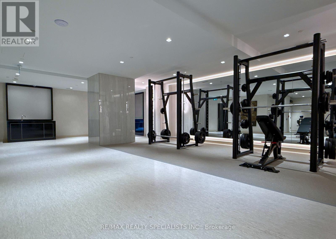
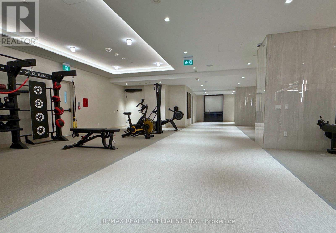
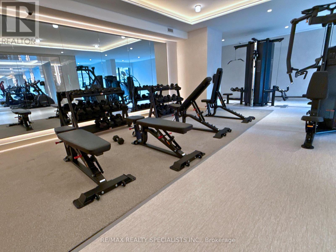
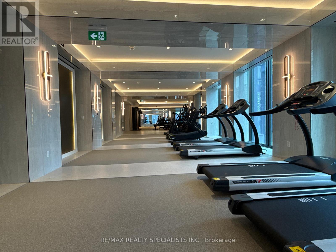
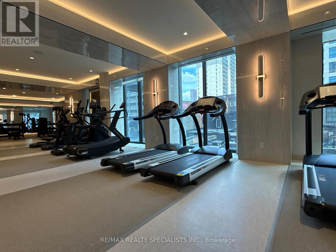
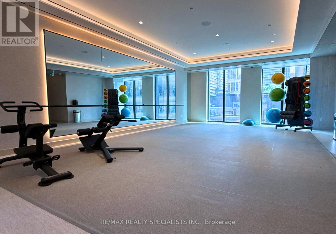
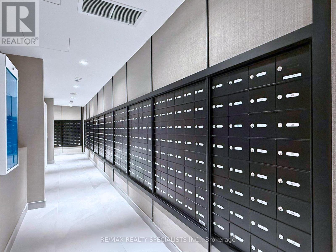
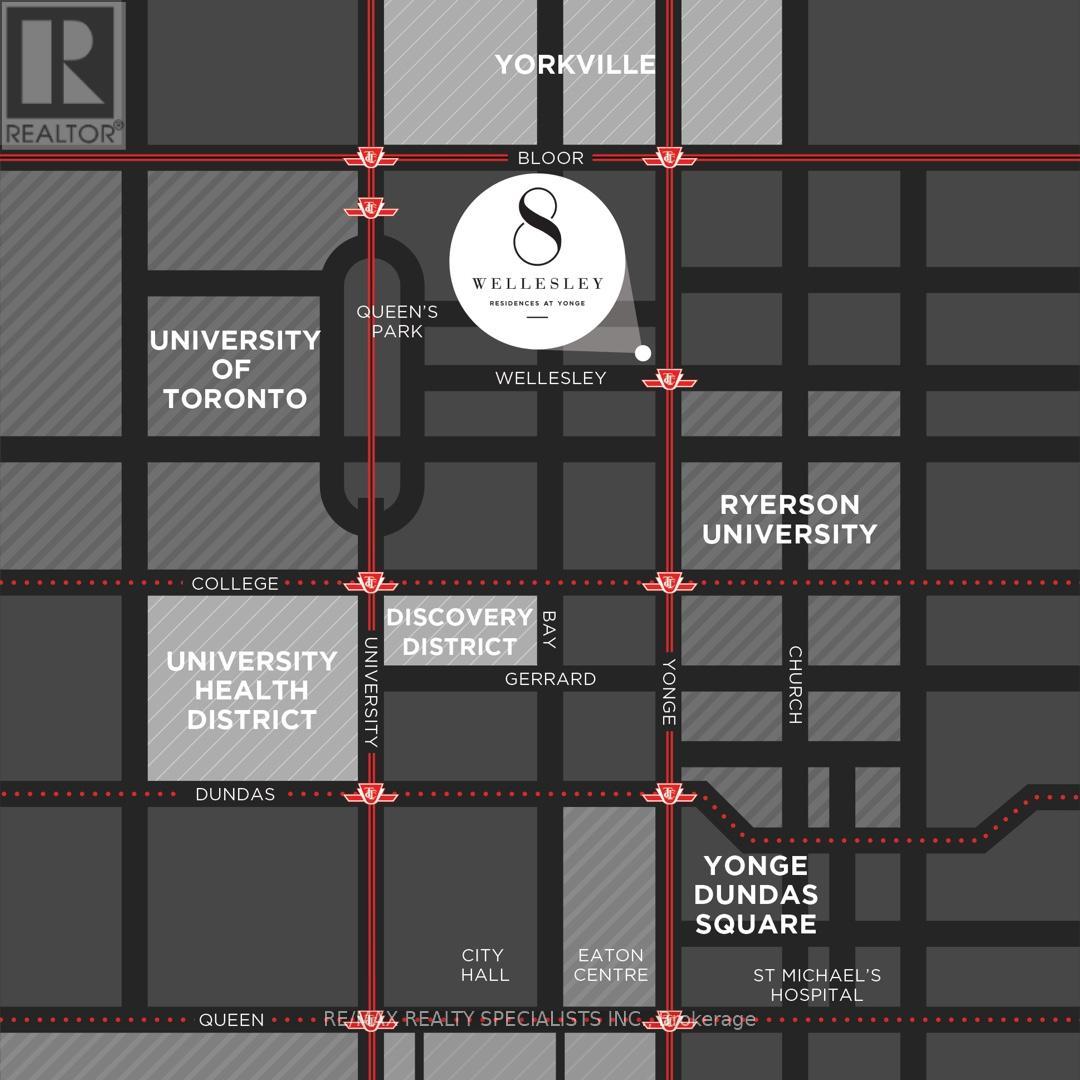
Experience modern luxury living in the heart of downtown Toronto! This stunning high-floor 1-bedroom plus enclosed den condo with a locker offers a versatile layout, with the den featuring a sliding door, ideal for use as a second bedroom, home office, or study. Featuring floor-to-ceiling windows, smooth ceilings, and a bright open-concept design, this beautiful suite offers comfort and style. The contemporary kitchen features quartz countertops, built-in appliances, and a sleek backsplash. Complimentary Bell high-speed internet is included. Enjoy premium building amenities, including a rooftop terrace with breathtaking skyline views, fitness centre, co-working lounge, party room, and 24-hour concierge. Steps to Wellesley Subway Station, the University of Toronto, TMU, Yorkville, hospitals, shopping, restaurants, and the Financial District. Perfect for professionals, couples, or students seeking an exceptional downtown lifestyle. Move in and enjoy urban living at its finest! (id:55460)
Property Details
| MLS® Number | C14087494 |
| Property Type | Single Family |
| Community Name | Bay Street Corridor |
| Communication Type | High Speed Internet |
| Community Features | Pets Allowed With Restrictions |
Building
| Bathroom Total | 1 |
| Bedrooms Above Ground | 1 |
| Bedrooms Below Ground | 1 |
| Bedrooms Total | 2 |
| Age | New Building |
| Amenities | Storage - Locker |
| Appliances | Dishwasher, Dryer, Microwave, Hood Fan, Stove, Washer, Refrigerator |
| Basement Type | None |
| Cooling Type | Central Air Conditioning |
| Exterior Finish | Brick |
| Heating Fuel | Natural Gas |
| Heating Type | Forced Air |
| Size Interior | 500 - 599 Sqft |
| Type | Apartment |
Parking
| No Garage |
Land
| Acreage | No |
Rooms
| Level | Type | Length | Width | Dimensions |
|---|---|---|---|---|
| Main Level | Living Room | 2.74 m | 8 m | 2.74 m x 8 m |
| Main Level | Dining Room | 2.74 m | 8 m | 2.74 m x 8 m |
| Main Level | Kitchen | 2.74 m | 8 m | 2.74 m x 8 m |
| Main Level | Primary Bedroom | 2.82 m | 3.53 m | 2.82 m x 3.53 m |
| Main Level | Den | 2.82 m | 2.13 m | 2.82 m x 2.13 m |

Broker
(647) 528-2400
www.choprahomes.com/
www.facebook.com/bchoprahomes
www.linkedin.com/in/bhupinder-chopra-47083818/

490 Bramalea Road Suite 400
Brampton, Ontario L6T 0G1
(905) 456-3232
(905) 455-7123

The trademarks REALTOR®, REALTORS®, and the REALTOR® logo are controlled by The Canadian Real Estate Association (CREA) and identify real estate professionals who are members of CREA. The trademarks MLS®, Multiple Listing Service® and the associated logos are owned by The Canadian Real Estate Association (CREA) and identify the quality of services provided by real estate professionals who are members of CREA. The trademark DDF® is owned by The Canadian Real Estate Association (CREA) and identifies CREA's Data Distribution Facility (DDF®)
October 16 2026 07:31:32
Toronto Regional Real Estate Board
RE/MAX Realty Specialists Inc.