
370 Lady Valentina Avenue Vaughan, Ontario L6A 4T9

$2,869,000
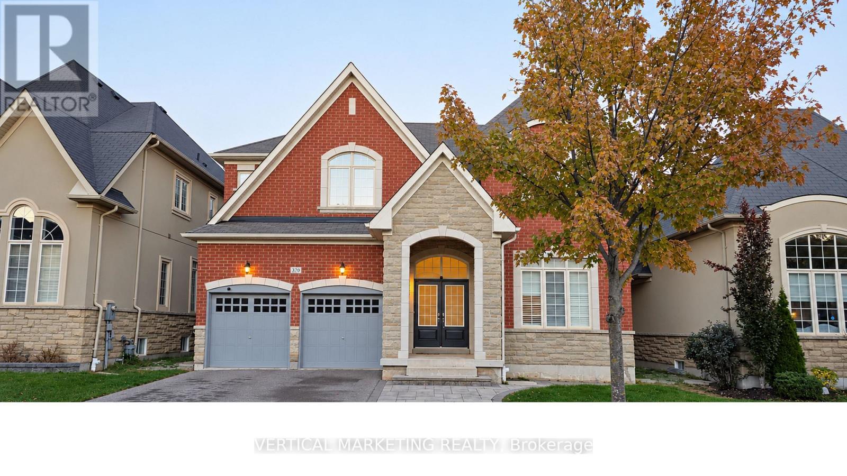
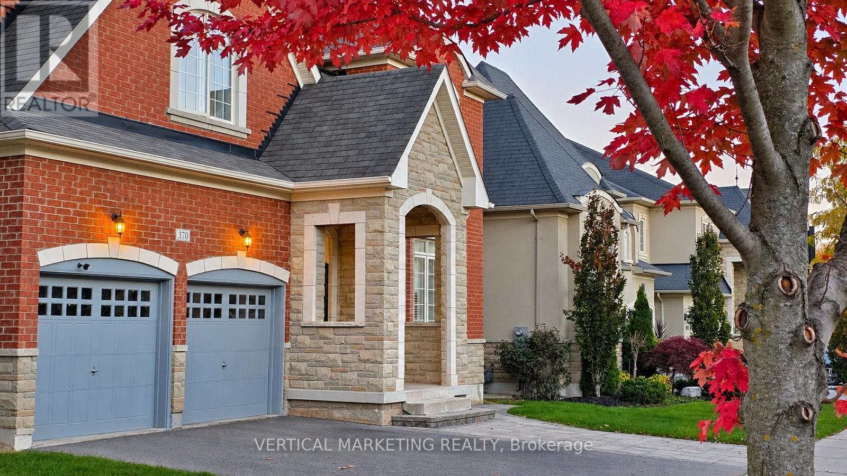
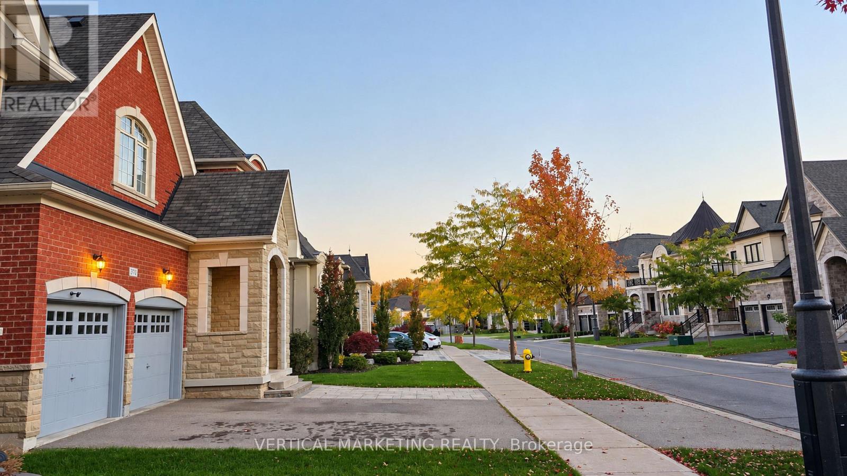
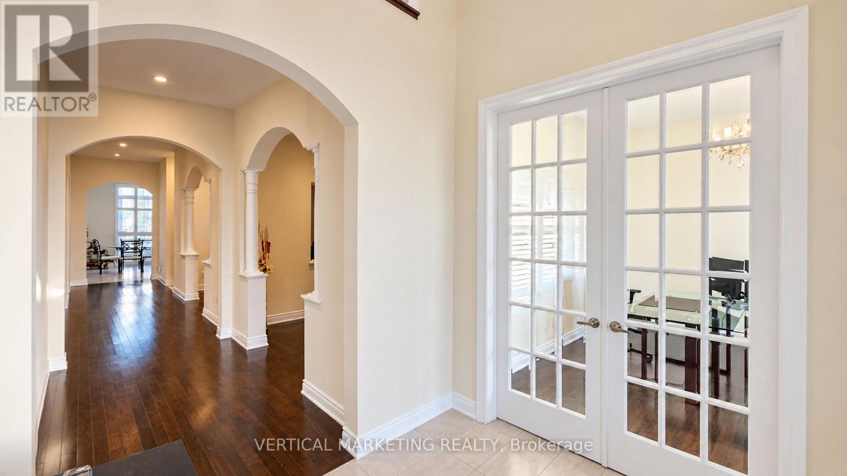
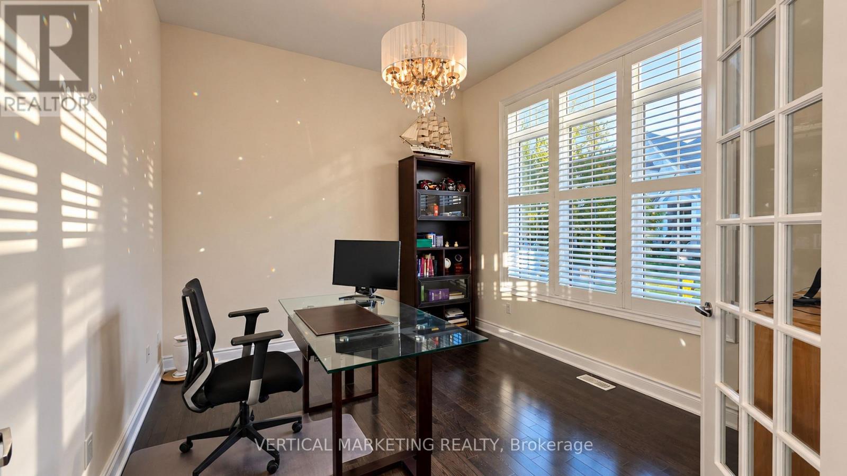
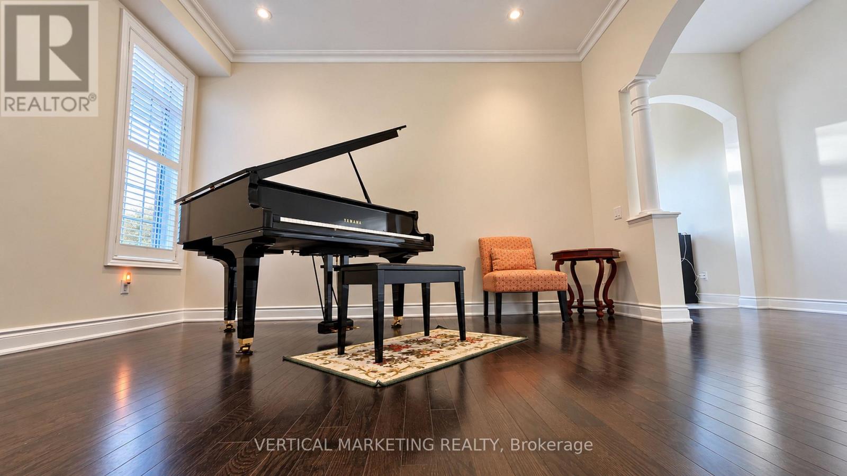
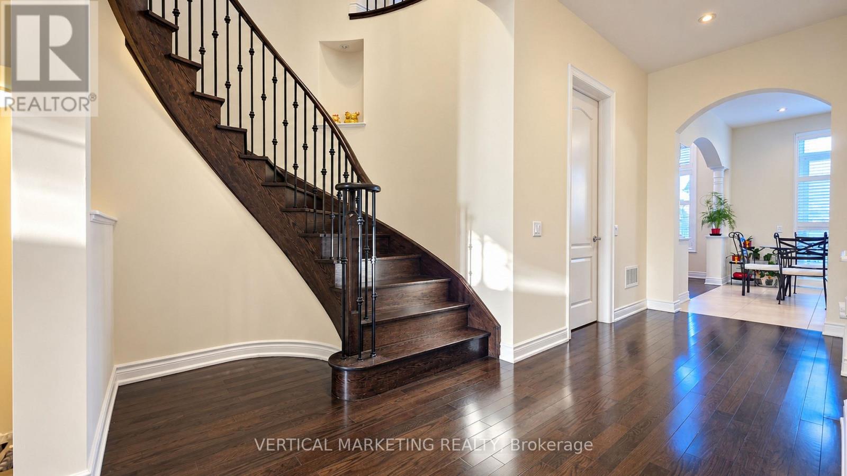
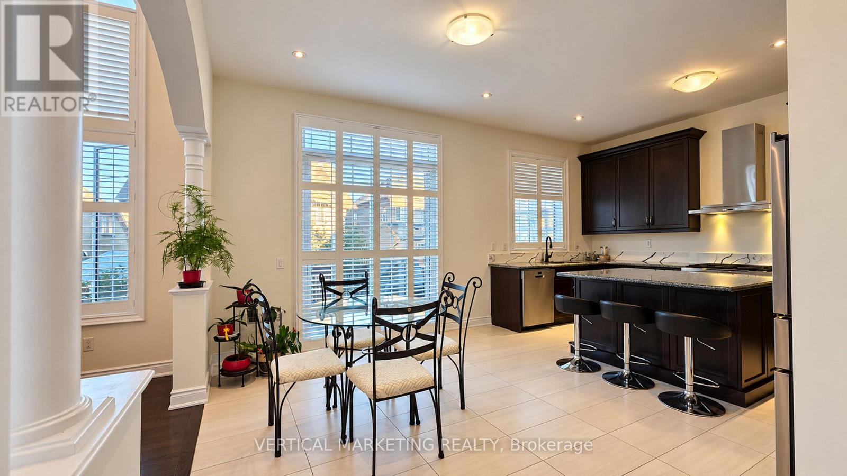
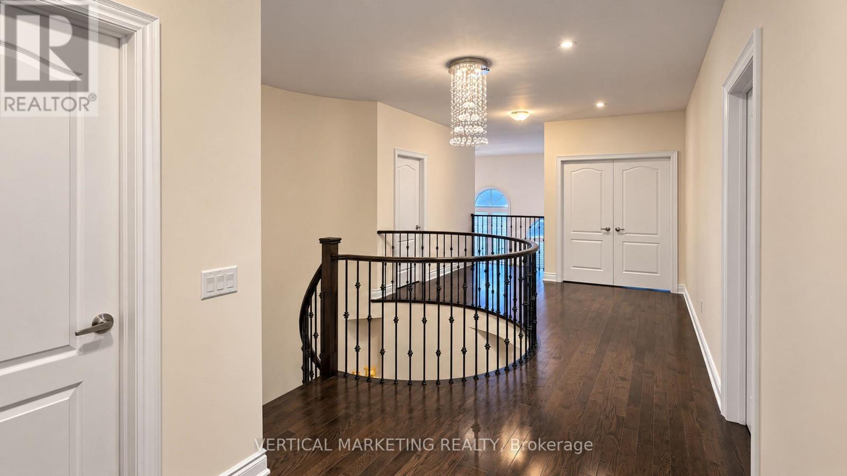
Stunning 5 bedrooms home nestled in the highly coveted Enclave of Upper Thornhill Estates. soaring 10' Ceiling on Main & 9' on the 2nd, family room with 19-foot ceilings & Gas Fireplace overlooks gardens, 3-Car Tandem Garage. Spacious kitchen & Breakfast area W Large Centre Island, S/S Appl, marble Countertops and walk-out to deck. customized California shutters thru-out the whole house. Main Floor Mud Room w/ Laundry & Closet & Direct Access to Garage. one of Vaughan's most desirable neighborhoods, close to top-rated schools "St. Theresa of Lisieux Catholic H.S . Steps to nature trails , ponds, parks. Mins to GO Train station, Supermarkets & Shopping Plaza. Easy access to Hwy 404/400. (id:55460)
Property Details
| MLS® Number | N14134076 |
| Property Type | Single Family |
| Neigbourhood | Upper Thornhill Estates |
| Community Name | Patterson |
| Parking Space Total | 5 |
Building
| Bathroom Total | 4 |
| Bedrooms Above Ground | 5 |
| Bedrooms Total | 5 |
| Appliances | Dryer, Washer, Window Coverings |
| Basement Development | Unfinished |
| Basement Type | N/a (unfinished) |
| Construction Style Attachment | Detached |
| Cooling Type | Central Air Conditioning |
| Exterior Finish | Brick, Stone |
| Fireplace Present | Yes |
| Foundation Type | Concrete |
| Half Bath Total | 1 |
| Heating Fuel | Natural Gas |
| Heating Type | Forced Air |
| Stories Total | 2 |
| Size Interior | 3,500 - 5,000 Sqft |
| Type | House |
| Utility Water | Municipal Water |
Parking
| Attached Garage | |
| Garage |
Land
| Acreage | No |
| Sewer | Sanitary Sewer |
| Size Depth | 110 Ft |
| Size Frontage | 50 Ft |
| Size Irregular | 50 X 110 Ft |
| Size Total Text | 50 X 110 Ft |
Rooms
| Level | Type | Length | Width | Dimensions |
|---|---|---|---|---|
| Second Level | Primary Bedroom | 6.1 m | 5.49 m | 6.1 m x 5.49 m |
| Second Level | Bedroom 2 | 3.96 m | 4.57 m | 3.96 m x 4.57 m |
| Second Level | Bedroom 3 | 4.36 m | 12 m | 4.36 m x 12 m |
| Second Level | Bedroom 4 | 3.72 m | 3.54 m | 3.72 m x 3.54 m |
| Ground Level | Living Room | 4.57 m | 3.35 m | 4.57 m x 3.35 m |
| Ground Level | Dining Room | 4.57 m | 3.66 m | 4.57 m x 3.66 m |
| Ground Level | Bedroom 5 | 4.33 m | 3.35 m | 4.33 m x 3.35 m |
| Ground Level | Kitchen | 4.57 m | 4.63 m | 4.57 m x 4.63 m |
| Ground Level | Eating Area | 3.66 m | 3.96 m | 3.66 m x 3.96 m |
| Ground Level | Family Room | 5.79 m | 3.96 m | 5.79 m x 3.96 m |
| Ground Level | Library | 3.41 m | 3.35 m | 3.41 m x 3.35 m |
https://www.realtor.ca/real-estate/30463338/370-lady-valentina-avenue-vaughan-patterson-patterson
Broker of Record
(905) 947-1960
2875 14th Ave #206
Markham, Ontario L3R 5H8
(905) 947-1960

Broker of Record
(905) 300-9600
2875 14th Ave #206
Markham, Ontario L3R 5H8
(905) 300-9600
(905) 300-0815

The trademarks REALTOR®, REALTORS®, and the REALTOR® logo are controlled by The Canadian Real Estate Association (CREA) and identify real estate professionals who are members of CREA. The trademarks MLS®, Multiple Listing Service® and the associated logos are owned by The Canadian Real Estate Association (CREA) and identify the quality of services provided by real estate professionals who are members of CREA. The trademark DDF® is owned by The Canadian Real Estate Association (CREA) and identifies CREA's Data Distribution Facility (DDF®)
October 30 2026 09:34:44
Toronto Regional Real Estate Board
Vertical Marketing Realty, Vip Realty Group Inc.