
370 Glengrove Avenue W Toronto, Ontario M5N 1W5

$8,499,000
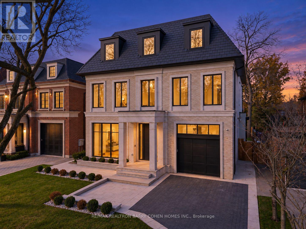
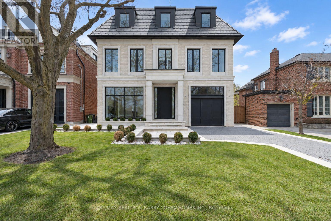
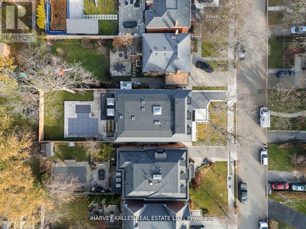
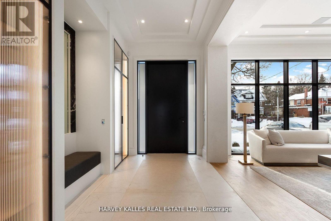
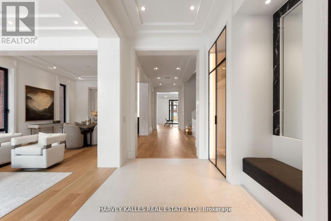
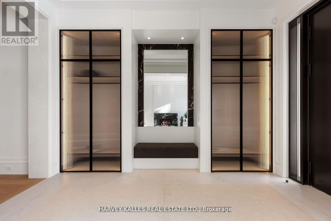
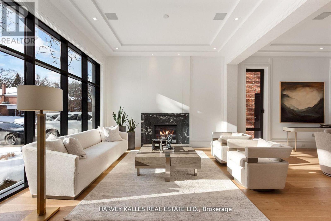
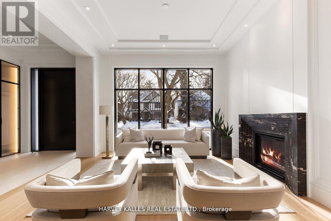
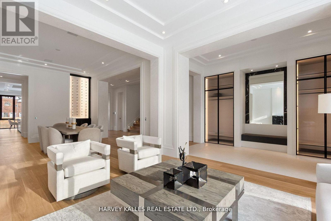
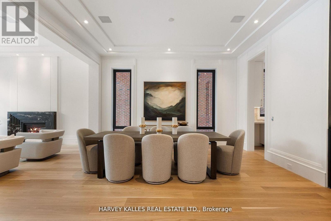
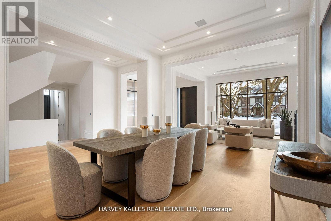
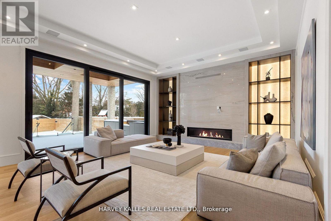
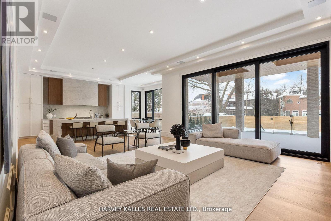
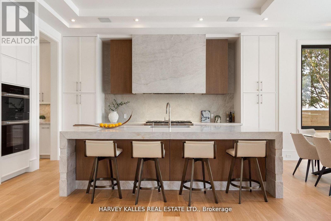
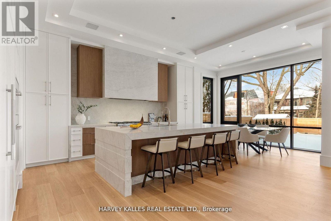
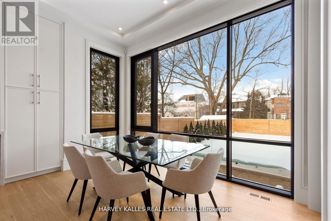
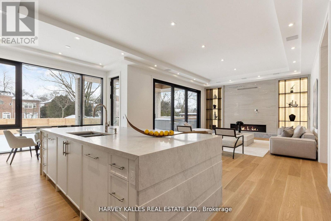
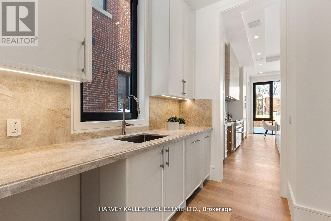
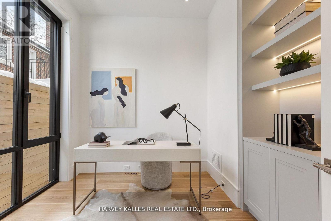
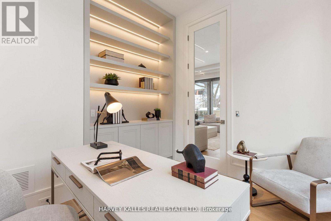
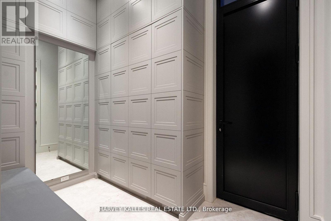
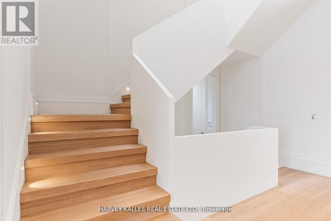
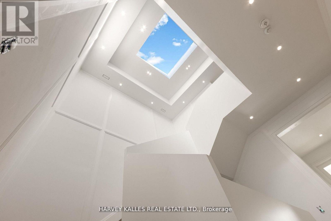
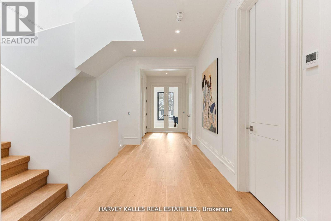
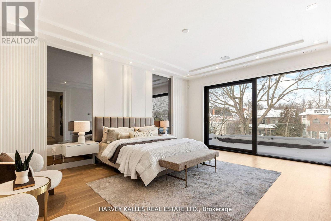
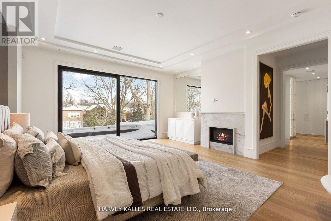
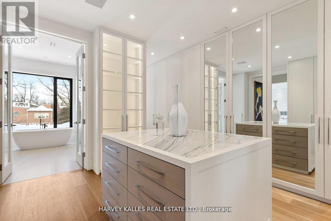
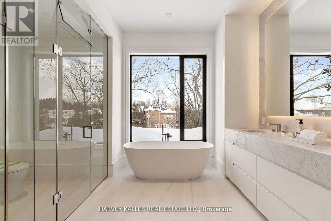
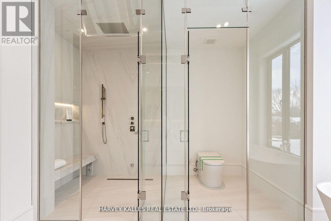
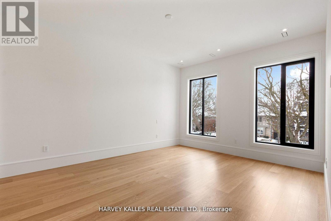
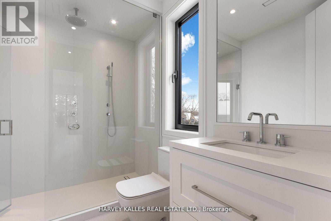
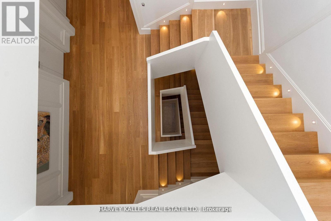
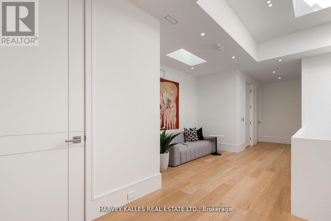
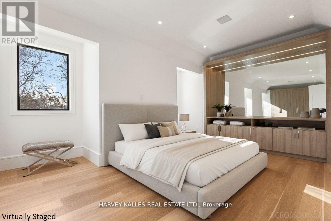
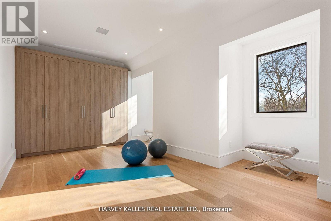
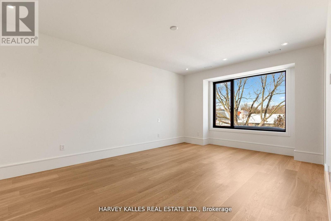
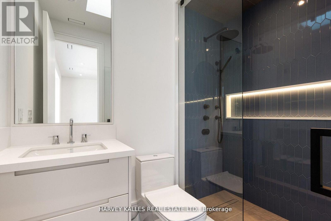
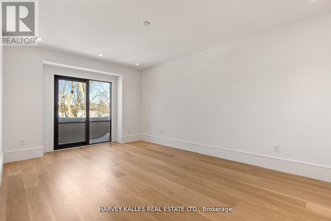
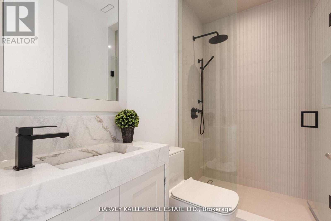
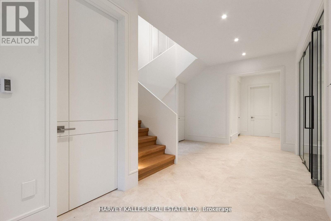
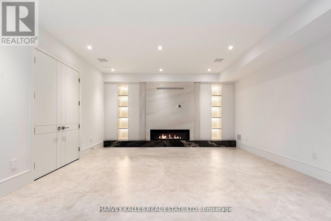
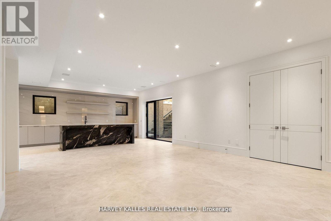
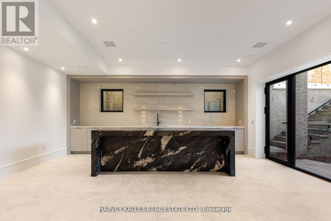
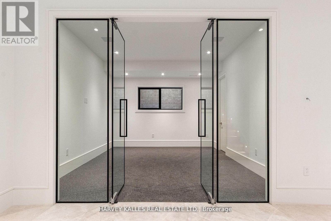
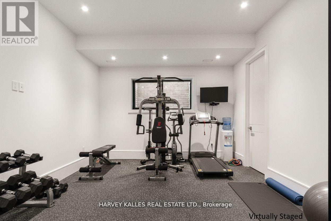
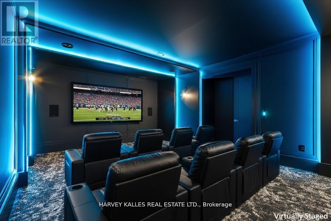
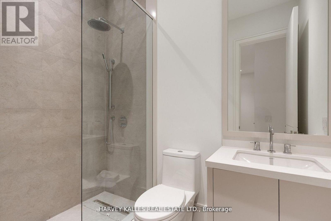
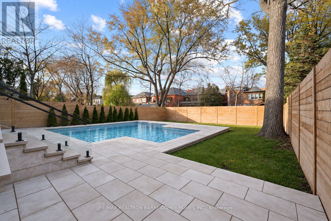
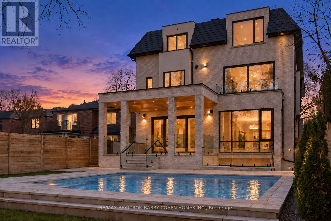
Discover an exceptional Lawrence Park South estate, beautifully positioned on an impressive 50' x 170' lot and thoughtfully designed to unite timeless craftsmanship with modern luxury. This remarkable 7+1 bedroom, 10-bathroom residence offers a seamless flow through grand entertaining spaces, a chef's kitchen crowned by a Taj Mahal marble island, and a stunning family room with a backlit Absolute marble feature wall. The sumptuous primary suite provides a private retreat with custom closets and a spa-like ensuite. The lower level is designed for comfort and enjoyment, featuring a recreation room, home theatre, gym, and private suite with a kitchenette. Outdoors, a beautifully landscaped backyard awaits, complete with a concrete pool and covered deck with a built-in barbecue-an inviting setting for memorable gatherings. A private elevator, radiant heated floors, Control4 automation, and premium mechanical systems elevate every detail. Ideally located near top public and private schools, parks, and amenities, with convenient access to highways and transit. An outstanding expression of Lawrence Park South living. (id:55460)
Property Details
| MLS® Number | C13792812 |
| Property Type | Single Family |
| Community Name | Lawrence Park South |
| Amenities Near By | Park, Public Transit, Schools |
| Community Features | Community Centre |
| Features | Guest Suite, Sump Pump |
| Parking Space Total | 4 |
| Pool Type | Inground Pool |
| Structure | Deck, Patio(s) |
Building
| Bathroom Total | 10 |
| Bedrooms Above Ground | 7 |
| Bedrooms Below Ground | 1 |
| Bedrooms Total | 8 |
| Age | New Building |
| Appliances | Garage Door Opener Remote(s), Water Heater, Oven - Built-in, Cooktop, Dishwasher, Dryer, Freezer, Hood Fan, Humidifier, Oven, Washer, Refrigerator |
| Basement Development | Finished |
| Basement Features | Walk Out |
| Basement Type | N/a (finished) |
| Construction Style Attachment | Detached |
| Cooling Type | Central Air Conditioning, Ventilation System |
| Exterior Finish | Stone, Brick |
| Fire Protection | Alarm System, Security System |
| Fireplace Present | Yes |
| Flooring Type | Hardwood, Cork |
| Foundation Type | Unknown |
| Half Bath Total | 2 |
| Heating Fuel | Natural Gas |
| Heating Type | Forced Air |
| Stories Total | 3 |
| Size Interior | 5,000 - 100,000 Sqft |
| Type | House |
| Utility Water | Municipal Water |
Parking
| Garage |
Land
| Acreage | No |
| Fence Type | Fenced Yard |
| Land Amenities | Park, Public Transit, Schools |
| Landscape Features | Landscaped |
| Sewer | Sanitary Sewer |
| Size Depth | 170 Ft |
| Size Frontage | 50 Ft |
| Size Irregular | 50 X 170 Ft |
| Size Total Text | 50 X 170 Ft |
Rooms
| Level | Type | Length | Width | Dimensions |
|---|---|---|---|---|
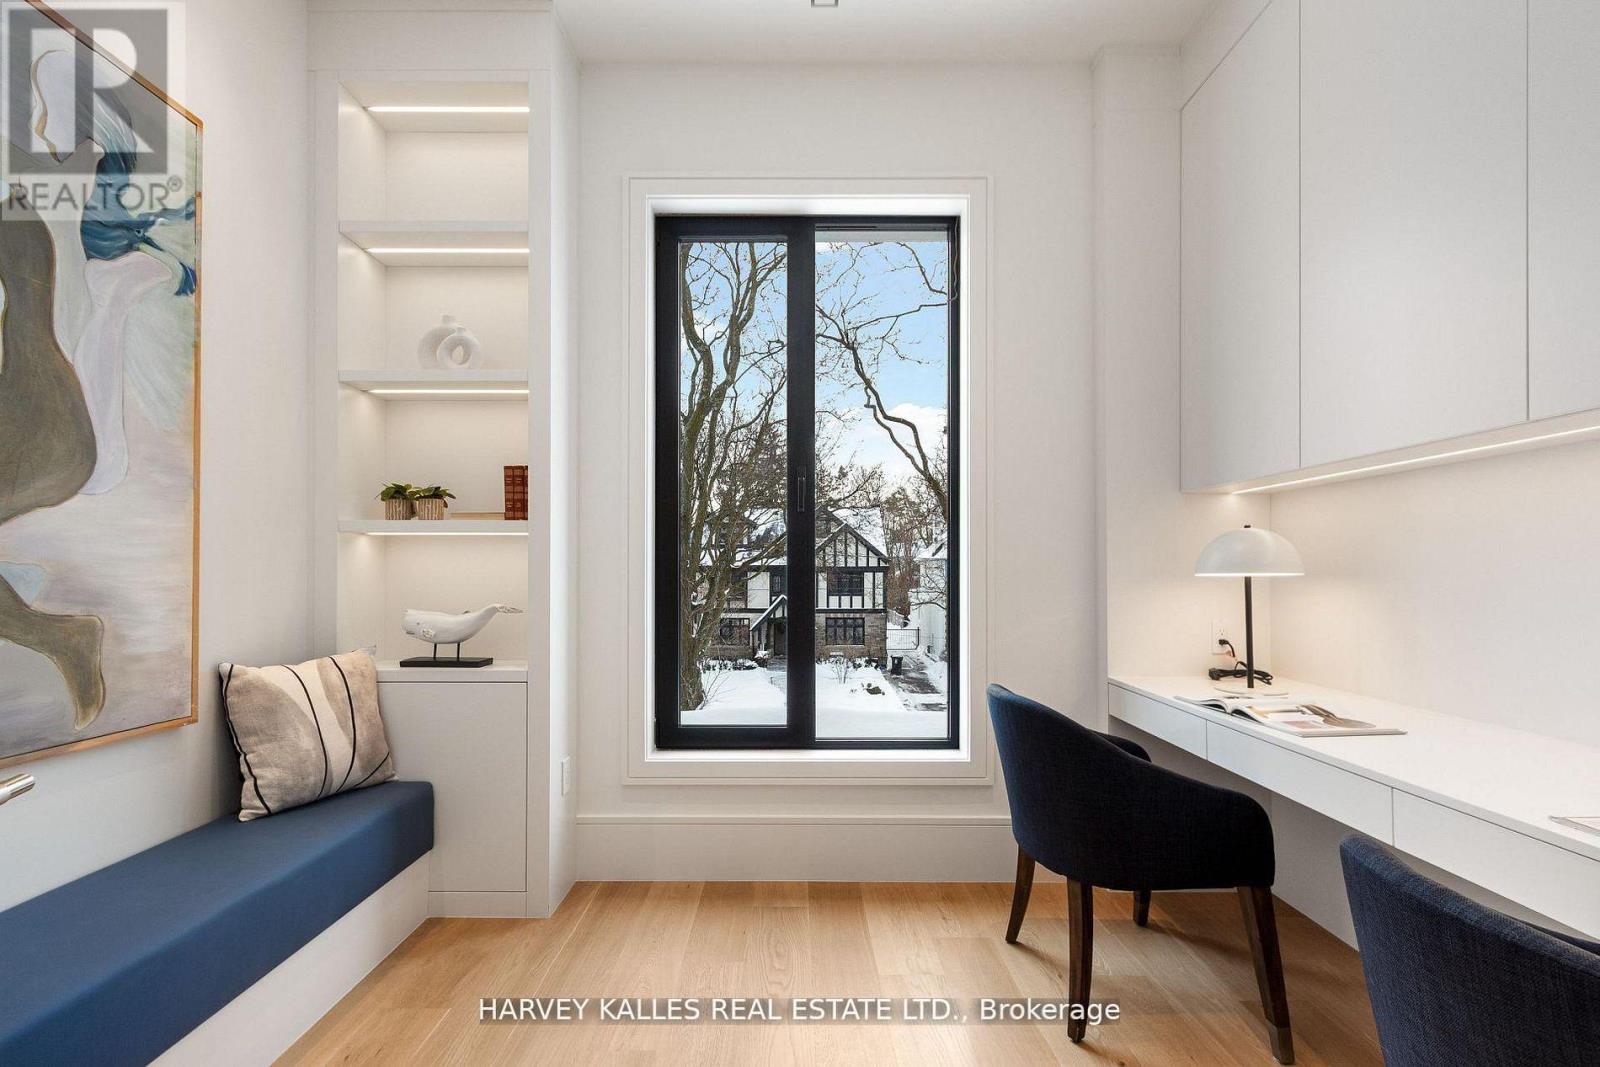
| Second Level | Study | 3.35 m | 2.65 m | 3.35 m x 2.65 m |
| Second Level | Primary Bedroom | 5.36 m | 6.19 m | 5.36 m x 6.19 m |
| Second Level | Bedroom 2 | 4.72 m | 5.88 m | 4.72 m x 5.88 m |
| Second Level | Bedroom 3 | 4.6 m | 4.15 m | 4.6 m x 4.15 m |
| Second Level | Bedroom 4 | 4.94 m | 3.78 m | 4.94 m x 3.78 m |
| Third Level | Bedroom 5 | 4.05 m | 6.19 m | 4.05 m x 6.19 m |
| Third Level | Bedroom | 3.81 m | 6.04 m | 3.81 m x 6.04 m |
| Third Level | Bedroom | 9.63 m | 4.33 m | 9.63 m x 4.33 m |
| Third Level | Loft | 4.39 m | 9.05 m | 4.39 m x 9.05 m |
| Lower Level | Recreational, Games Room | 8.44 m | 5.97 m | 8.44 m x 5.97 m |
| Lower Level | Exercise Room | 4.48 m | 3.9 m | 4.48 m x 3.9 m |
| Lower Level | Bedroom | 4.75 m | 4.24 m | 4.75 m x 4.24 m |
| Main Level | Living Room | 4.24 m | 4.36 m | 4.24 m x 4.36 m |
| Main Level | Dining Room | 4.24 m | 5.15 m | 4.24 m x 5.15 m |
| Main Level | Kitchen | 4.6 m | 4.94 m | 4.6 m x 4.94 m |
| Main Level | Eating Area | 4.63 m | 2.77 m | 4.63 m x 2.77 m |
| Main Level | Office | 3.2 m | 3.26 m | 3.2 m x 3.26 m |
| Main Level | Family Room | 7.04 m | 5.46 m | 7.04 m x 5.46 m |
Utilities
| Cable | Available |
| Electricity | Available |
| Sewer | Available |

Salesperson
(416) 222-8600

309 York Mills Ro Unit 7
Toronto, Ontario M2L 1L3
(416) 222-8600
(416) 222-1237

Salesperson
(416) 545-9151
(416) 545-9151
www.adamweiner.ca/
facebook.com/adamweinerrealestate

2145 Avenue Road
Toronto, Ontario M5M 4B2
(416) 441-2888
www.harveykalles.com/
2145 Avenue Road
Toronto, Ontario M5M 4B2
(416) 441-2888
www.harveykalles.com/

The trademarks REALTOR®, REALTORS®, and the REALTOR® logo are controlled by The Canadian Real Estate Association (CREA) and identify real estate professionals who are members of CREA. The trademarks MLS®, Multiple Listing Service® and the associated logos are owned by The Canadian Real Estate Association (CREA) and identify the quality of services provided by real estate professionals who are members of CREA. The trademark DDF® is owned by The Canadian Real Estate Association (CREA) and identifies CREA's Data Distribution Facility (DDF®)
September 16 2026 07:30:43
Toronto Regional Real Estate Board
RE/MAX Realtron Barry Cohen Homes Inc., Harvey Kalles Real Estate Ltd.