
37 Gambello Crescent Toronto, Ontario M3J 1W2

$899,000
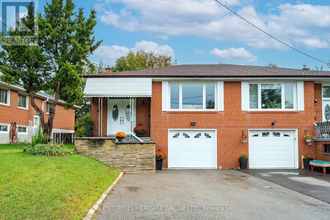
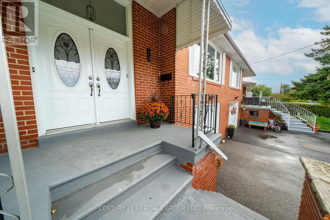
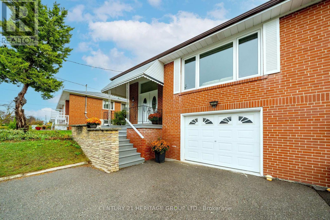
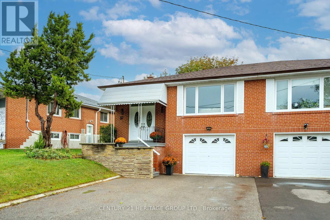
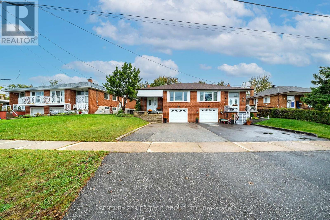
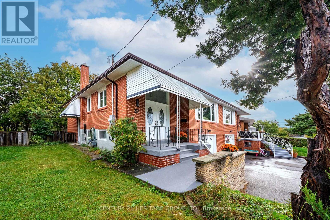
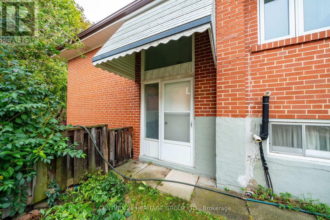
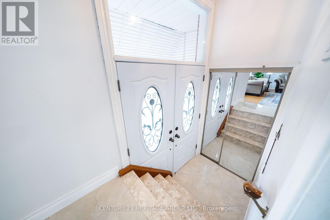
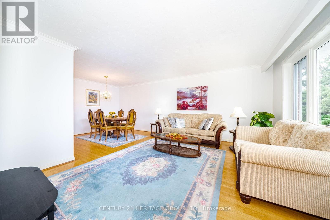
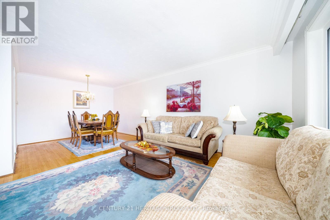
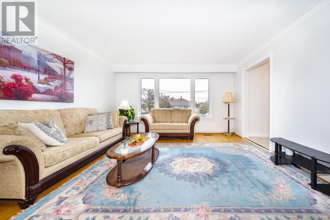
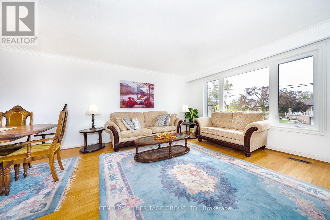
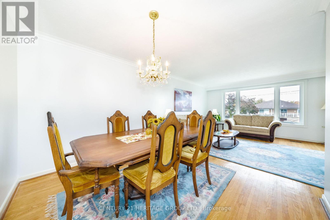
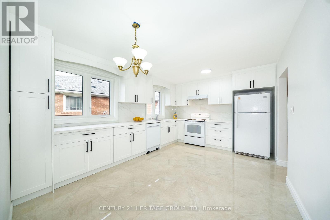
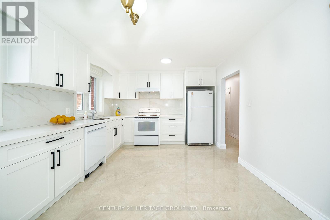
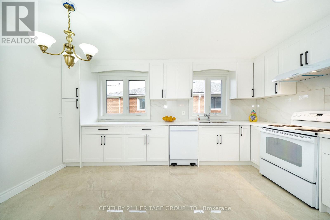
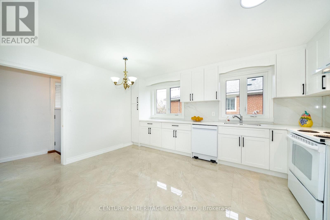
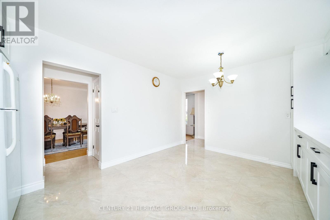
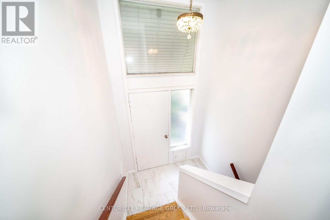
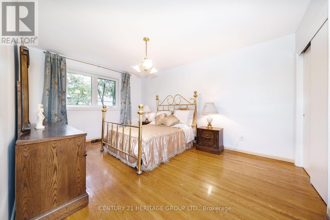
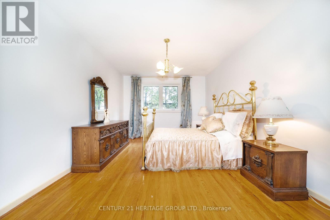
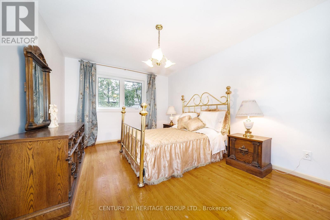
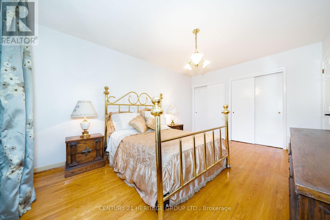
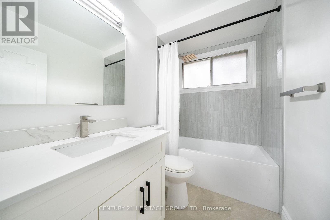
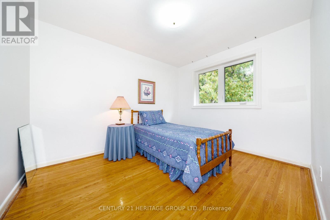
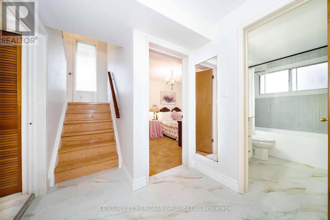
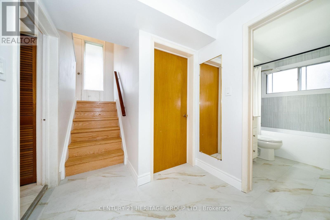
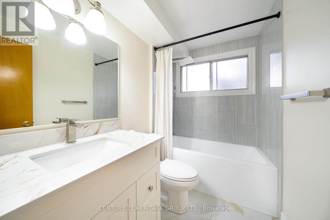
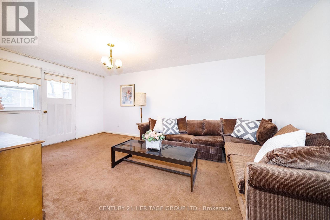
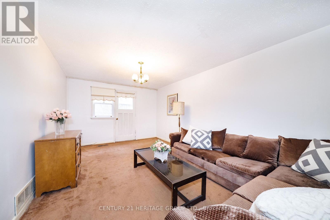
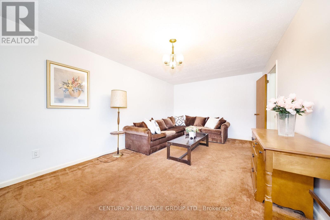
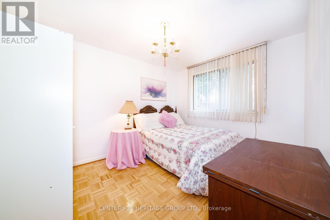
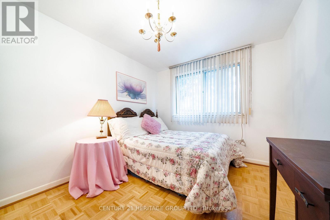
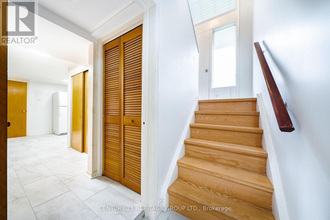
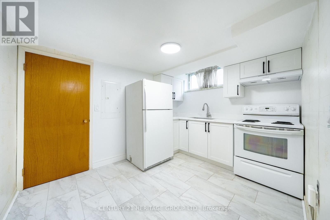
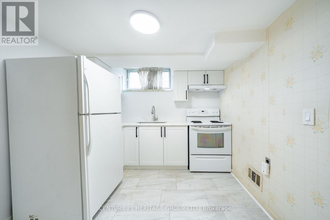
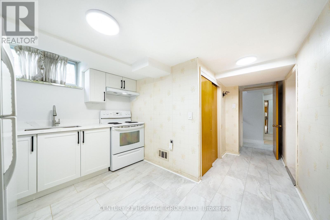
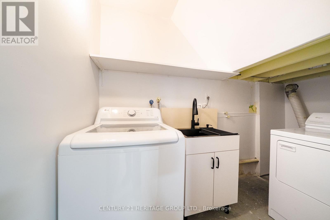
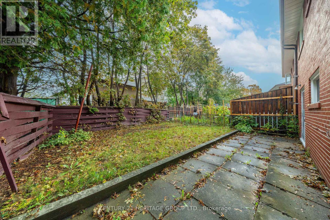
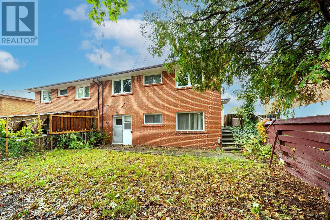
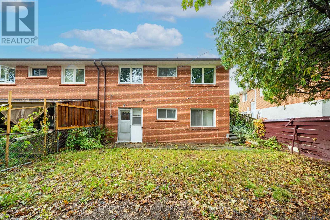
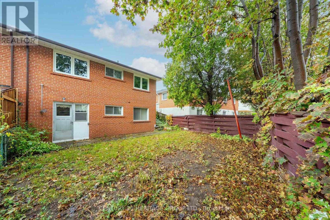
Beautifully updated semi-detached bungalow with excellent income potential! This inviting home features a spacious living and dining room on the main level, two bedrooms and hardwood flooring throughout. The main level includes an updated kitchen with quartz countertops and new ceramic flooring, while the finished basement offers additional living space with new vinyl flooring. The home features two renovated bathrooms, new vinyl windows throughout, and an upgraded electrical system to 100 amps. The finished basement, complete with a separate entrance, offers excellent in-law or income potential. It features an updated kitchen, one bedroom, a family room and a renovated four piece bathroom. New oak stairs to the basement. Freshly painted throughout. Ideally located close to all amenities, including TTC, LRT, Subway, Hospital, Schools, parks, and shopping. Situated in a great family friendly neighbourhood. (id:55460)
Open House
This property has open houses!
2:00 pm
Ends at:4:00 pm
Property Details
| MLS® Number | W13858912 |
| Property Type | Single Family |
| Neigbourhood | York University Heights |
| Community Name | York University Heights |
| Equipment Type | Water Heater |
| Features | Irregular Lot Size, Carpet Free, In-law Suite |
| Parking Space Total | 3 |
| Rental Equipment Type | Water Heater |
Building
| Bathroom Total | 2 |
| Bedrooms Above Ground | 2 |
| Bedrooms Below Ground | 1 |
| Bedrooms Total | 3 |
| Age | 51 To 99 Years |
| Appliances | Dishwasher, Dryer, Garage Door Opener Remote(s), Two Stoves, Washer, Two Refrigerators |
| Architectural Style | Raised Bungalow |
| Basement Features | Apartment In Basement, Separate Entrance |
| Basement Type | N/a, N/a |
| Construction Style Attachment | Semi-detached |
| Cooling Type | Central Air Conditioning |
| Exterior Finish | Brick |
| Flooring Type | Hardwood, Tile, Carpeted, Vinyl |
| Foundation Type | Concrete |
| Heating Fuel | Natural Gas |
| Heating Type | Baseboard Heaters |
| Stories Total | 1 |
| Size Interior | 1,100 - 1,500 Sqft |
| Type | House |
| Utility Water | Municipal Water |
Parking
| Garage |
Land
| Acreage | No |
| Sewer | Sanitary Sewer |
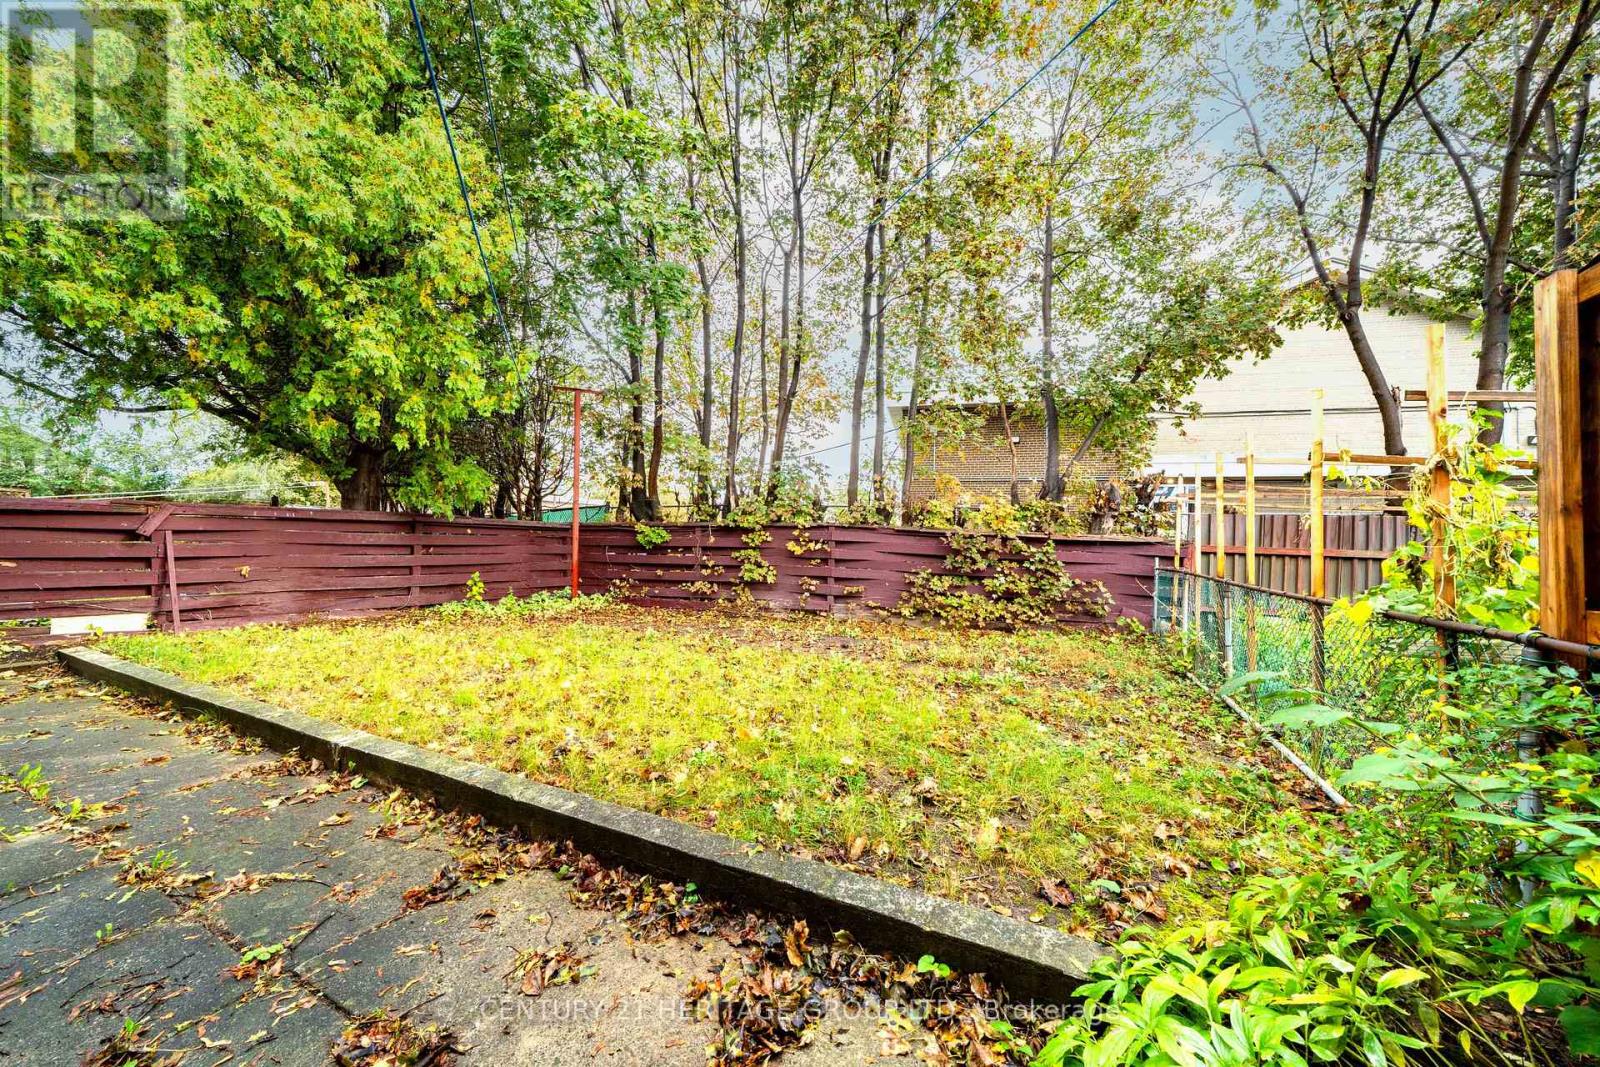
| Size Depth | 108 Ft ,1 In |
| Size Frontage | 45 Ft ,10 In |
| Size Irregular | 45.9 X 108.1 Ft |
| Size Total Text | 45.9 X 108.1 Ft |
Rooms
| Level | Type | Length | Width | Dimensions |
|---|---|---|---|---|
| Lower Level | Living Room | 5.3 m | 3.28 m | 5.3 m x 3.28 m |
| Lower Level | Kitchen | 3.32 m | 2.76 m | 3.32 m x 2.76 m |
| Lower Level | Bedroom | 3.48 m | 2.76 m | 3.48 m x 2.76 m |
| Main Level | Living Room | 4.38 m | 4 m | 4.38 m x 4 m |
| Main Level | Dining Room | 3.3 m | 3.83 m | 3.3 m x 3.83 m |
| Main Level | Kitchen | 3.3 m | 3.2 m | 3.3 m x 3.2 m |
| Main Level | Primary Bedroom | 4.57 m | 3.3 m | 4.57 m x 3.3 m |
| Main Level | Bedroom 2 | 3.51 m | 2.91 m | 3.51 m x 2.91 m |


11160 Yonge St # 3 & 7
Richmond Hill, Ontario L4S 1H5
(905) 883-8300
(905) 883-8301
www.homesbyheritage.ca

The trademarks REALTOR®, REALTORS®, and the REALTOR® logo are controlled by The Canadian Real Estate Association (CREA) and identify real estate professionals who are members of CREA. The trademarks MLS®, Multiple Listing Service® and the associated logos are owned by The Canadian Real Estate Association (CREA) and identify the quality of services provided by real estate professionals who are members of CREA. The trademark DDF® is owned by The Canadian Real Estate Association (CREA) and identifies CREA's Data Distribution Facility (DDF®)
October 03 2026 07:35:14
Toronto Regional Real Estate Board
Century 21 Heritage Group Ltd.