
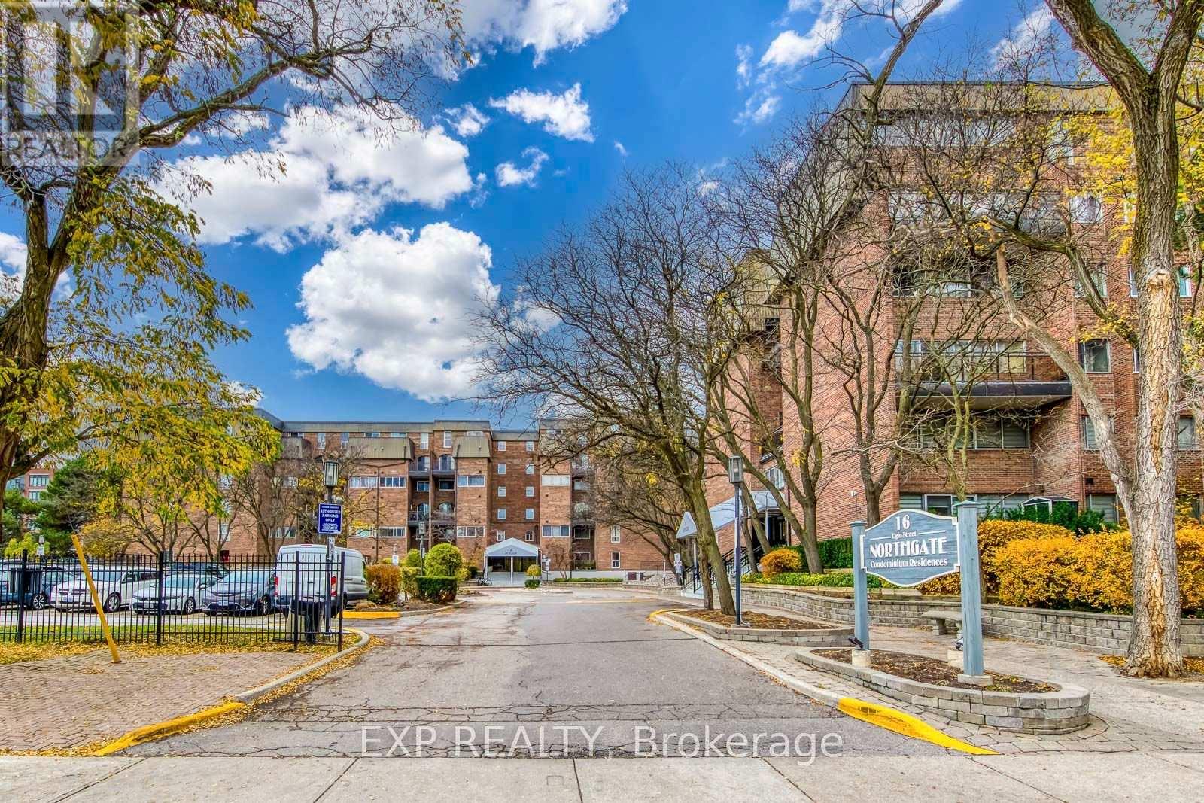
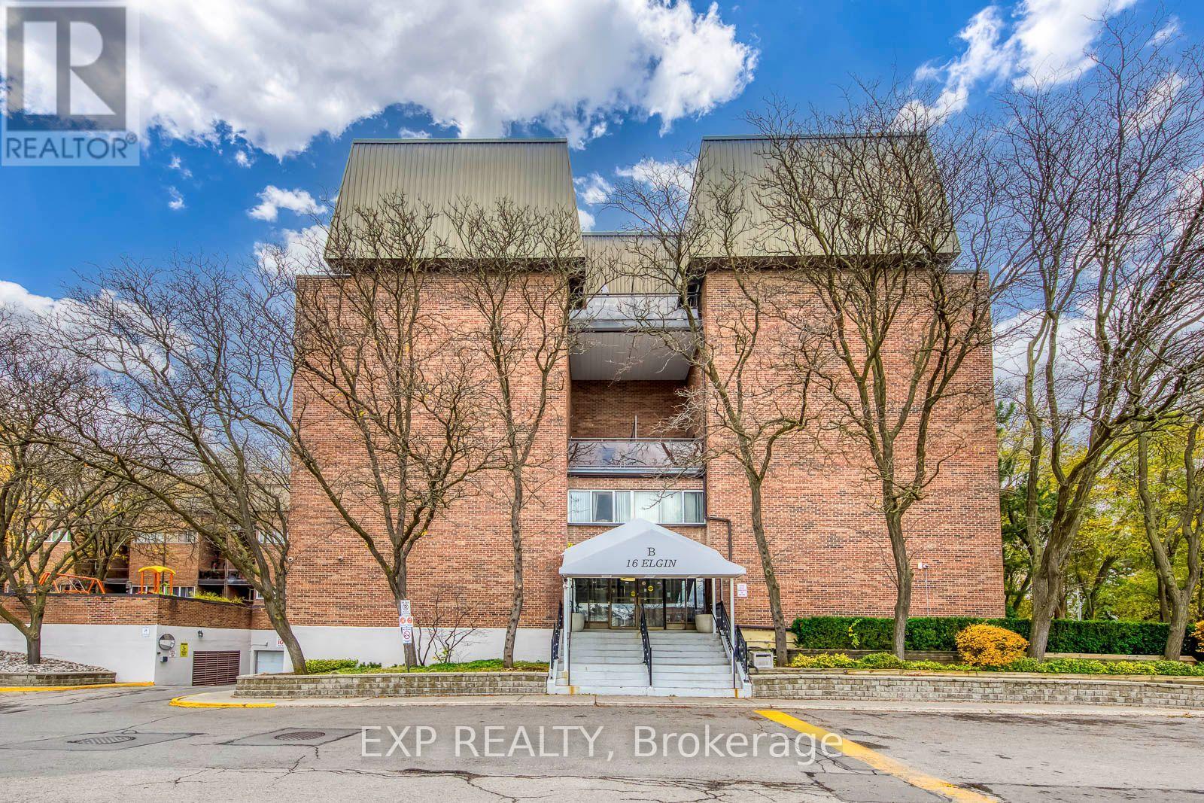
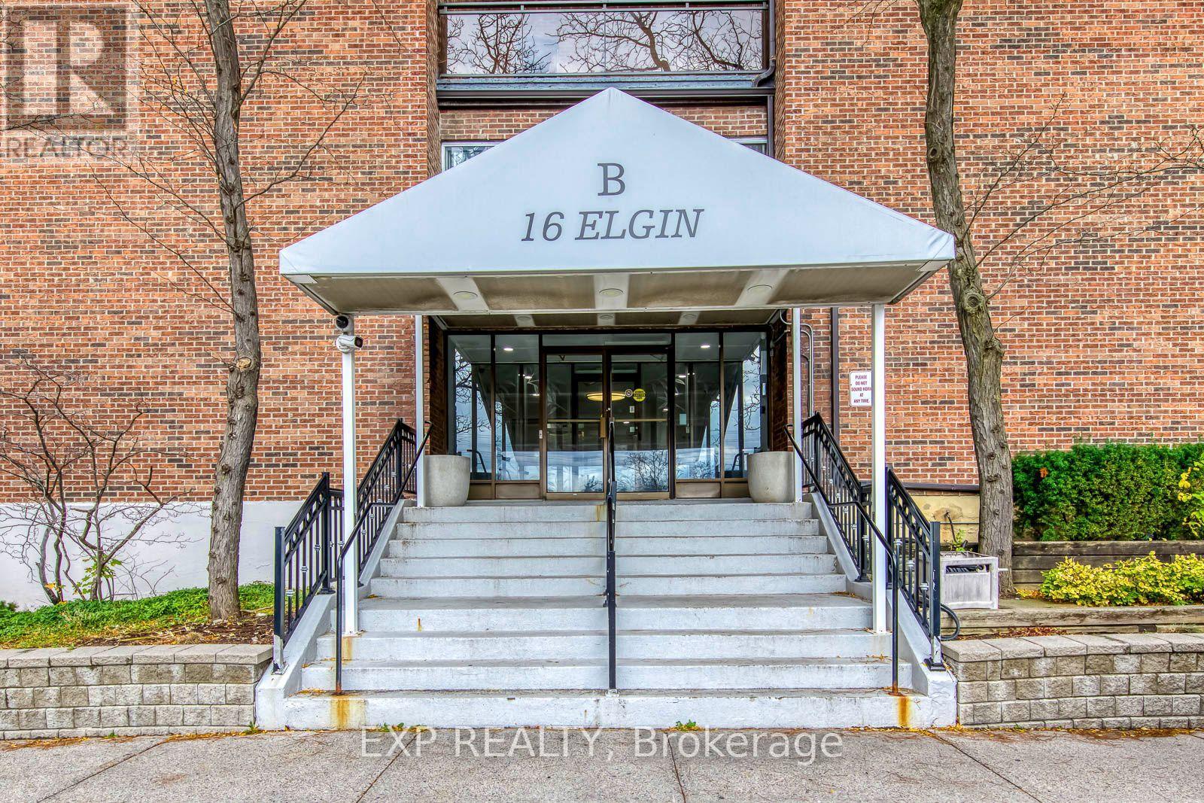
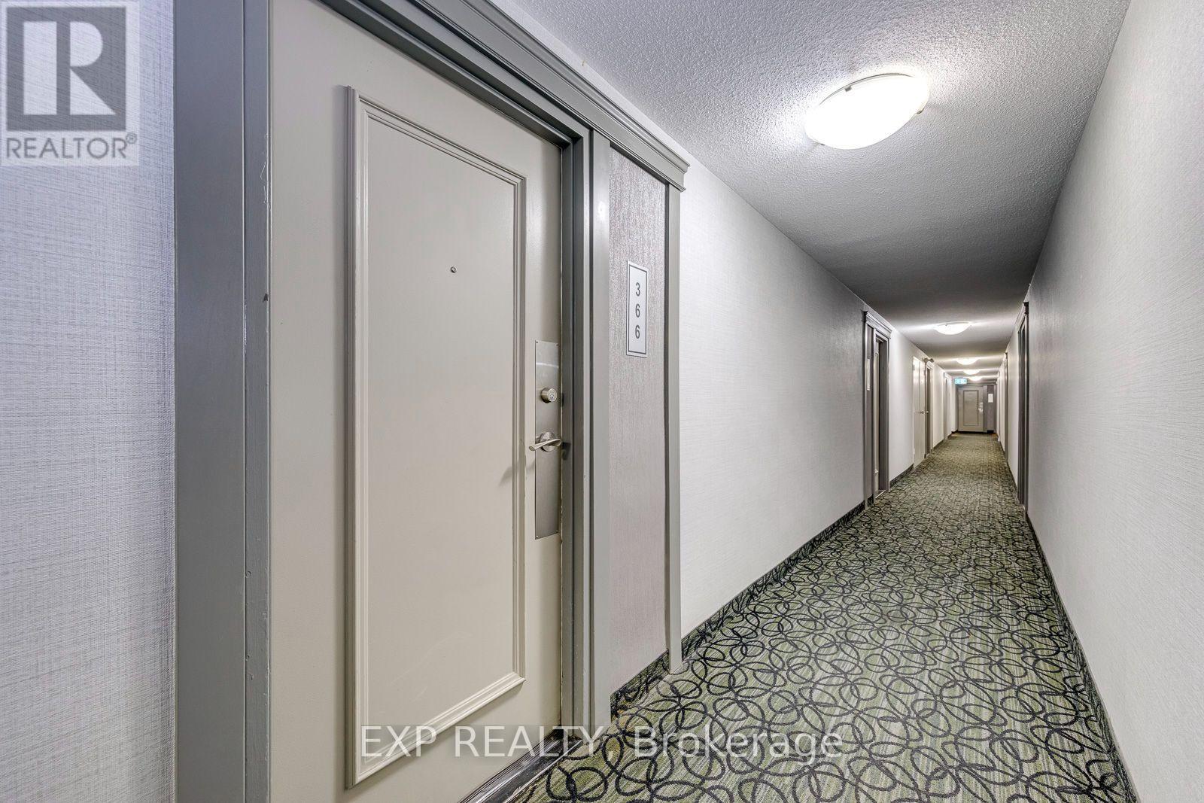
366 - 16b Elgin Street Markham, Ontario L3T 4T4

$3,000 Monthly
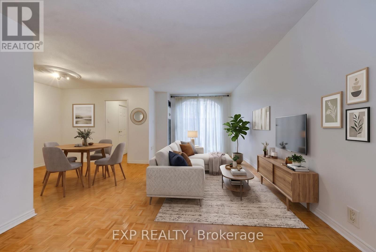
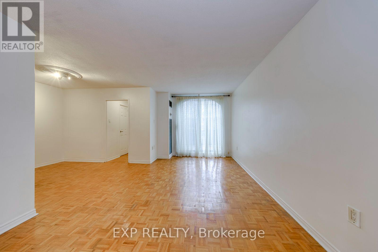
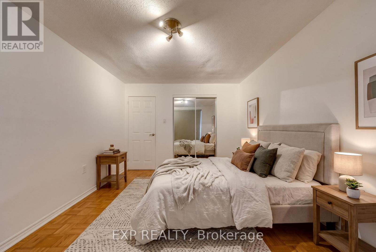
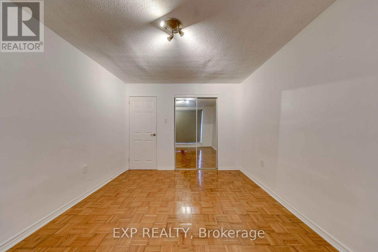
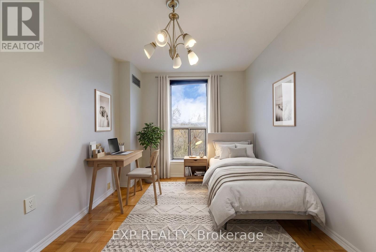
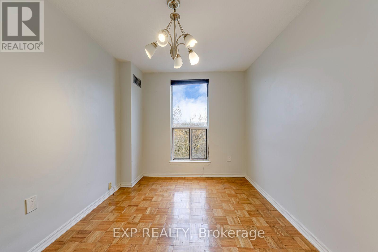
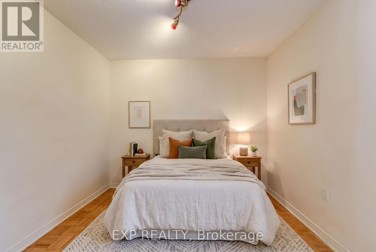
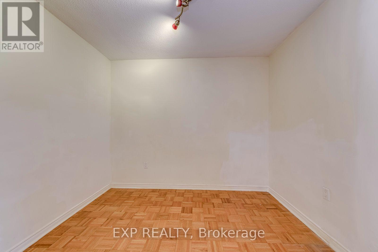
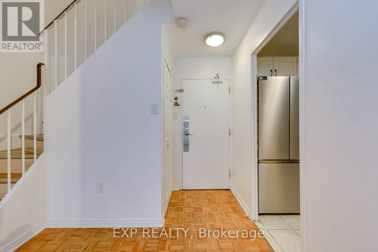
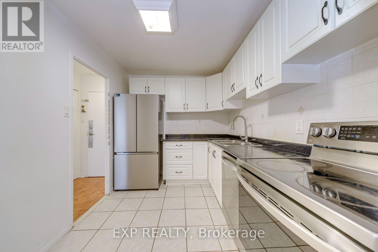
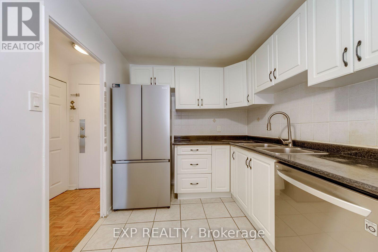
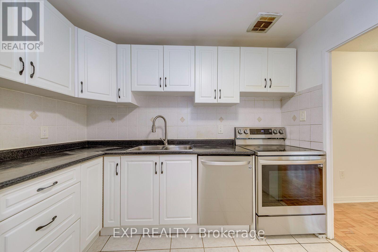
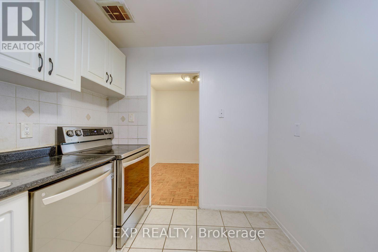
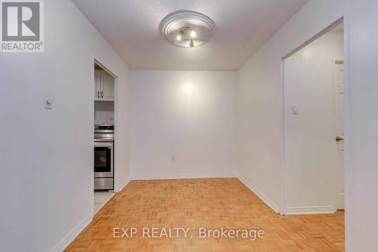
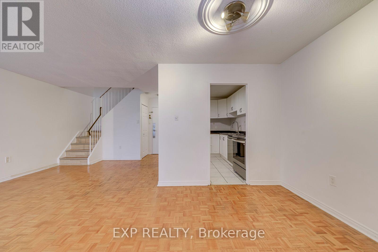
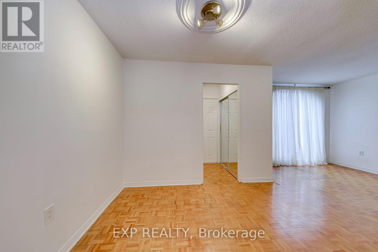
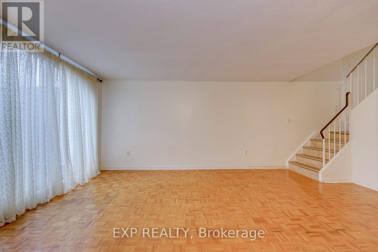
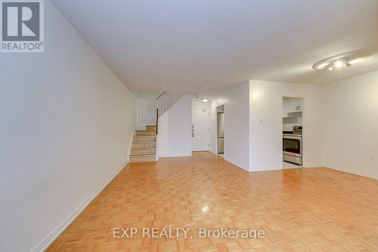
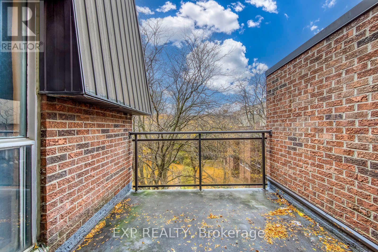
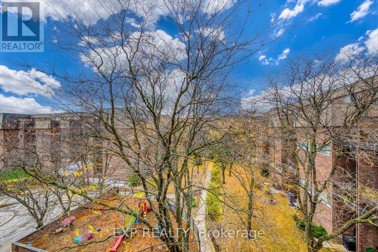
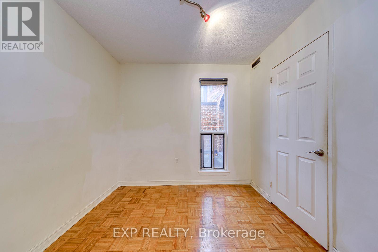
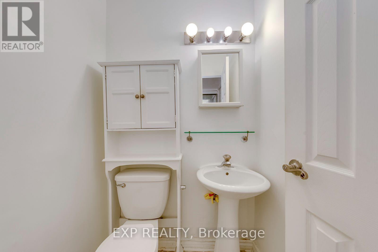
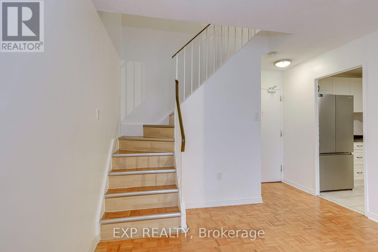
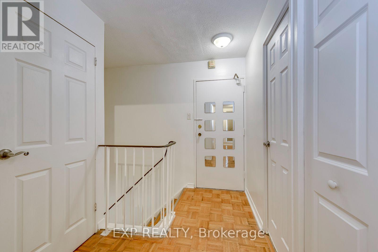
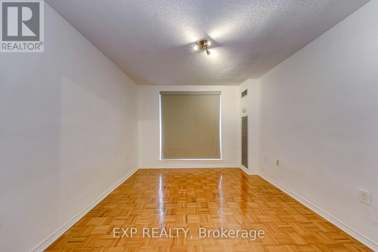
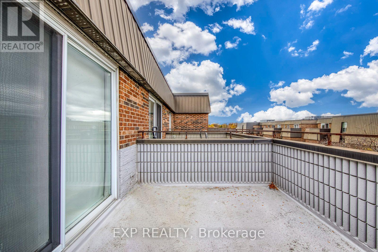
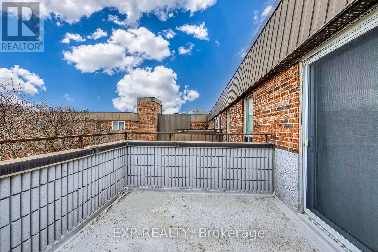
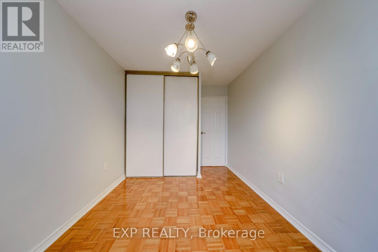
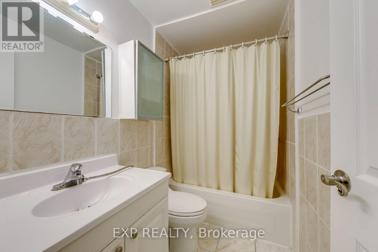
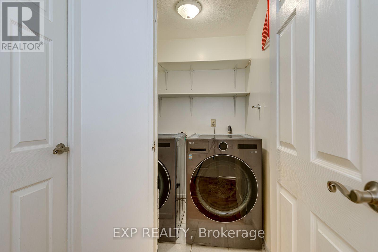
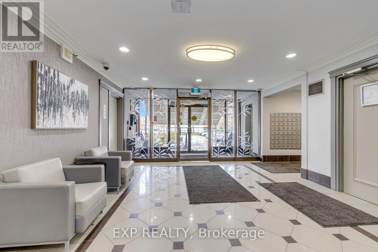
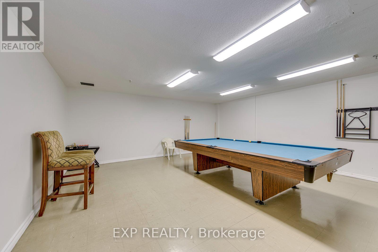
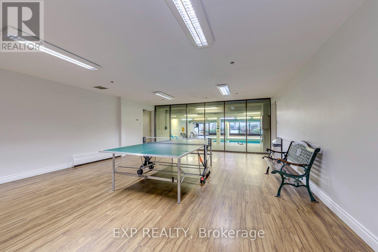
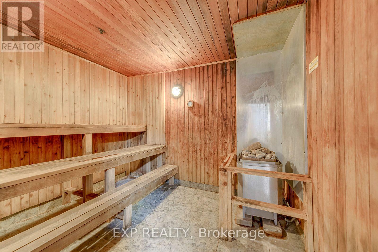
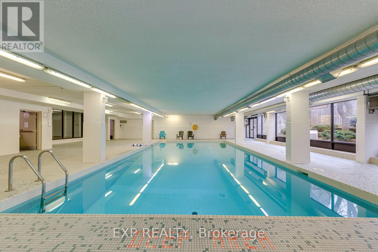
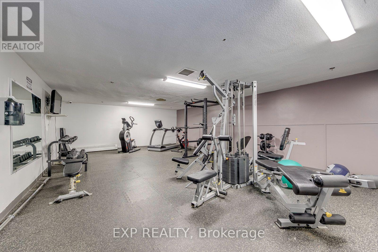
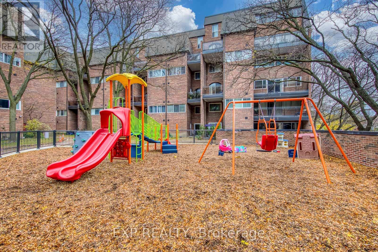
Rarely offered, 2-storey condo apartment in prestigious Old Thornhill! This sun-filled gem offers a spacious layout that feels like a freehold home, comfortably separating living and sleeping areas. Features parquet hardwood flooring throughout, hardwood stairs, and a modern kitchen with stainless steel appliances. Enjoy outdoor living on your private balcony overlooking mature treetops, with propane BBQs permitted! Includes convenient ensuite laundry with a newer washer & dryer, plus ample storage throughout. Steps to Yonge St, transit, future Yonge North Subway extension, York Farmers Market, Seasons Foodmart, Galleria Supermarket Thornhill, Centerpoint Shopping Mall, parks, and top-rated schools. Turnkey living at its finest! Maintenance fees include: All Utilities (hydro, water, gas), Cable and High Speed Internet. Amenities Include: Indoor Swimming Pool, Sauna, Gym, Billiards, Ping Pong, Party Room, Outdoor Playground. One Underground Garage Space. Just minutes to Highway 7 & 407. Truly a must see! *Some photos are virtually staged* (id:55460)
Property Details
| MLS® Number | N14160116 |
| Property Type | Single Family |
| Community Name | Thornhill |
| Communication Type | High Speed Internet |
| Community Features | Pets Allowed With Restrictions |
| Features | Balcony, In Suite Laundry |
| Parking Space Total | 1 |
Building
| Bathroom Total | 2 |
| Bedrooms Above Ground | 3 |
| Bedrooms Total | 3 |
| Appliances | Dishwasher, Dryer, Stove, Washer, Window Coverings, Refrigerator |
| Basement Type | None |
| Cooling Type | Central Air Conditioning |
| Exterior Finish | Brick |
| Flooring Type | Parquet, Ceramic |
| Half Bath Total | 1 |
| Heating Fuel | Natural Gas |
| Heating Type | Forced Air |
| Stories Total | 2 |
| Size Interior | 1,000 - 1,199 Sqft |
| Type | Apartment |
Parking
| Underground | |
| Garage |
Land
| Acreage | No |
Rooms
| Level | Type | Length | Width | Dimensions |
|---|---|---|---|---|
| Second Level | Primary Bedroom | 5.2 m | 3.18 m | 5.2 m x 3.18 m |
| Second Level | Bedroom 2 | 3.85 m | 2.6 m | 3.85 m x 2.6 m |
| Second Level | Laundry Room | 1.25 m | 1.75 m | 1.25 m x 1.75 m |
| Main Level | Living Room | 5.8 m | 2.8 m | 5.8 m x 2.8 m |
| Main Level | Dining Room | 2.5 m | 2.4 m | 2.5 m x 2.4 m |
| Main Level | Bedroom | 3 m | 2.7 m | 3 m x 2.7 m |
https://www.realtor.ca/real-estate/30491372/366-16b-elgin-street-markham-thornhill-thornhill

Salesperson
(647) 501-2979
(647) 501-2979

4711 Yonge St 10th Flr, 106430
Toronto, Ontario M2N 6K8
(866) 530-7737

The trademarks REALTOR®, REALTORS®, and the REALTOR® logo are controlled by The Canadian Real Estate Association (CREA) and identify real estate professionals who are members of CREA. The trademarks MLS®, Multiple Listing Service® and the associated logos are owned by The Canadian Real Estate Association (CREA) and identify the quality of services provided by real estate professionals who are members of CREA. The trademark DDF® is owned by The Canadian Real Estate Association (CREA) and identifies CREA's Data Distribution Facility (DDF®)
November 13 2026 01:01:39
Toronto Regional Real Estate Board
Exp Realty