
365 Blue Forest Drive London North, Ontario N6G 3K1

$649,900
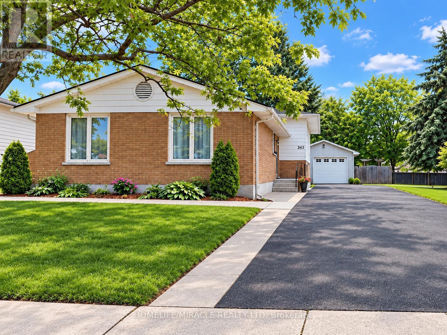
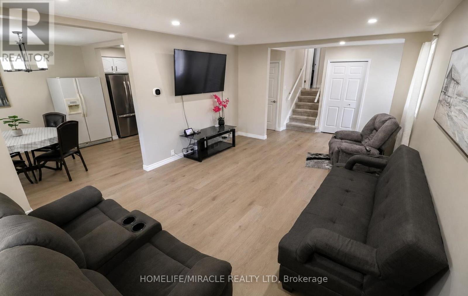
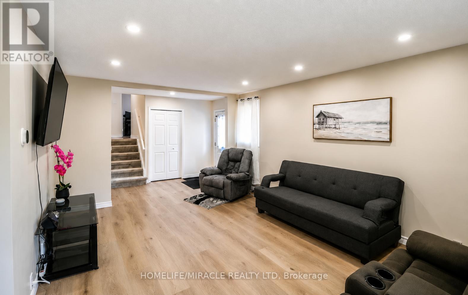
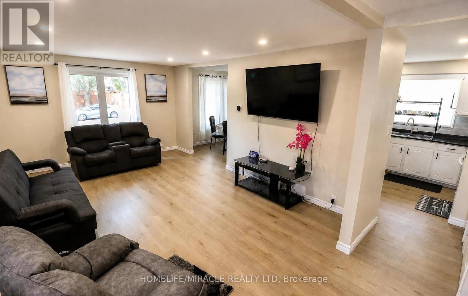
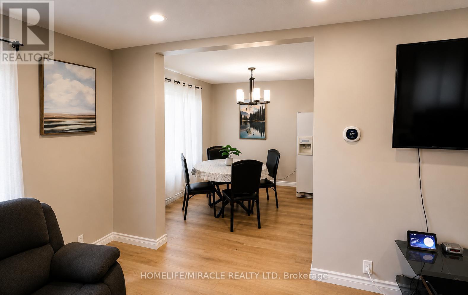
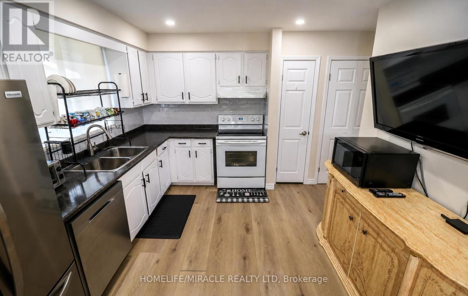
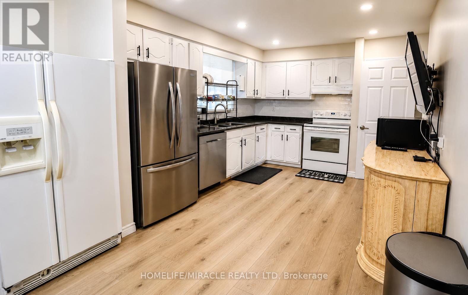
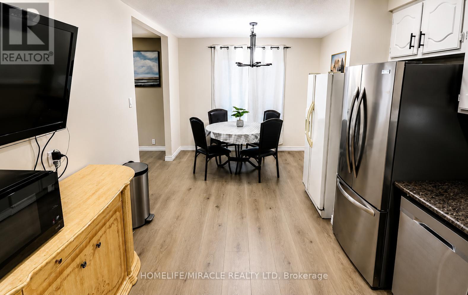
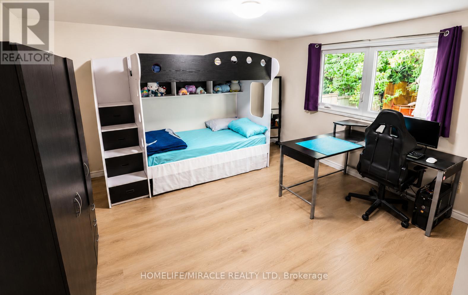
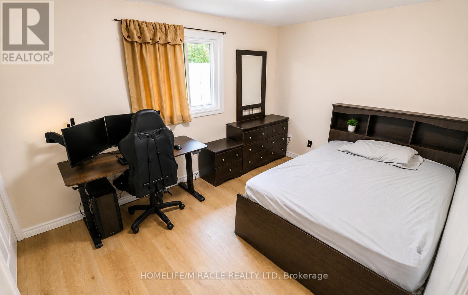
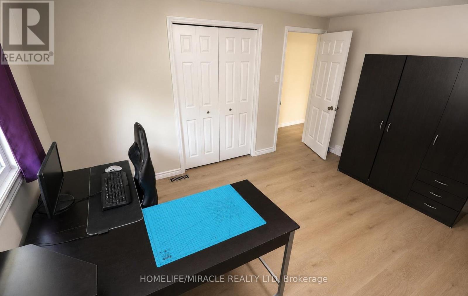
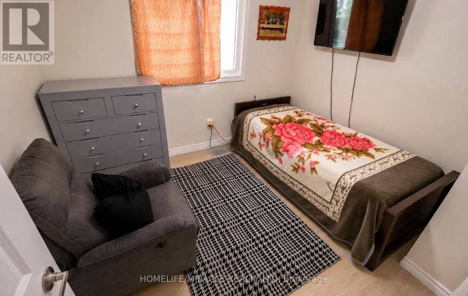
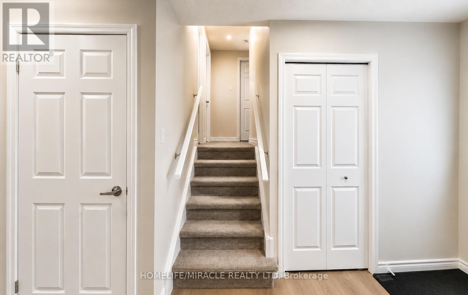
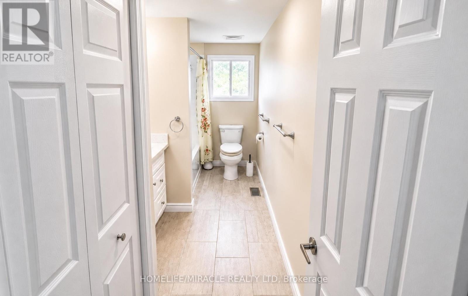
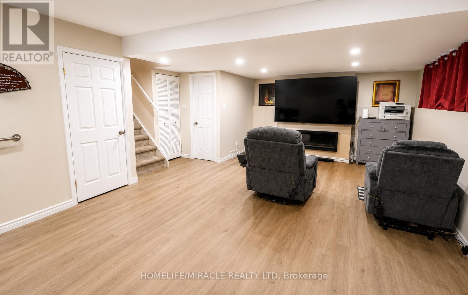
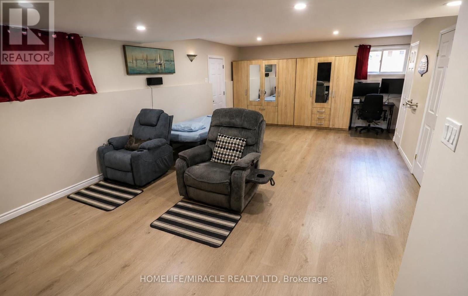
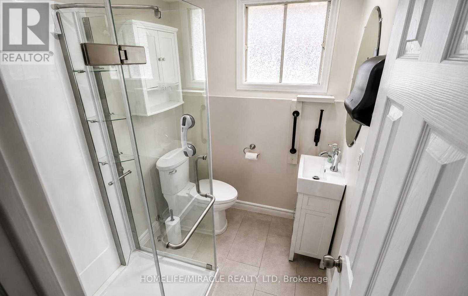
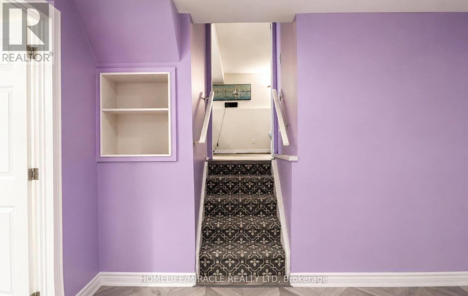
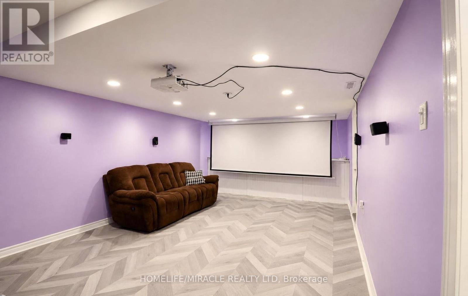
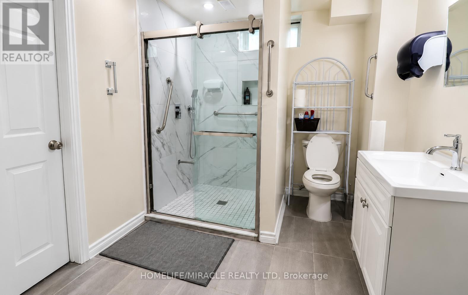
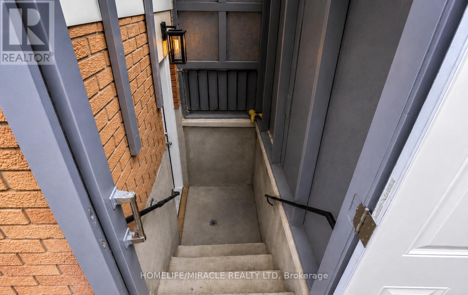
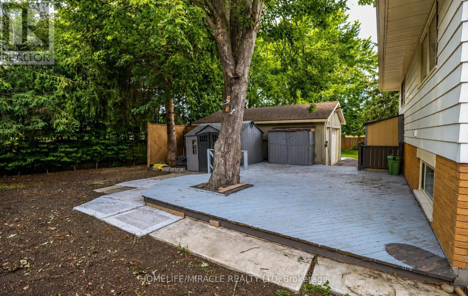
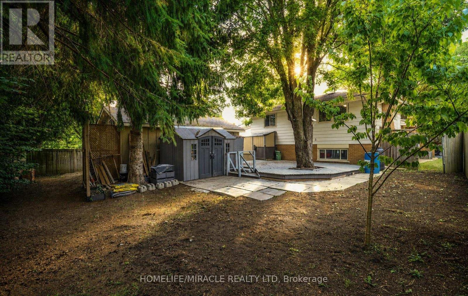
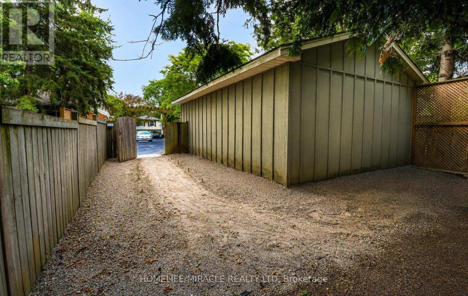
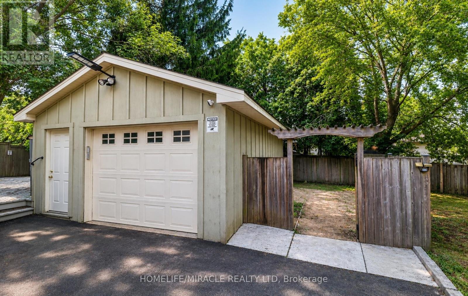
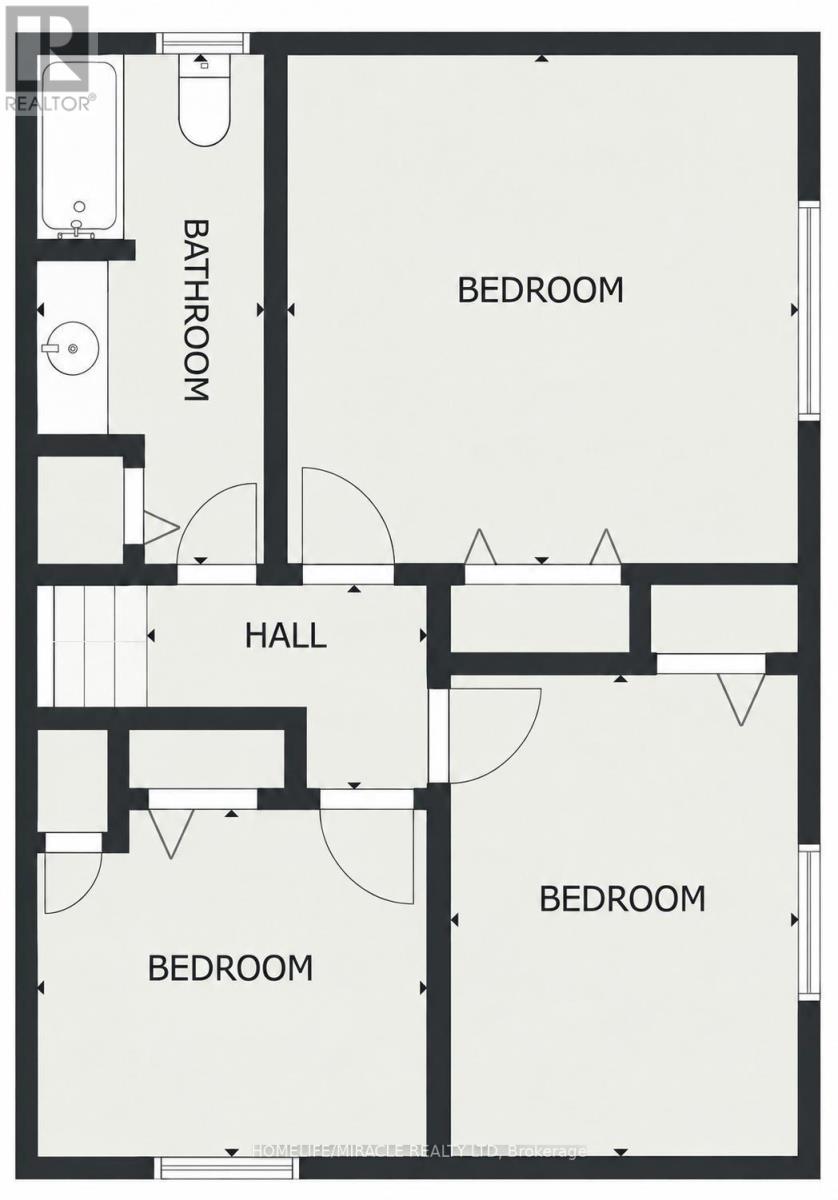
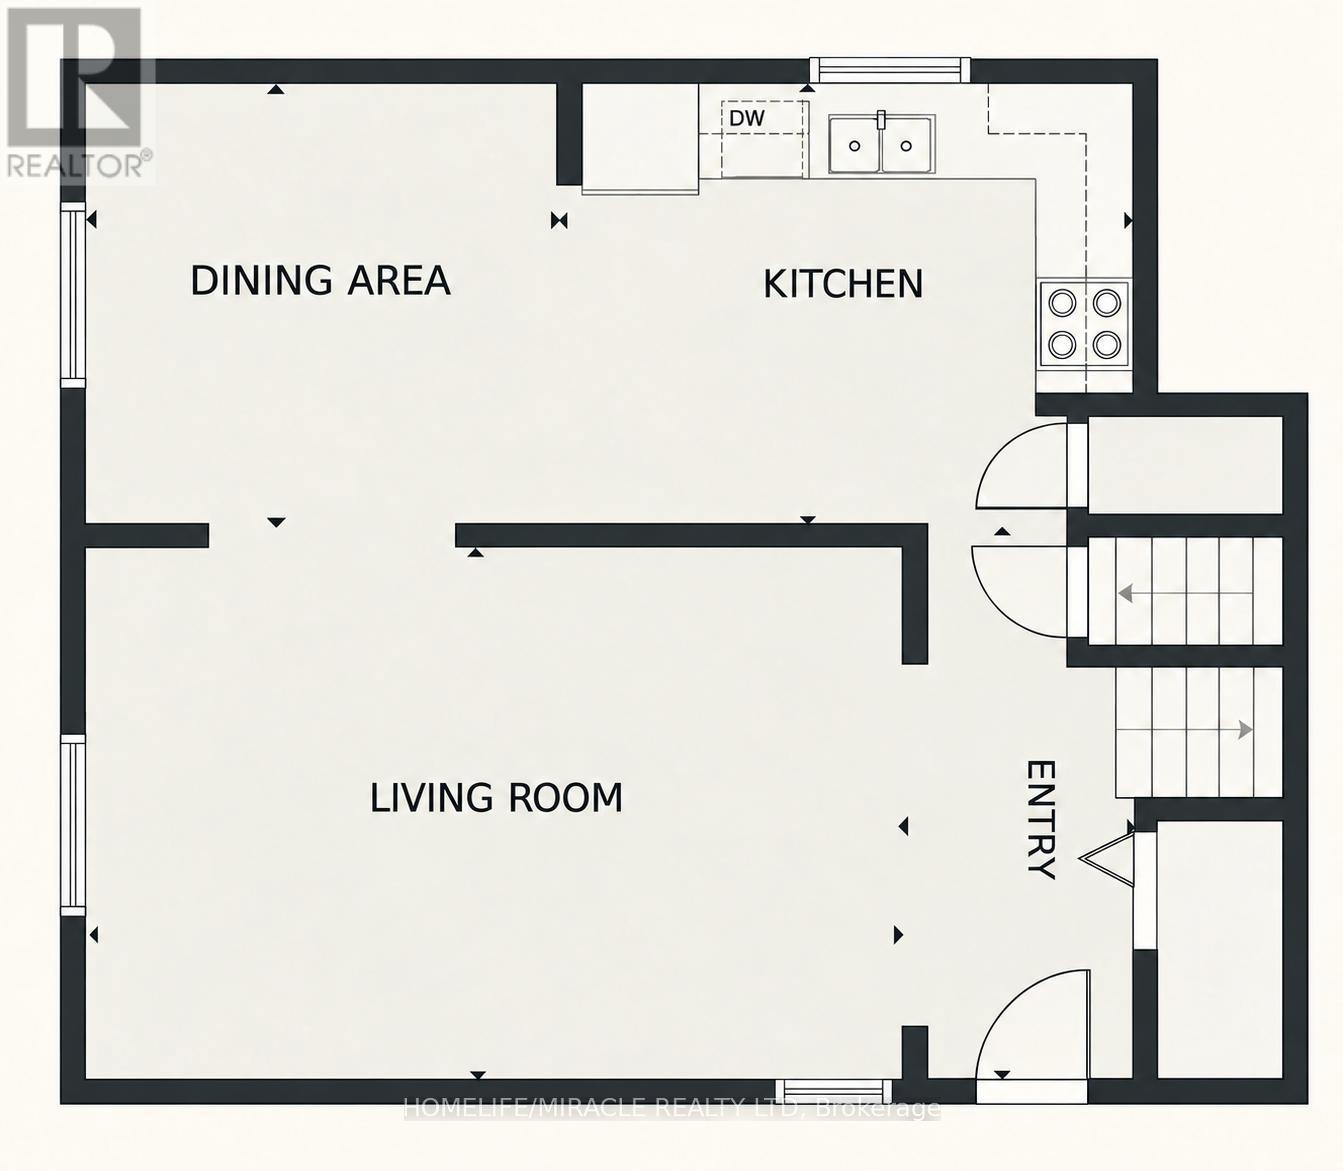
!!!!!!Welcome to this Beautifully Updated 4-level backsplit offering over 2,300 sq. ft. of Finished Living Space in a Highly Desirable North London neighbourhood!!!!!. This spacious home features 3 Bedrooms, 3 full bathrooms, and a flexible layout that works well for families, professionals, or multi-generational living. The Bright Interior has been thoughtfully refreshed with updated Flooring, fresh paint, pot lights, and a warm Gas Fireplace. The finished lower level has its own Separate Side Entrance, creating excellent options for extended family, a home office, a Recreation Area, or additional living space. Outside, enjoy a generous Private Backyard with a large deck, ideal for summer gatherings BBQs, and relaxing with family and friends. The oversized detached garage, wide driveway, and parking for up to 9 vehicles provide plenty of room for guests, hobbies, storage, and extra vehicles. Recent improvements include windows, furnace, basement bathroom, and concrete driveway strip completed in 2024, along with a sump pump for added comfort and peace of mind. Conveniently located near Western University, University Hospital, Hyde Park Shopping Centre, Costco, Walmart, parks, trails, restaurants, transit, and excellent schools. A spacious, well maintained home with great updates, exceptional parking, and a location that's hard to beat. Shows 10+++ (id:55460)
Property Details
| MLS® Number | X13756238 |
| Property Type | Single Family |
| Community Name | North I |
| Amenities Near By | Public Transit, Schools |
| Features | Sump Pump, In-law Suite |
| Parking Space Total | 9 |
| Structure | Deck |
Building
| Bathroom Total | 3 |
| Bedrooms Above Ground | 3 |
| Bedrooms Total | 3 |
| Age | 31 To 50 Years |
| Appliances | Water Heater - Tankless, Water Heater, Dishwasher, Dryer, Garage Door Opener Remote(s), Storage Shed, Stove, Washer, Refrigerator |
| Basement Development | Finished |
| Basement Features | Separate Entrance |
| Basement Type | N/a, N/a (finished) |
| Construction Style Attachment | Detached |
| Construction Style Split Level | Backsplit |
| Cooling Type | Central Air Conditioning |
| Exterior Finish | Brick |
| Fireplace Present | Yes |
| Flooring Type | Laminate, Ceramic |
| Foundation Type | Poured Concrete |
| Heating Fuel | Natural Gas |
| Heating Type | Forced Air |
| Size Interior | 1,100 - 1,500 Ft2 |
| Type | House |
| Utility Water | Municipal Water |
Parking
| Detached Garage | |
| Garage |
Land
| Acreage | No |
| Land Amenities | Public Transit, Schools |
| Sewer | Sanitary Sewer |
| Size Depth | 115 Ft ,10 In |
| Size Frontage | 50 Ft |
| Size Irregular | 50 X 115.9 Ft |
| Size Total Text | 50 X 115.9 Ft |
Rooms
| Level | Type | Length | Width | Dimensions |
|---|---|---|---|---|
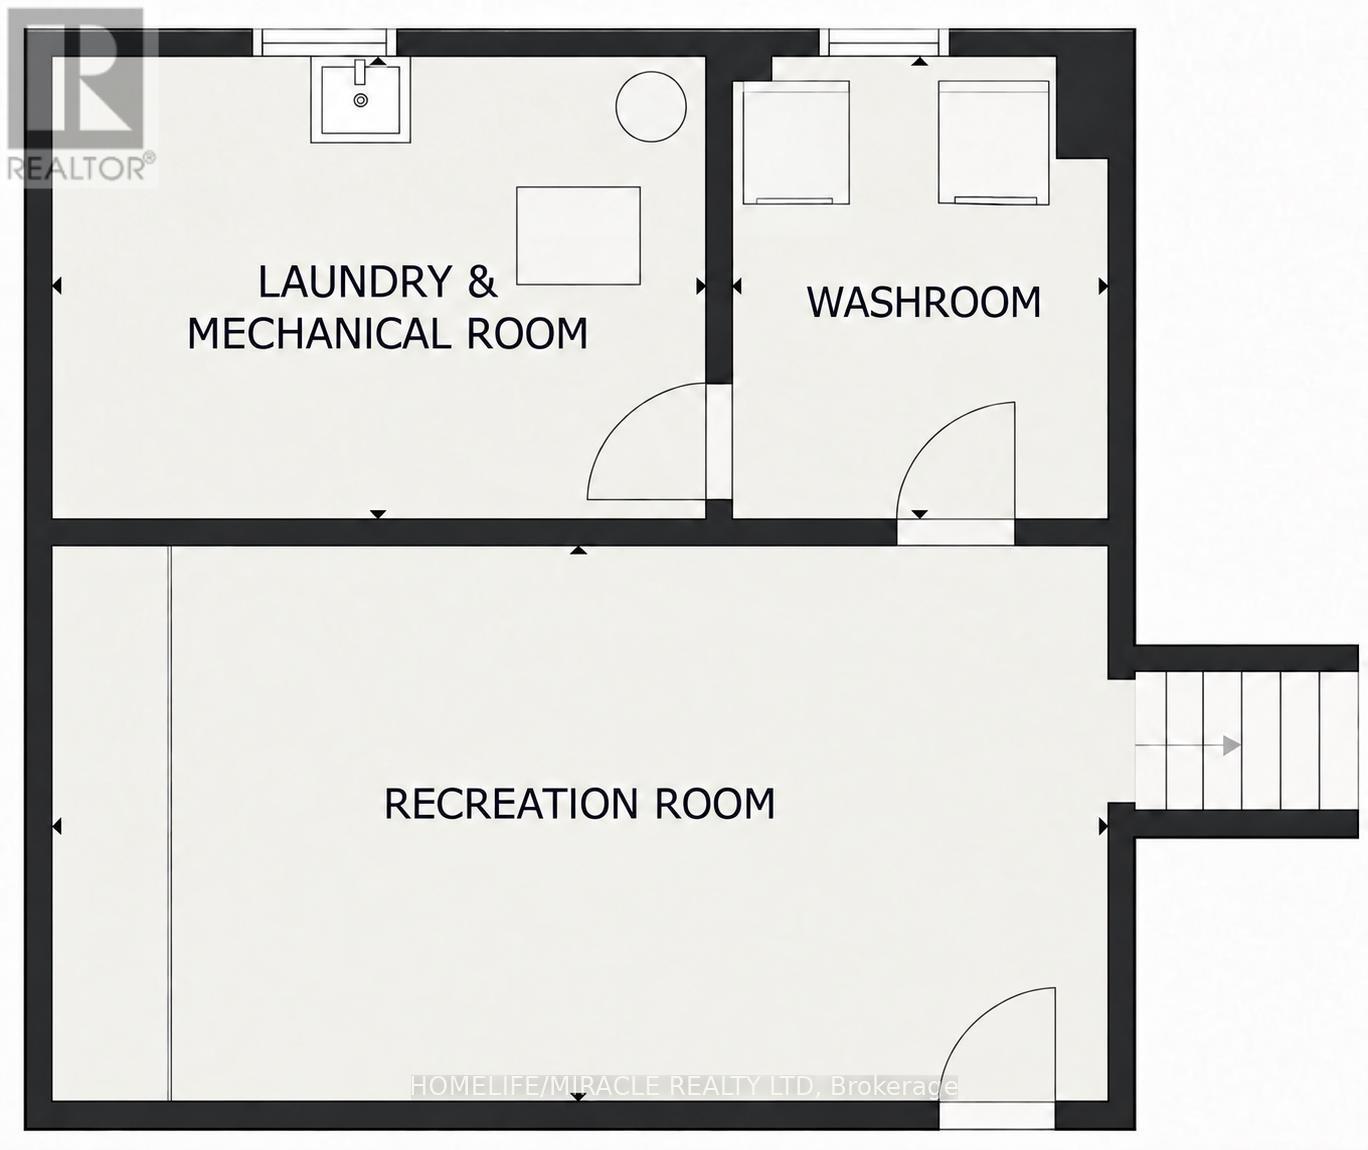
| Basement | Bathroom | 2.89 m | 2.42 m | 2.89 m x 2.42 m |
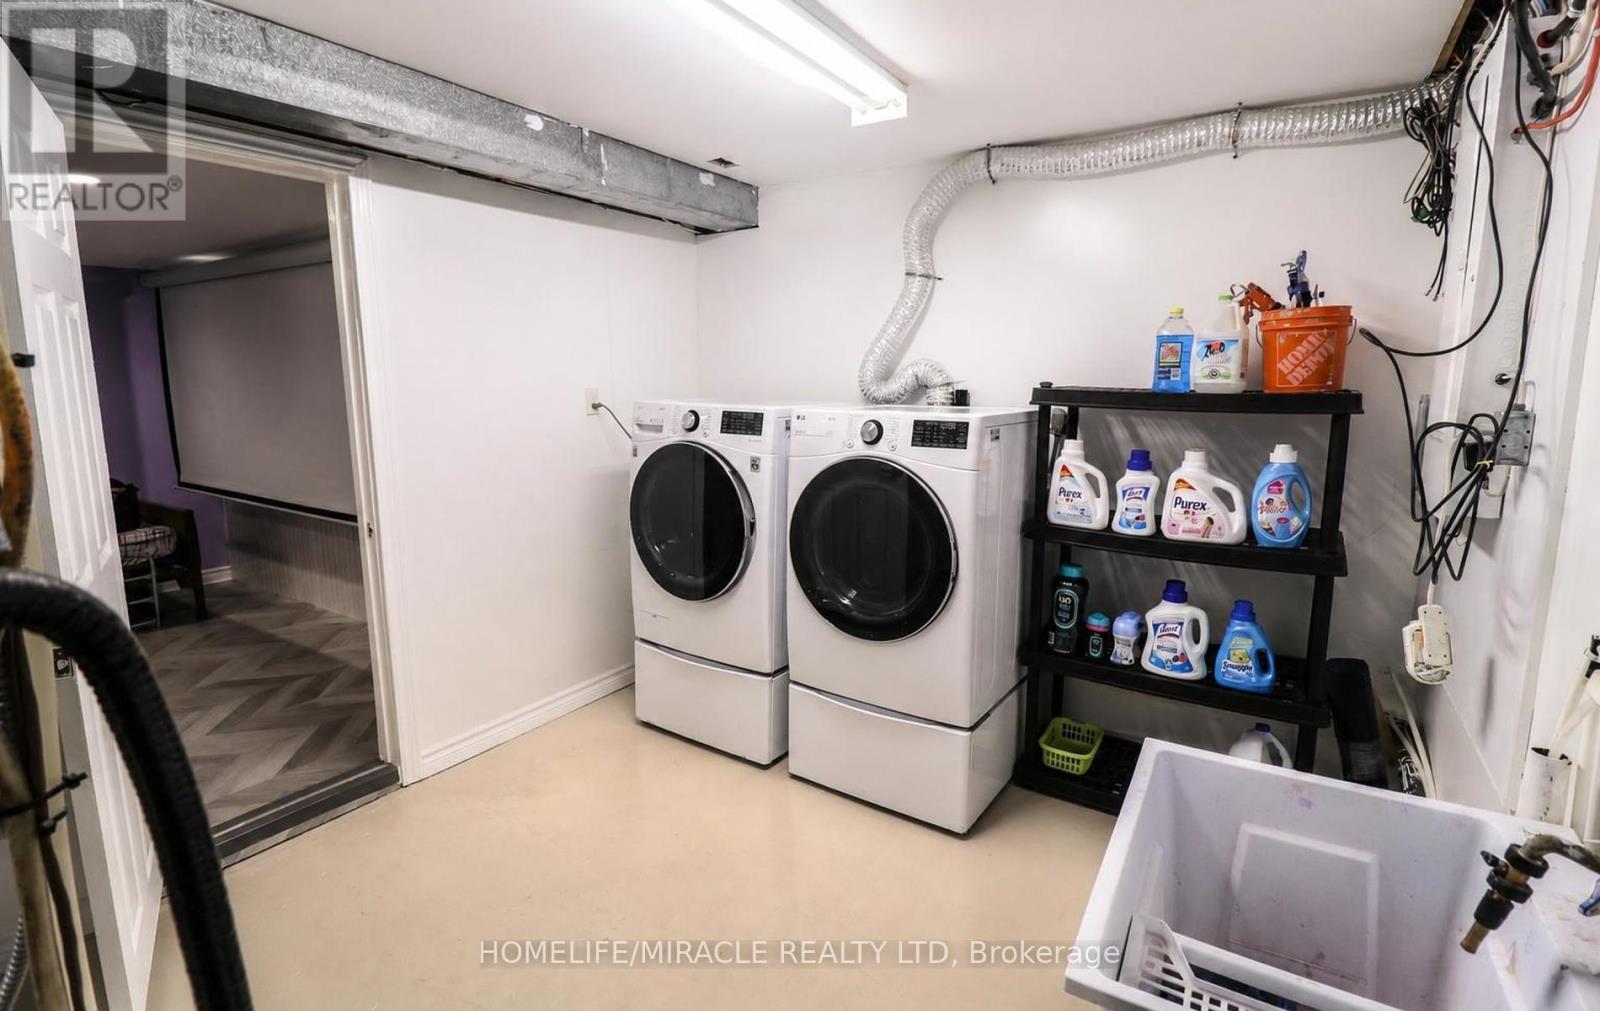
| Basement | Laundry Room | Measurements not available | ||
| Basement | Recreational, Games Room | 6.75 m | 3.69 m | 6.75 m x 3.69 m |
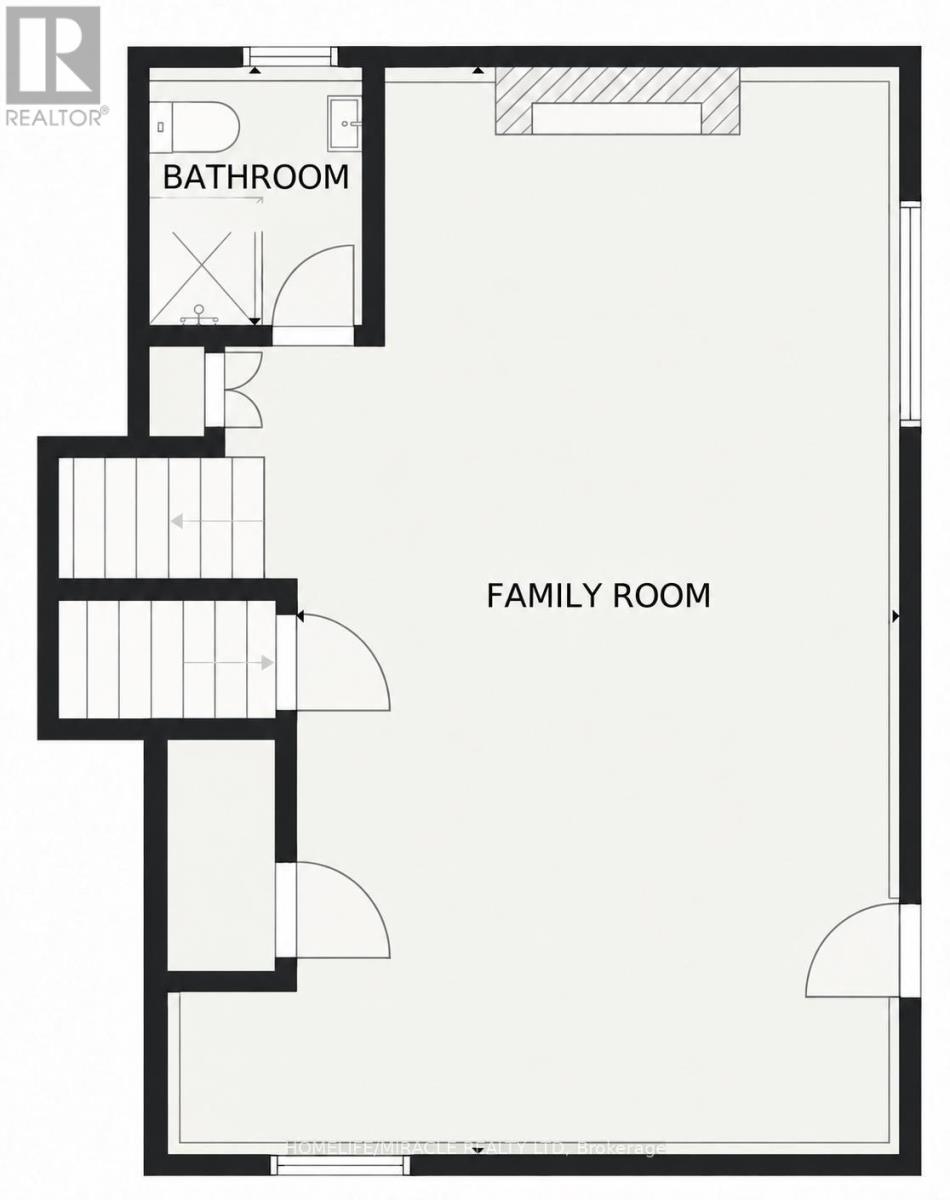
| Lower Level | Family Room | 8.165 m | 4.611 m | 8.165 m x 4.611 m |
| Lower Level | Bathroom | 1.901 m | 1.65 m | 1.901 m x 1.65 m |
| Main Level | Kitchen | 3.774 m | 3.031 m | 3.774 m x 3.031 m |
| Main Level | Dining Room | 3.073 m | 3.052 m | 3.073 m x 3.052 m |
| Main Level | Living Room | 5.35 m | 3.75 m | 5.35 m x 3.75 m |
| Upper Level | Primary Bedroom | 3.96 m | 4.01 m | 3.96 m x 4.01 m |
| Upper Level | Bedroom | 3.75 m | 2.72 m | 3.75 m x 2.72 m |
| Upper Level | Bedroom 2 | 3.025 m | 2.71 m | 3.025 m x 2.71 m |
| Upper Level | Bathroom | Measurements not available |
https://www.realtor.ca/real-estate/30247523/365-blue-forest-drive-london-north-north-i-north-i


1339 Matheson Blvd E.
Mississauga, Ontario L4W 1R1
(905) 624-5678
(905) 624-5677

The trademarks REALTOR®, REALTORS®, and the REALTOR® logo are controlled by The Canadian Real Estate Association (CREA) and identify real estate professionals who are members of CREA. The trademarks MLS®, Multiple Listing Service® and the associated logos are owned by The Canadian Real Estate Association (CREA) and identify the quality of services provided by real estate professionals who are members of CREA. The trademark DDF® is owned by The Canadian Real Estate Association (CREA) and identifies CREA's Data Distribution Facility (DDF®)
September 08 2026 10:34:10
Toronto Regional Real Estate Board
Homelife/miracle Realty Ltd