
362 Wellington Street E Wellington North, Ontario N0G 2L4

$2,750 Monthly
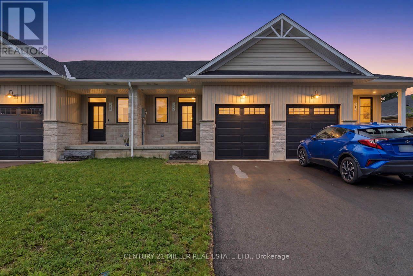
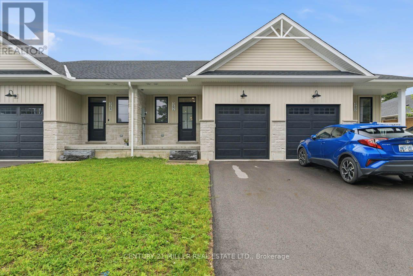
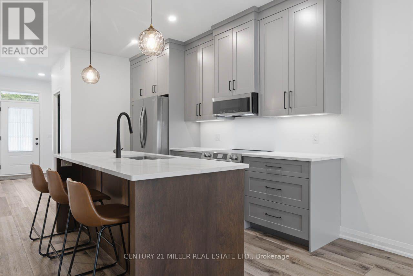
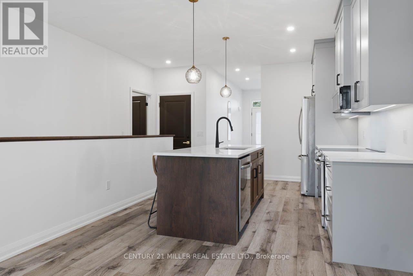
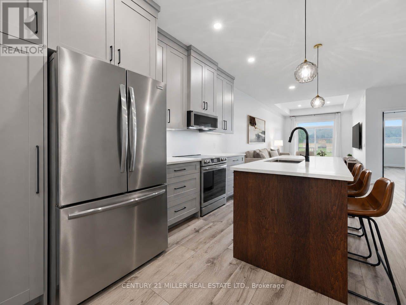
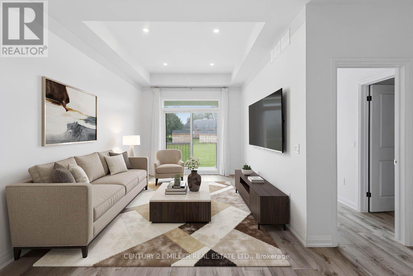
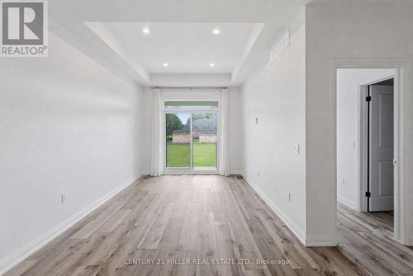
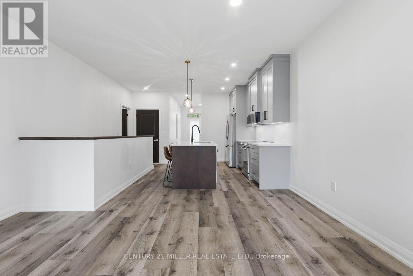
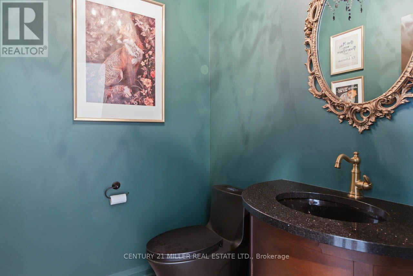
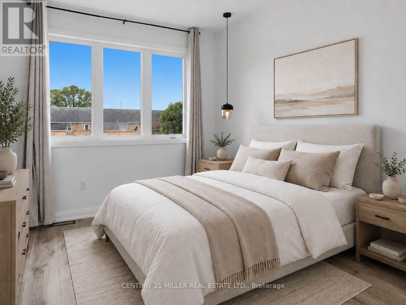
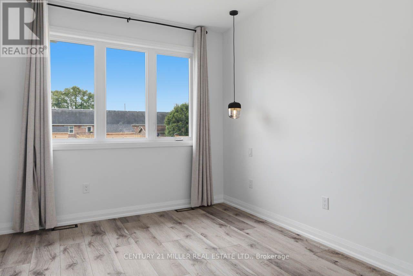
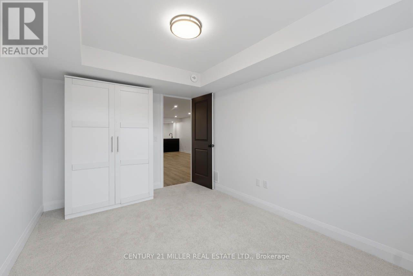
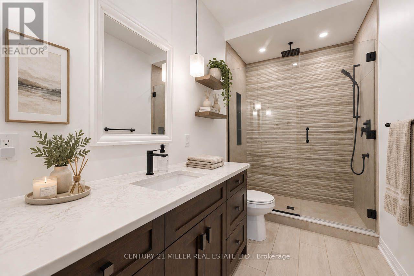
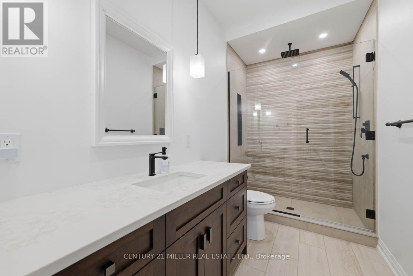
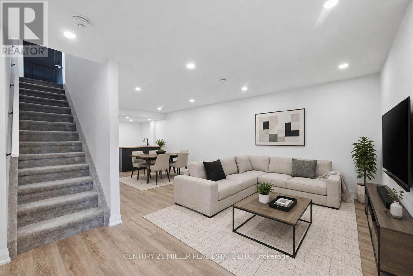
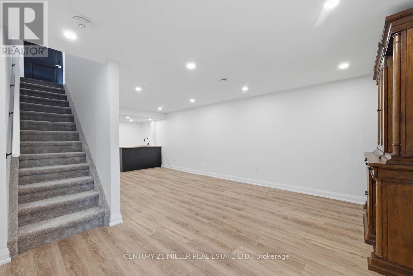
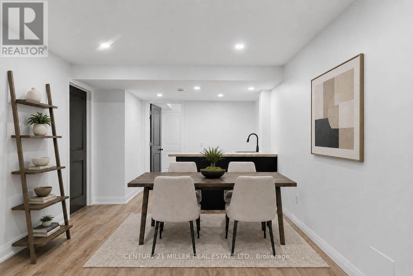
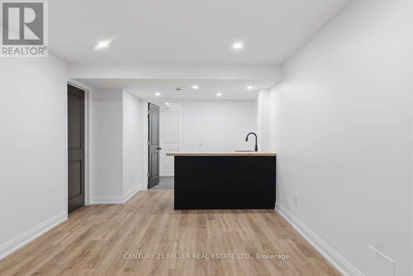
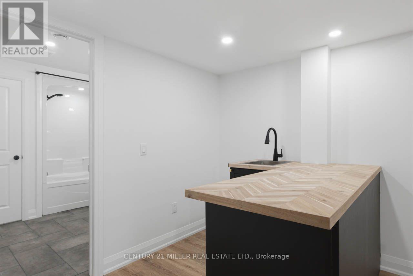
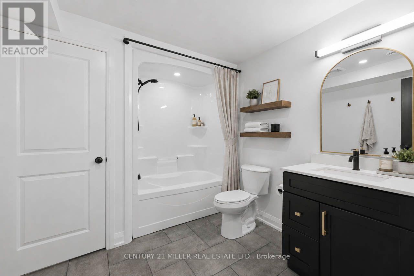
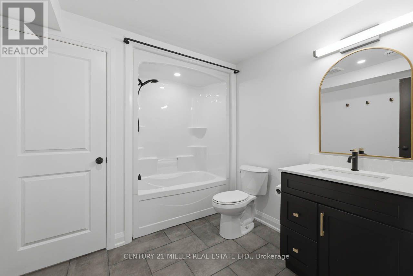
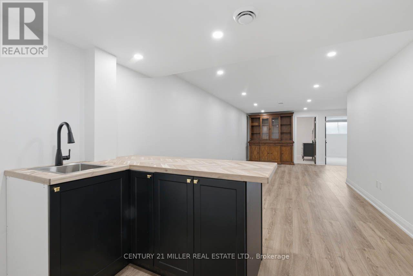
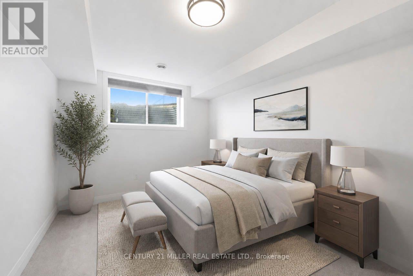
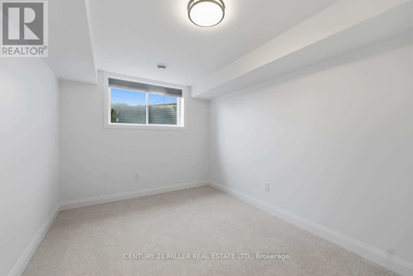
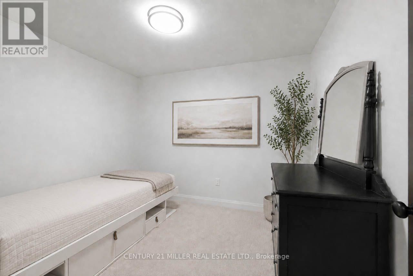
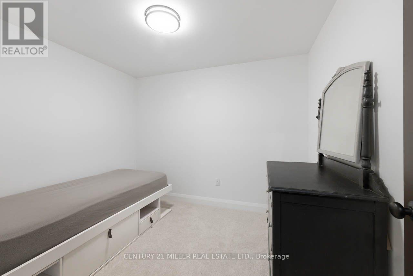
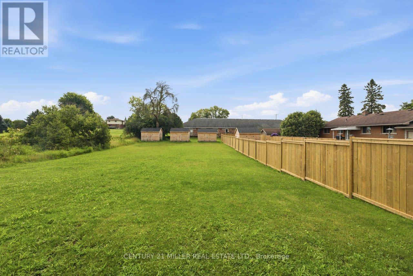
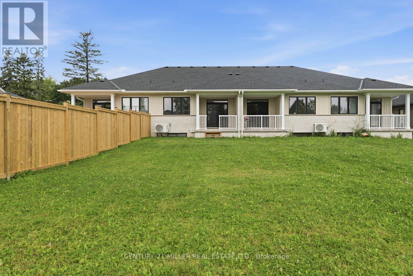
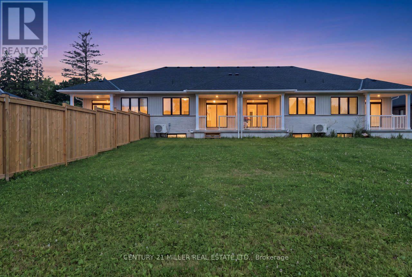
For lease for the first time, 362 Wellington Street E offers a level of finish and flexibility that is difficult to find in a rental. Built by locally owned Wilson Developments, this thoughtfully finished home pairs convenient main-level living with a fully finished lower level and an exceptionally deep 231-foot lot. The bright, open main floor centres on a beautifully finished kitchen with custom cabinetry, quartz countertops, a large island with seating and ample storage. The main-level bedroom includes a walk-in closet and a private en suite featuring heated floors, an oversized walk-in glass shower, a rainfall shower head, and a handheld fixture. Downstairs adds an impressive amount of usable living space, with a large recreation area, a custom wet bar, an additional bedroom, a den, and a three-piece bathroom with heated flooring. It is an ideal setup for someone needing a home office, guest space, or simply some separation between living areas. Outside, the 19-by-231-foot property provides an unusually deep backyard, fencing along one side, and an 8-by-12-foot utility shed at the rear. High-efficiency forced-air electric heating and central air provide year-round climate control. All of this is just a short walk from the local playground, splash pad, ball diamonds, and the shops, restaurants, and everyday conveniences of downtown Mount Forest. Easy access to Highway 6 also makes travel to Arthur, Durham, Hanover, Fergus, and Guelph convenient. A beautifully finished home with considerably more space than first meets the eye - now available for lease for the first time. (id:55460)
Property Details
| MLS® Number | X13666632 |
| Property Type | Single Family |
| Community Name | Mount Forest |
| Amenities Near By | Park, Place Of Worship, Schools |
| Community Features | Community Centre |
| Equipment Type | Water Heater, Furnace, Water Softener |
| Parking Space Total | 2 |
| Rental Equipment Type | Water Heater, Furnace, Water Softener |
| Structure | Shed |
Building
| Bathroom Total | 3 |
| Bedrooms Above Ground | 2 |
| Bedrooms Below Ground | 1 |
| Bedrooms Total | 3 |
| Age | 0 To 5 Years |

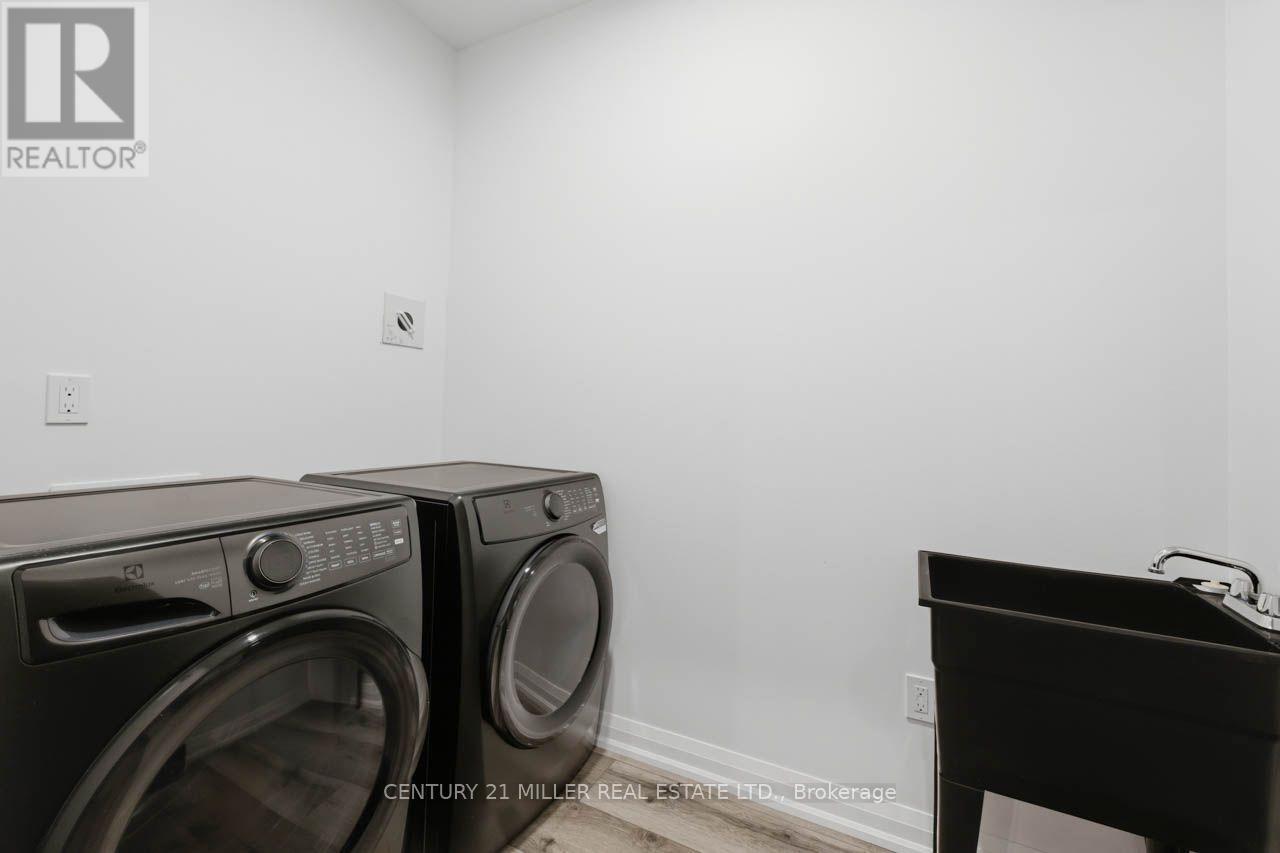
| Appliances | Garage Door Opener Remote(s), Water Heater, Water Softener, Dishwasher, Dryer, Garage Door Opener, Microwave, Stove, Washer, Window Coverings, Refrigerator |
| Architectural Style | Bungalow |
| Basement Development | Finished |
| Basement Type | Full (finished) |
| Construction Style Attachment | Attached |
| Cooling Type | Central Air Conditioning |
| Exterior Finish | Stone, Vinyl Siding |
| Fire Protection | Smoke Detectors |
| Foundation Type | Concrete |
| Half Bath Total | 1 |
| Heating Fuel | Electric |
| Heating Type | Heat Pump |
| Stories Total | 1 |
| Size Interior | 700 - 1,100 Ft2 |
| Type | Row / Townhouse |
| Utility Water | Municipal Water |
Parking
| Garage |
Land
| Acreage | No |
| Land Amenities | Park, Place Of Worship, Schools |
| Sewer | Sanitary Sewer |
| Surface Water | River/stream |
Rooms
| Level | Type | Length | Width | Dimensions |
|---|---|---|---|---|
| Basement | Utility Room | 1.53 m | 3.96 m | 1.53 m x 3.96 m |
| Basement | Living Room | 3.2 m | 9.14 m | 3.2 m x 9.14 m |
| Basement | Media | 2.74 m | 3.2 m | 2.74 m x 3.2 m |
| Basement | Bedroom | 2.77 m | 4.19 m | 2.77 m x 4.19 m |
| Basement | Den | 2.67 m | 3.05 m | 2.67 m x 3.05 m |
| Main Level | Foyer | 2.012 m | 2.74 m | 2.012 m x 2.74 m |
| Main Level | Kitchen | 3.35 m | 4.27 m | 3.35 m x 4.27 m |
| Main Level | Dining Room | 3.05 m | 3.35 m | 3.05 m x 3.35 m |
| Main Level | Living Room | 3.05 m | 3.96 m | 3.05 m x 3.96 m |
| Main Level | Primary Bedroom | 3.05 m | 3.96 m | 3.05 m x 3.96 m |
| Main Level | Laundry Room | 1.68 m | 2.44 m | 1.68 m x 2.44 m |

Salesperson
(416) 707-8401
(800) 617-0090
www.kormendytrott.com/
www.facebook.com/kormendytrott
www.twitter.com/kormendytrott
ca.linkedin.com/pub/adrian-trott/26/486/225/

2400 Dundas St W Unit 6 #513
Mississauga, Ontario L5K 2R8
(905) 845-9180
(905) 845-7674

Salesperson
(905) 845-9180
2400 Dundas St W Unit 6 #513
Mississauga, Ontario L5K 2R8
(905) 845-9180
(905) 845-7674

Salesperson
(647) 464-0957
www.kormendytrott.com/
www.facebook.com/kormendytrott
www.twitter.com/kormendytrott
www.linkedin.com/pub/ariel-kormendy/28/558/785
2400 Dundas St W Unit 6 #513
Mississauga, Ontario L5K 2R8
(905) 845-9180
(905) 845-7674

The trademarks REALTOR®, REALTORS®, and the REALTOR® logo are controlled by The Canadian Real Estate Association (CREA) and identify real estate professionals who are members of CREA. The trademarks MLS®, Multiple Listing Service® and the associated logos are owned by The Canadian Real Estate Association (CREA) and identify the quality of services provided by real estate professionals who are members of CREA. The trademark DDF® is owned by The Canadian Real Estate Association (CREA) and identifies CREA's Data Distribution Facility (DDF®)
August 12 2026 04:05:25
Toronto Regional Real Estate Board
Century 21 Miller Real Estate Ltd.