
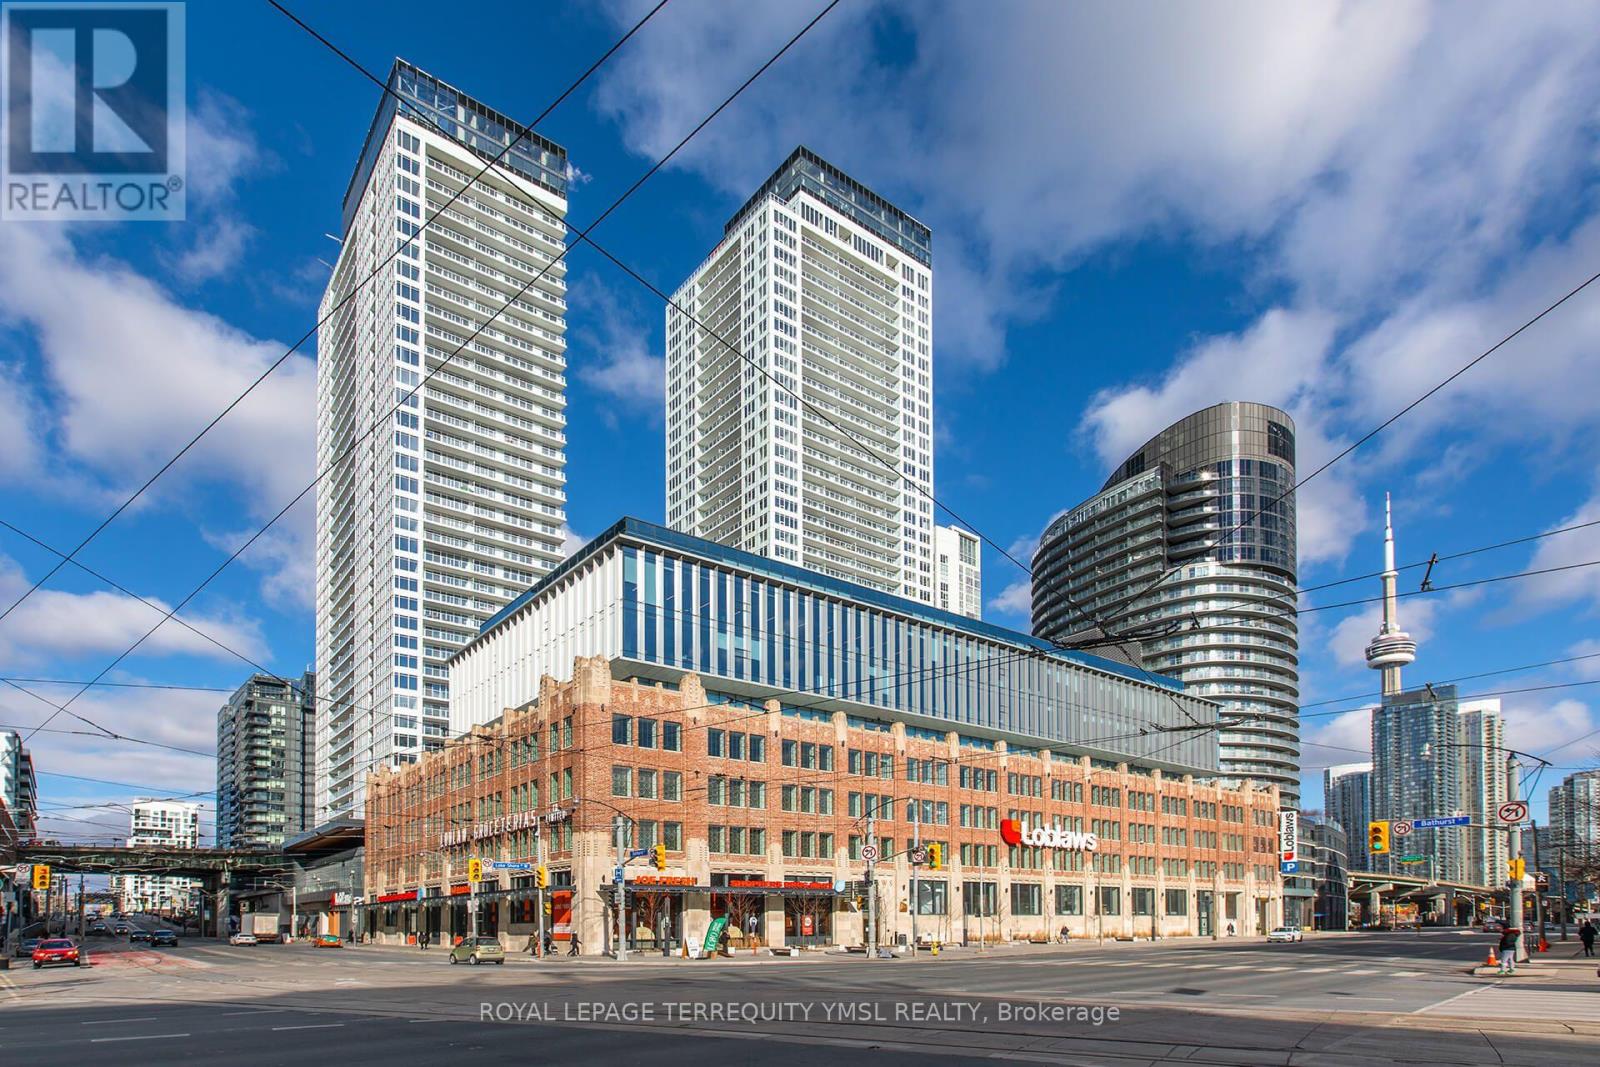
3606 - 17 Bathurst Street Toronto, Ontario M5V 0N1

$3,050 Monthly
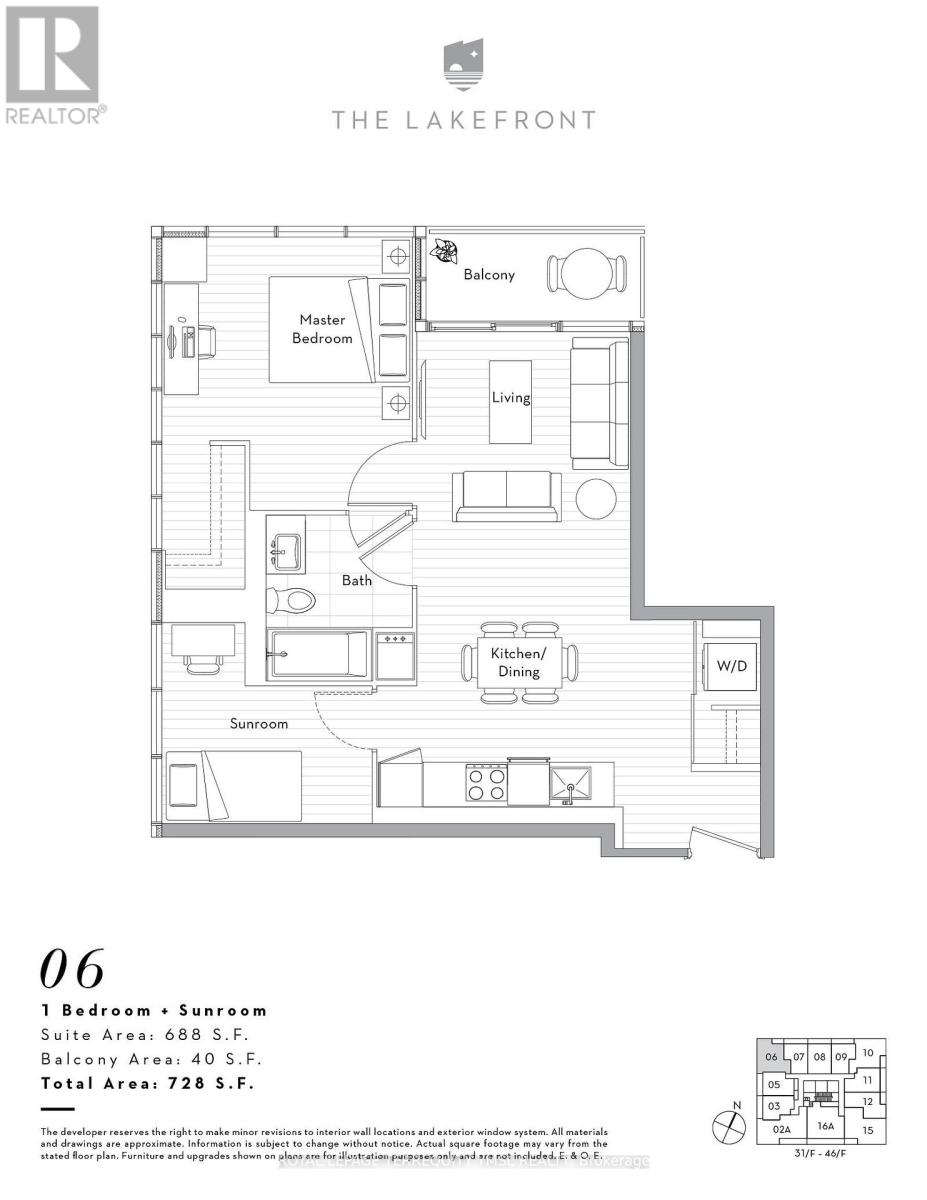
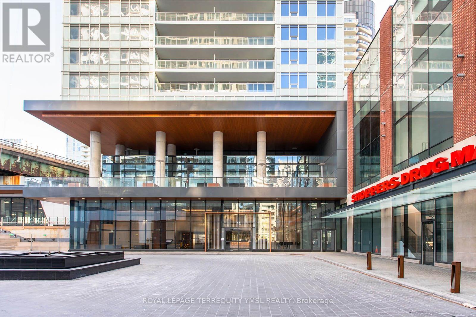
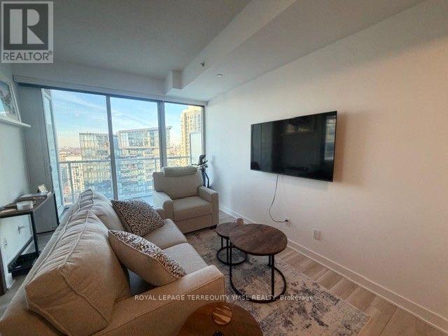
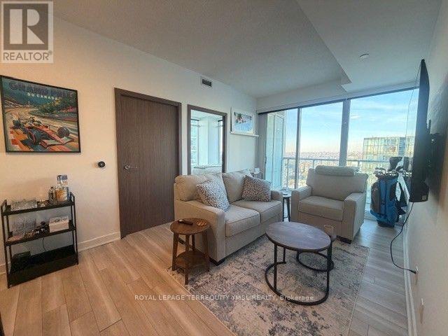
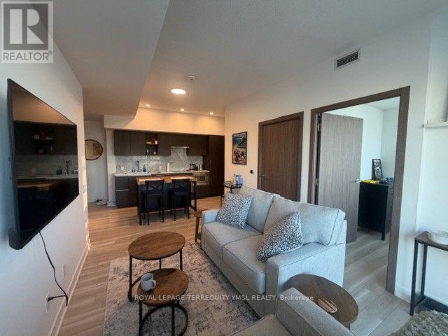
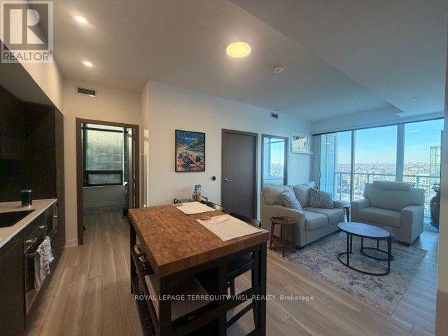
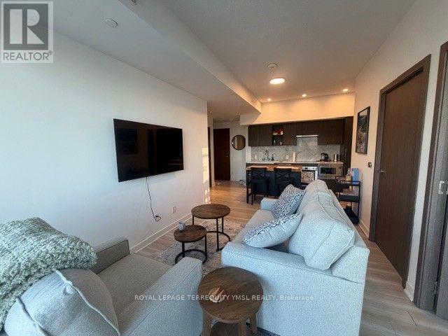
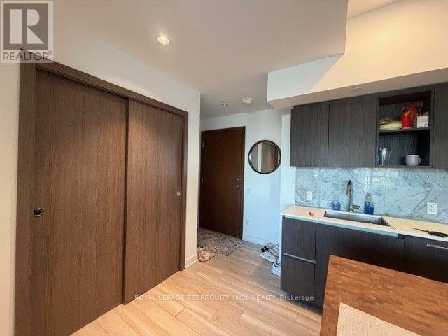
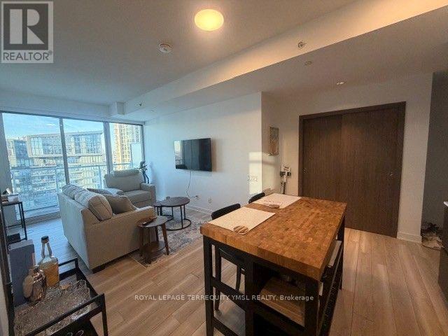
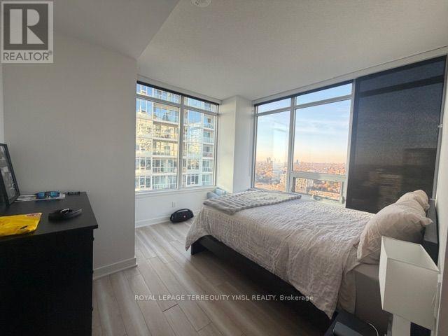
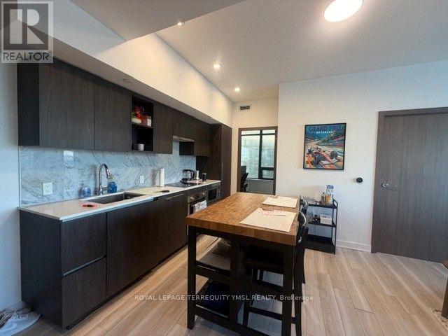
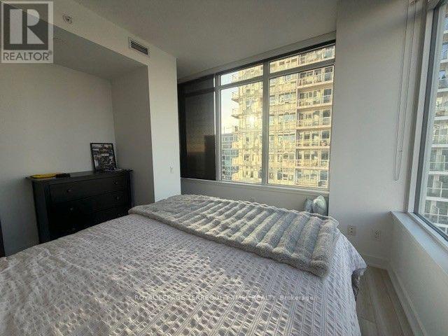
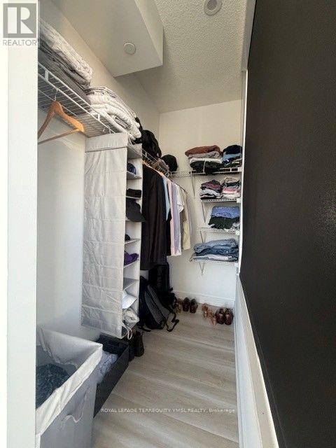
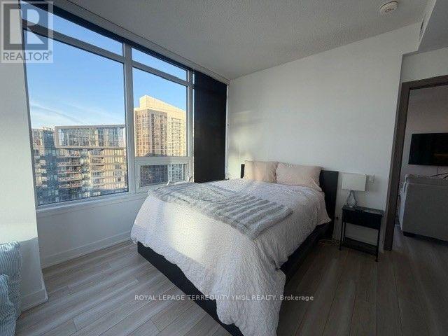
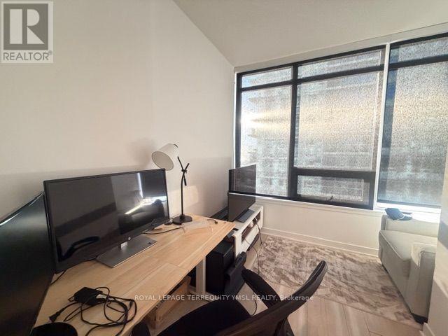
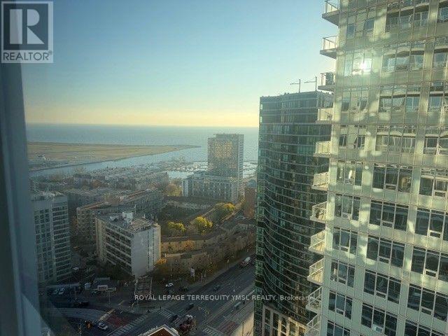
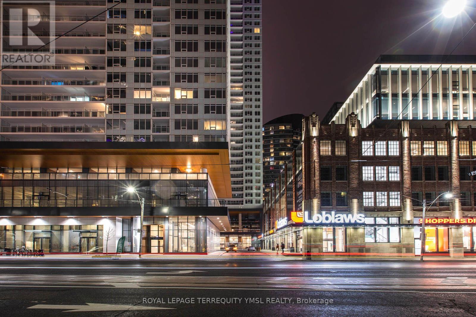
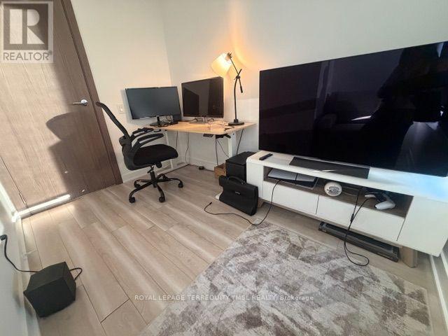
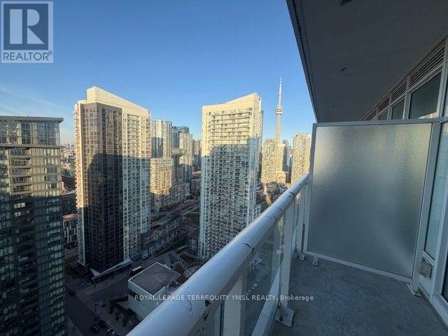
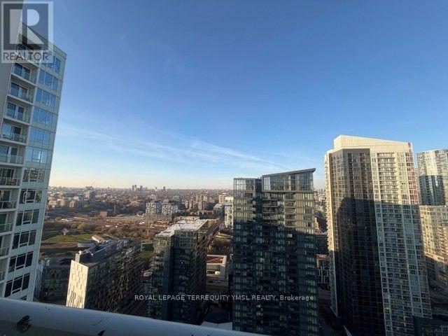
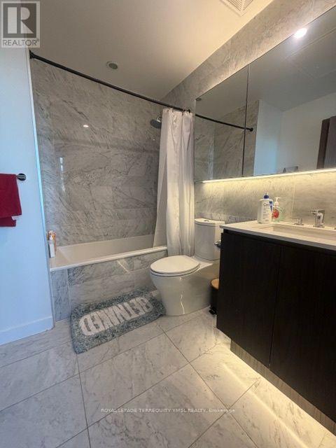
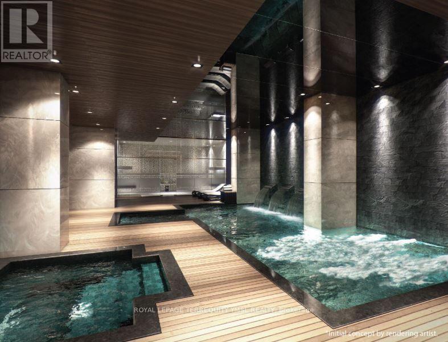
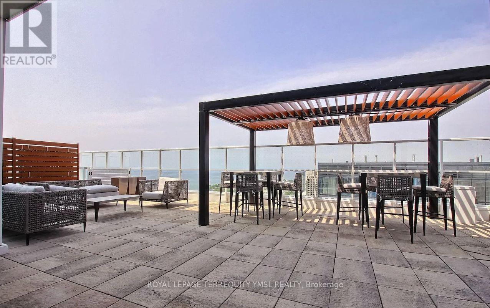
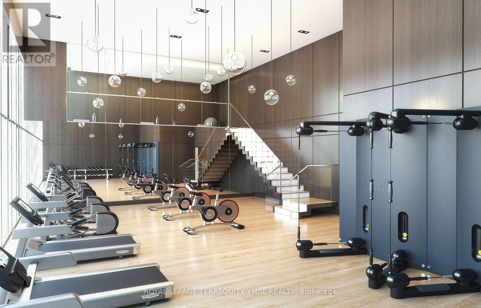
The Lakefront- Experience exceptional waterfront living in this highly sought-after condo! This spacious 1-bedroom + sunroom suite offers 688 sq. ft. of well-designed living space plus a private balcony. The versatile sunroom features floor-to-ceiling windows and a door, making it ideal as a second bedroom or home office. Showcasing quality finishes, sleek built-in kitchen appliances, and modern laminate flooring throughout, this suite perfectly blends style and functionality. Situated on a higher floor, it enjoys sweeping, unobstructed views, offering a peaceful retreat above the city. Residents enjoy excellent amenities, including a rooftop garden and BBQ area. Ideally located just steps to public transit, LCBO, schools, community centers, Lake Ontario, and trendy cafes. Enjoy the best of downtown waterfront living with urban conveniences at your doorstep. One parking space and one storage locker included. (id:55460)
Property Details
| MLS® Number | C14199720 |
| Property Type | Single Family |
| Community Name | Waterfront Communities C1 |
| Amenities Near By | Park, Public Transit |
| Community Features | Pets Allowed With Restrictions |
| Features | Balcony, Carpet Free |
| Parking Space Total | 1 |
| Pool Type | Indoor Pool |
| View Type | View, City View, Lake View |
| Water Front Type | Waterfront |
Building
| Bathroom Total | 1 |
| Bedrooms Above Ground | 1 |
| Bedrooms Below Ground | 1 |
| Bedrooms Total | 2 |
| Amenities | Exercise Centre, Party Room, Visitor Parking, Storage - Locker |
| Appliances | Blinds, Cooktop, Dishwasher, Dryer, Microwave, Oven, Washer, Refrigerator |
| Basement Type | None |
| Cooling Type | Central Air Conditioning |
| Exterior Finish | Concrete |
| Flooring Type | Laminate |
| Heating Fuel | Natural Gas |
| Heating Type | Heat Pump |
| Size Interior | 600 - 699 Sqft |
| Type | Apartment |
Parking
| Underground | |
| Garage |
Land
| Acreage | No |
| Land Amenities | Park, Public Transit |
Rooms
| Level | Type | Length | Width | Dimensions |
|---|---|---|---|---|
| Main Level | Living Room | 4.26 m | 2.64 m | 4.26 m x 2.64 m |
| Main Level | Dining Room | 4.26 m | 2.64 m | 4.26 m x 2.64 m |
| Main Level | Kitchen | 3.7 m | 1.65 m | 3.7 m x 1.65 m |
| Main Level | Primary Bedroom | 3.83 m | 3.68 m | 3.83 m x 3.68 m |
| Main Level | Den | 2.9 m | 2.86 m | 2.9 m x 2.86 m |

Broker of Record
(416) 495-4366
www.tosallylian.com/
www.facebook.com/sally.lian.92
www.linkedin.com/in/sally-lian-9b035853/

1 Sparks Ave Unit 11
Toronto, Ontario M2H 2W1
(416) 495-4366
(416) 366-8801
www.tosallylian.com/

The trademarks REALTOR®, REALTORS®, and the REALTOR® logo are controlled by The Canadian Real Estate Association (CREA) and identify real estate professionals who are members of CREA. The trademarks MLS®, Multiple Listing Service® and the associated logos are owned by The Canadian Real Estate Association (CREA) and identify the quality of services provided by real estate professionals who are members of CREA. The trademark DDF® is owned by The Canadian Real Estate Association (CREA) and identifies CREA's Data Distribution Facility (DDF®)
November 20 2026 09:27:52
Toronto Regional Real Estate Board
Royal LePage Terrequity Ymsl Realty