
3605 - 2015 Sheppard Avenue E Toronto, Ontario M2J 0B3

$2,600 Monthly
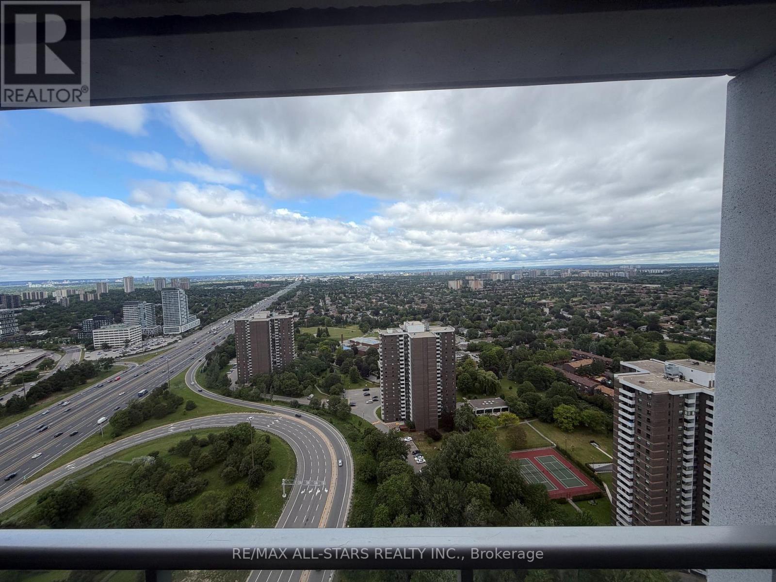
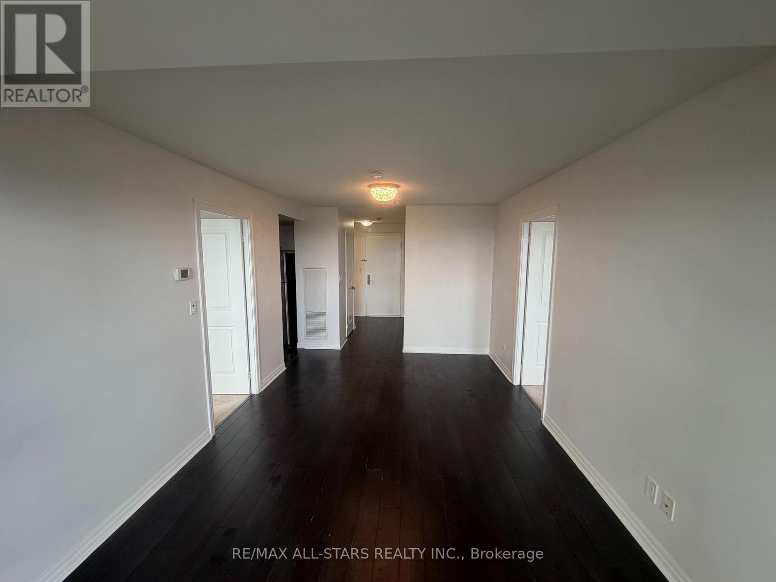
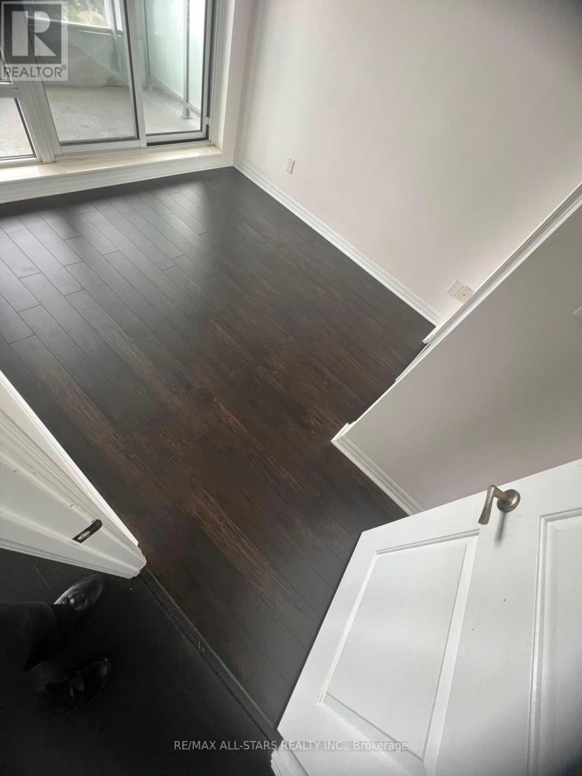
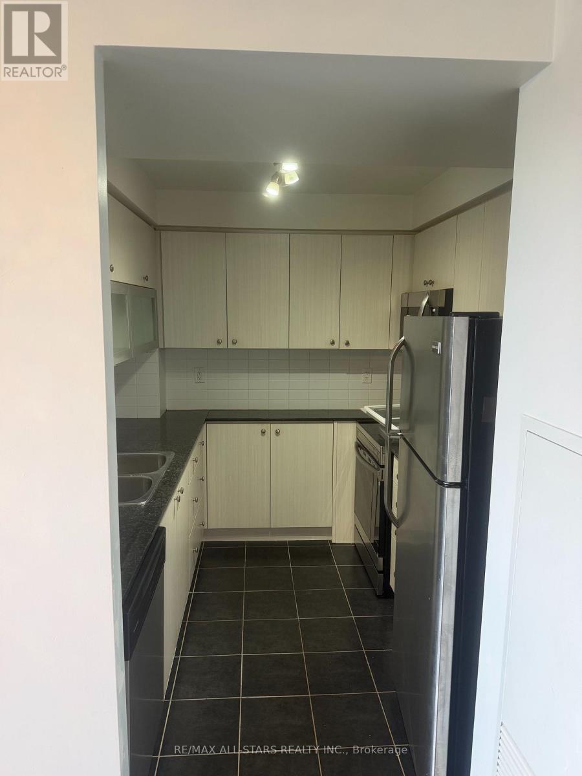
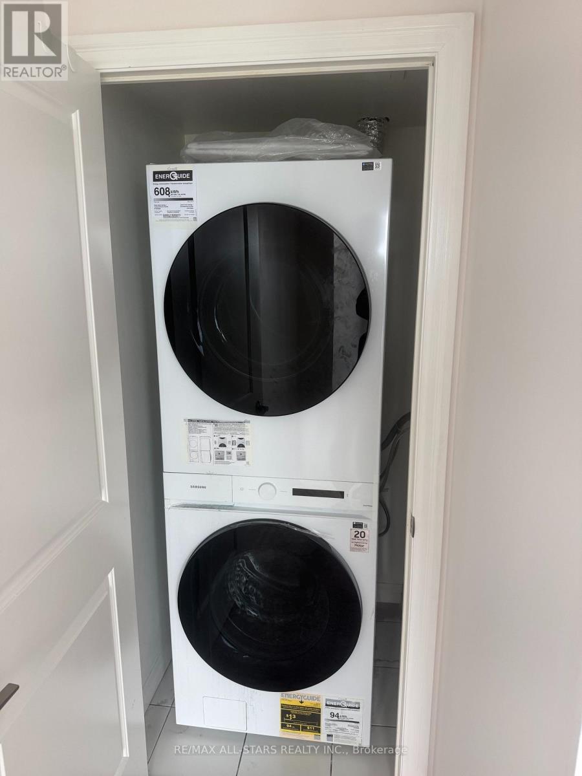
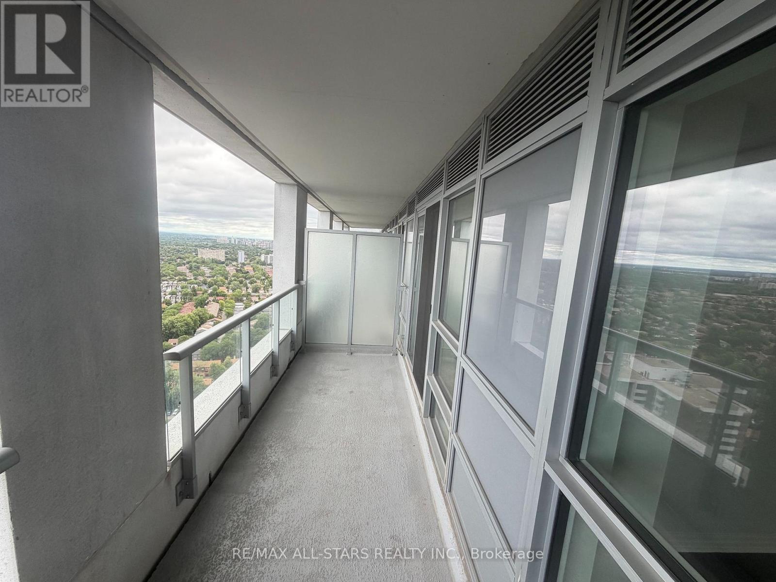
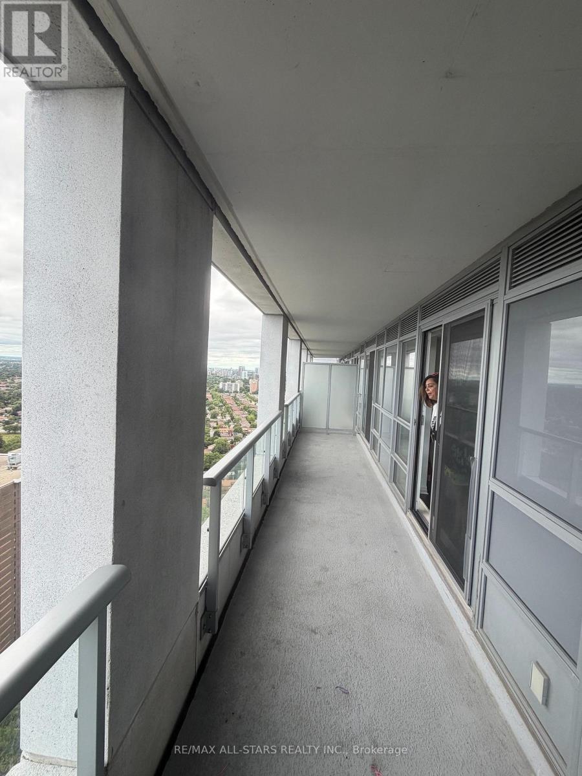
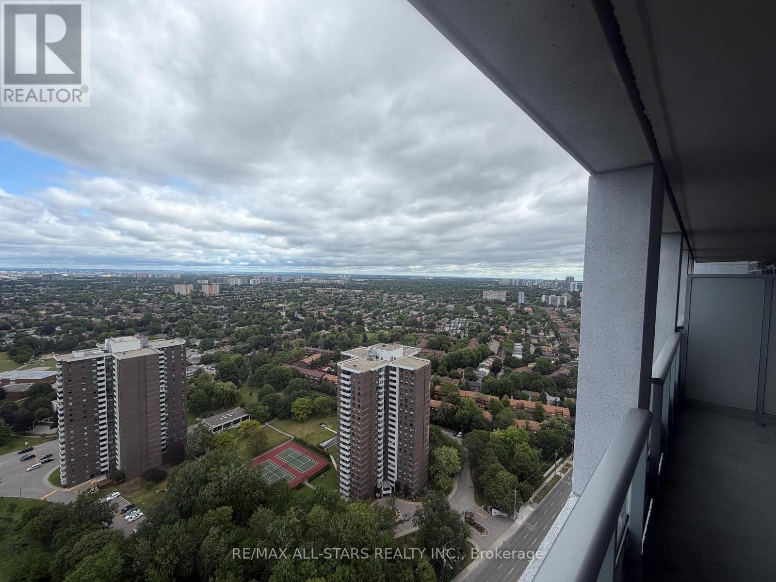
Excellent location with fantastic, panoramic clear views from extra large balcony. Across from Fairview mall, Highways 401, 404, Ttc, etc...15 Minutes To Downtown Toronto. Brand new laminate flooring in bedrooms, new paint , some newer appliances.....professionally cleaned and ready to move in.! (id:55460)
Property Details
| MLS® Number | C13614878 |
| Property Type | Single Family |
| Community Name | Henry Farm |
| Community Features | Pets Not Allowed |
| Features | Balcony, Carpet Free, In Suite Laundry |
| Parking Space Total | 1 |
| Pool Type | Indoor Pool |
Building
| Bathroom Total | 1 |
| Bedrooms Above Ground | 2 |
| Bedrooms Total | 2 |
| Amenities | Security/concierge, Party Room, Car Wash, Visitor Parking, Sauna, Storage - Locker |
| Appliances | Dishwasher, Dryer, Microwave, Stove, Washer, Window Coverings, Refrigerator |
| Basement Type | None |
| Cooling Type | Central Air Conditioning |
| Exterior Finish | Brick |
| Flooring Type | Laminate |
| Heating Fuel | Natural Gas |
| Heating Type | Forced Air |
| Size Interior | 700 - 799 Ft2 |
| Type | Apartment |
Parking
| Underground | |
| Garage |
Land
| Acreage | No |
Rooms
| Level | Type | Length | Width | Dimensions |
|---|---|---|---|---|
| Flat | Bedroom | 3.2 m | 3.12 m | 3.2 m x 3.12 m |
| Flat | Bedroom 2 | 2.8 m | 2.74 m | 2.8 m x 2.74 m |
| Flat | Living Room | 3.5 m | 3.12 m | 3.5 m x 3.12 m |
| Flat | Dining Room | 3.5 m | 3.12 m | 3.5 m x 3.12 m |

5071 Highway 7 East #5
Unionville, Ontario L3R 1N3
(905) 477-0011
(905) 477-6839
remaxallstars.ca/

The trademarks REALTOR®, REALTORS®, and the REALTOR® logo are controlled by The Canadian Real Estate Association (CREA) and identify real estate professionals who are members of CREA. The trademarks MLS®, Multiple Listing Service® and the associated logos are owned by The Canadian Real Estate Association (CREA) and identify the quality of services provided by real estate professionals who are members of CREA. The trademark DDF® is owned by The Canadian Real Estate Association (CREA) and identifies CREA's Data Distribution Facility (DDF®)
July 29 2026 01:00:32
Toronto Regional Real Estate Board
RE/MAX All-Stars Realty Inc.