
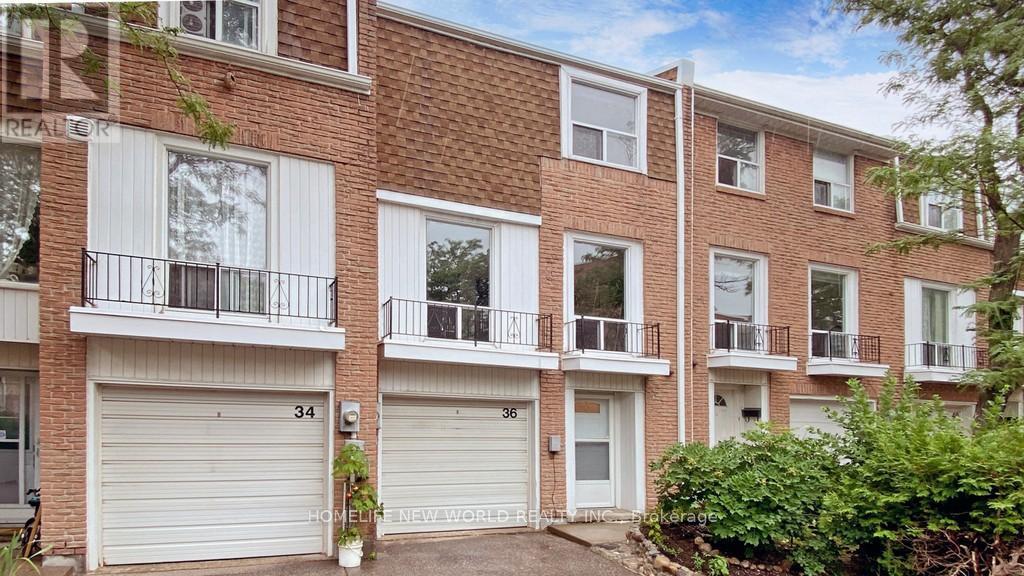
36 Thimble Berry Way Toronto, Ontario M2H 3K7
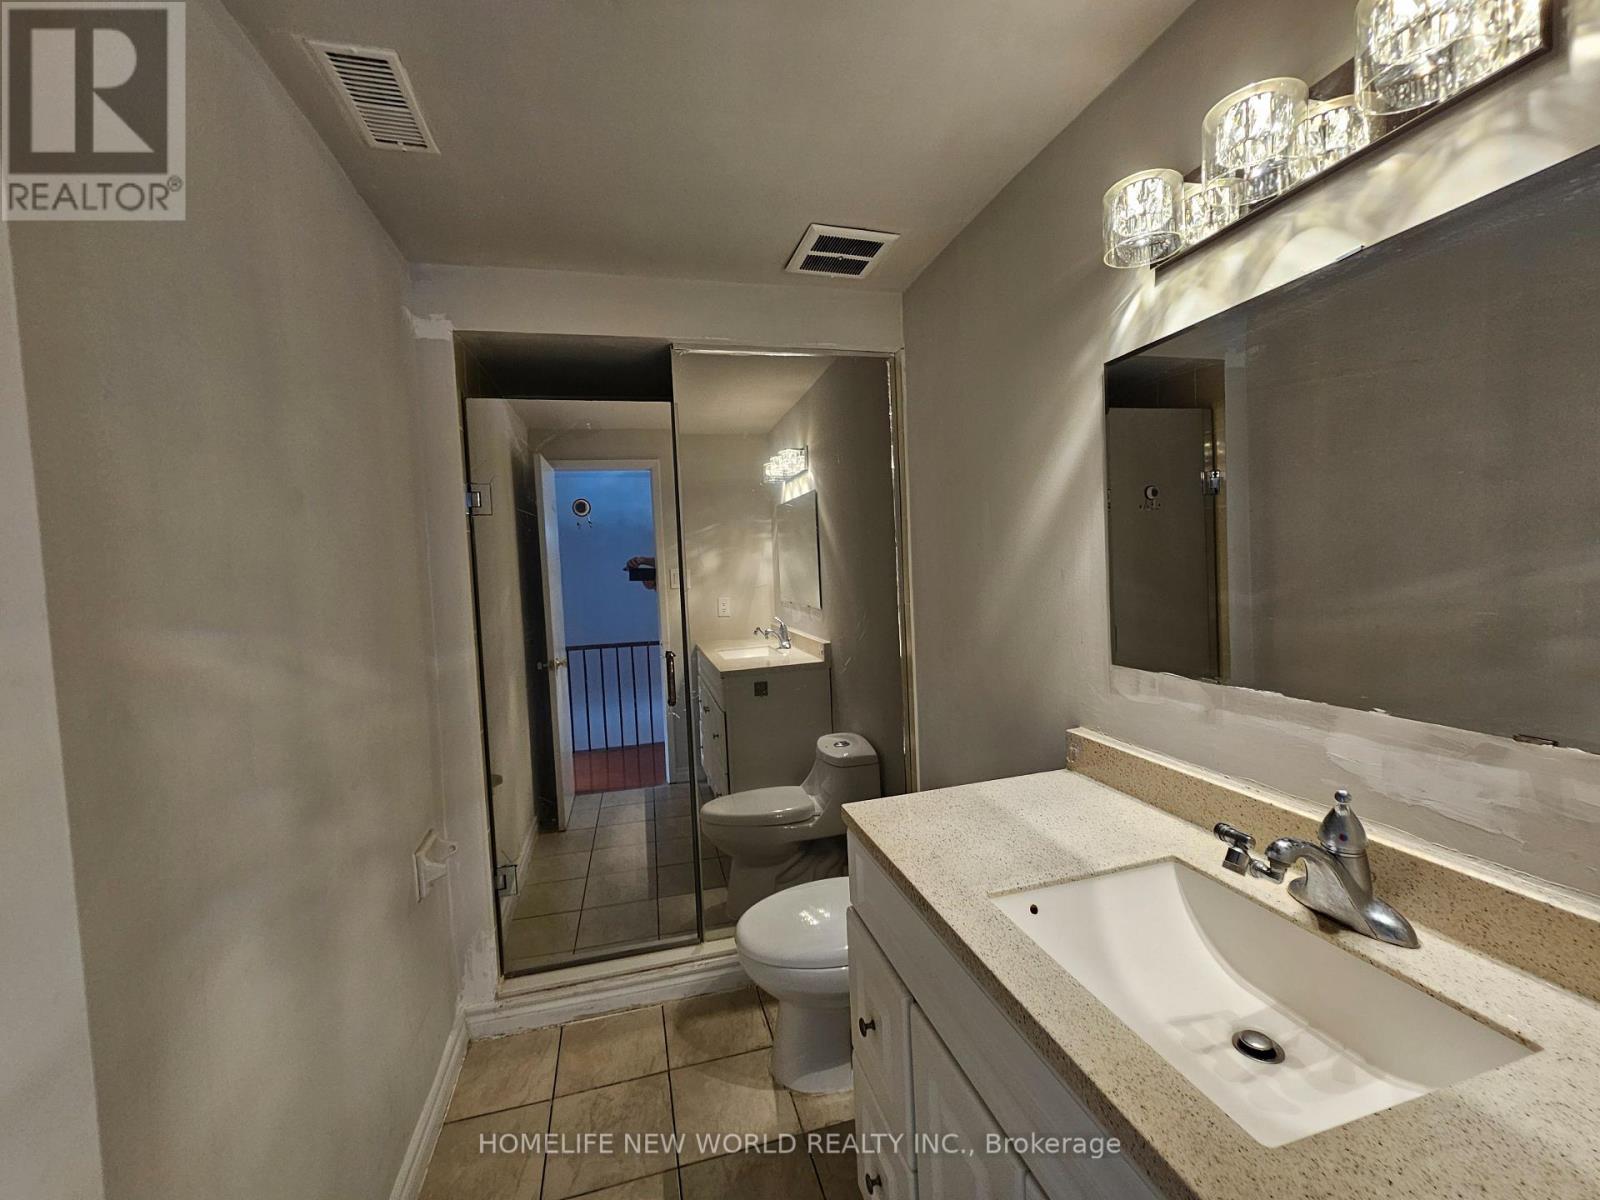
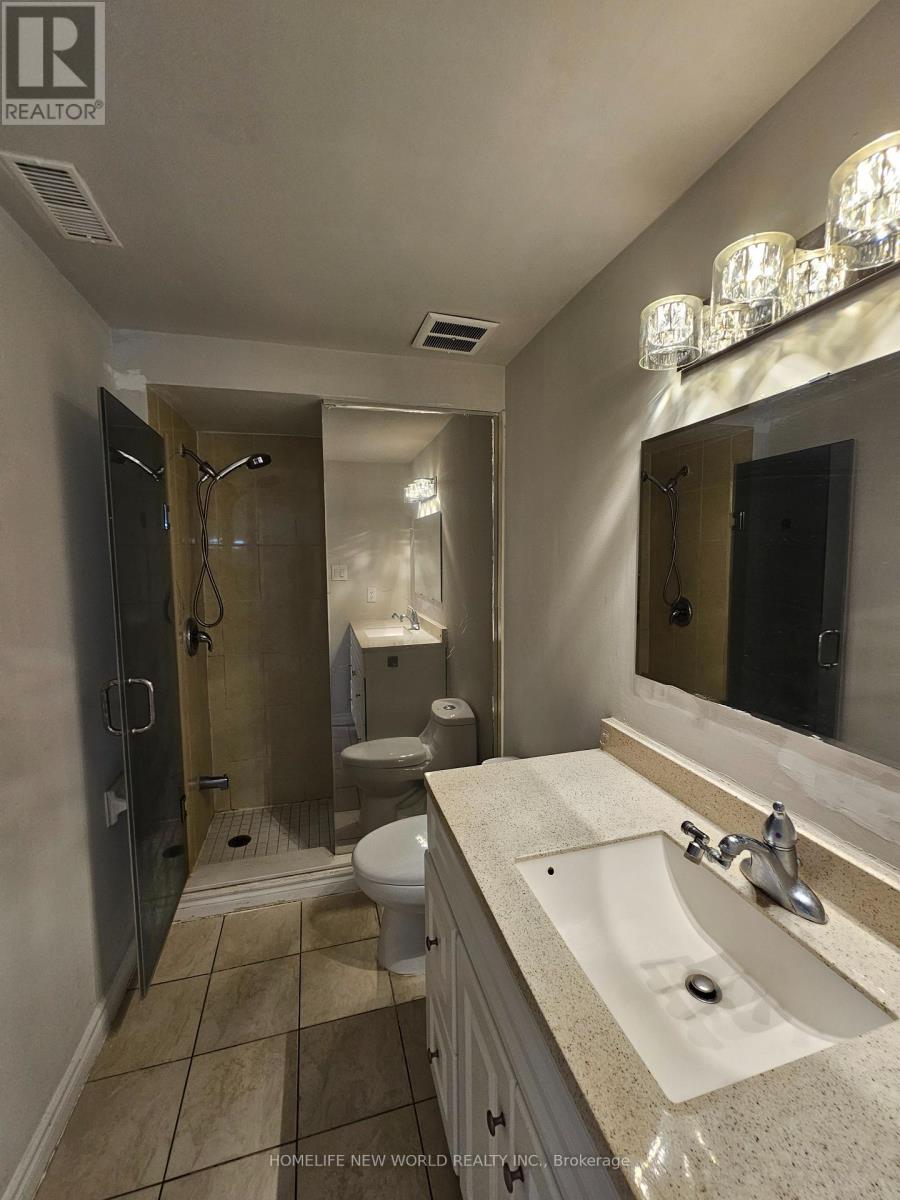

$3,350 Monthly
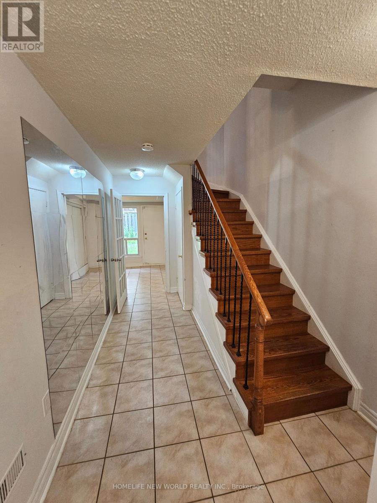
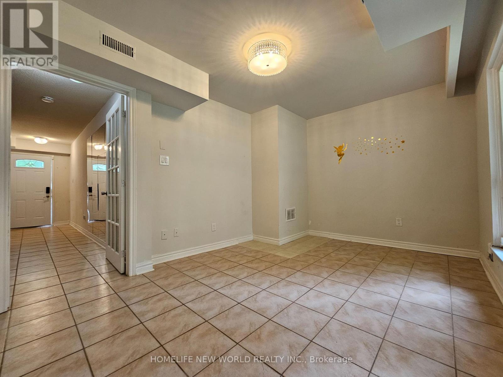
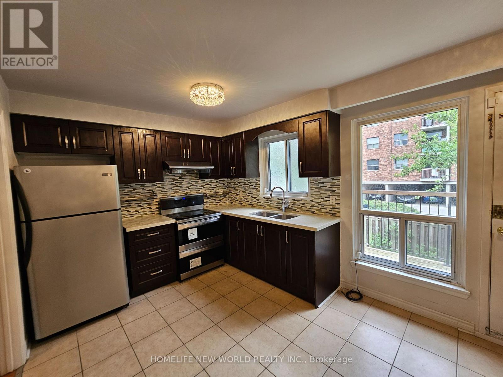
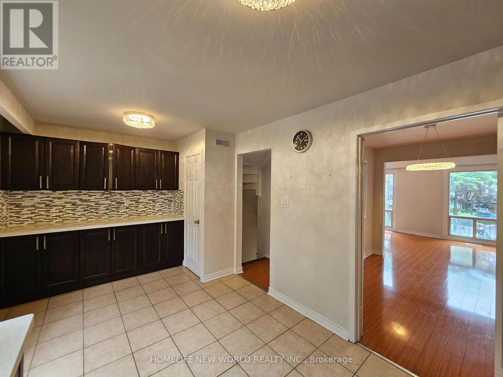
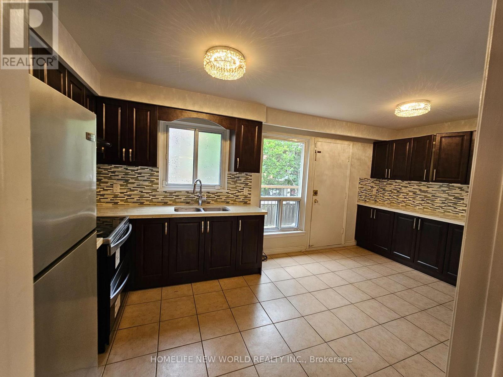
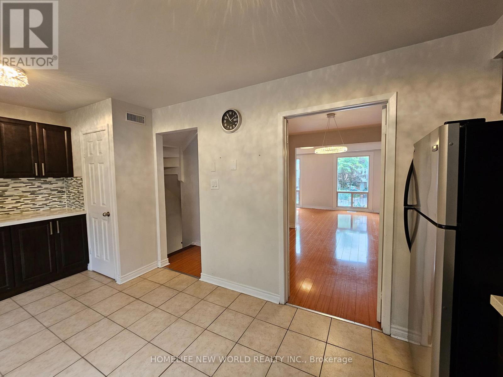
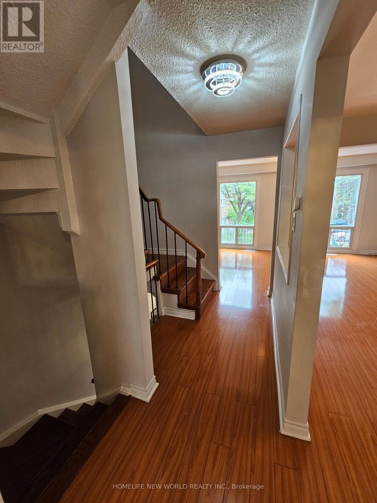
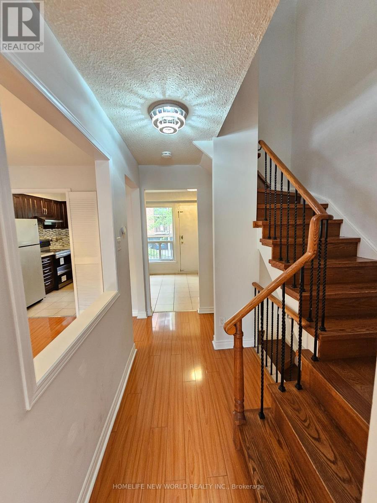
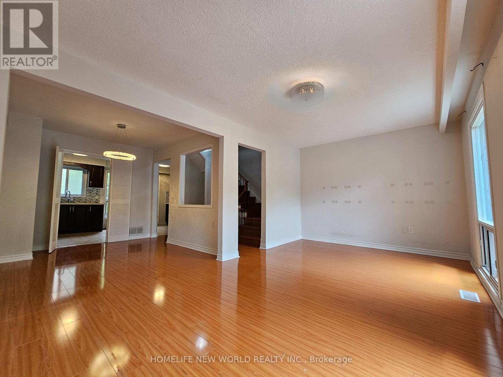
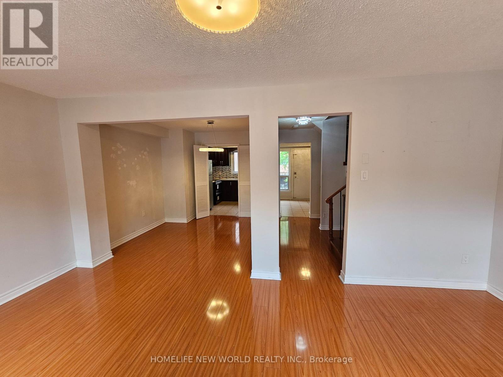
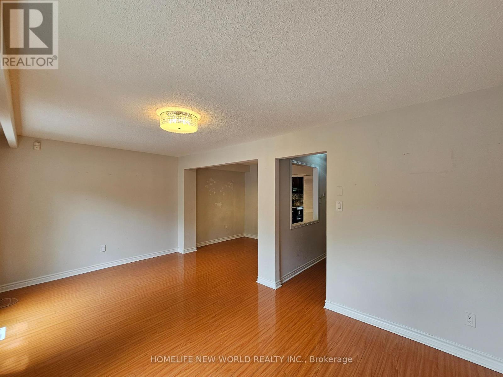
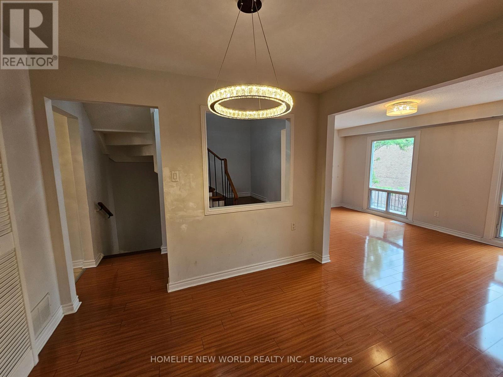
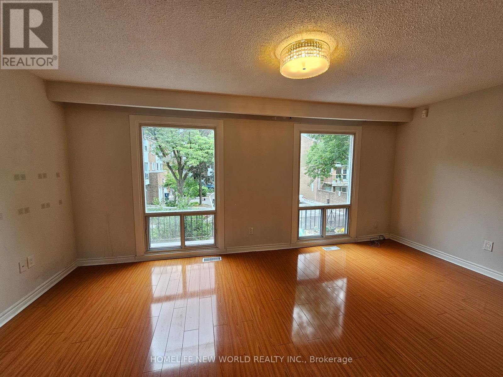
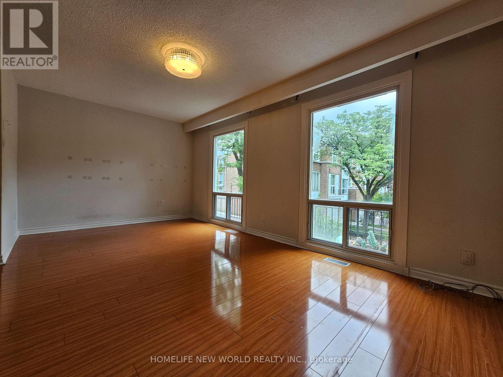
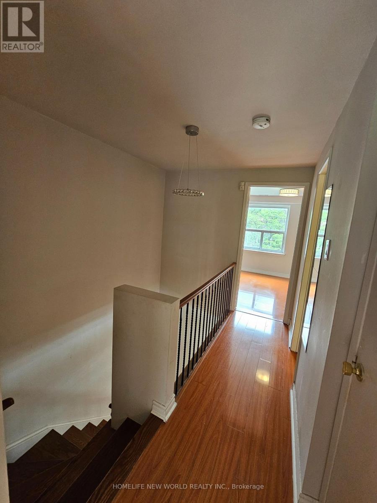
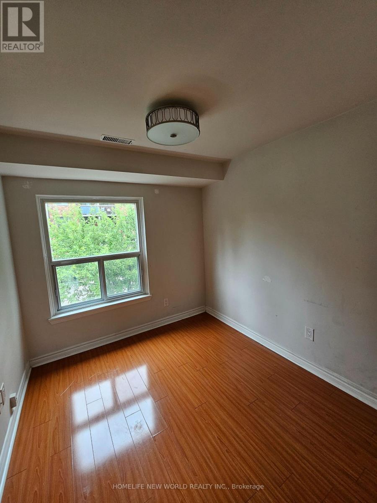
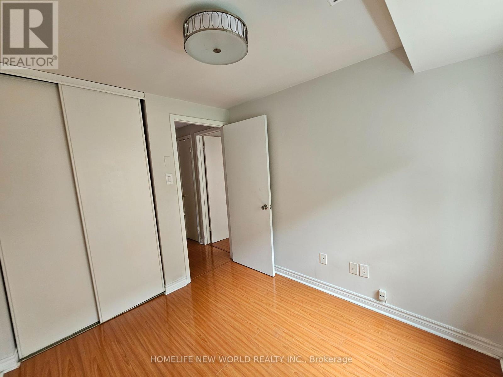
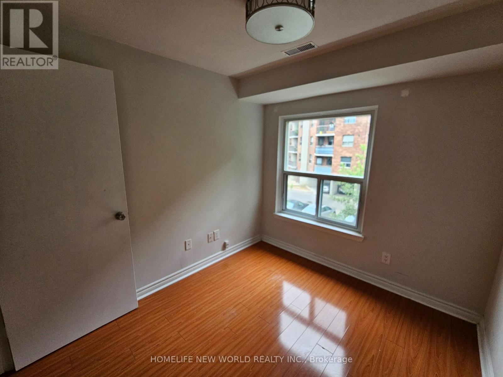
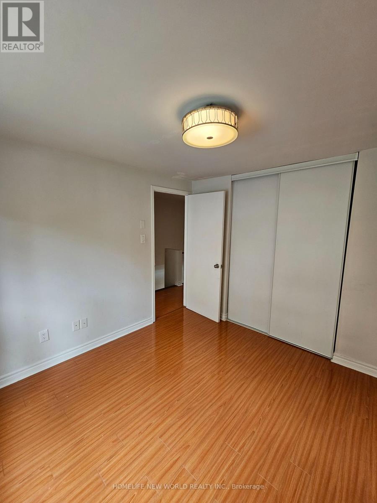
Immaculate, Bright Stunning Townhome In High Demand Hillcrest Village Area! Nice And Quiet Neighborhood. Top Schools: Cliffwood E.S. Highland M.S., A Y Jackson. Next To Community Center, Supermarkets, Banks, Shops On Donmills & Steeles , Cliffwood Plaza...Steps To T.T.C Goes To Seneca College, Don Mills Station, And Finch Station, Minutes To 404/Dvp, 407 & 401. Hwy404, Go Station.... (id:55460)
Property Details
| MLS® Number | C13826560 |
| Property Type | Single Family |
| Community Name | Hillcrest Village |
| Community Features | Pets Allowed With Restrictions |
| Features | Balcony, In Suite Laundry |
| Parking Space Total | 2 |
Building
| Bathroom Total | 3 |
| Bedrooms Above Ground | 3 |
| Bedrooms Below Ground | 1 |
| Bedrooms Total | 4 |
| Appliances | Dryer, Garage Door Opener, Hood Fan, Stove, Washer, Refrigerator |
| Basement Features | Walk Out |
| Basement Type | N/a |
| Cooling Type | Central Air Conditioning |
| Exterior Finish | Aluminum Siding, Brick |
| Flooring Type | Laminate, Ceramic |
| Half Bath Total | 1 |
| Heating Fuel | Natural Gas |
| Heating Type | Forced Air |
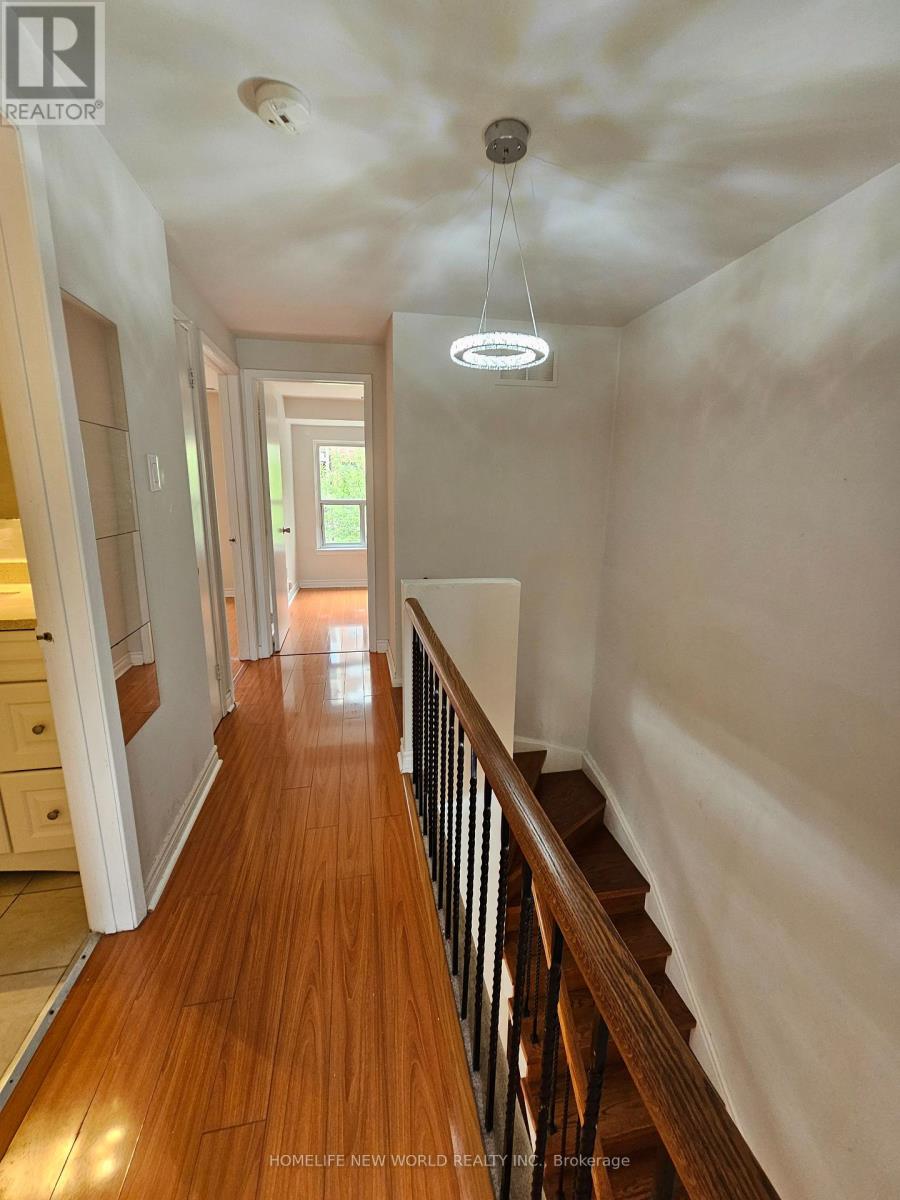
| Stories Total | 3 |
| Size Interior | 1,600 - 1,799 Sqft |
| Type | Row / Townhouse |
Parking
| Attached Garage | |
| Garage |
Land
| Acreage | No |
Rooms
| Level | Type | Length | Width | Dimensions |
|---|---|---|---|---|
| Second Level | Living Room | 5.4 m | 3.1 m | 5.4 m x 3.1 m |
| Second Level | Dining Room | 3.3 m | 2.9 m | 3.3 m x 2.9 m |
| Second Level | Kitchen | 5.4 m | 2.9 m | 5.4 m x 2.9 m |
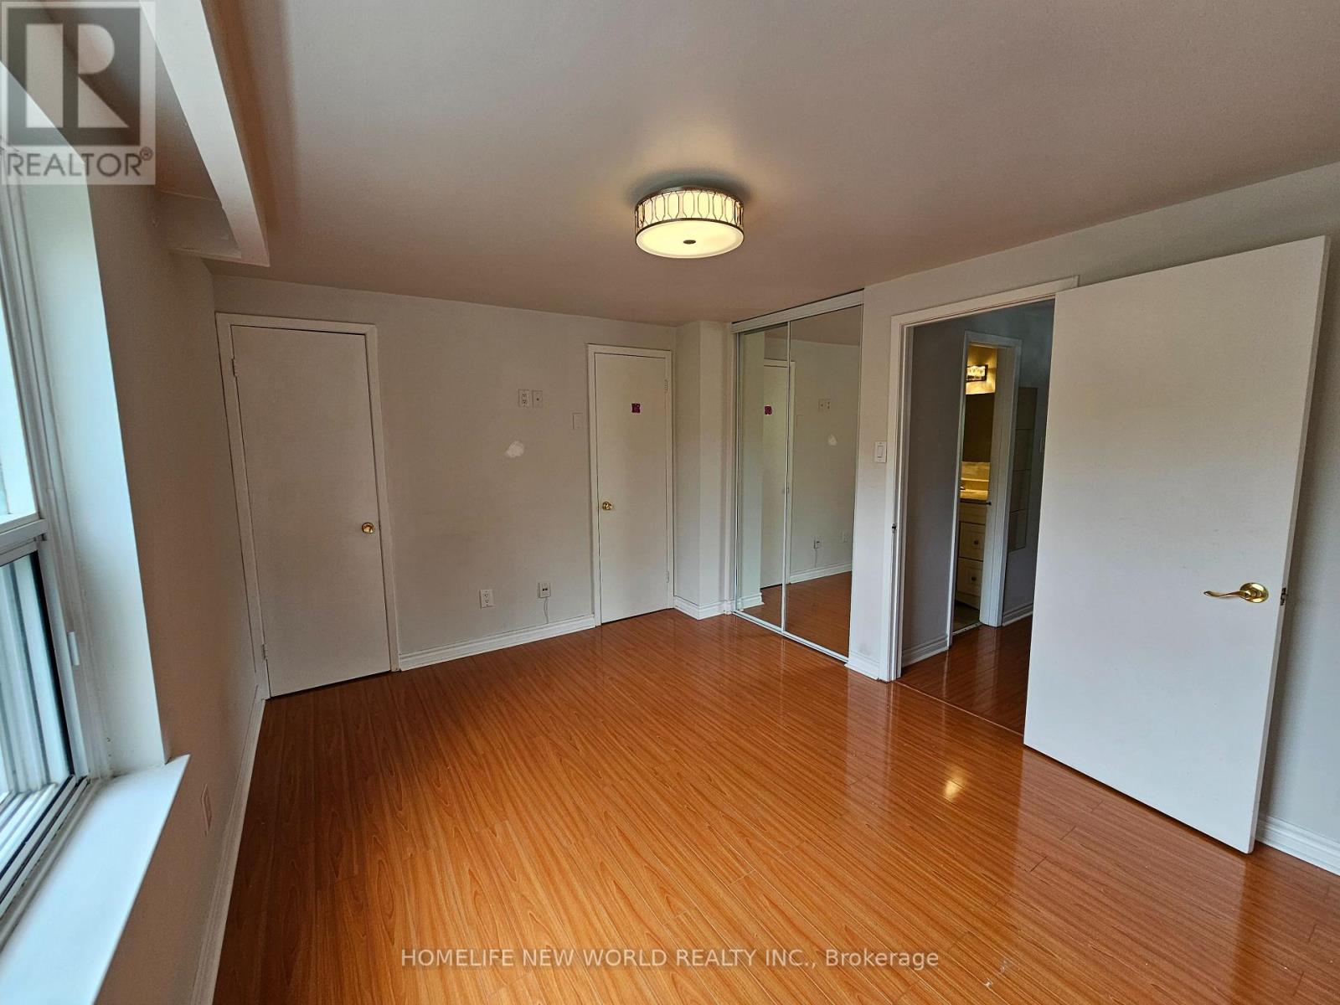
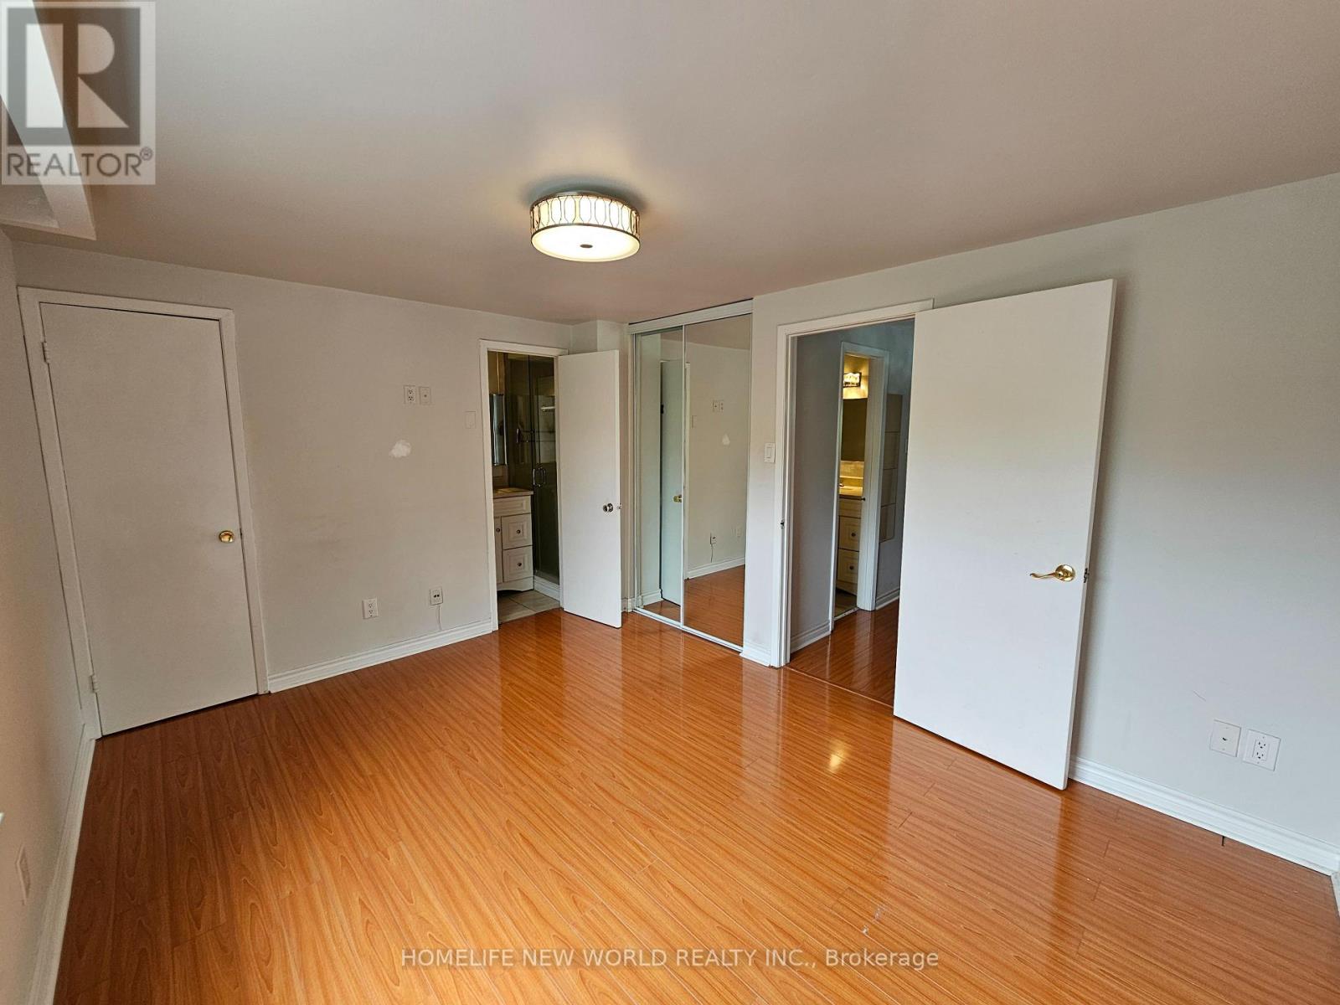
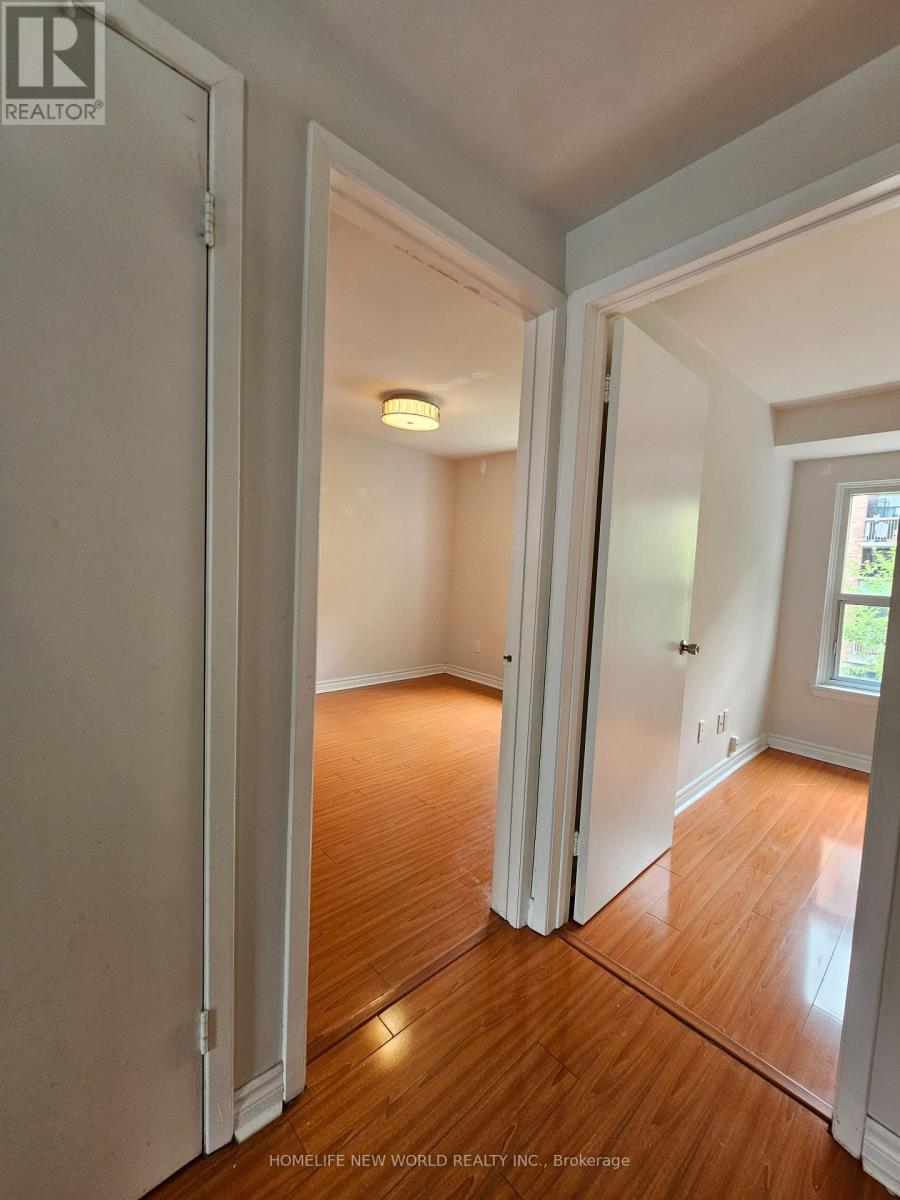
| Third Level | Primary Bedroom | 4.2 m | 3.1 m | 4.2 m x 3.1 m |
| Third Level | Bedroom 2 | 3.2 m | 2.85 m | 3.2 m x 2.85 m |
| Third Level | Bedroom 3 | 2.7 m | 2.5 m | 2.7 m x 2.5 m |
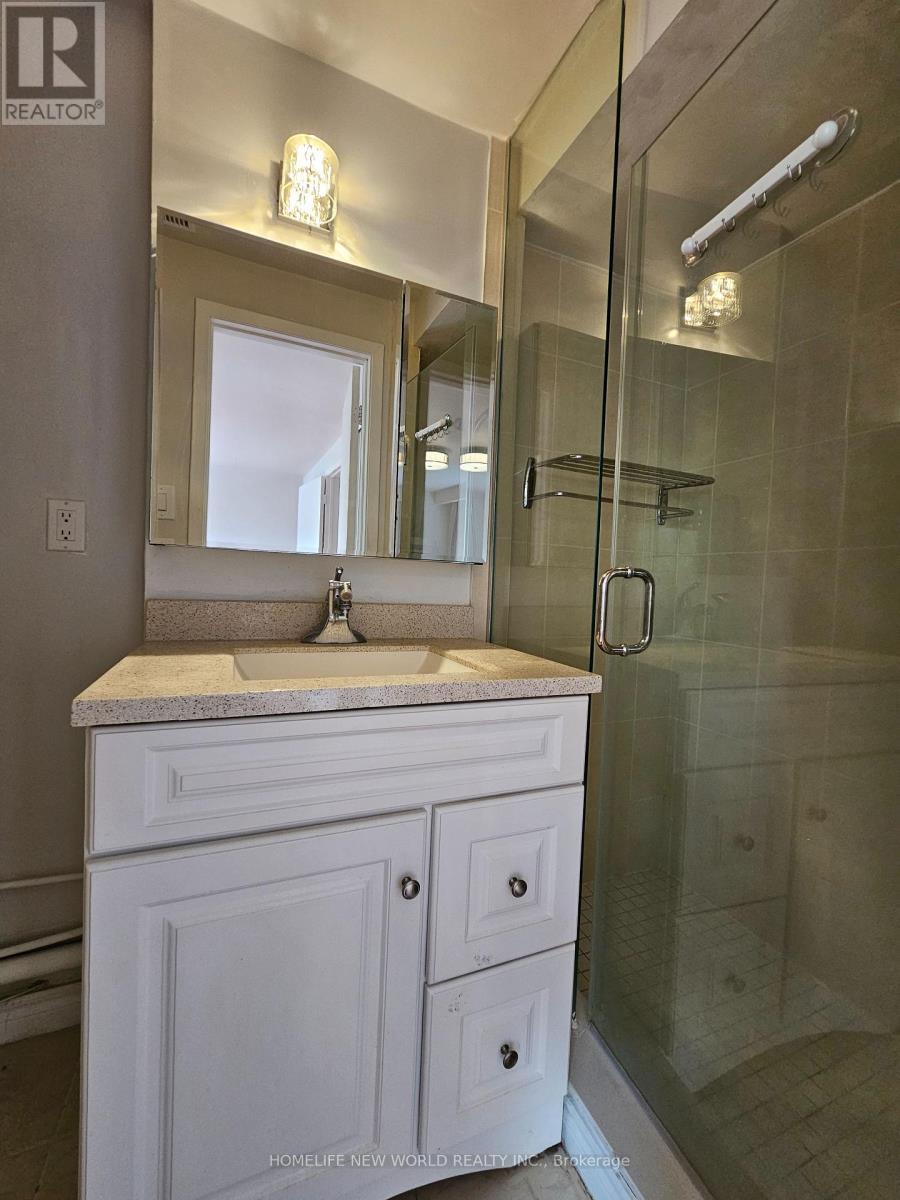
| Third Level | Bathroom | 2.94 m | 1.49 m | 2.94 m x 1.49 m |
| Third Level | Bathroom | 2.87 m | 1.23 m | 2.87 m x 1.23 m |
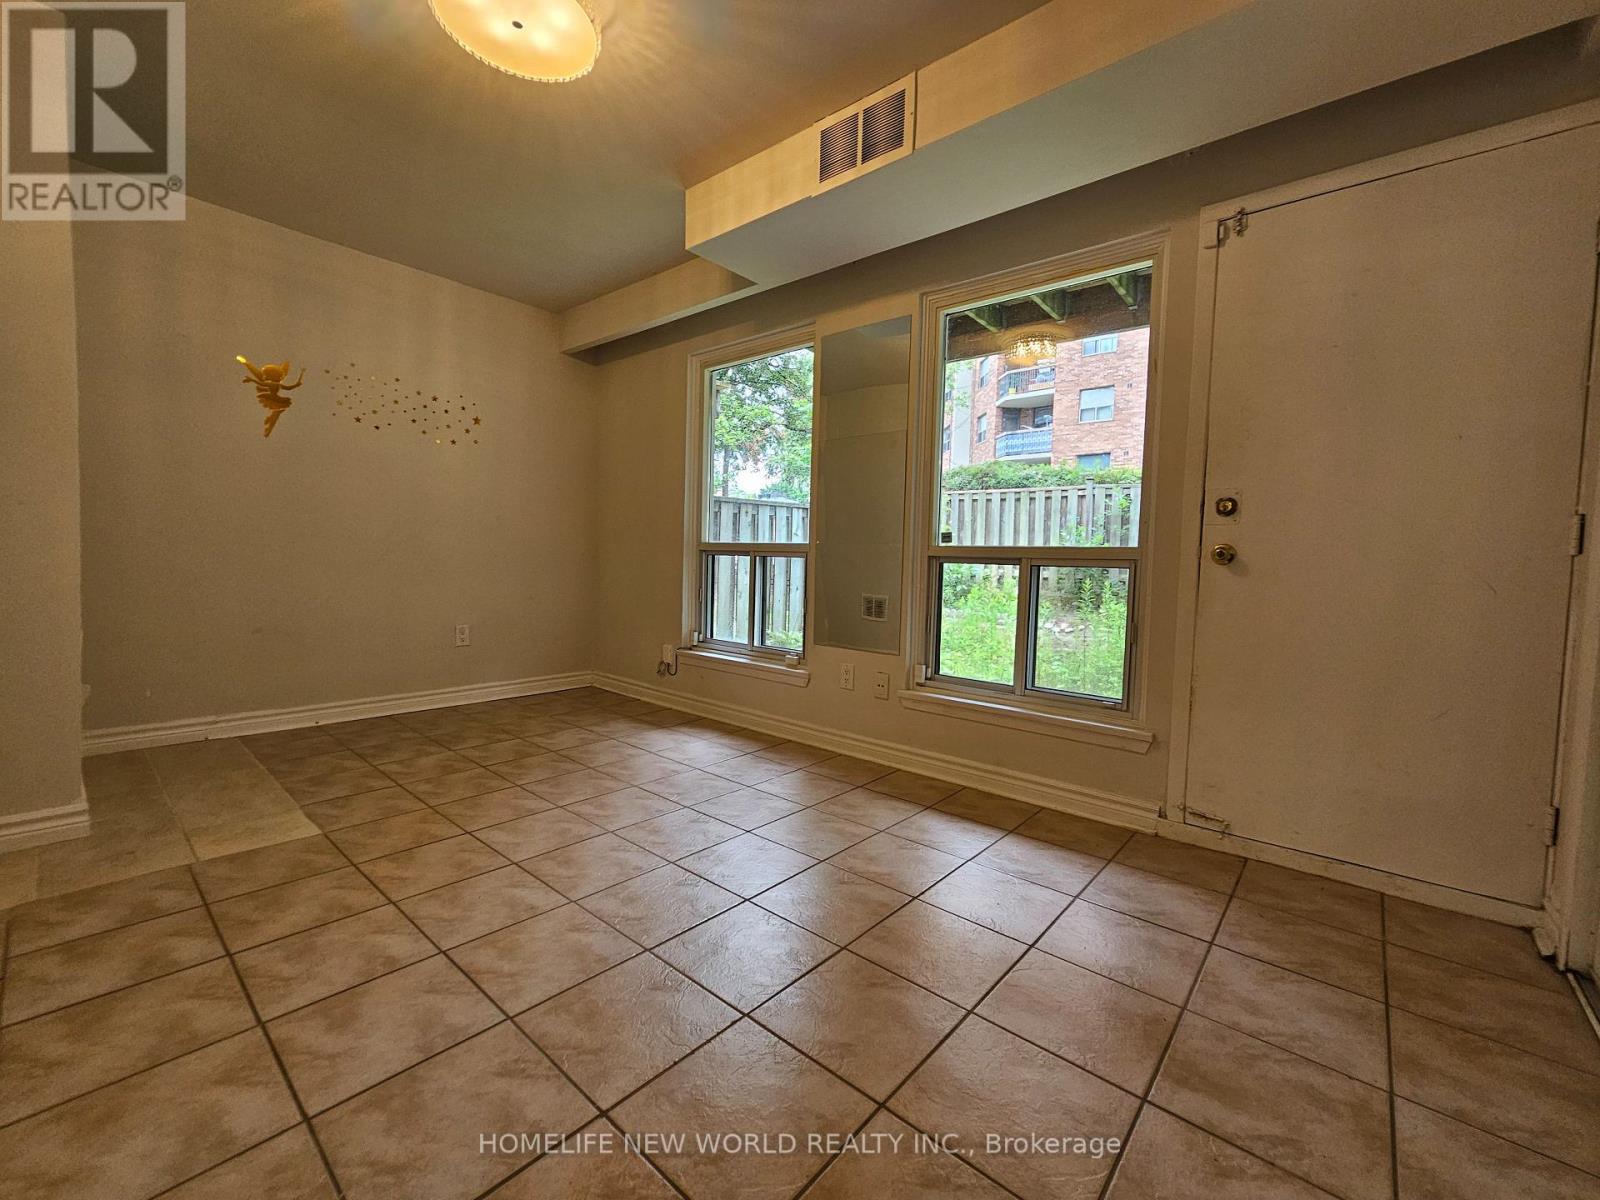
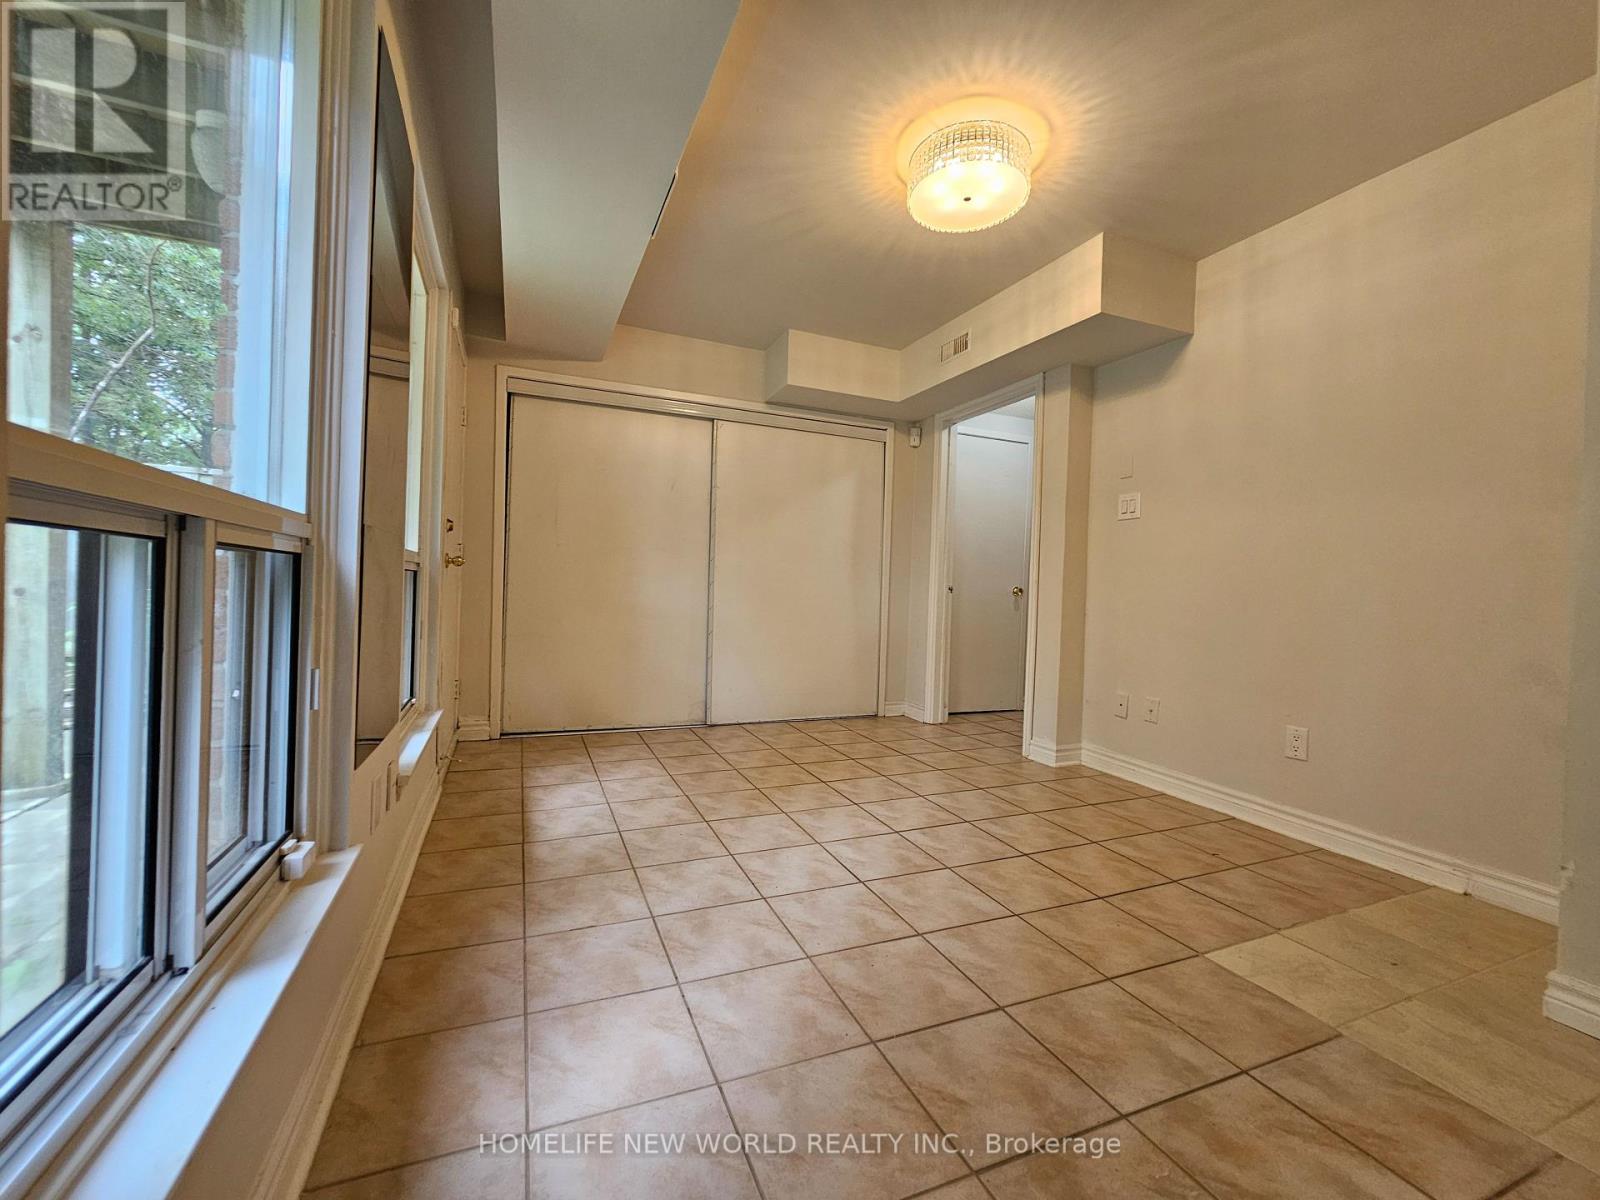
| Ground Level | Family Room | 4.6 m | 3.1 m | 4.6 m x 3.1 m |
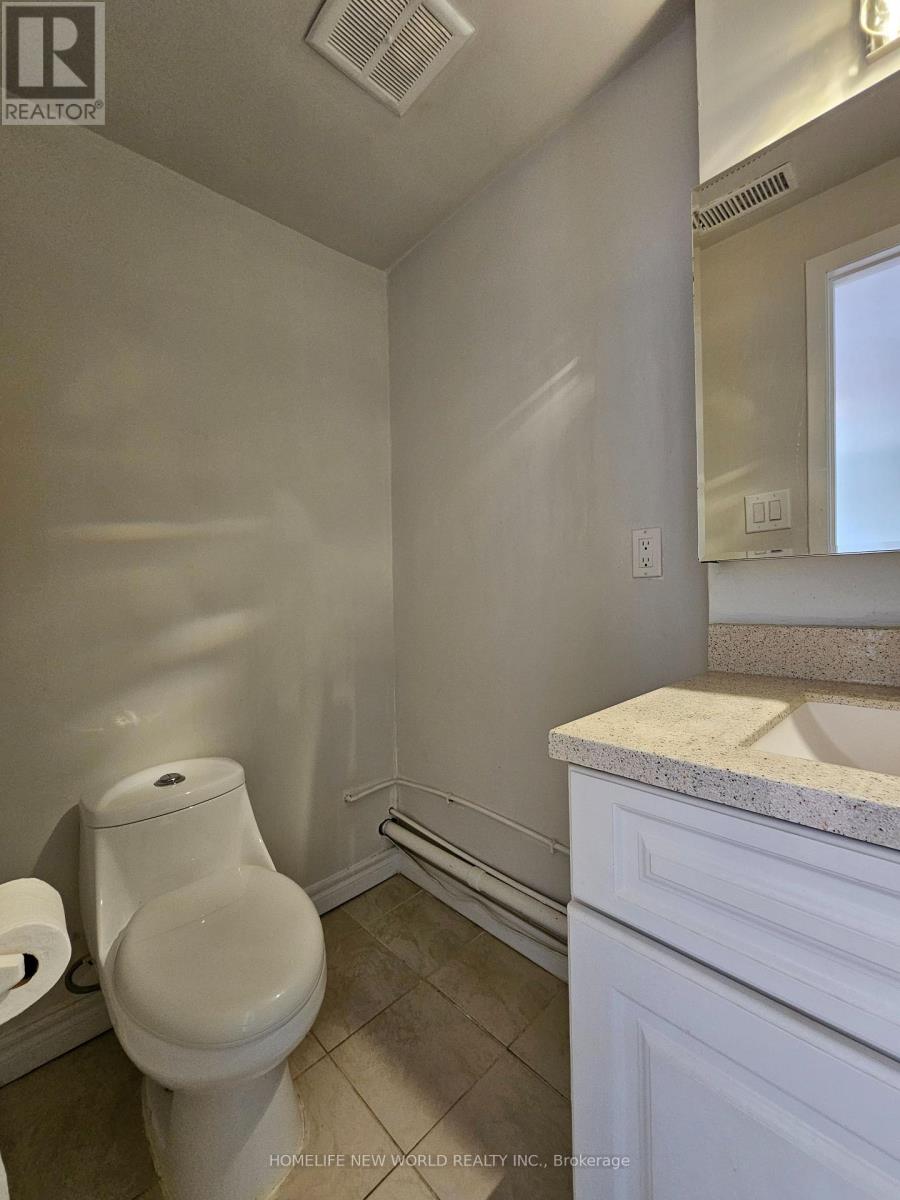
| Ground Level | Bathroom | 1.96 m | 0.89 m | 1.96 m x 0.89 m |
Salesperson
(416) 800-3965

201 Consumers Rd., Ste. 205
Toronto, Ontario M2J 4G8
(416) 490-1177
(416) 490-1928
www.homelifenewworld.com/

The trademarks REALTOR®, REALTORS®, and the REALTOR® logo are controlled by The Canadian Real Estate Association (CREA) and identify real estate professionals who are members of CREA. The trademarks MLS®, Multiple Listing Service® and the associated logos are owned by The Canadian Real Estate Association (CREA) and identify the quality of services provided by real estate professionals who are members of CREA. The trademark DDF® is owned by The Canadian Real Estate Association (CREA) and identifies CREA's Data Distribution Facility (DDF®)
September 25 2026 12:55:12
Toronto Regional Real Estate Board
Homelife New World Realty Inc.