
36 Silvester Street Ajax, Ontario L1Z 0M5

$629,900
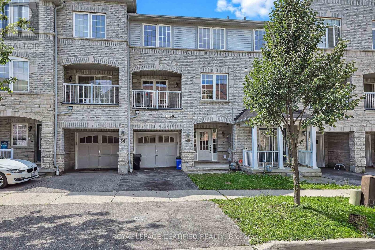
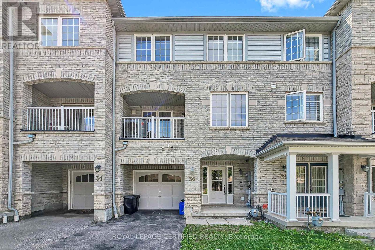
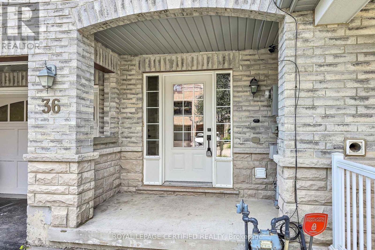
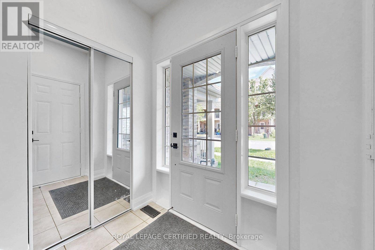
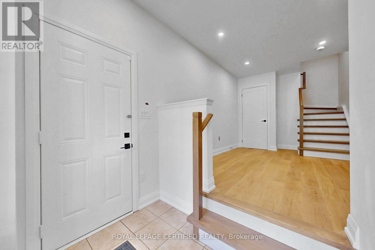
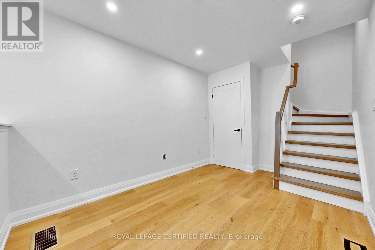
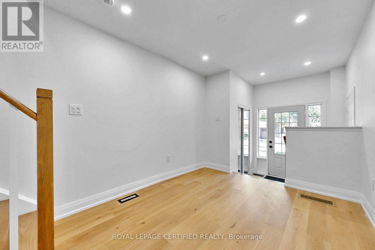
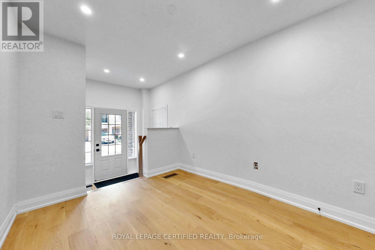
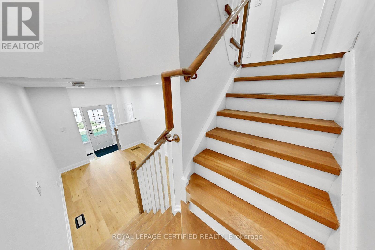
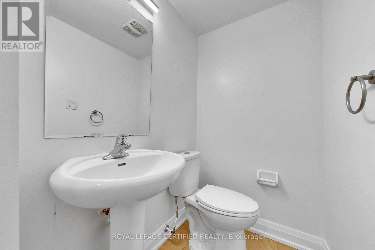
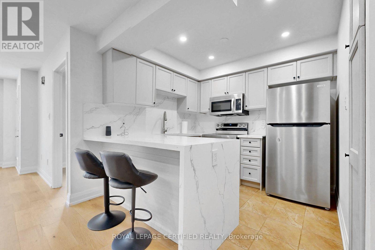
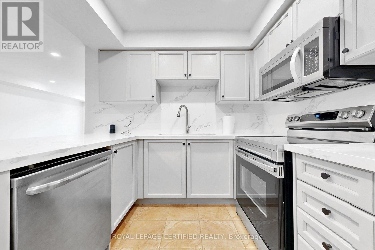
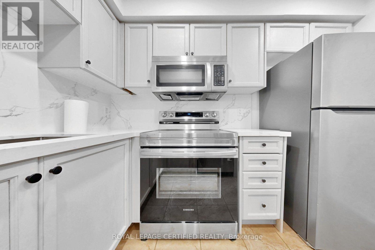
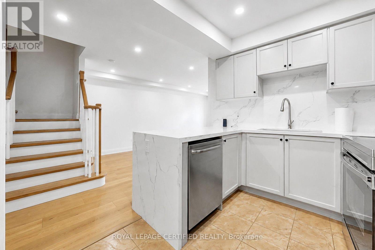
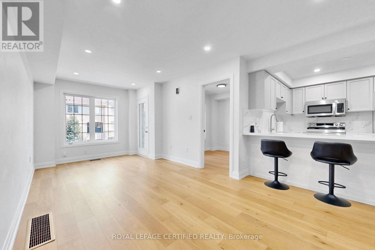
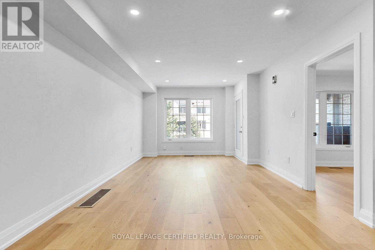
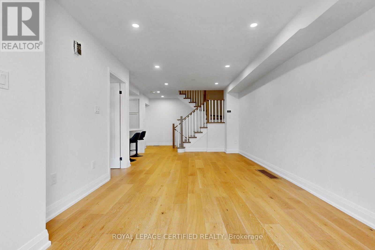
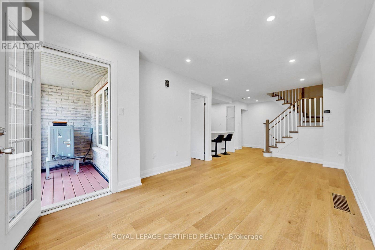
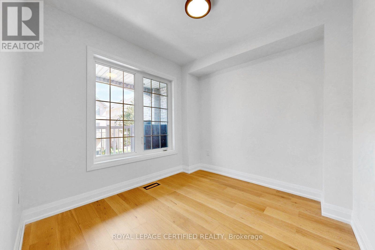
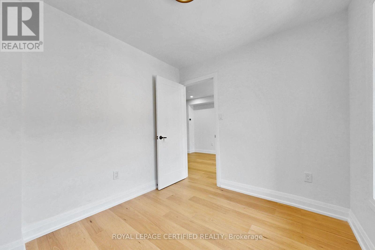
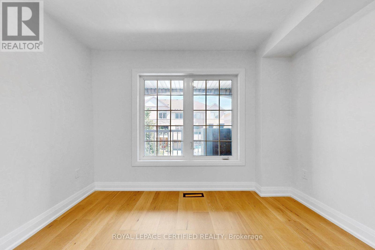
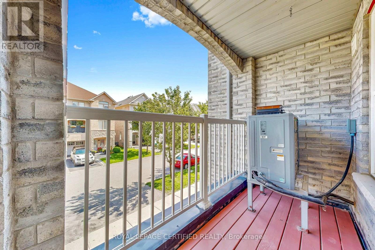
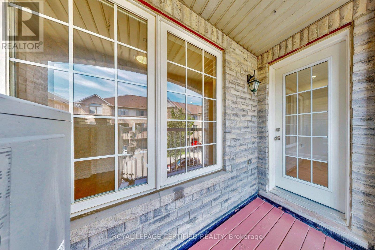
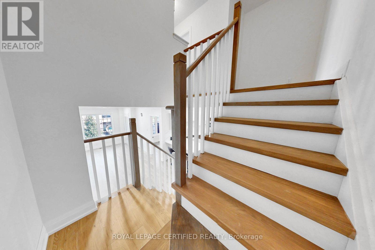
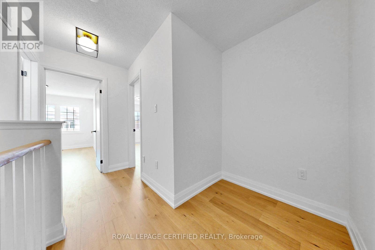
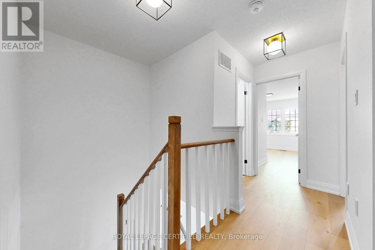
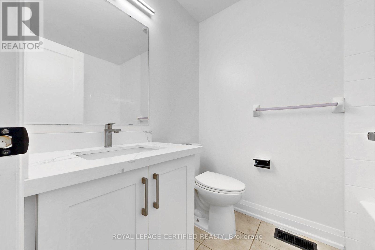
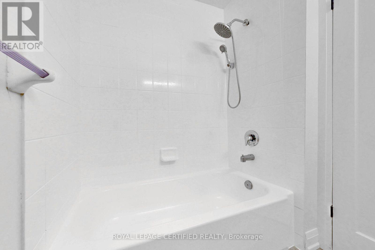
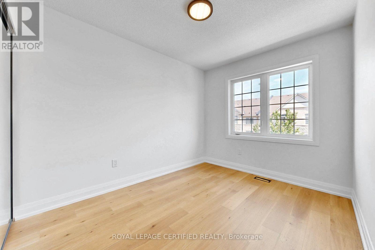
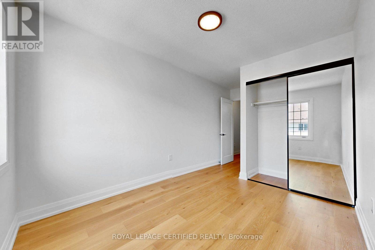
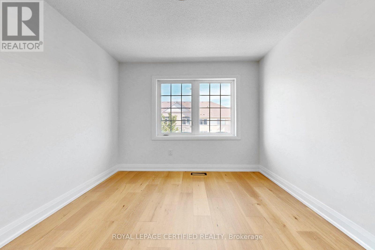
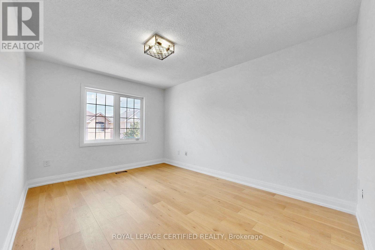
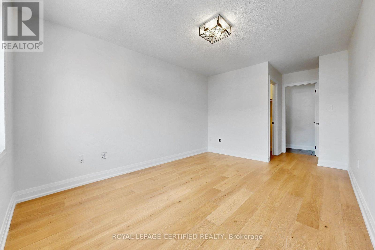
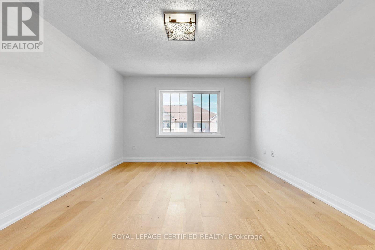
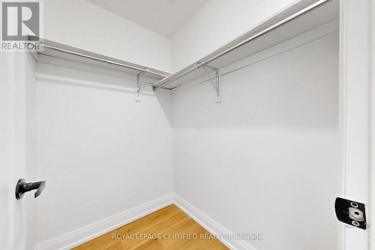
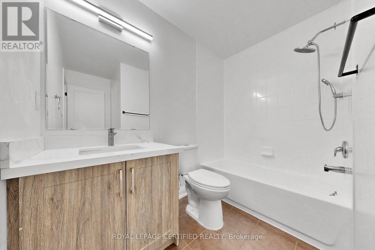
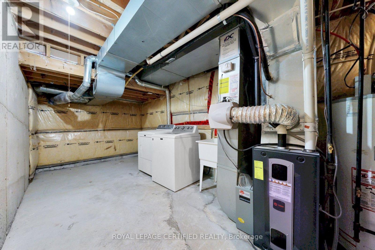
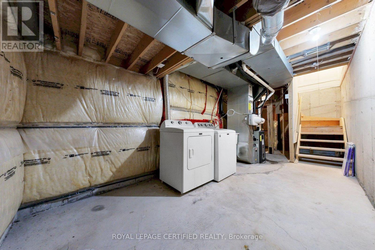
Located in desirable Mulberry Meadows this completely renovated & upgraded property is move-in ready. Freehold townhome offers rare no POTL or maintenance fees. Boasting approximately 1,339 sq ft with engineered hardwood thru out of thoughtfully designed living space. The main level showcases a bright, open-concept layout designed for both everyday living and effortless entertaining. The spacious living & dining areas flow seamlessly into the well-appointed kitchen, now complemented by stainless steel appliances. Step outside through the walkout to your private balcony - the perfect spot for morning coffee, evening relaxation or enjoying a little fresh air. A versatile den adds exceptional flexibility and can easily serve as a stylish home office, guest space, playroom or additional bedroom. Upstairs, the generously proportioned primary retreat features a walk-in closet and private ensuite, while the spacious 2nd Br, offers excellent comfort for family members, guests or a dedicated workspace. The unfinished basement provides valuable additional space and endless possibilities - ideal for storage today, with the potential to create a home gym, recreation room or customized living area in the future. Perfectly positioned in a **family-friendly Northeast Ajax community**, this home is just steps from green space, with two parks approximately a one-minute walk away. Excellent schools, shopping, recreation, transit and everyday amenities are all within easy reach. Commuters will appreciate convenient access to Highways 401, 407 and toll-free 412, providing seamless connectivity throughout Durham Region and the GTA. The home is also ideally located near the future Ajax Fairgrounds at Audley Recreation Centre. With extensive recent updates, upgrades, modern finishes, exceptional flexibility and the highly desirable benefits of freehold ownership with no monthly maintenance fees, this beautifully refreshed Unit is a rare find.*** (id:55460)
Property Details
| MLS® Number | E13752912 |
| Property Type | Single Family |
| Community Name | Central East |
| Amenities Near By | Hospital, Place Of Worship |
| Community Features | School Bus |
| Equipment Type | Water Heater |
| Features | Carpet Free |
| Parking Space Total | 3 |
| Rental Equipment Type | Water Heater |
| Structure | Deck, Porch |
Building
| Bathroom Total | 3 |
| Bedrooms Above Ground | 2 |
| Bedrooms Below Ground | 1 |
| Bedrooms Total | 3 |
| Appliances | All, Dishwasher, Dryer, Garage Door Opener, Microwave, Stove, Washer, Refrigerator |
| Basement Development | Unfinished |
| Basement Type | N/a (unfinished) |
| Construction Style Attachment | Attached |
| Cooling Type | Central Air Conditioning |
| Exterior Finish | Brick, Vinyl Siding |
| Fire Protection | Smoke Detectors |
| Flooring Type | Hardwood, Tile |
| Foundation Type | Concrete |
| Half Bath Total | 1 |
| Heating Fuel | Natural Gas |
| Heating Type | Forced Air |
| Stories Total | 3 |
| Size Interior | 1,100 - 1,500 Sqft |
| Type | Row / Townhouse |
| Utility Water | Municipal Water |
Parking
| Attached Garage | |
| Garage |
Land
| Acreage | No |
| Land Amenities | Hospital, Place Of Worship |
| Landscape Features | Landscaped |
| Sewer | Sanitary Sewer |
| Size Depth | 42 Ft ,8 In |
| Size Frontage | 20 Ft |
| Size Irregular | 20 X 42.7 Ft |
| Size Total Text | 20 X 42.7 Ft |
Rooms
| Level | Type | Length | Width | Dimensions |
|---|---|---|---|---|
| Second Level | Kitchen | 2.74 m | 2.87 m | 2.74 m x 2.87 m |
| Second Level | Bathroom | 1.88 m | 1.25 m | 1.88 m x 1.25 m |
| Second Level | Living Room | 6.25 m | 3.15 m | 6.25 m x 3.15 m |
| Third Level | Bedroom 3 | 2.74 m | 2.61 m | 2.74 m x 2.61 m |
| Third Level | Primary Bedroom | 4.3 m | 3.07 m | 4.3 m x 3.07 m |
| Third Level | Bedroom 2 | 3.35 m | 2.74 m | 3.35 m x 2.74 m |
| Third Level | Bathroom | 2.16 m | 1.68 m | 2.16 m x 1.68 m |
| Third Level | Bathroom | 1.88 m | 1.48 m | 1.88 m x 1.48 m |
| Basement | Other | 6.85 m | 2.69 m | 6.85 m x 2.69 m |
https://www.realtor.ca/real-estate/30244064/36-silvester-street-ajax-central-east-central-east


680 Rexdale Blvd Unit 202
Toronto, Ontario M9W 0B5
(416) 741-4443
(416) 679-0443
www.rlpcertified.ca/

The trademarks REALTOR®, REALTORS®, and the REALTOR® logo are controlled by The Canadian Real Estate Association (CREA) and identify real estate professionals who are members of CREA. The trademarks MLS®, Multiple Listing Service® and the associated logos are owned by The Canadian Real Estate Association (CREA) and identify the quality of services provided by real estate professionals who are members of CREA. The trademark DDF® is owned by The Canadian Real Estate Association (CREA) and identifies CREA's Data Distribution Facility (DDF®)
September 26 2026 03:26:01
Toronto Regional Real Estate Board
Royal LePage Certified Realty