
36 Pine Street N Port Hope, Ontario L1A 3G6

$1,485,000
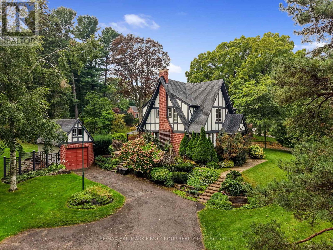
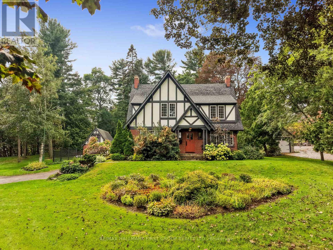
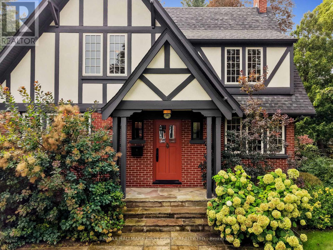
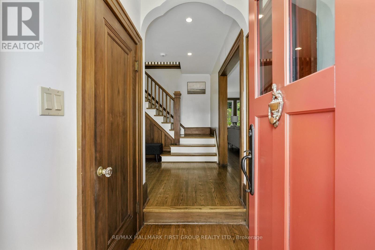
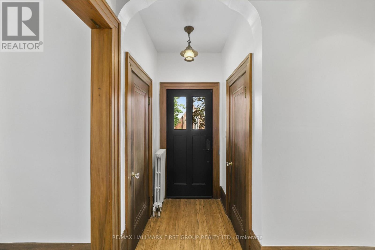
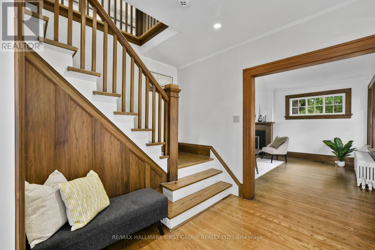
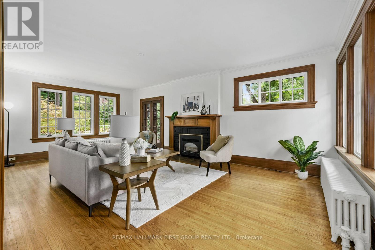
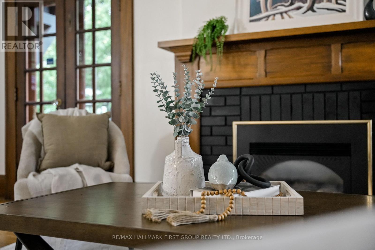
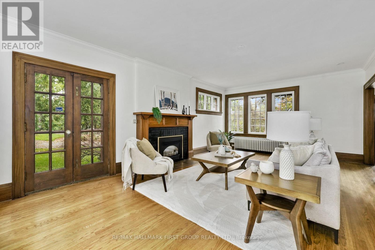
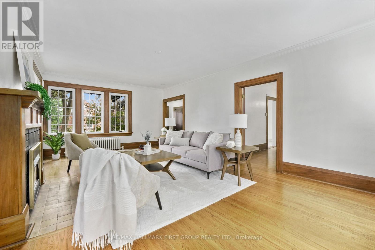
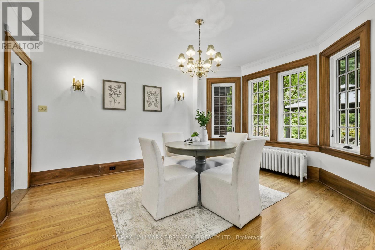
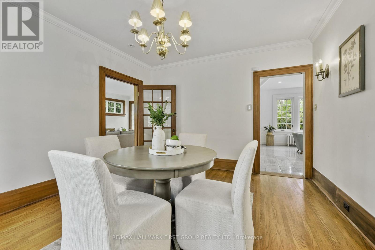
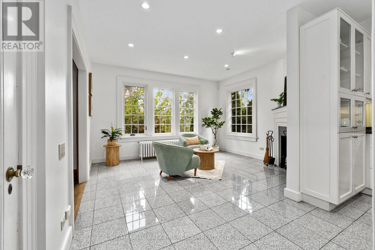
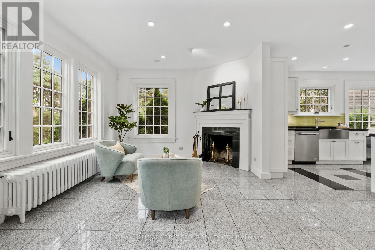
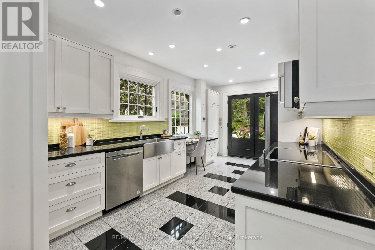
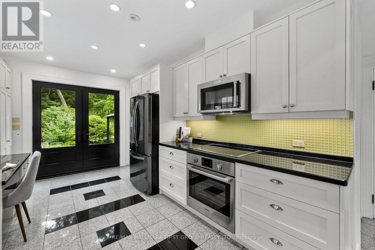
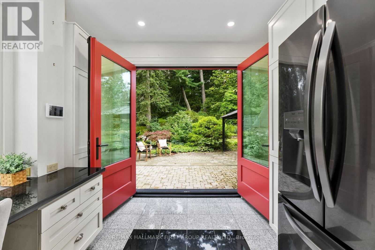
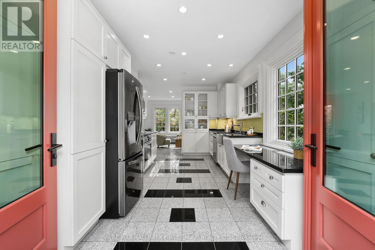
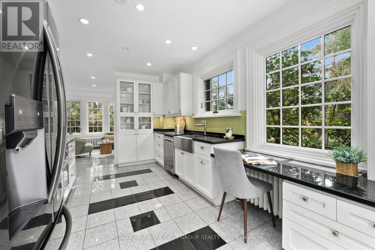
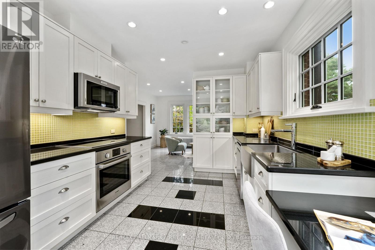
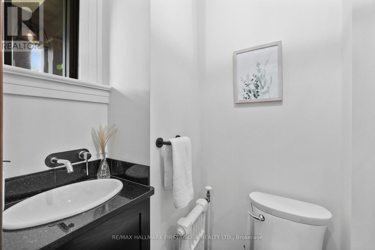
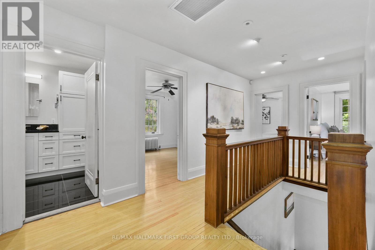
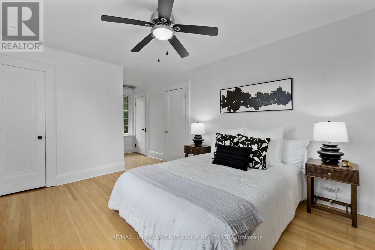
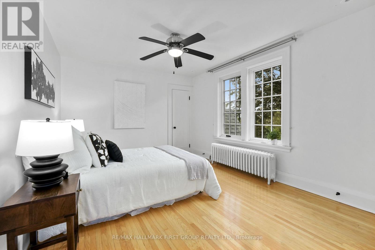
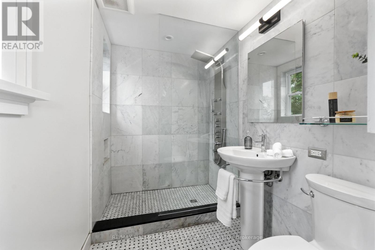
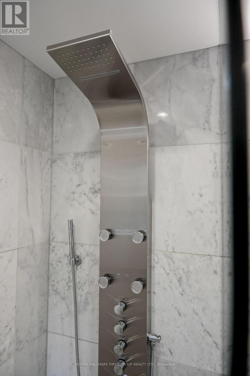
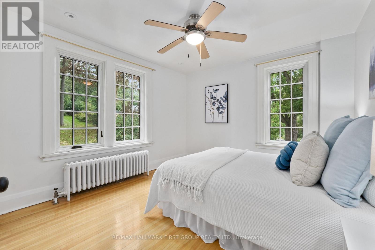
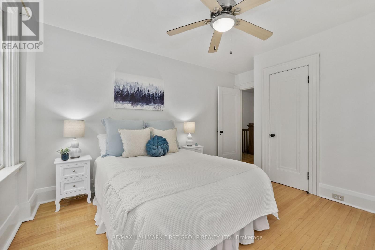
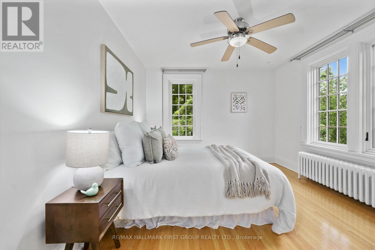
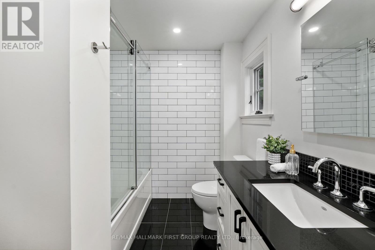
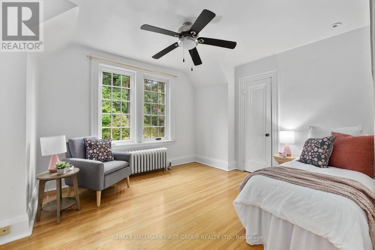
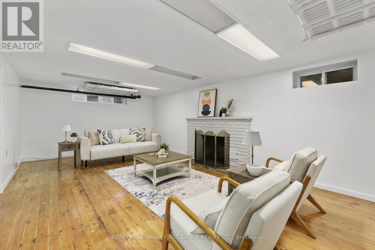
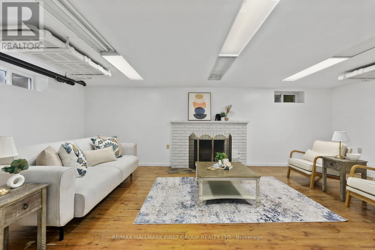
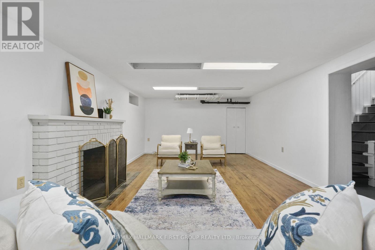
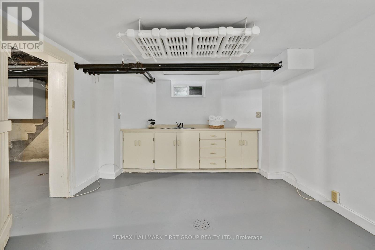
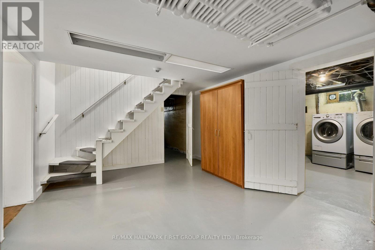
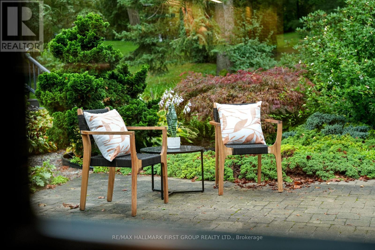
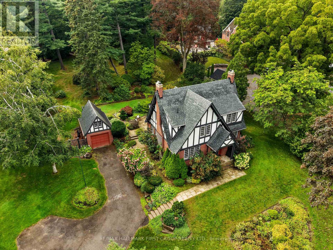
Character and charm meet a tranquil park-like setting in this Craftsman-style home, beautifully situated on over an acre in the heart of Port Hope. The inviting front foyer features an arched entrance, rich hardwood floors and intricate wood detailing that continues throughout the home. The bright, spacious living room offers a fireplace and walkout, while the elegant dining room features crown moulding and abundant natural light. The updated kitchen combines style and function with sleek flooring and countertops, a tile backsplash, stainless steel appliances, ample cabinetry, a convenient prep desk and a French door walkout, perfect for summer entertaining. Just off the kitchen, the cozy family room offers a second fireplace and a comfortable space to gather and a guest bathroom completes the level. Upstairs, the spacious primary suite features multiple closets and a private ensuite with a shower enclosure. Three additional well-appointed bedrooms and a full bathroom provide plenty of room for family and guests. The lower level offers a generous recreation room with a fireplace, along with ample space for storage and additional living areas. Outside, the beautifully maintained grounds create a private retreat with mature trees, thoughtfully planted perennial gardens and a spacious patio designed for relaxing and entertaining. Despite the peaceful, secluded feel, you are just steps from downtown Port Hope's shops, restaurants, parks and amenities, with easy access to the 401. A rare opportunity to enjoy privacy and character on a remarkable in-town property. (id:55460)
Property Details
| MLS® Number | X13765636 |
| Property Type | Single Family |
| Community Name | Port Hope |
| Amenities Near By | Golf Nearby, Place Of Worship, Schools |
| Community Features | Community Centre |
| Equipment Type | Water Heater |
| Features | Wooded Area, Irregular Lot Size |
| Parking Space Total | 7 |
| Rental Equipment Type | Water Heater |
| Structure | Patio(s) |
Building
| Bathroom Total | 3 |
| Bedrooms Above Ground | 4 |
| Bedrooms Total | 4 |
| Amenities | Fireplace(s) |
| Appliances | Dishwasher, Dryer, Stove, Washer, Refrigerator |
| Basement Development | Partially Finished |
| Basement Type | N/a (partially Finished) |
| Construction Style Attachment | Detached |
| Cooling Type | Central Air Conditioning |
| Exterior Finish | Wood |
| Fireplace Present | Yes |
| Fireplace Total | 3 |
| Foundation Type | Poured Concrete |
| Half Bath Total | 1 |
| Heating Fuel | Natural Gas |
| Heating Type | Radiant Heat |
| Stories Total | 2 |
| Size Interior | 2,000 - 2,500 Ft2 |
| Type | House |
| Utility Water | Municipal Water |
Parking
| Detached Garage | |
| Garage |
Land
| Acreage | No |
| Land Amenities | Golf Nearby, Place Of Worship, Schools |
| Landscape Features | Landscaped |
| Sewer | Sanitary Sewer |
| Size Depth | 297 Ft |
| Size Frontage | 200 Ft |
| Size Irregular | 200 X 297 Ft |
| Size Total Text | 200 X 297 Ft|1/2 - 1.99 Acres |
| Zoning Description | R2-1 |
Rooms
| Level | Type | Length | Width | Dimensions |
|---|---|---|---|---|
| Lower Level | Recreational, Games Room | 3.8 m | 6.59 m | 3.8 m x 6.59 m |
| Lower Level | Utility Room | 3.02 m | 5.42 m | 3.02 m x 5.42 m |
| Lower Level | Other | 3.53 m | 5.42 m | 3.53 m x 5.42 m |
| Lower Level | Other | 3.53 m | 3.52 m | 3.53 m x 3.52 m |
| Lower Level | Other | 3.03 m | 3.5 m | 3.03 m x 3.5 m |
| Main Level | Family Room | 4.06 m | 3.43 m | 4.06 m x 3.43 m |
| Main Level | Kitchen | 4.06 m | 5.59 m | 4.06 m x 5.59 m |
| Main Level | Dining Room | 3.61 m | 4.37 m | 3.61 m x 4.37 m |
| Main Level | Living Room | 4.1 m | 6.76 m | 4.1 m x 6.76 m |
| Main Level | Bathroom | 1.24 m | 1.47 m | 1.24 m x 1.47 m |
| Upper Level | Bathroom | 2.95 m | 2.2 m | 2.95 m x 2.2 m |
| Upper Level | Primary Bedroom | 5.77 m | 3.19 m | 5.77 m x 3.19 m |
| Upper Level | Bathroom | 1.62 m | 2.4 m | 1.62 m x 2.4 m |
| Upper Level | Bedroom 2 | 4.04 m | 3.29 m | 4.04 m x 3.29 m |
| Upper Level | Bedroom 3 | 4.04 m | 3.37 m | 4.04 m x 3.37 m |
| Upper Level | Bedroom 4 | 3.74 m | 3.2 m | 3.74 m x 3.2 m |
Utilities
| Electricity | Installed |
| Sewer | Installed |
https://www.realtor.ca/real-estate/30258410/36-pine-street-n-port-hope-port-hope

Broker
(905) 377-1550
(905) 377-1550
jacquelinepennington.com/
www.facebook.com/NorthumberlandHomes

(905) 831-3300
(905) 831-8147
www.remaxhallmark.com/Hallmark-Durham

The trademarks REALTOR®, REALTORS®, and the REALTOR® logo are controlled by The Canadian Real Estate Association (CREA) and identify real estate professionals who are members of CREA. The trademarks MLS®, Multiple Listing Service® and the associated logos are owned by The Canadian Real Estate Association (CREA) and identify the quality of services provided by real estate professionals who are members of CREA. The trademark DDF® is owned by The Canadian Real Estate Association (CREA) and identifies CREA's Data Distribution Facility (DDF®)
September 10 2026 03:06:27
Toronto Regional Real Estate Board
RE/MAX Hallmark First Group Realty Ltd.